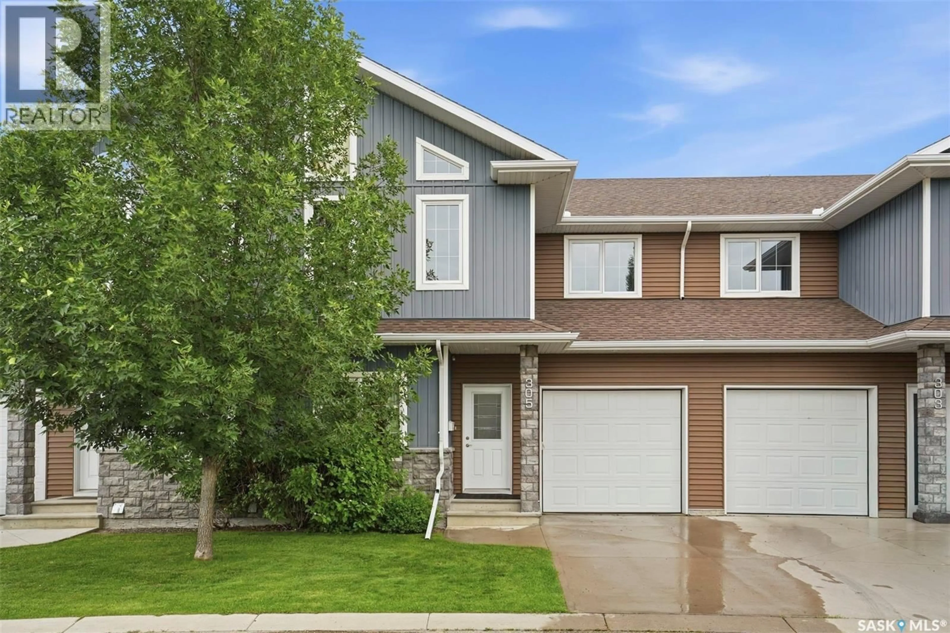
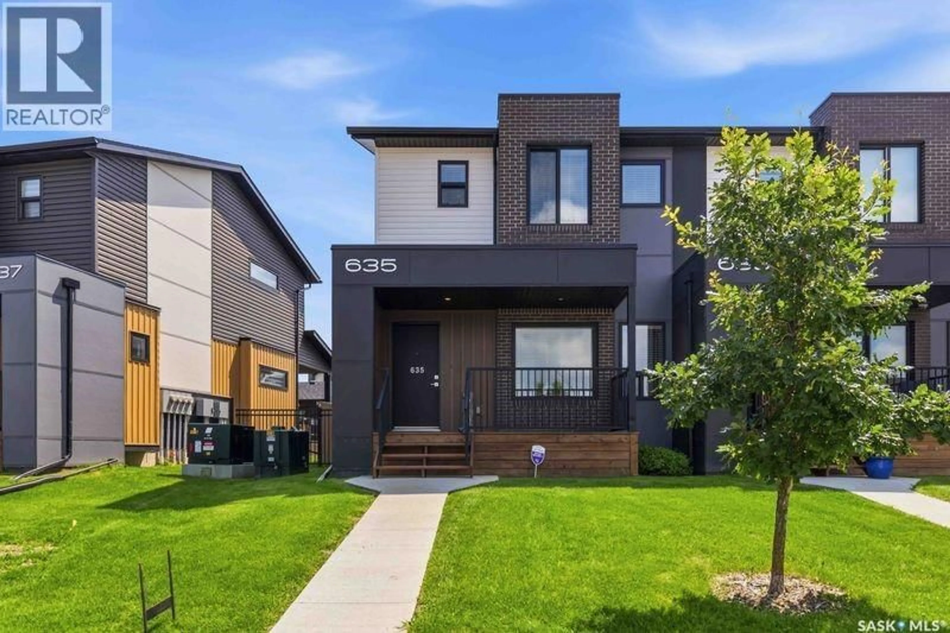
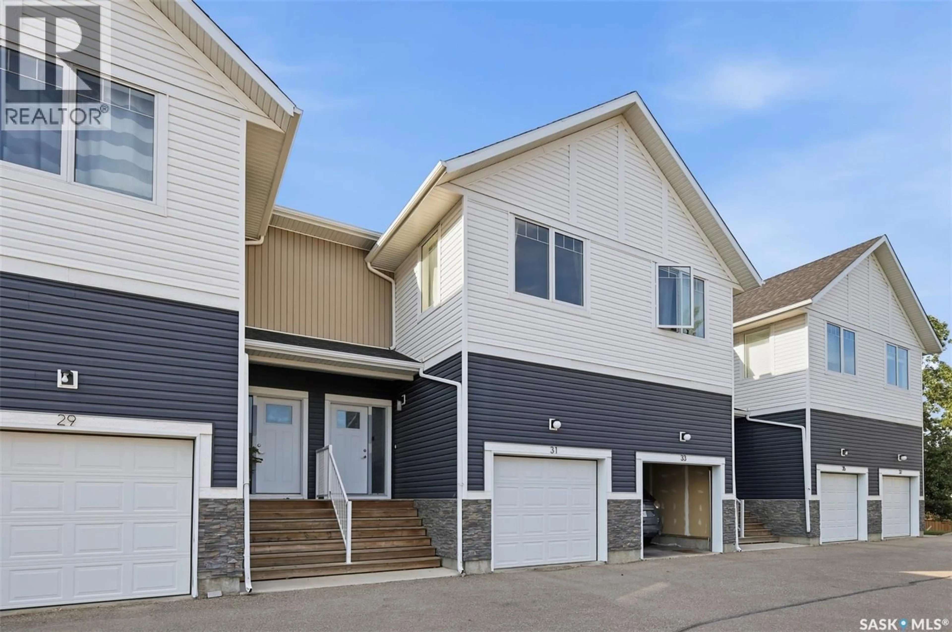
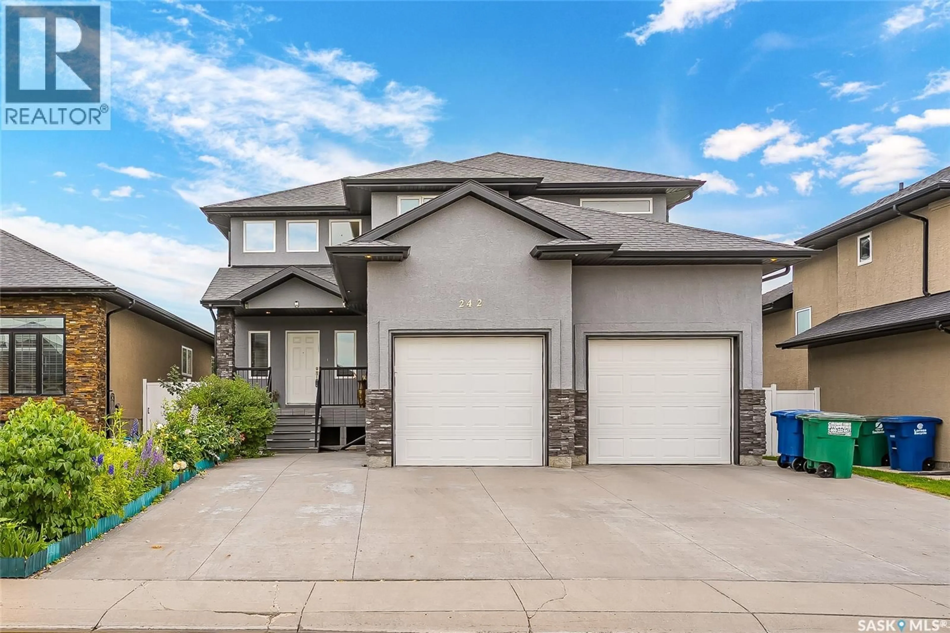
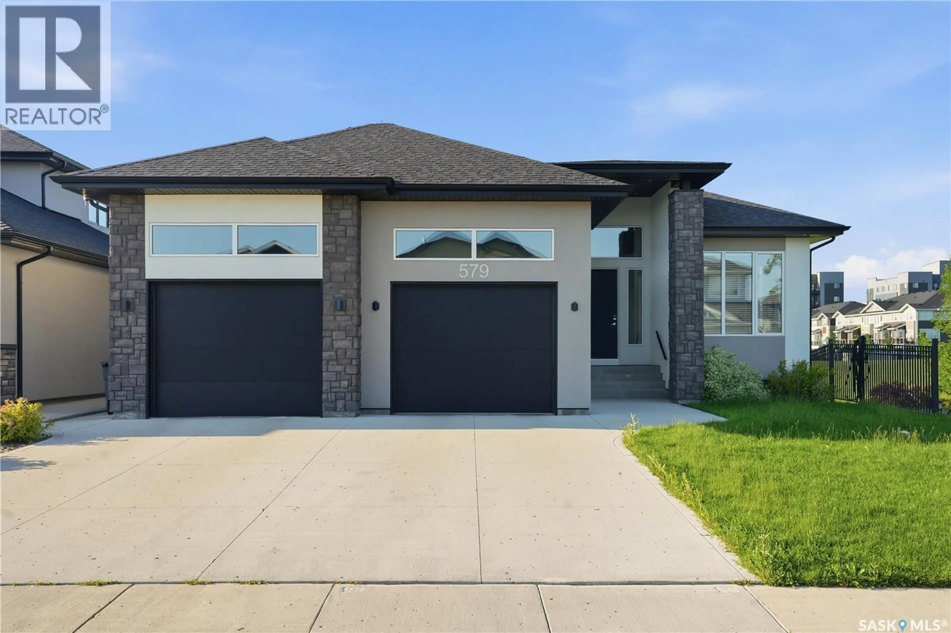
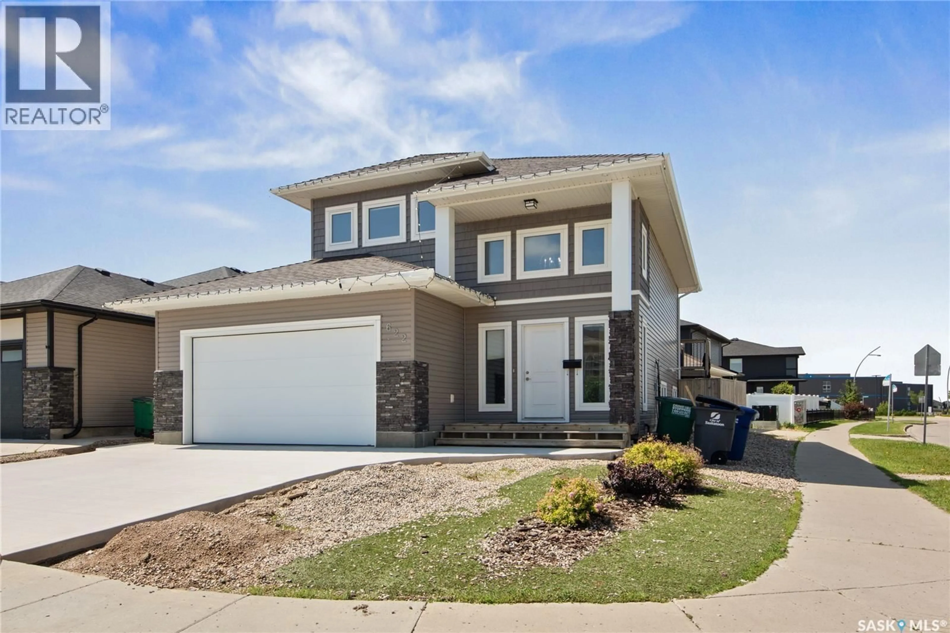
1906 POHORECKY TERRACE, Saskatoon, Saskatchewan S7W0J1
Contact us about this property
Highlights
Estimated valueThis is the price Wahi expects this property to sell for.
The calculation is powered by our Instant Home Value Estimate, which uses current market and property price trends to estimate your home’s value with a 90% accuracy rate.Not available
Price/Sqft$502/sqft
Monthly cost
Open Calculator
Description
Welcome to this exceptional Campbell Homes built property in the highly sought-after community of Evergreen, offering an outstanding lifestyle in one of Saskatoon’s most desirable neighbourhoods. This beautiful home features 5 bedrooms and 3 bathrooms, thoughtfully designed for comfortable family living. Situated on a quiet cul-de-sac with no through traffic, this property presents a rare opportunity to own in an unbeatable location surrounded by beautiful walking trails, parks and excellent amenities. Elementary and high schools are conveniently close by, along with shops, restaurants, clinics, and everyday services. The bright open-concept main floor is ideal for both entertaining and daily living. Quality features include triple-pane windows, granite countertops, maple cabinetry, and a stylish tile backsplash in the kitchen. The spacious primary bedroom offers a large walk-in closet and a private 4-piece ensuite. The professionally developed 9-foot basement expands the living space with a generous family room, two sizeable bedrooms, and a 4-piece bathroom. One of the basement bedrooms features brand new carpet. Step outside to enjoy the very large south-facing backyard complete with a deck, patio area, and mature shrubs, with plenty of room to add your personal landscaping vision. The home has also been freshly painted, adding to its move-in-ready appeal. Additional highlights include central air conditioning, a heated double attached garage, and an attractive interlocking block driveway. Be sure to check out this excellent opportunity to own a spacious, well-appointed home in a prime Evergreen location. Contact your favourite REALTOR® for a private showing. As per the Seller’s direction, all offers will be presented on 06/02/2026 6:00PM. (id:39198)
Property Details
Interior
Features
Main level Floor
Foyer
4'6" x 10'Living room
11'4" x 15'Dining room
8'6" x 12'Kitchen
10'6" x 11'Property History
56