640 Braeside Cres, Kingston, Ontario K7P 1G8
Contact us about this property
Highlights
Estimated valueThis is the price Wahi expects this property to sell for.
The calculation is powered by our Instant Home Value Estimate, which uses current market and property price trends to estimate your home’s value with a 90% accuracy rate.Not available
Price/Sqft$416/sqft
Monthly cost
Open Calculator
Description
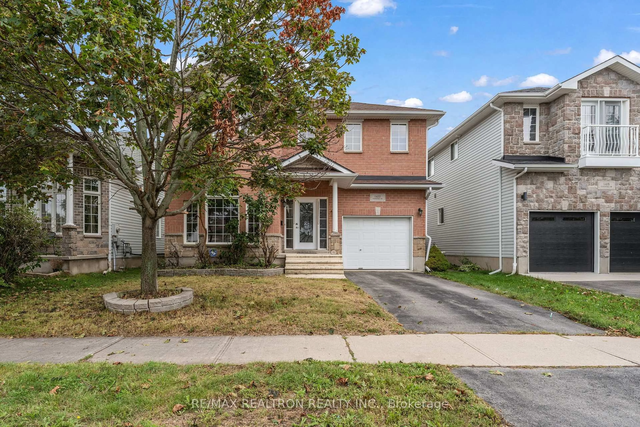
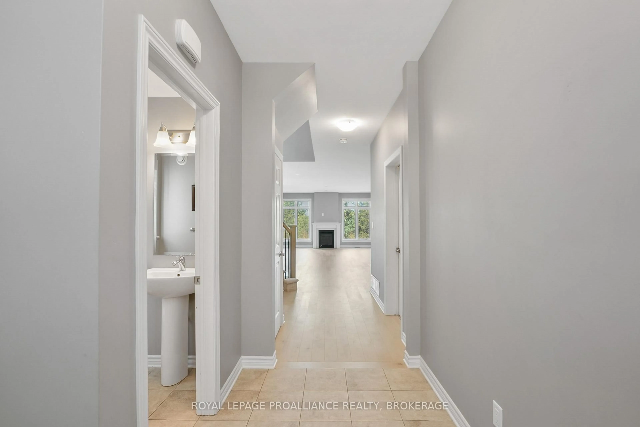
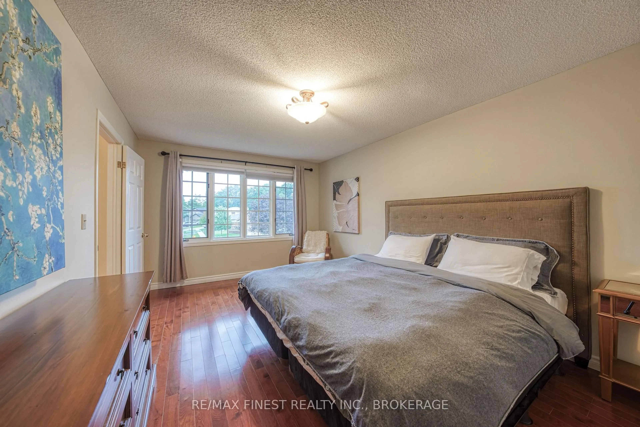
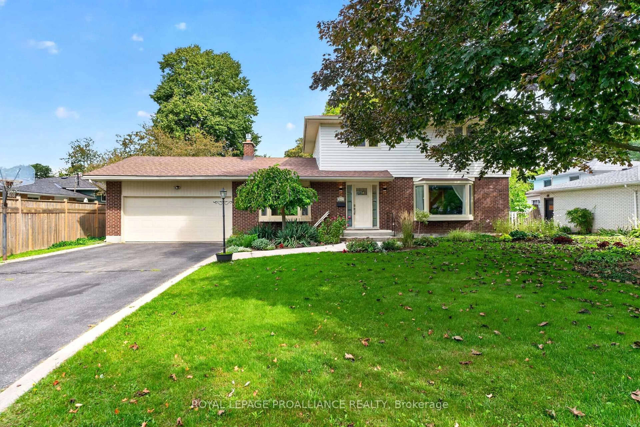
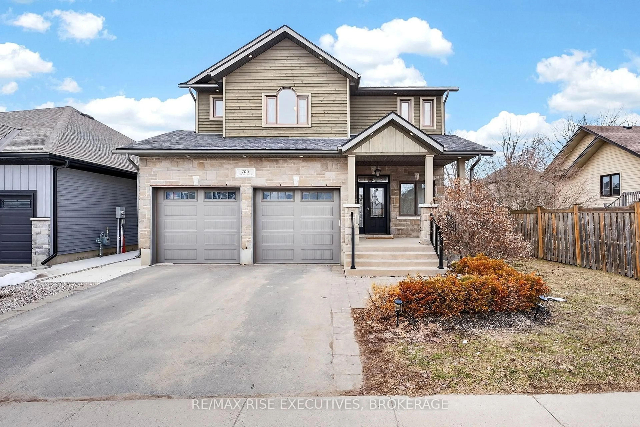
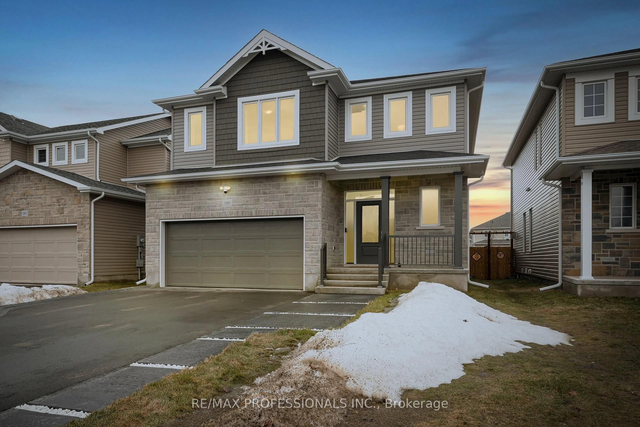
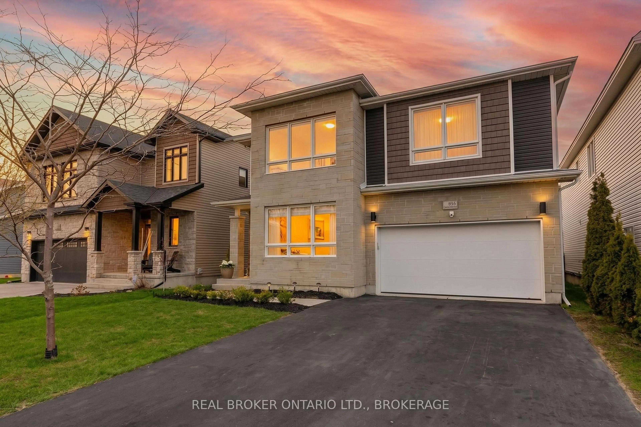
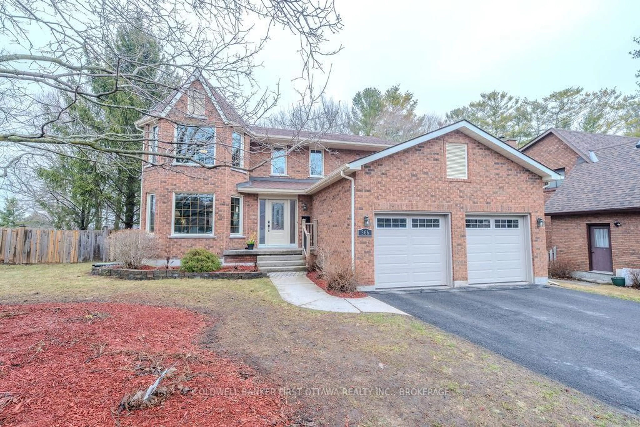
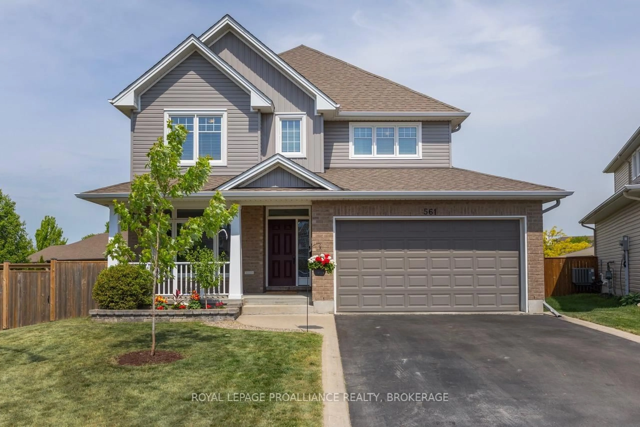
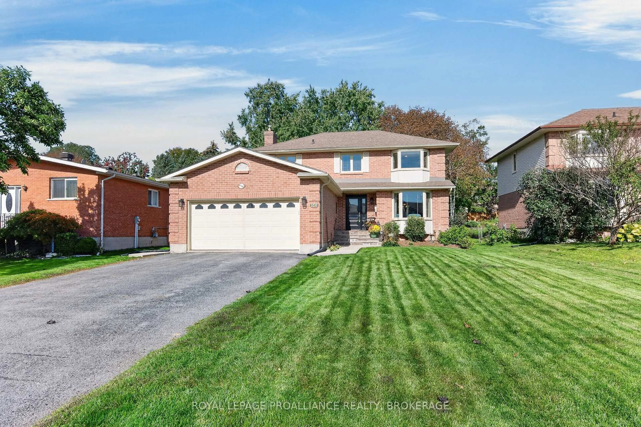
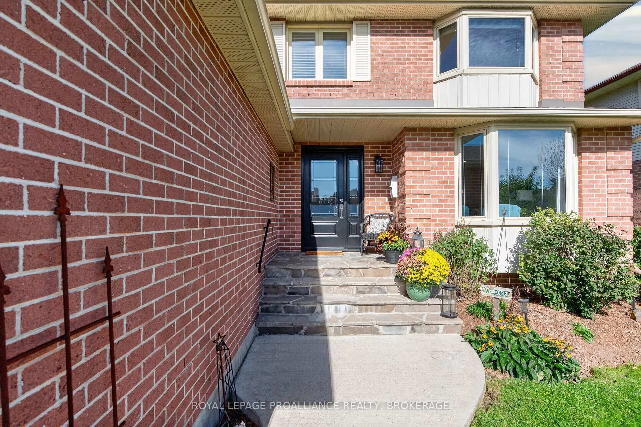
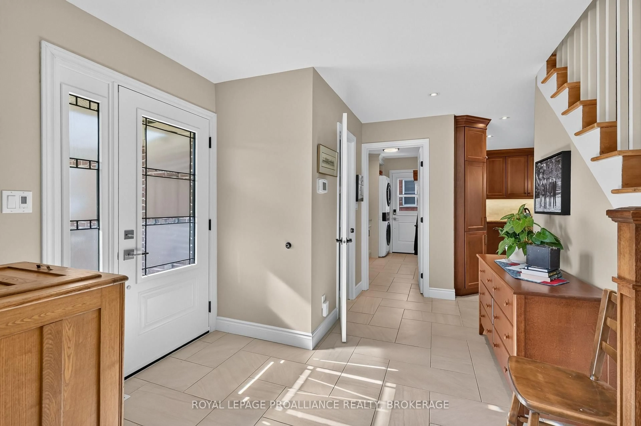
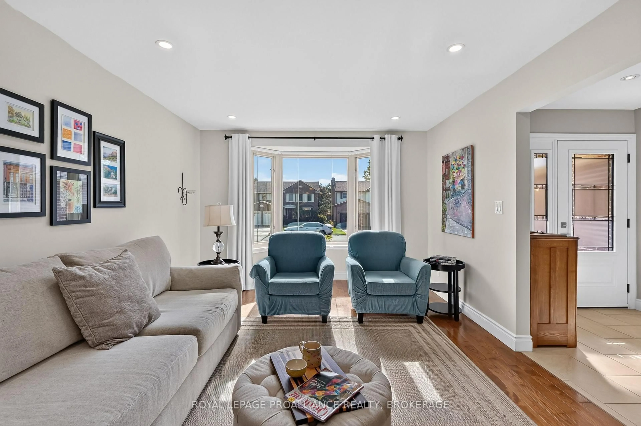
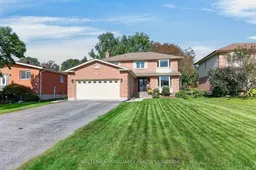
Set on a quiet cul de sac in a highly convenient neighbourhood, this two storey home offers a bright, functional layout, modern updates, and a fully finished lower level-perfect for families seeking space and comfort. The exterior features a 2 car attached garage with inside entry, a double driveway, and one of the deepest lots in the neighbourhood, fully fenced and complete with a great deck area ideal for entertaining or simply enjoying the outdoors. Inside, the main level includes a professionally completed kitchen with an eat in area and a stylish beverage centre, along with a beautiful living room filled with natural light. A 2 piece bath and a dedicated laundry room add convenience to the main floor. Upstairs, you'll find four bedrooms, including a spacious primary suite with its own ensuite, plus an additional full bathroom for family or guests. The finished lower level provides excellent bonus space, offering an office/den, a large open area perfect for a future rec room, and plenty of storage options. Located minutes from shopping, walking trails, and everyday amenities, this home sits in a very quiet area while still offering quick access to everything you need.
Upcoming Open House
Property Details
Interior
Features
Main Floor
Living
3.53 x 5.49Open Concept
Dining
3.53 x 3.06Open Concept
Kitchen
4.36 x 5.0Eat-In Kitchen
Breakfast
3.91 x 5.07Eat-In Kitchen
Exterior
Features
Parking
Garage spaces 2
Garage type Attached
Other parking spaces 6
Total parking spaces 8
Property History
 45
45