Re-listed 14 days ago

20 Mill St, Oshawa, Ontario L1H 2Z3

Detached
3
2
~1100-1500 sqft
$•••,•••
$589,999
Get pre-qualifiedPowered by nesto
Detached
3
2
~1100-1500 sqft

Contact us about this property

Call

Highlights

Property Estimate

Days on market14 days

Total days on market
47 days

Estimated valueNot available

Price/Sqft$465/sqft

Monthly cost

Open Calculator

Description

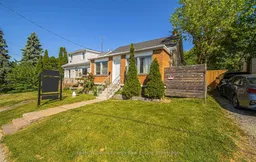
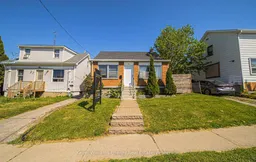
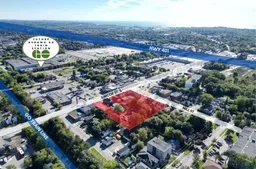
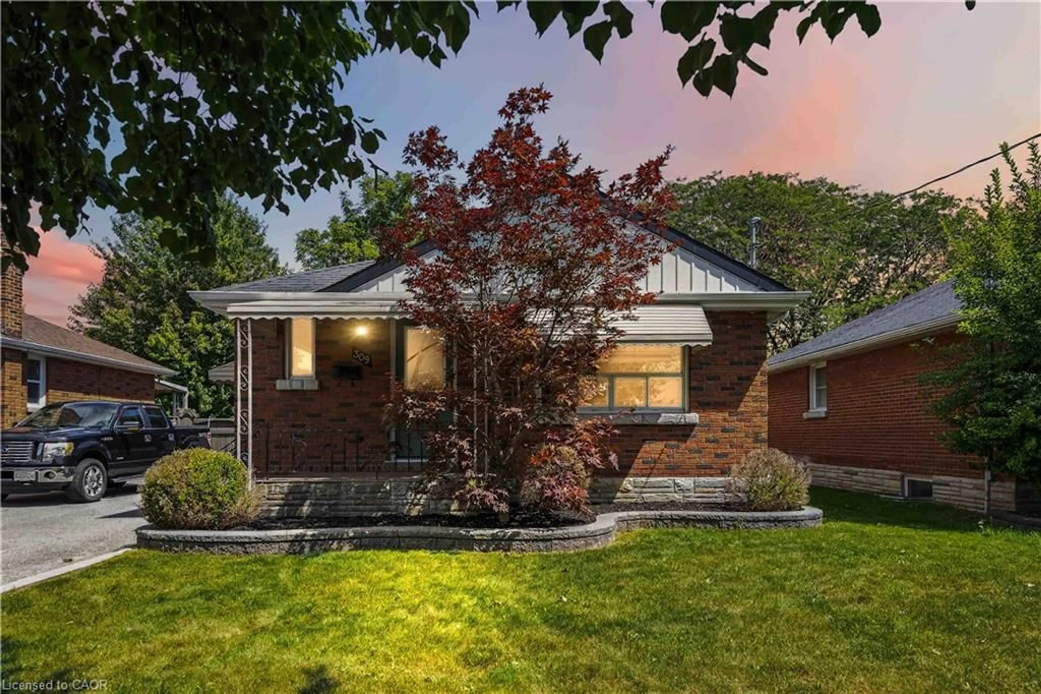
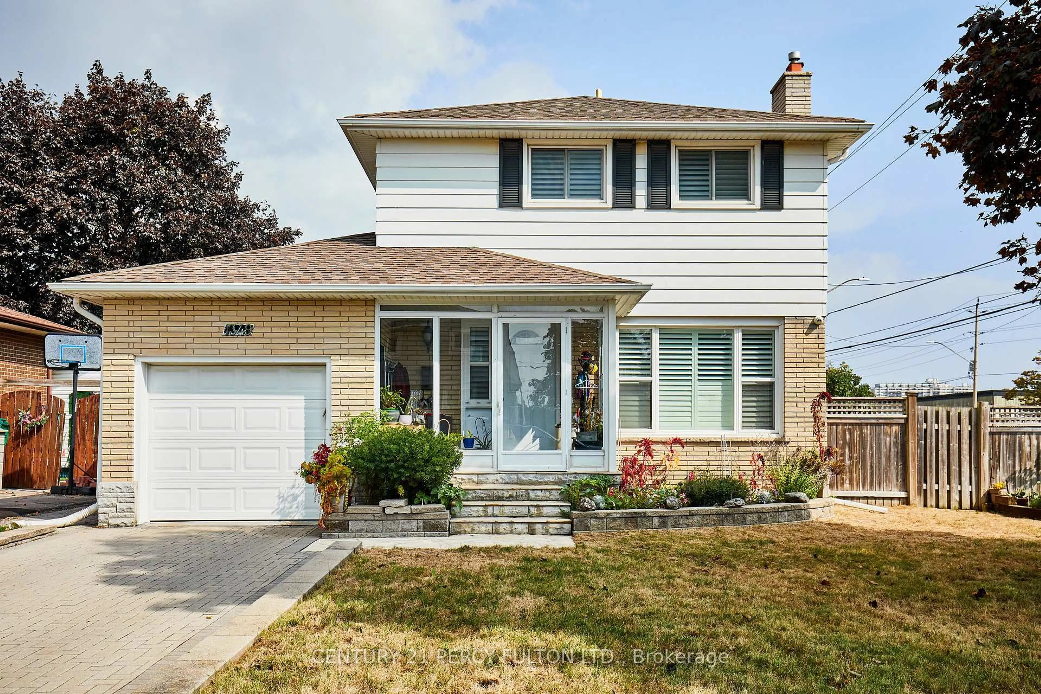
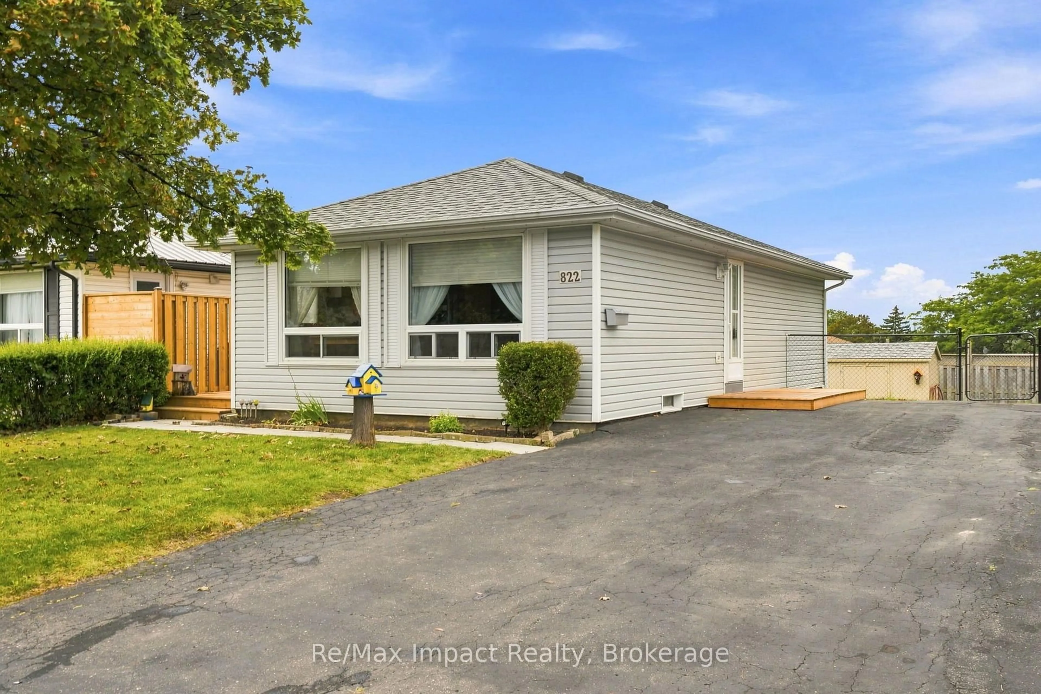
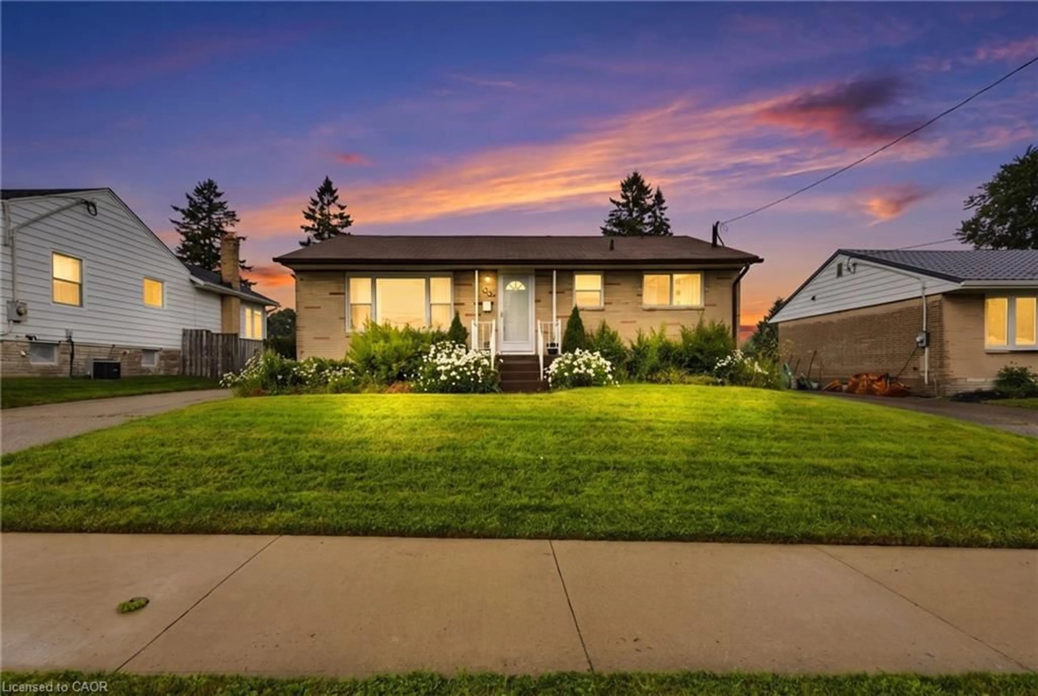
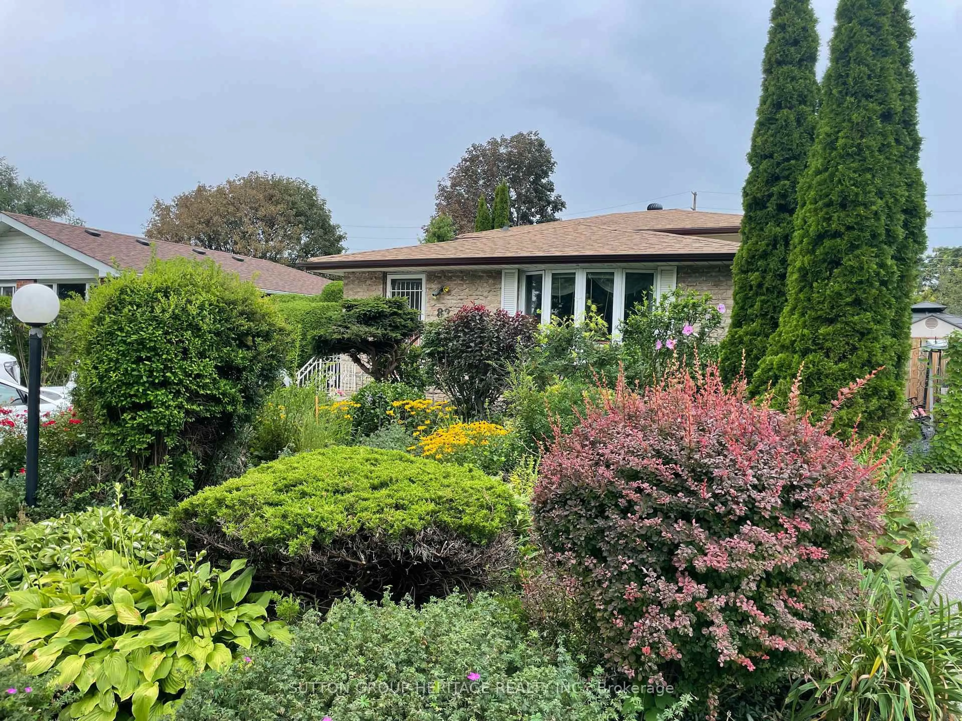
Welcome to 20 Mill St, set on a rare oversized L shaped lot with residential and commercial zoning, offering incredible flexibility and a wide range of permitted uses.This charming home features 9 ft ceilings on the main floor, new vinyl flooring, two bedrooms on the main level, and an additional bedroom and full bath upstairs. The layout is bright and functional, with a side walk up basement entrance.The private backyard is a true retreat, surrounded by mature trees and greenery, and complemented by a large wooden deck and fencing for added privacy. The landscaped front entrance creating great curb appeal. A standout feature is the detached shop, over 700 sq ft, complete with heat, power, updated siding in 2022, and its own private access, ideal for a workspace, hobbyist, or additional storage.Extensive updates have already been completed, including a fully renovated kitchen in 2026, updated upstairs bathroom in 2026, main floor bathroom in 2021, primary bedroom and back room renovation in 2021, new porch flooring, door, and paint in 2022, fence in 2022, and deck in 2023.Perfectly located within walking distance to Oshawa Creek and scenic bike routes, and just minutes to Highway 401, transit, and the future Central GO Station directly across the street. This central location also offers easy access to Ontario Tech University, Durham College, and Trent University, making it ideal for both end users and investors.


Property Details

Style1 1/2 Storey
View-
Age of property-
SqFt~1100-1500 SqFt
Lot Size6,068 SqFt(153.64 x 39.5)
Parking Spaces8
MLS ®NumberE13558254
Community NameCentral Oshawa
Data SourceTRREB
Listing byKeller Williams Energy Real Estate

Features

Heating: Radiant
Cooling: Window Unit
Basement: Crawl Space, Walk-Up

Main Floor

Kitchen

4.58 x 4.22

Vinyl Floor / Backsplash / Eat-In Kitchen

Br

3.13 x 3.55

Ceiling Fan / Picture Window / Vinyl Floor

2nd Br

3.13 x 2.75

Broadloom / Ceiling Fan / Ceiling Fan

Office

2.12 x 7.21

Ceiling Fan / B/I Shelves / Large Window


Features

Lot size: 6,068 SqFt

Parking

Garage spaces 2

Garage type Detached

Other parking spaces 6

Total parking spaces 8


Property History

Login required
Price changeActive
$•••,•••
Login required
Re-listed
$•••,•••
14 days on market
history photo preview34
Listing by trreb®
Property listed by Keller Williams Energy Real Estate, Brokerage

Agent Banner Image
Interested in this property?Get in touch to get the inside scoop.
Market Data - Central Oshawa

Geo Zone Map ThumbnailCentral Oshawa

Balanced Market

View Market Data

Detached house - for the past 30 days

Buyer's market Seller's market

Avg. Days on Market

Past 30 days

44 days

Compared to

2025

17 days

2024

19 days

2023

11 days

New Listings

Past 30 days

43 listings

Compared to

2025

33 listings

2024

43 listings

2023

42 listings

Units sold

Past 30 days

13 units

Compared to

2025

8 units

2024

24 units

2023

19 units

Median Sold Price

Past 30 days

$558,000

Compared to

2025

$633,950

2024

$675,000

2023

$720,000


Population and Demographics

Overview

Total population 23303
Average household income $90,366

Age (%)

0 to 19
20%
20 to 34
23%
35 to 49
19%
50 to 64
21%
65 and plus
16%

Household composition (%)

Single family
52%
Single person
39%
Multi person
8%
Multi family
0%

Mother tongue (%)

English
90%
Others
5%
French
2%
Tagalog (Pilipino, Filipino)
1%

House tenancy (%)

Renters
52%
Owners
48%

What’s nearby?Essentials within 5 km

Local Logic

Transportation Scores

Estimated Budget