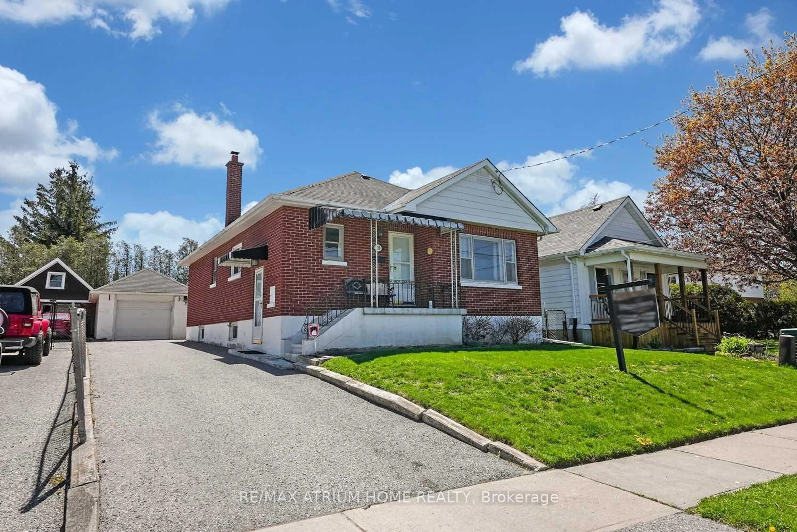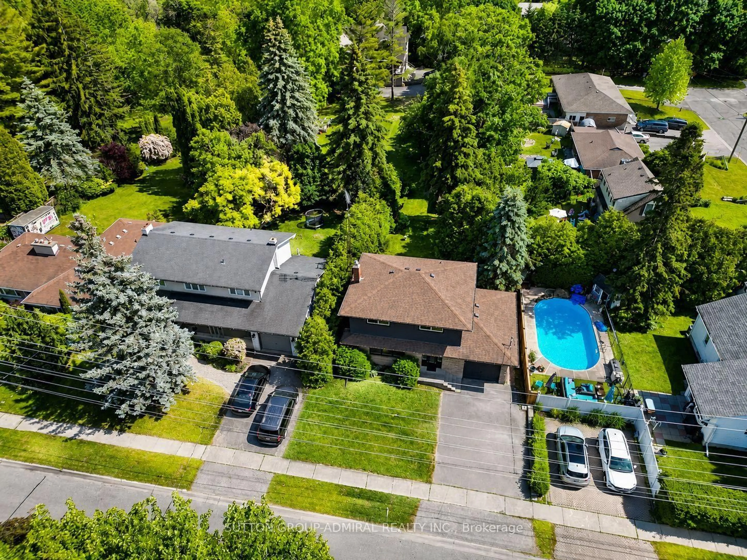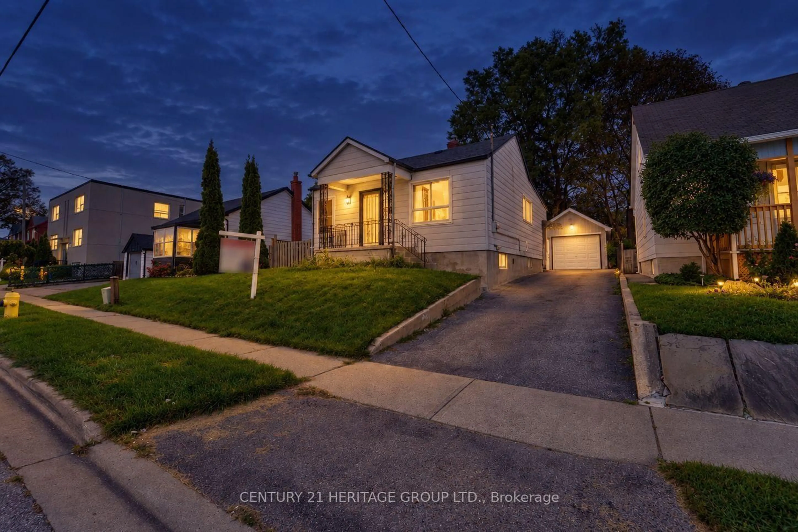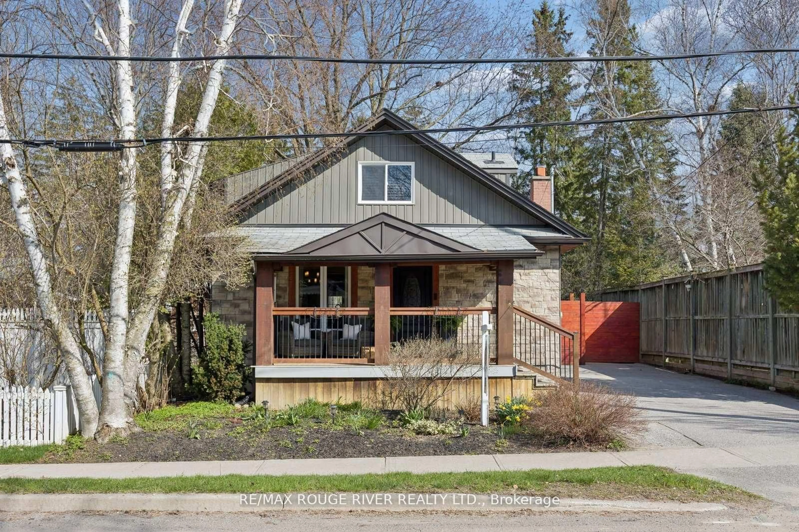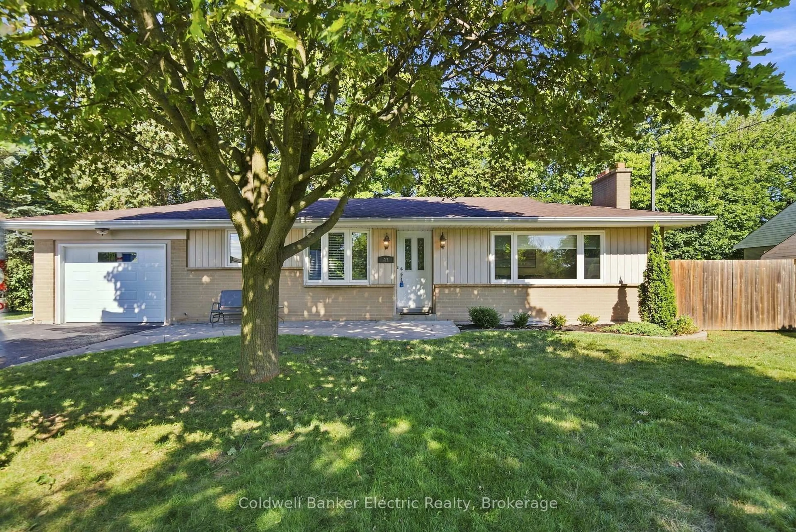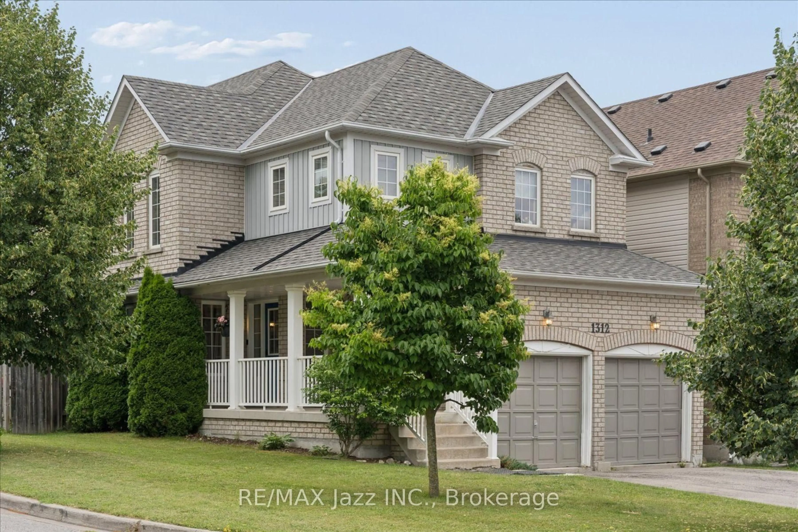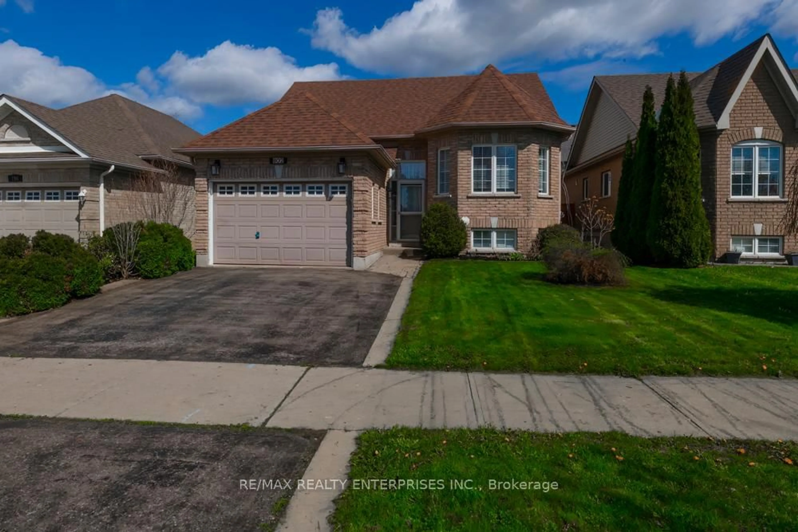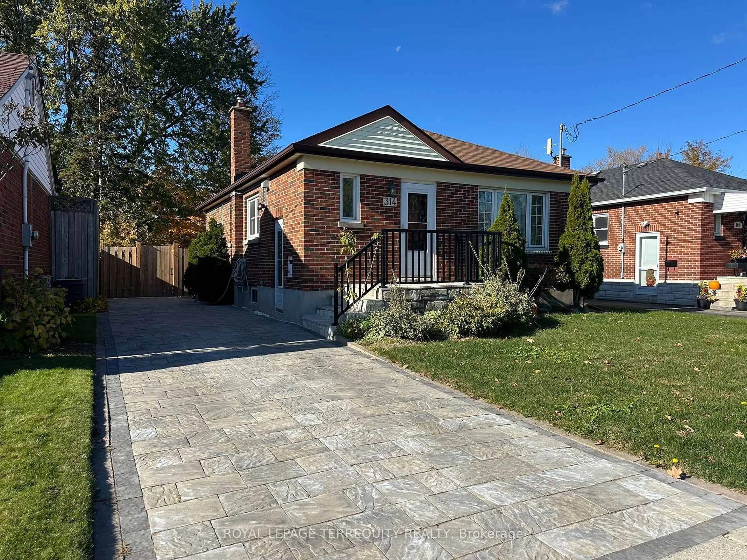
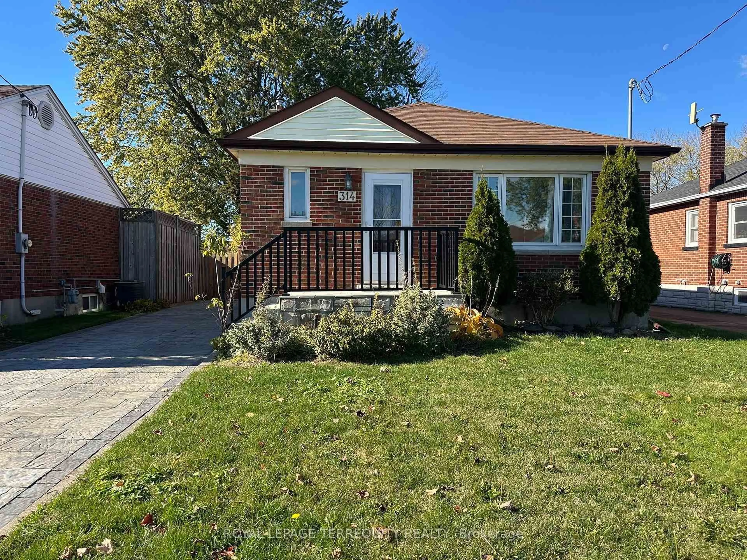
314 Highland Ave, Oshawa, Ontario L1H 6A9
Contact us about this property
Highlights
Estimated valueThis is the price Wahi expects this property to sell for.
The calculation is powered by our Instant Home Value Estimate, which uses current market and property price trends to estimate your home’s value with a 90% accuracy rate.Not available
Price/Sqft$804/sqft
Monthly cost
Open Calculator
Description
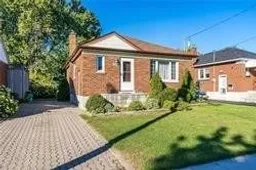
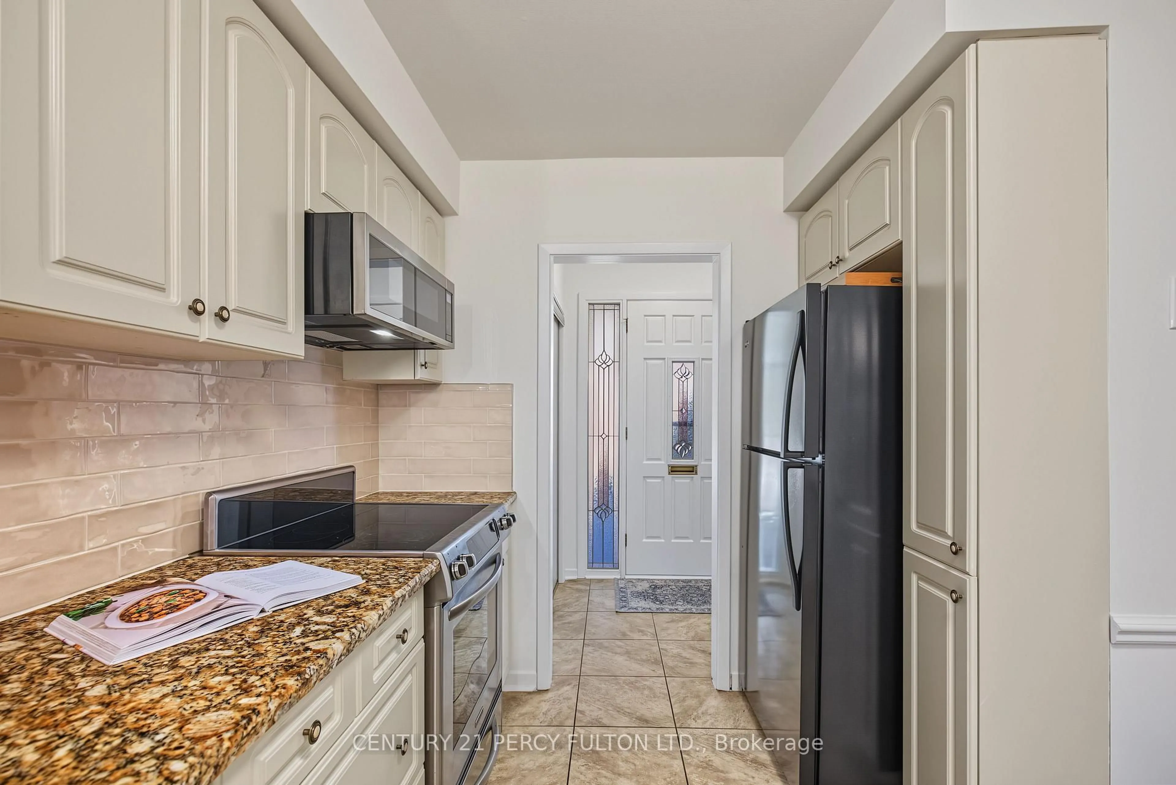
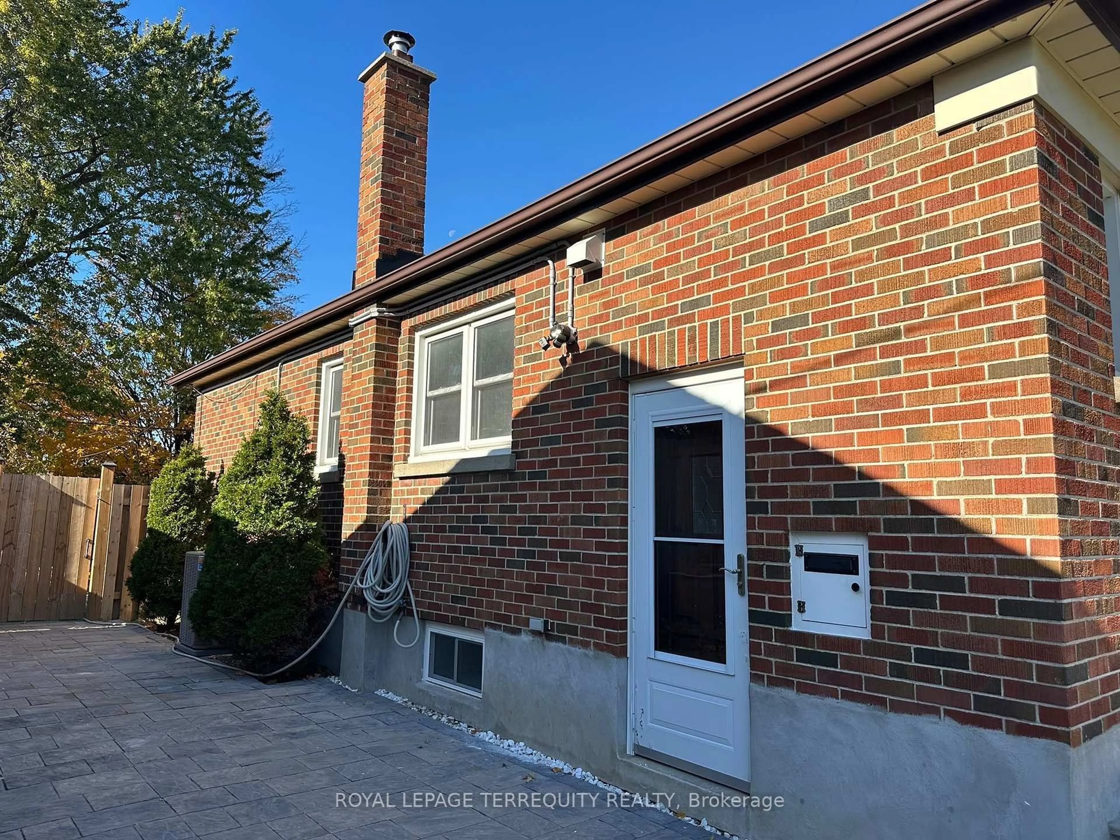
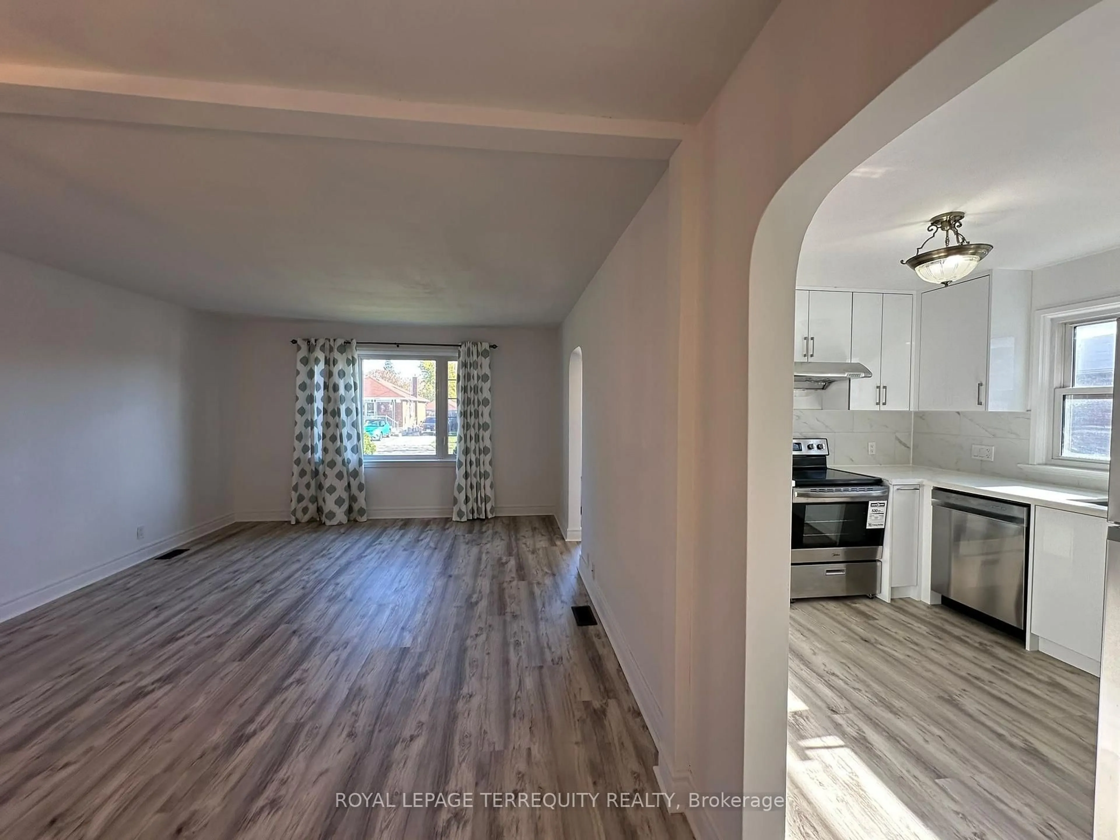
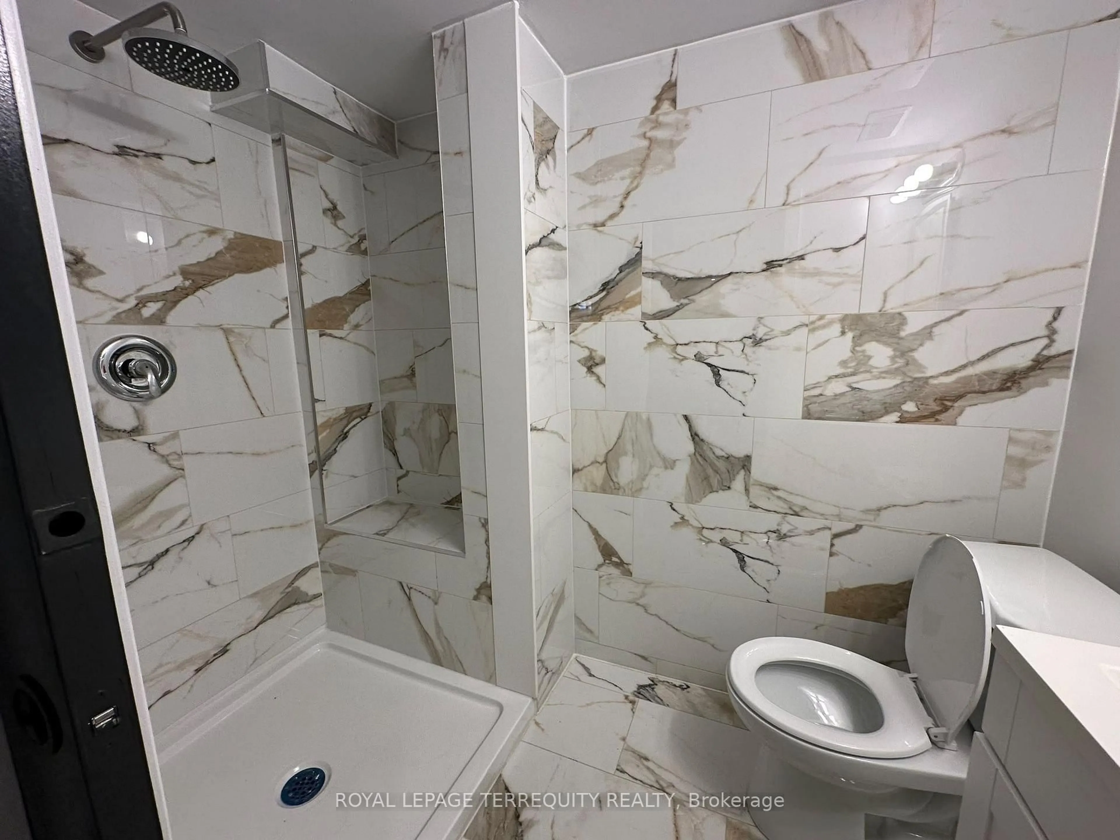
A fantastic opportunity for homeowners and investors! This bright, open bungalow features renovated 2 bedrooms and 1 bathroom on the main floor, plus a fully renovated basement with 2 additional bedrooms, 1 bathroom, and a separate kitchen with its own private entrance. Ideal for extended family or potential rental income. Main floor and basement extensively updated with a 2026 basement renovation, including 2 added bedrooms, a kitchen, light fixtures, and brand-new stainless steel appliances. 2025 upgrades include a new furnace, A/C, washer and dryer, fully renovated main-floor bedrooms, kitchen, brand-new stainless steel appliances, dishwasher, exhaust vent, flooring, new sump pump, and a new stone driveway. Hot water tank is owned. Conveniently located close to schools, Eastview Park, shopping, and public transit, with easy access to Ontario Tech University (OTU) and downtown Oshawa.A move-in-ready property with incredible flexibility and investment potential. Don't miss out!
Property Details
Interior
Features
Main Floor
Kitchen
3.4 x 2.95Vinyl Floor / Stainless Steel Appl
Living
6.88 x 3.95Vinyl Floor / Open Concept / Combined W/Dining
Dining
6.88 x 3.95Vinyl Floor / Large Window / Combined W/Living
Primary
3.45 x 3.0Vinyl Floor / Window / His/Hers Closets
Exterior
Features
Parking
Garage spaces -
Garage type -
Total parking spaces 2
Property History
 30