Open: Sat, 12PM to 2PM
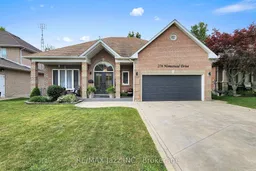
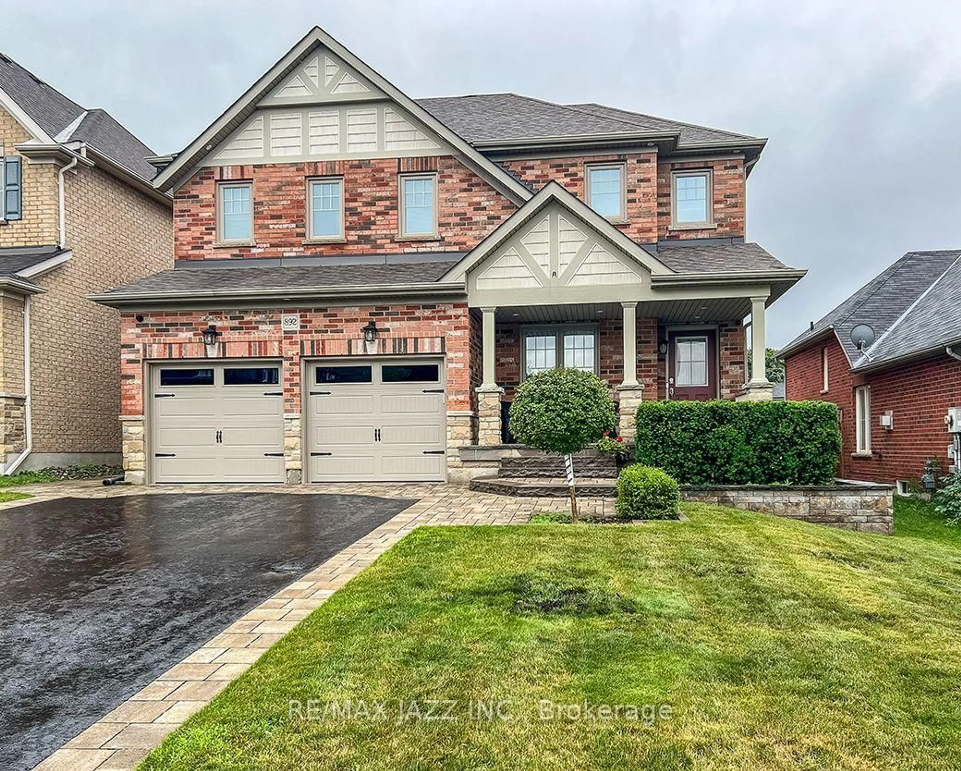
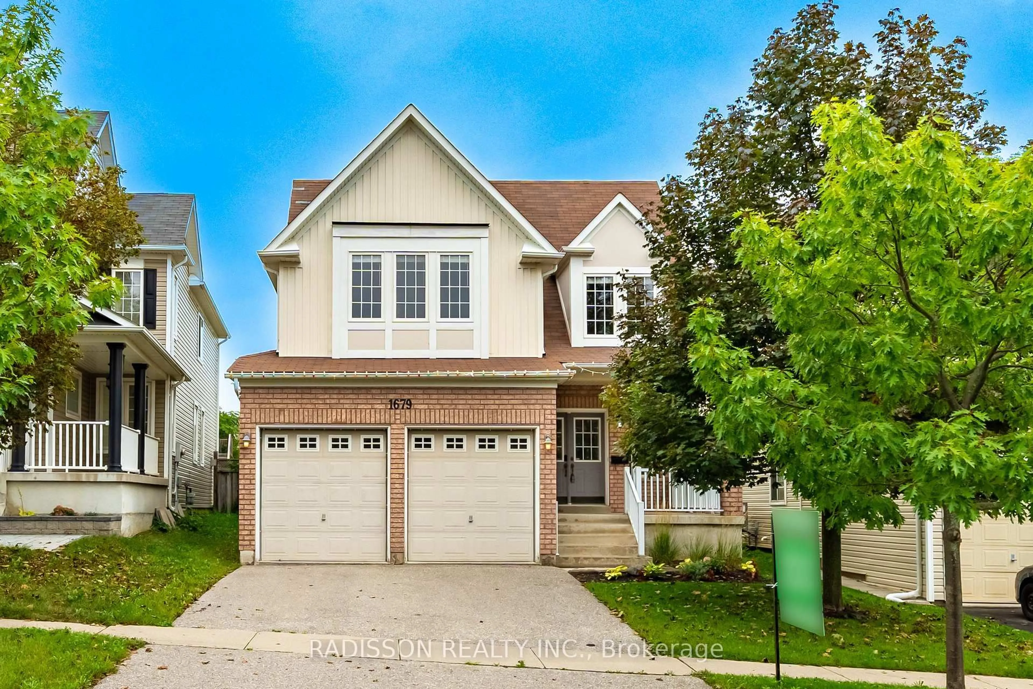
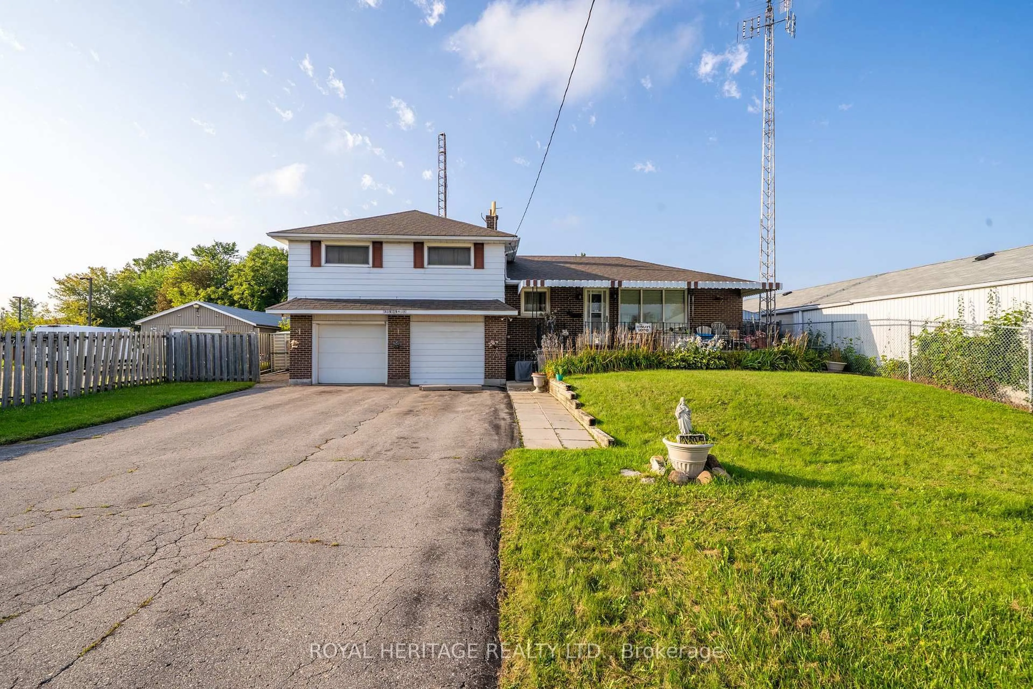
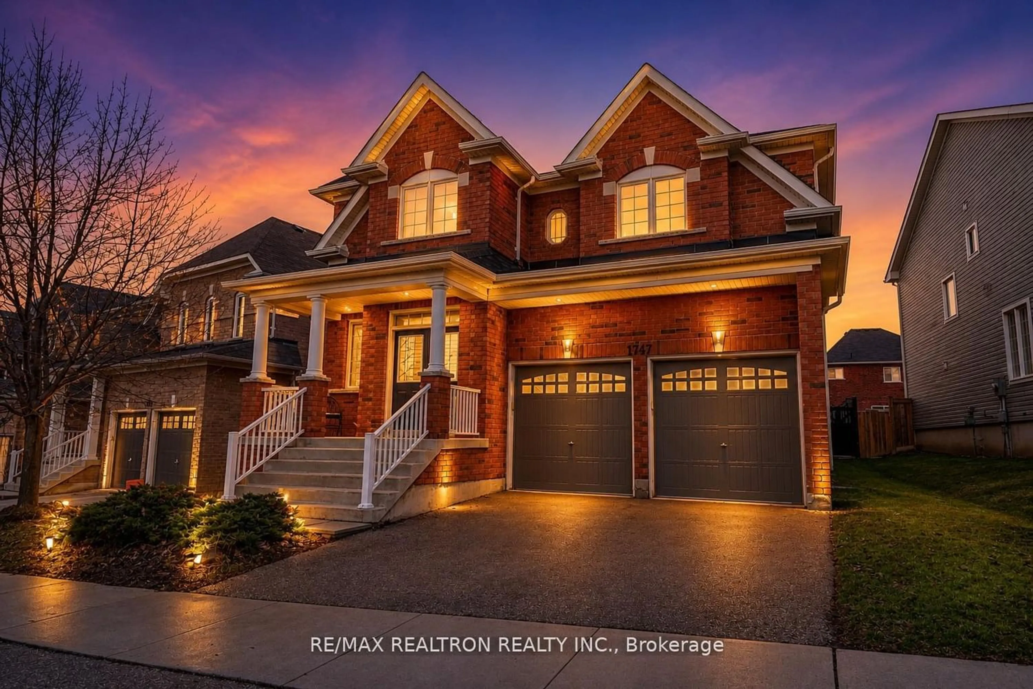
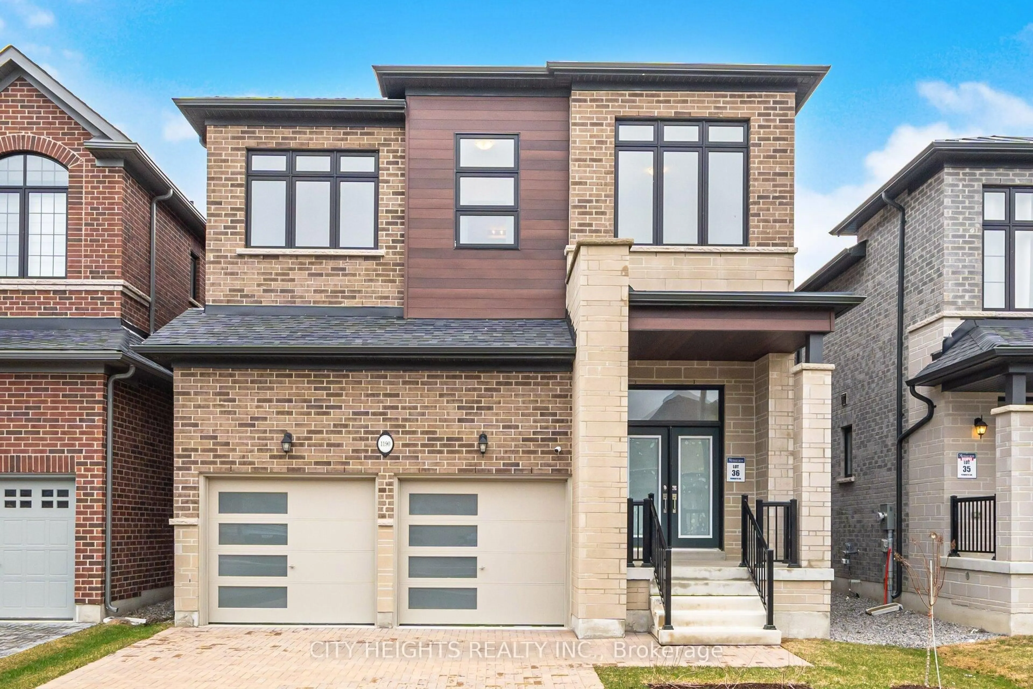
Home with brick exterior material, street for 276 Homestead Dr, Oshawa Ontario L1J 6V1

276 Homestead Dr, Oshawa, Ontario L1J 6V1

Detached
3 + 2
3
~2000-2500 sqft
$1,289,000
Get pre-qualifiedPowered by nesto
Detached
3 + 2
3
~2000-2500 sqft

Contact us about this property

Call

Highlights

Property Estimate

Estimated valueNot available

Price/Sqft$580/sqft

Monthly cost

Open Calculator

Description

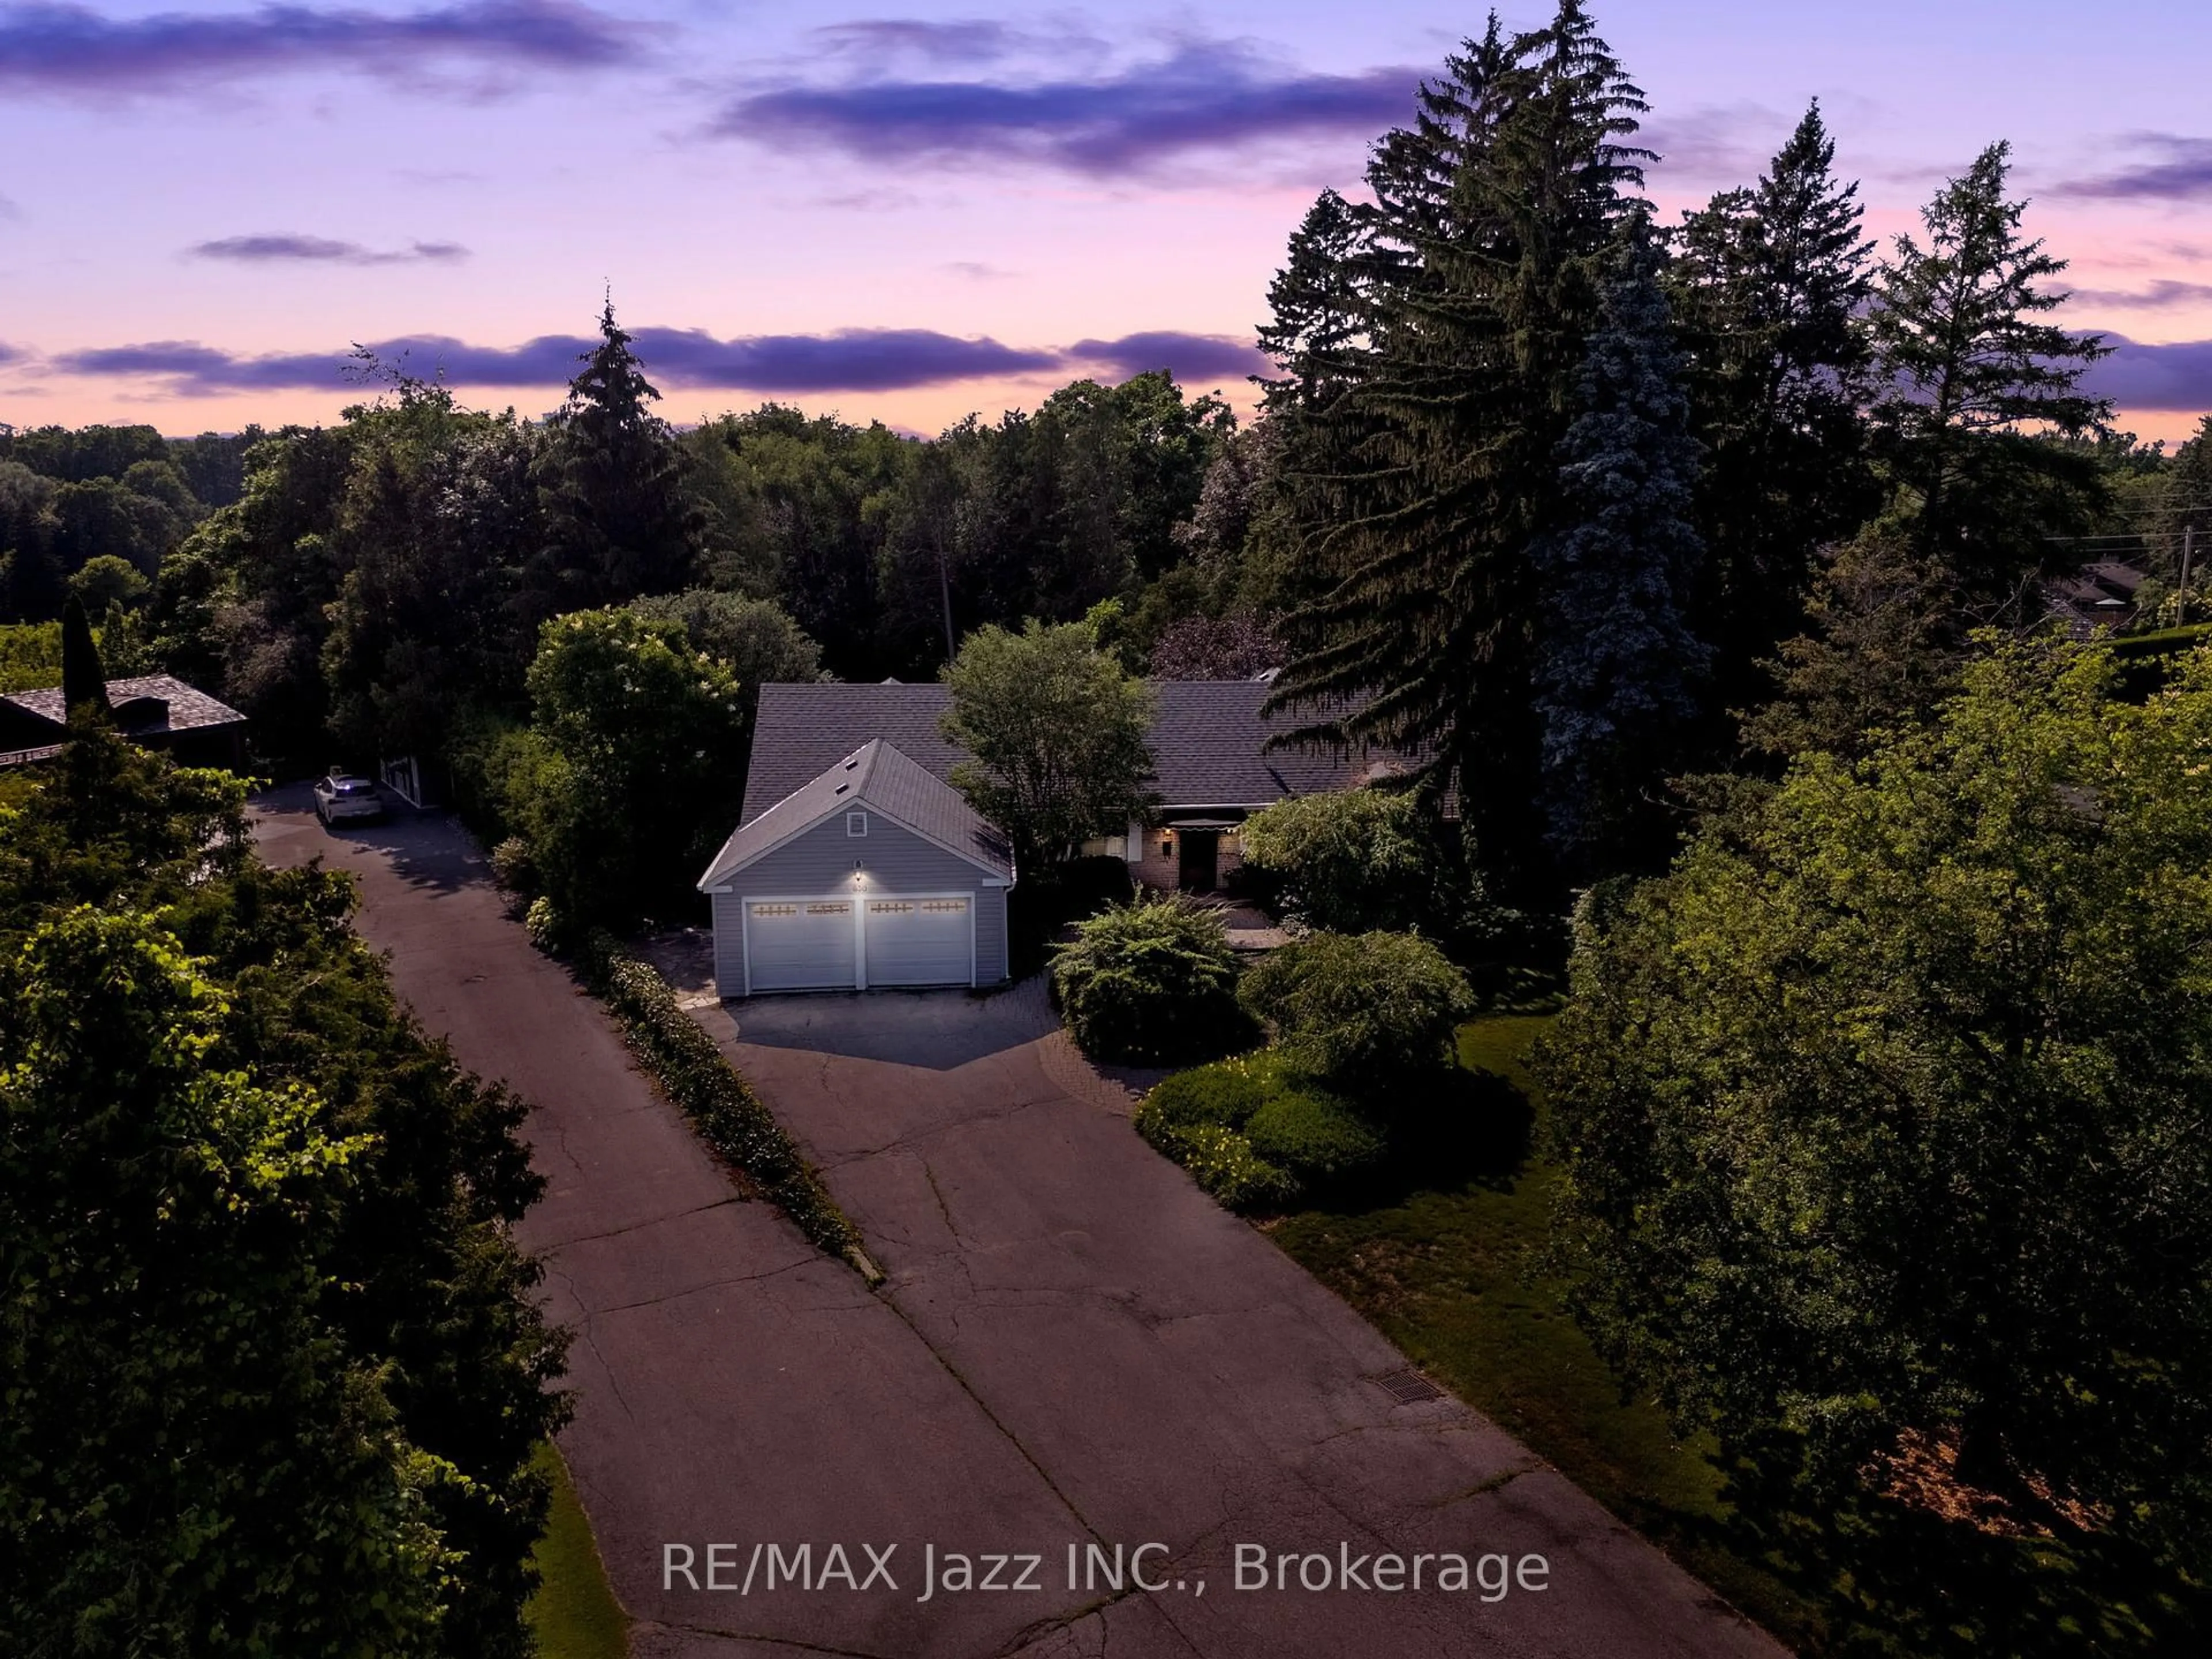
Welcome to 276 Homestead Drive, a beautifully maintained all-brick bungalow in Oshawa's highly sought-after McLaughlin neighbourhood. Offering over 4,300 sq. ft. of finished living space with 9-foot ceilings throughout the main floor and basement this home is perfect for growing families, multi-generational living, or anyone who appreciates having room to live comfortably.Set on a generous 53.68 x 128 ft. lot backing onto a peaceful ravine, the home welcomes you with bright, sun-filled principal rooms, engineered hardwood flooring, oversized windows, and a spacious, functional layout designed for both everyday living and entertaining.The formal dining room is ideal for family dinners and holiday gatherings, while the beautifully appointed kitchen features ceiling-height wood cabinetry, quartz countertops, and an impressive 4' x 8' island with seating. Open to the cozy family room with a gas fireplace, it's a space where everyone naturally comes together.Step outside to the elevated deck overlooking the private ravine an ideal setting for morning coffee, summer barbecues, or simply relaxing and enjoying the peaceful surroundings.The main floor offers three generous bedrooms, including a spacious primary retreat with a walk-in closet and a private 4-piece ensuite. A convenient mudroom with direct access to the garage adds everyday practicality. The fully finished walkout basement extends your living space with a second kitchen, oversized recreation room with a gas fireplace and two additional bedroom, a 3-piece bathroom, and outstanding in-law or multi-generational living potential, with direct access to the backyard. The backyard has its own deck and a pergola overtop for added elegance and charm. Located just minutes from excellent schools, parks, shopping, restaurants, recreation facilities, public transit, and major commuter routes, 276 Homestead Drive offers the perfect balance of space, privacy, and convenience in one of Oshawa's most desirable neighbourhoods.


Upcoming Open Houses

Jul 11Sat12:00 PM - 2:00 PM
Jul 12Sun12:00 PM - 2:00 PM

Property Details

StyleBungalow
View-
Age of property16-30
SqFt~2000-2500 SqFt
Lot Size6,784 SqFt(128 x 53)
Parking Spaces6
MLS ®NumberE13551018
Community NameMcLaughlin
Data SourceTRREB
Listing byRE/MAX Jazz INC.

Features

Heating: Forced Air
Central Vacuum
Cooling: Central Air
Fireplace
Basement: W/O, Fin W/O

Bsmt Floor

Kitchen

3.27 x 5.3

Vinyl Floor / B/I Dishwasher / Large Window

Rec

10.67 x 7.66

Vinyl Floor / Walk-Out / Above Grade Window

4th Br

4.16 x 4.33

Vinyl Floor / Window / Closet

5th Br

3.8 x 3.76

Vinyl Floor / Window / Closet


Features

Lot size: 6,784 SqFt

Parking

Garage spaces 2

Garage type Attached

Other parking spaces 4

Total parking spaces 6


Property History

Date unavailable
ListedActive
$1,289,000
< 1h on market
history photo preview50
Listing by trreb®
Property listed by RE/MAX Jazz INC., Brokerage
Agent Banner Image
Interested in this property?Get in touch to get the inside scoop.

Market Data - McLaughlin

Geo Zone Map ThumbnailMcLaughlin

Seller's Market

View Market Data

Detached house - for the past 30 days

Buyer's market Seller's market

Avg. Days on Market

Past 30 days

23 days

Compared to

2025

23 days

2024

12 days

2023

7 days

New Listings

Past 30 days

59 listings

Compared to

2025

69 listings

2024

65 listings

2023

58 listings

Units sold

Past 30 days

30 units

Compared to

2025

29 units

2024

33 units

2023

29 units

Median Sold Price

Past 30 days

$729,500

Compared to

2025

$720,000

2024

$820,000

2023

$800,000


Population and Demographics

Overview

Total population 32502
Average household income $111,431

Age (%)

0 to 19
19%
20 to 34
20%
35 to 49
18%
50 to 64
22%
65 and plus
22%

Household composition (%)

Single family
63%
Single person
32%
Multi person
5%
Multi family
1%

Mother tongue (%)

English
90%
Others
5%
French
2%
Italian
1%

House tenancy (%)

Owners
64%
Renters
36%

What’s nearby?Essentials within 5 km

Local Logic

Transportation Scores

Estimated Budget