Open: Sun, 2PM to 4PM
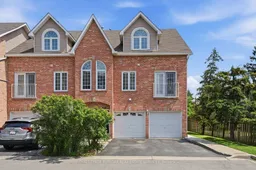
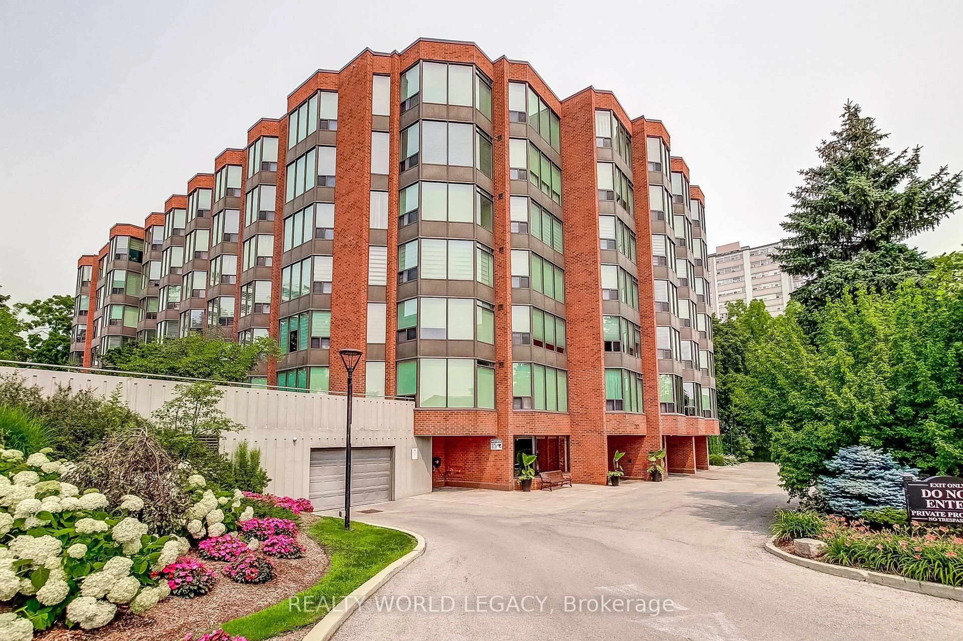
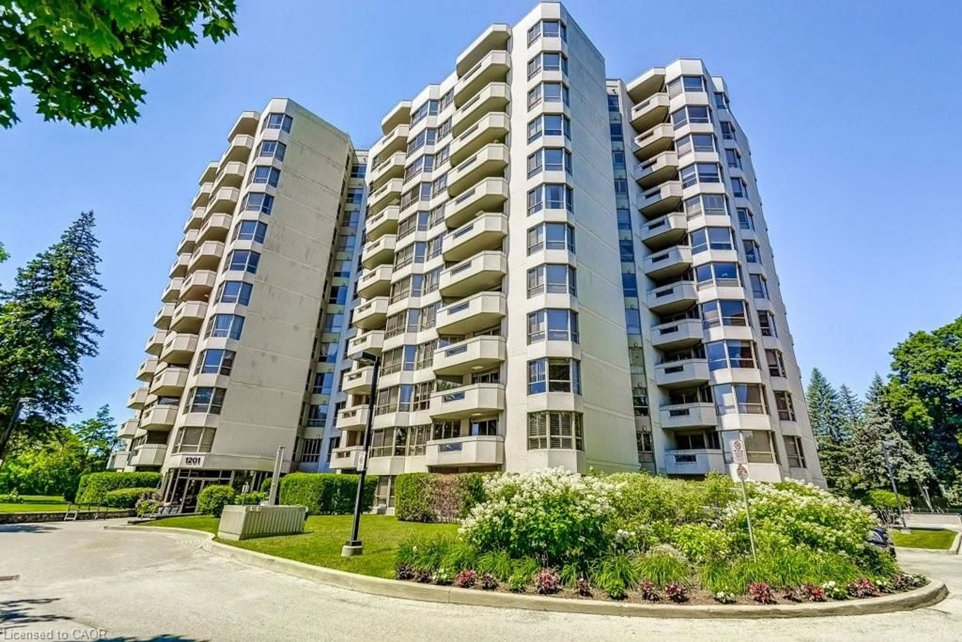
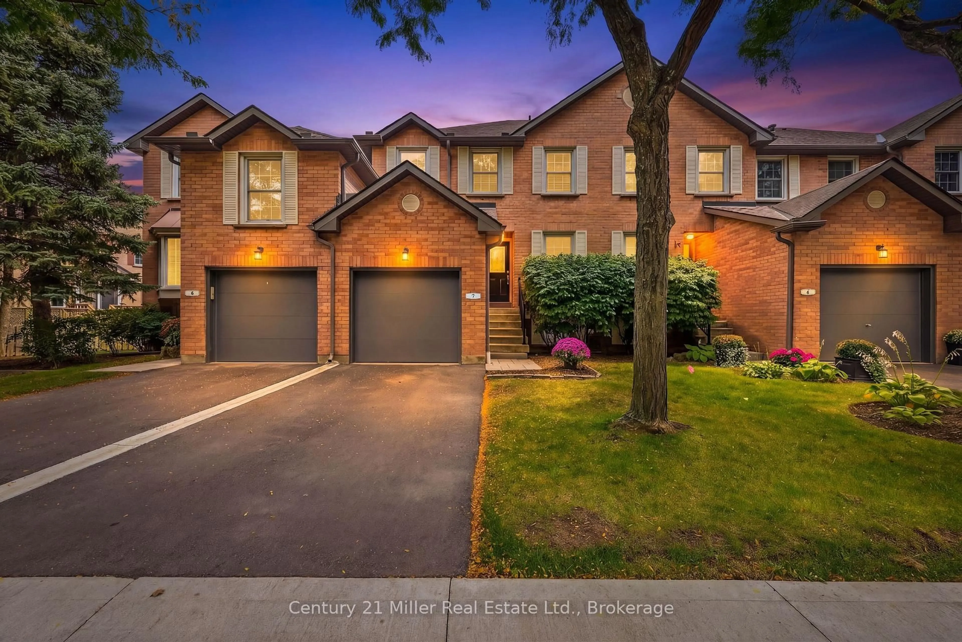
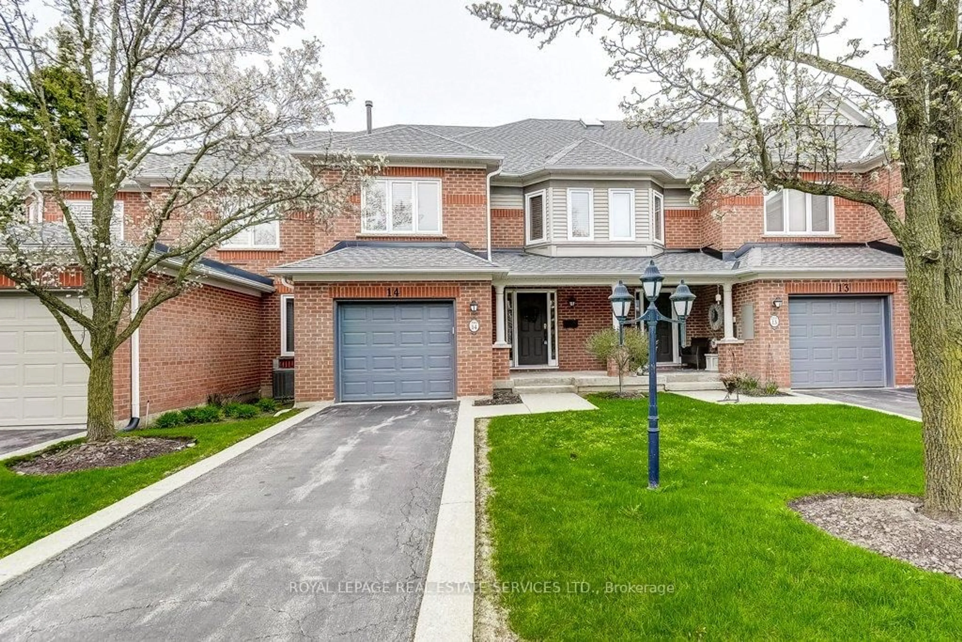
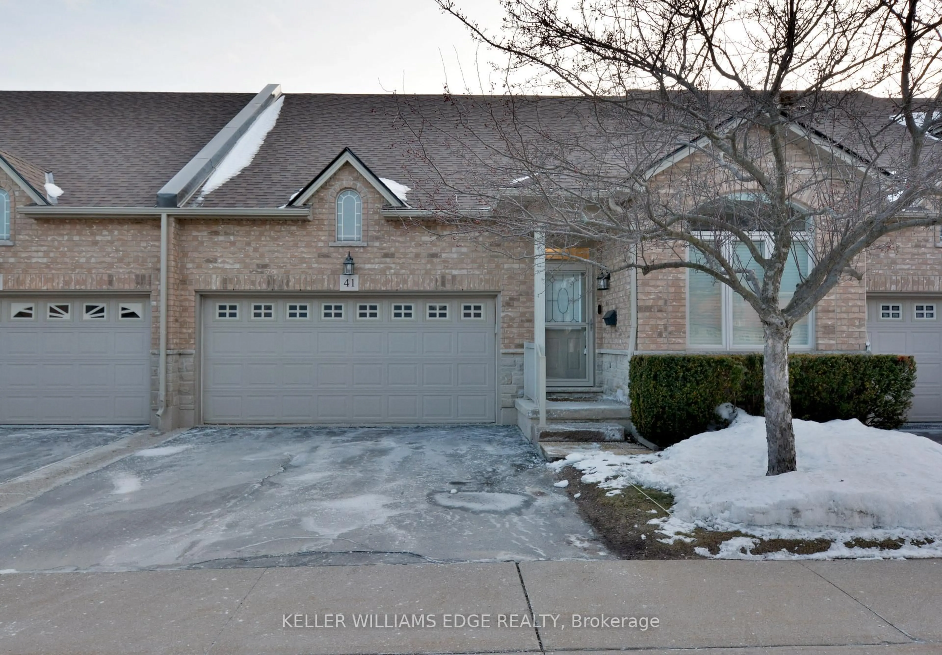
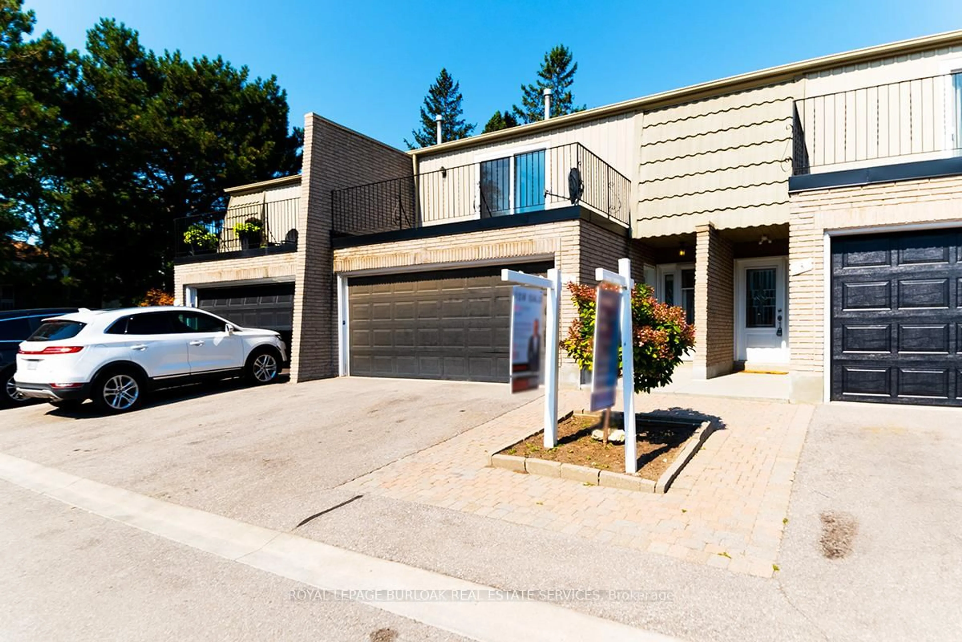
Home with brick exterior material, street for 2055 Walkers Line #216, Burlington Ontario L7M 4B5
1 day on Market

2055 Walkers Line #216, Burlington, Ontario L7M 4B5

In the same building:
-
Condo
2
2
~1800-1999 sqft
$649,900
Get pre-qualifiedPowered by nesto
Condo
2
2
~1800-1999 sqft

Contact us about this property

Call

Highlights

Property Estimate

Days on market1 day

Estimated valueNot available

Price/Sqft$343/sqft

Monthly cost

Open Calculator

Description

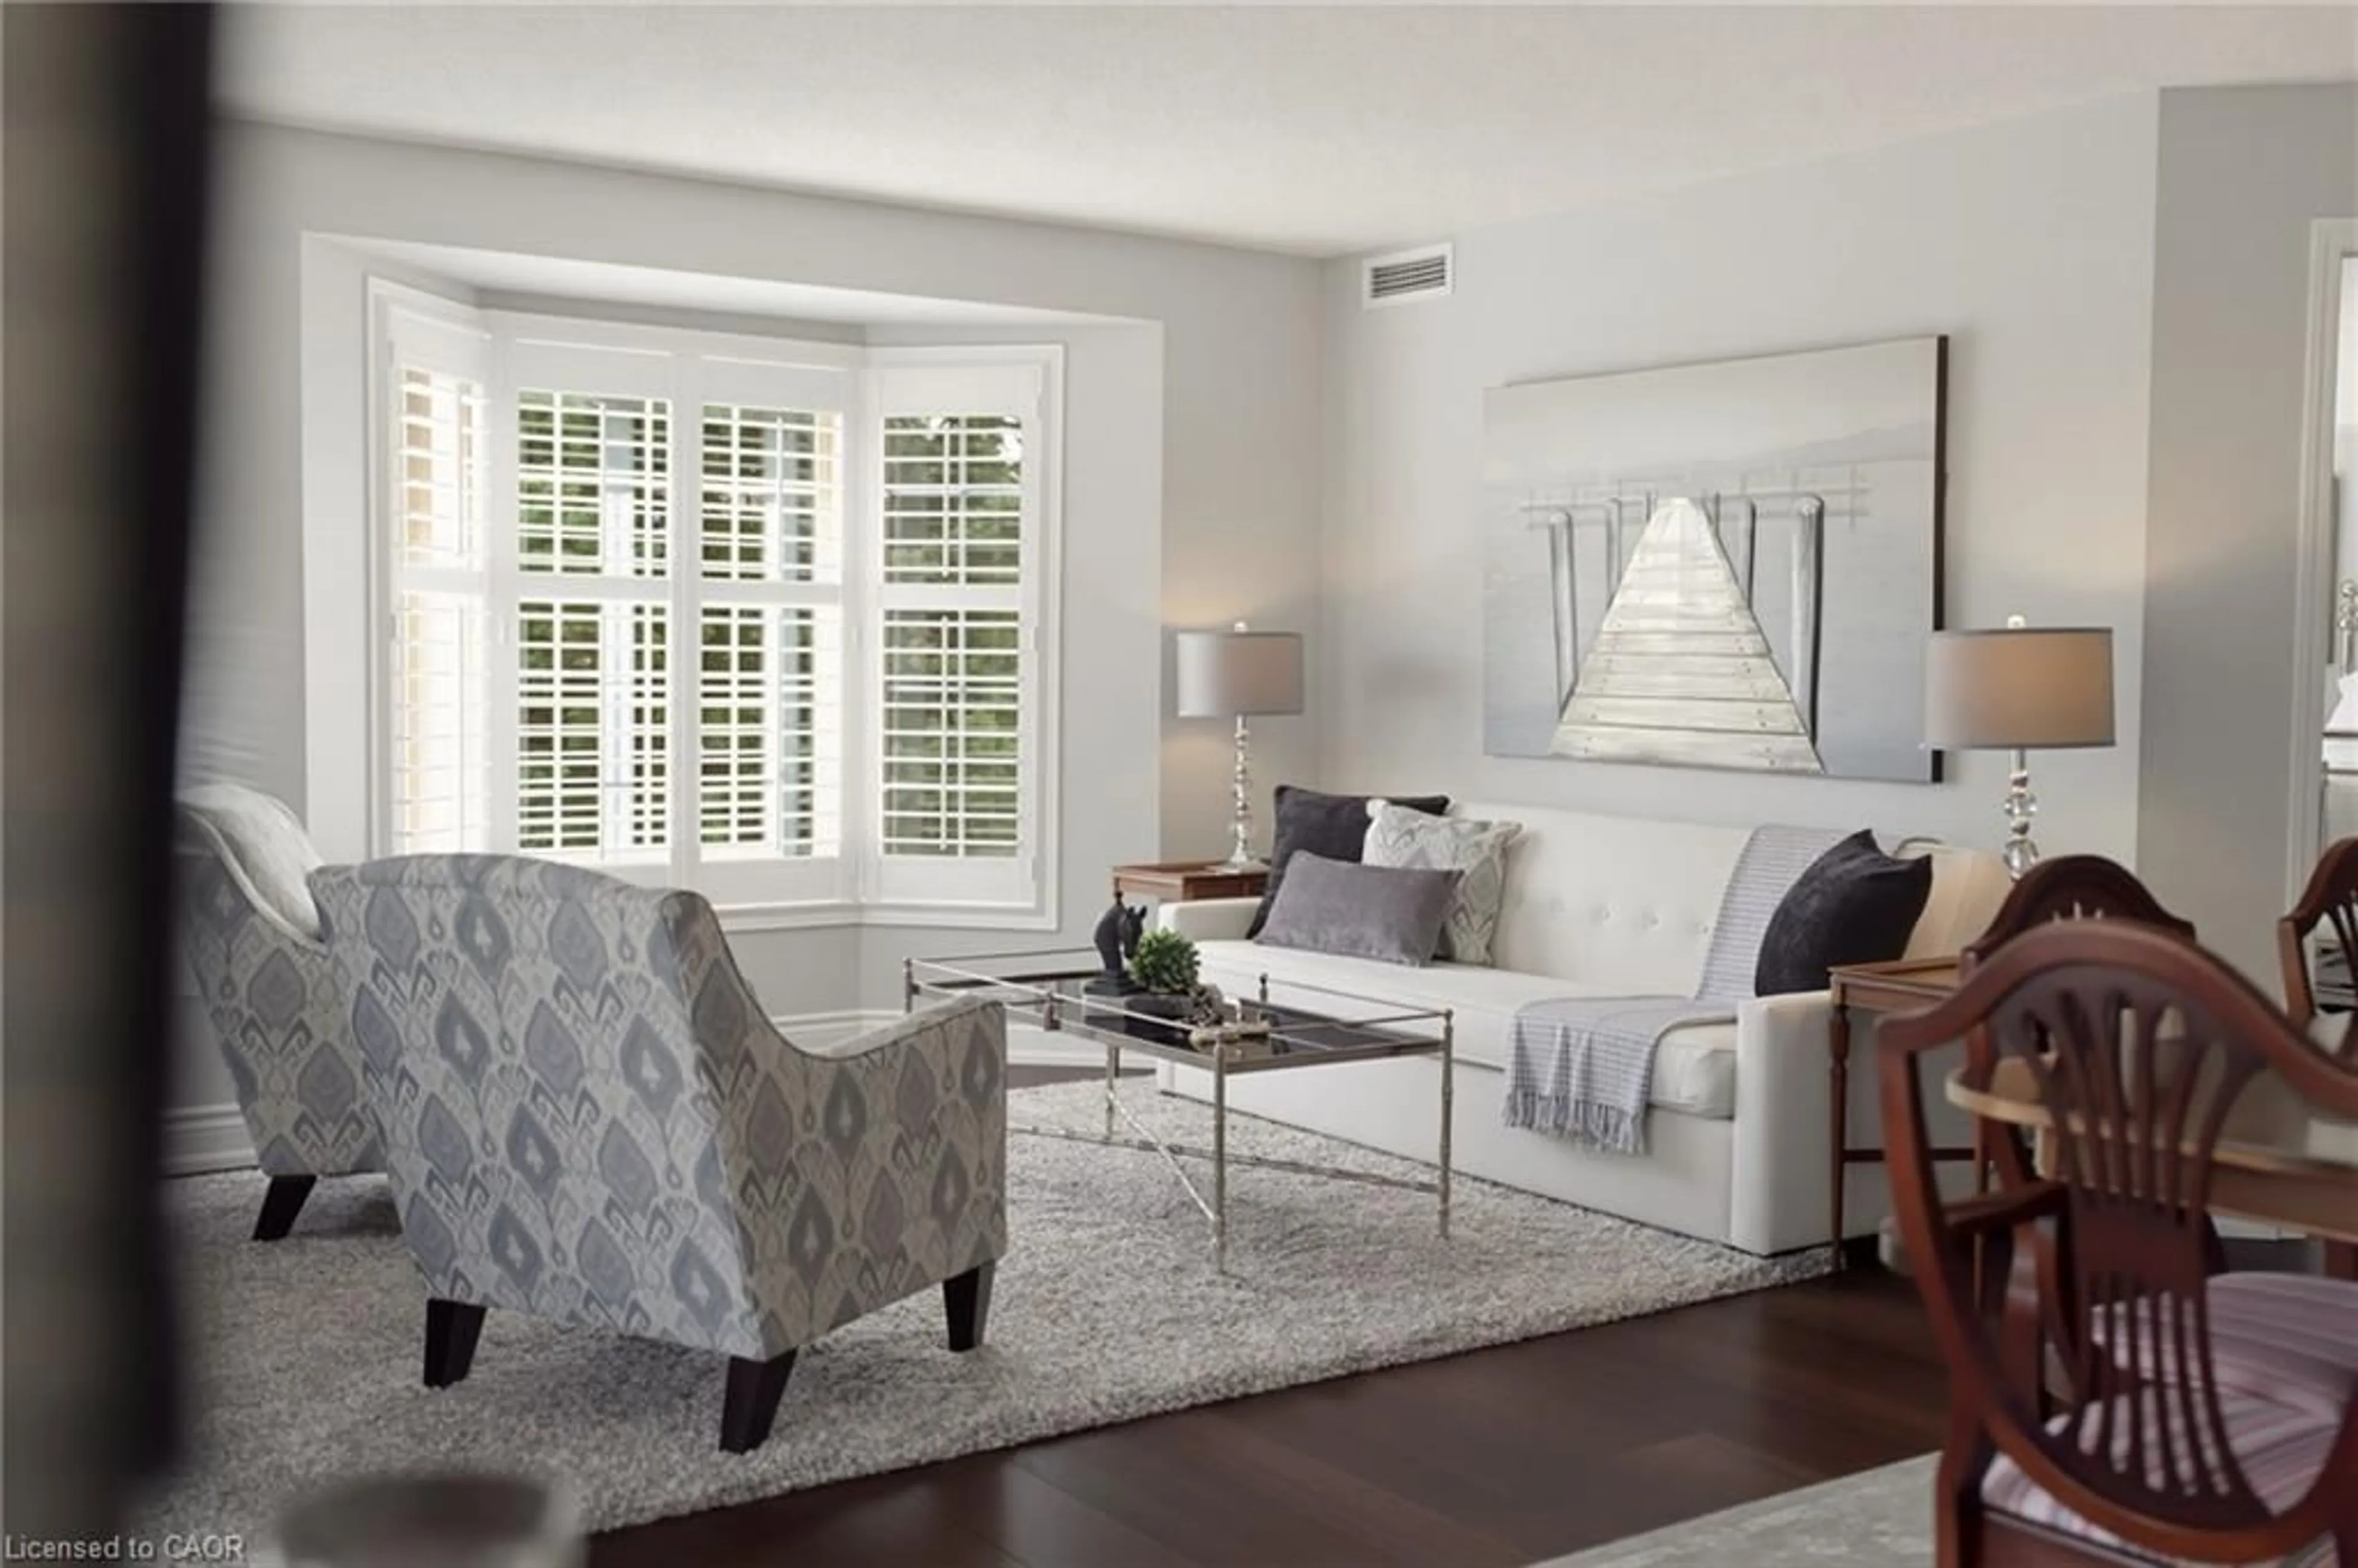
Welcome to unit 216! This beautifully renovated 2 bedroom, 2 bathroom townhouse in Millcroft offers turnkey, low maintenance living with modern upgrades throughout. The bright, open concept main floor features wide plank white oak flooring, wide baseboards, pot lights, and fresh paint. Large windows fill the space with natural light. The eat-in kitchen boasts white quartz countertops and stainless steel appliances. A convenient powder room sits on the main level, while the upper floor offers a spacious 5 piece bathroom with a double sink vanity, a large primary bedroom featuring an architectural arch window and a generous bedroom. Step outside to an extended concrete patio framed by mature trees. Positioned to share only one wall & just a private garage on the other side, this unit delivers exceptional privacy. Enjoy low maintenance condo living where exterior maintenance, roofing, fencing, grass cutting, and snow removal are completely taken care of by the condo. Ideally located in Millcroft, you are steps from local parks, top rated schools, shopping plazas, and favorite local spots like Uptown Social House, Rust Bistro and The Judge and Jury. Quick access to the QEW, 403, 407, and Appleby GO Station makes commuting a breeze!


Upcoming Open House

Aug 2Sun2:00 PM - 4:00 PM

Property Details

Style2-Storey
View-
Age of property31-50
SqFt~1800-1999 SqFt
Lot Size-
Parking Spaces2
MLS ®NumberW13609126
Community NameMillcroft
Data SourceTRREB
Listing byROYAL LEPAGE BURLOAK REAL ESTATE SERVICES

Features

Heating: Forced Air
Cooling: Central Air

Main Floor

Kitchen

2.84 x 5.33

Living

6.96 x 4.57


Features

Patio: Open
Balcony: Open

Parking

Garage spaces 1

Garage type Attached

Other parking spaces 1

Total parking spaces 2


2Story
Inclusions
Hydro
Water
Parking
Cable
Heat

Property listed by ROYAL LEPAGE BURLOAK REAL ESTATE SERVICES, Brokerage

Agent Banner Image
Interested in this property?Get in touch to get the inside scoop.
Market Data - Millcroft

Geo Zone Map ThumbnailMillcroft

Strong Seller's Market

View Market Data

Condo - for the past 30 days

Buyer's market Seller's market

Avg. Days on Market

Past 30 days

0 day

Compared to

2025

0 day

2024

3 days

2023

1 day

New Listings

Past 30 days

6 listings

Compared to

2025

6 listings

2024

3 listings

2023

2 listings

Units sold

Past 30 days

0 unit

Compared to

2025

0 unit

2024

1 unit

2023

1 unit

Median Sold Price

Past 30 days

$0

Compared to

2024

$740,000

2023

$910,000


Population and Demographics

Overview

Total population 10178
Average household income $201,005

Age (%)

0 to 19
24%
20 to 34
14%
35 to 49
20%
50 to 64
23%
65 and plus
19%

Household composition (%)

Single family
82%
Single person
16%
Multi person
1%
Multi family
0%

Mother tongue (%)

English
83%
Others
3%
Arabic
2%
Mandarin
2%
Spanish
2%
Italian
2%
French
1%
Punjabi (Panjabi)
1%

House tenancy (%)

Owners
93%
Renters
7%

What’s nearby?Essentials within 5 km

Local Logic

Transportation Scores

Estimated Budget