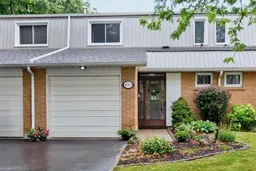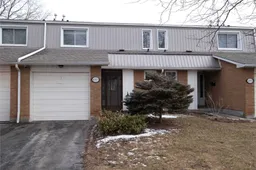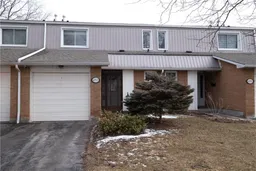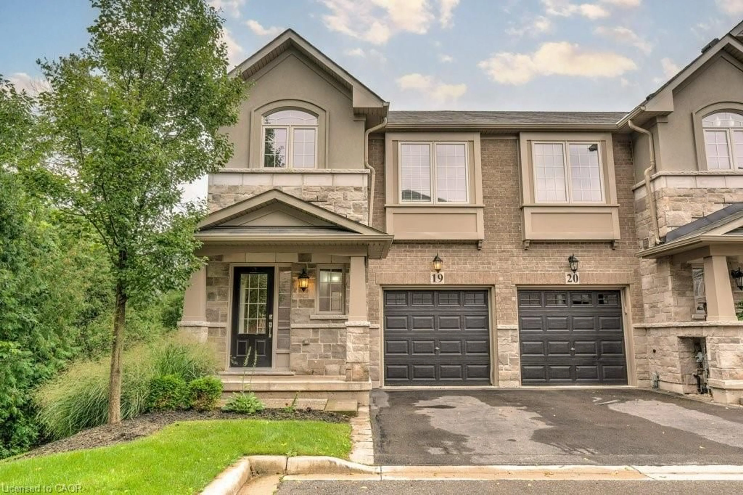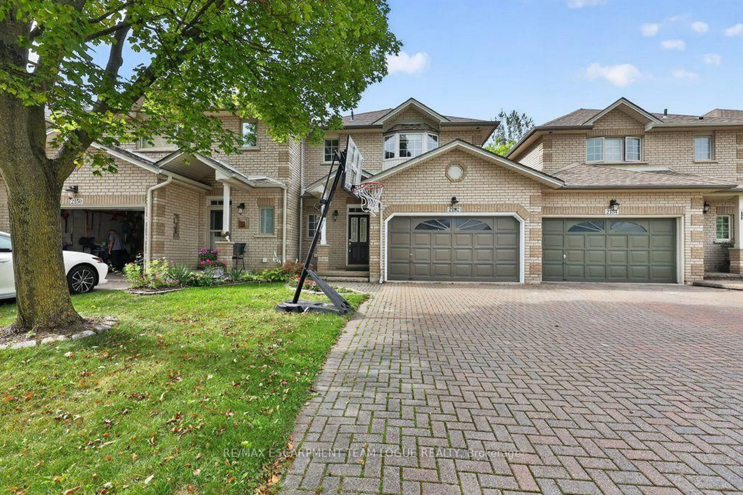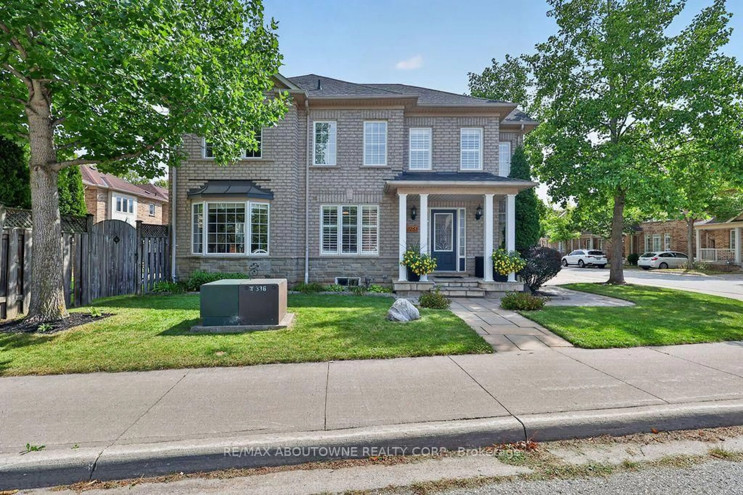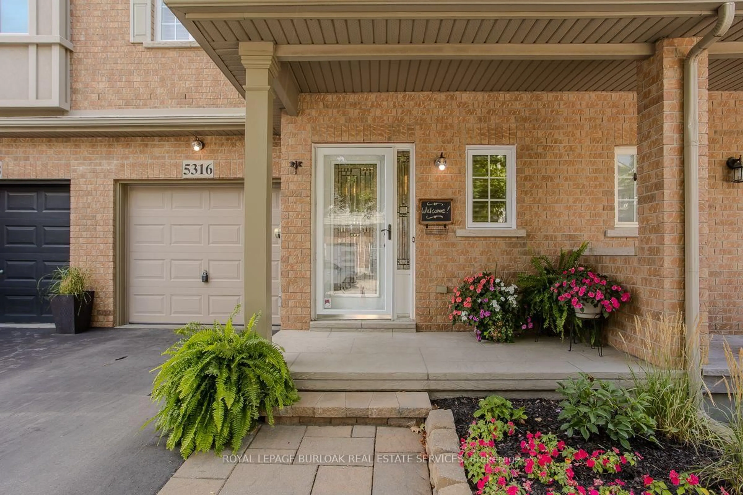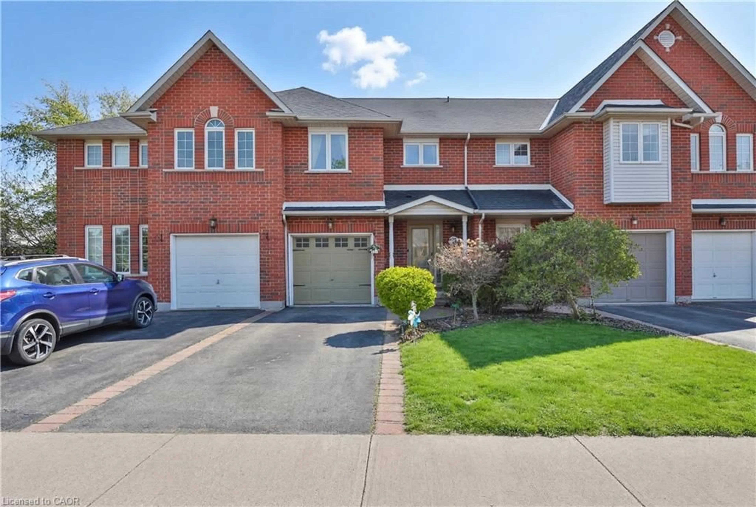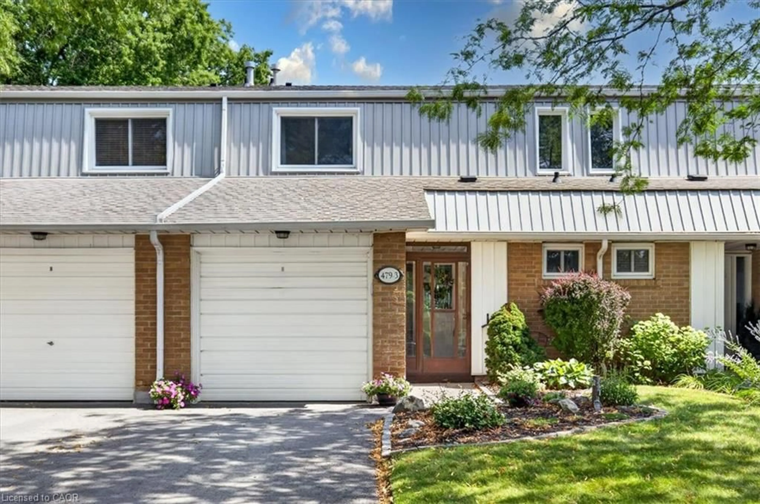
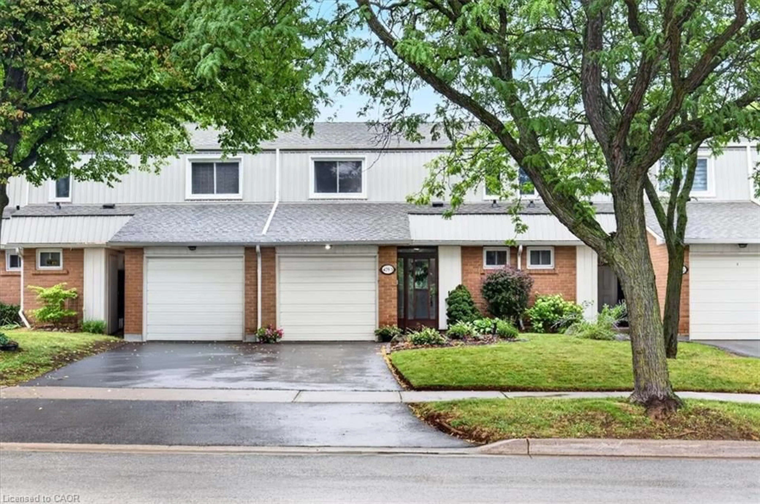
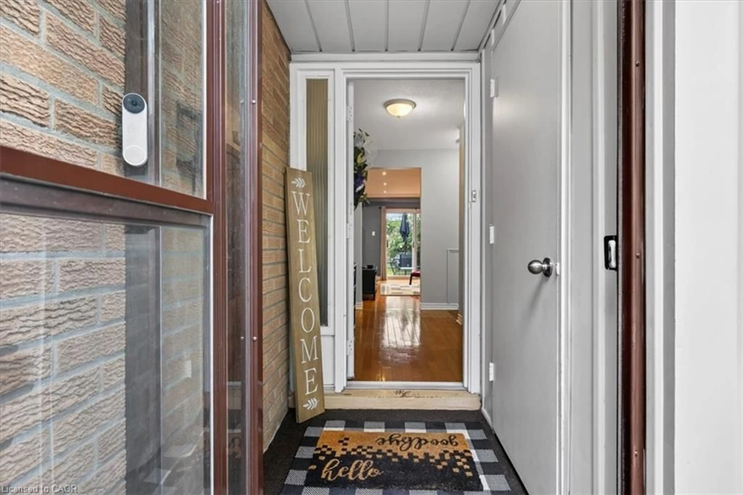
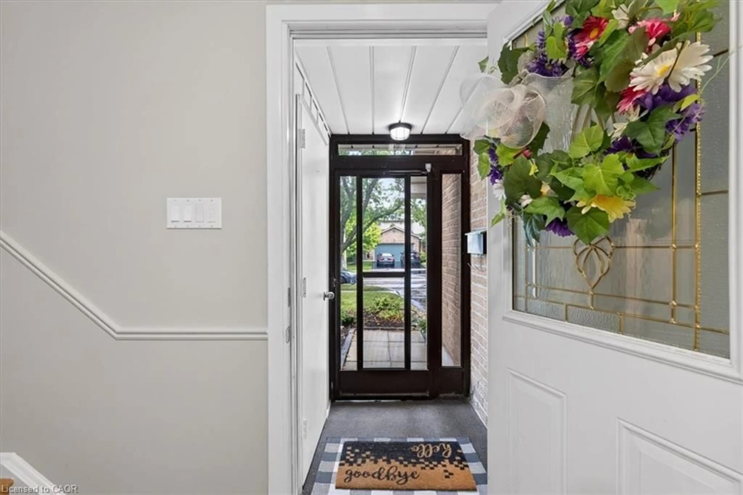
Home with brick exterior material, street for 479 Woodview Rd #3, Burlington Ontario L7N 2Z9
Re-listed 5 days ago

479 Woodview Rd #3, Burlington, Ontario L7N 2Z9

Townhouse
3
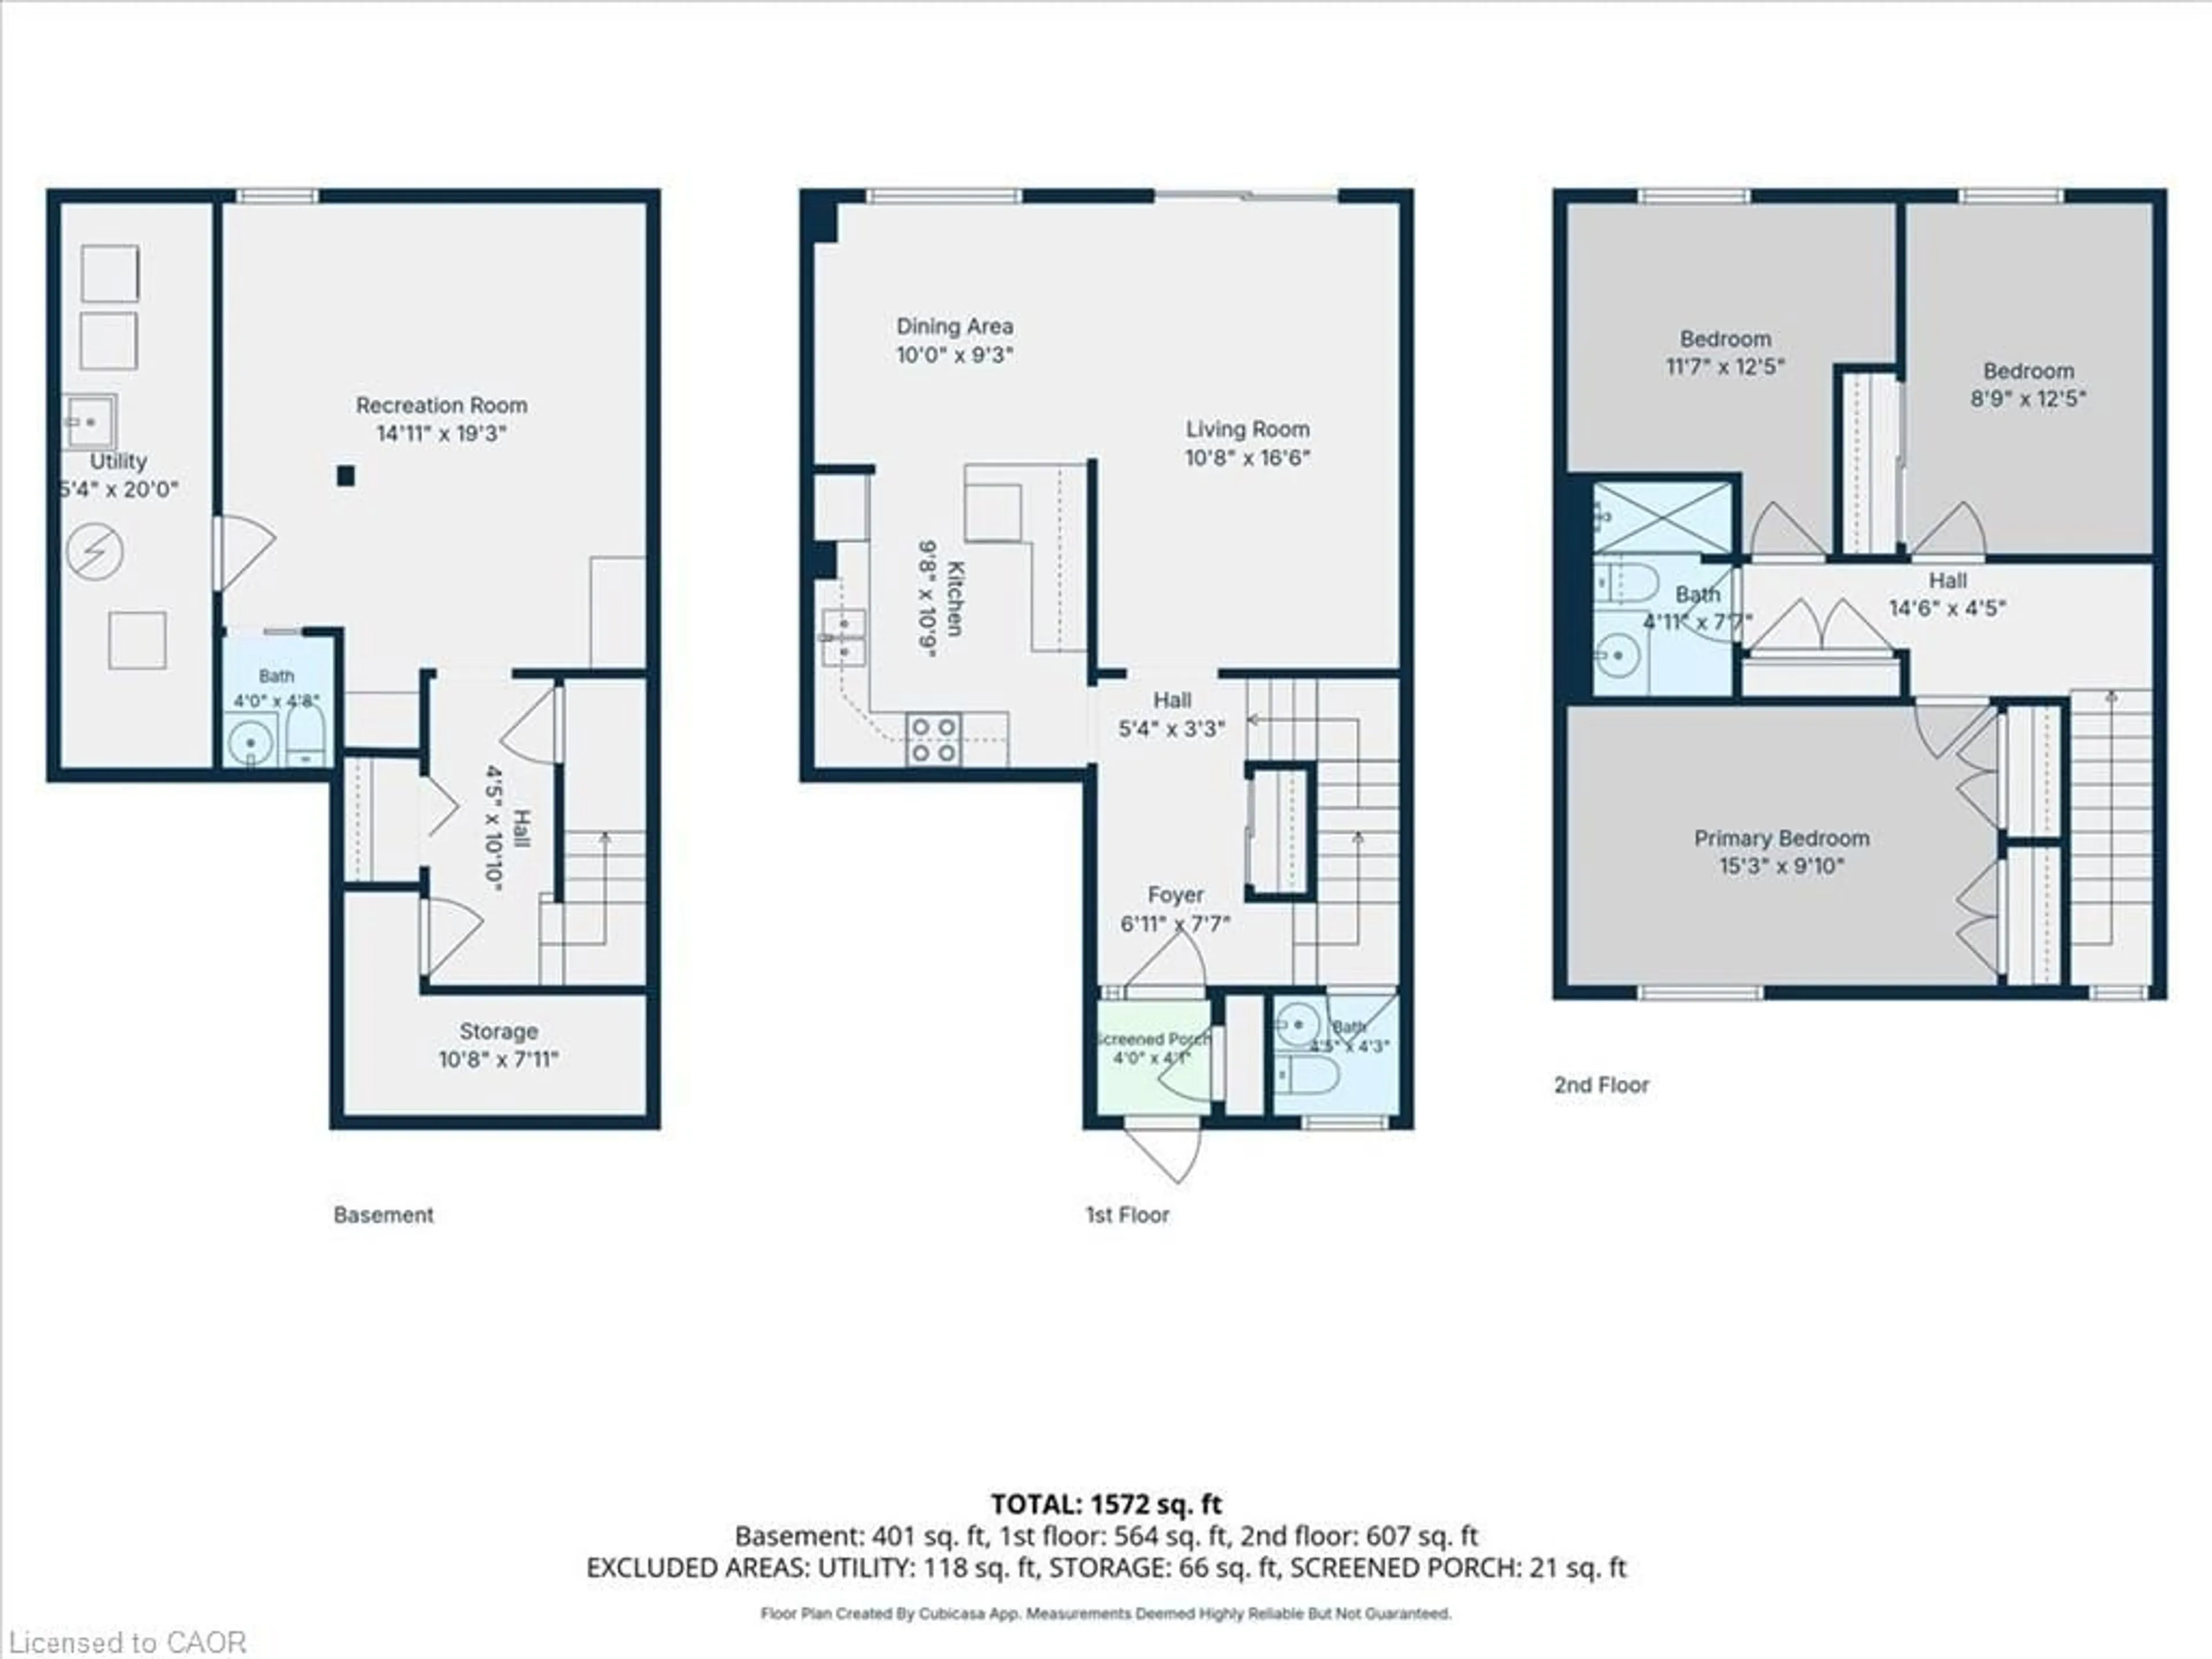
3 + 2
~1572 sqft
$•••,•••
$665,000
Get pre-qualifiedPowered by nesto
Townhouse
3
3 + 2
~1572 sqft

Contact us about this property

Call

Highlights

Property Estimate

Days on market5 days

Total days on market
64 days

Estimated valueNot available

Price/Sqft$423/sqft

Monthly cost

Open Calculator

Description

Fronting onto a public street this remarkable and spacious 3 bedroom, 3 bath townhome has been beautifully updated and maintained throughout. Featuring gleaming hardwood flooring on the main and bedroom levels plus crown molding, recessed lighting and other enhanced trim to make each room special in its own right. The bright kitchen with stainless appliances and plenty of storage space and countertops is open to the dining area and also offers a peninsula breakfast counter. The basement is finished with a large recroom but also provides a large storage area and utility room. A very private back yard with a patio and gardens opens onto greenspace. This condominium offers very reasonable fees that includes use of an outdoor heated pool with lifeguard, landscaping & snow removal, and water usage. Please refer to the extensive list of inclusions.


Property Details

StyleTownhouse
View-
Age of property1984
SqFt~1572 SqFt
Lot Size-
Parking Spaces2
MLS ®Number40869336
Community NameRoseland
Data SourceITSO
Listing byCASORA REALTY INC.

Features

Heating: Forced Air, Natural Gas
Central Vacuum
Cooling: Central Air
Basement: Full, Finished

Basement Floor

Bathroom

1.42 x 1.22

2-Piece

Laundry

6.10 x 1.63

Recreation Room

5.87 x 4.55


Features

Pool: In Ground
Sewer (Municipal)

Parking

Garage spaces 1

Garage type -

Other parking spaces 1

Total parking spaces 2


Property History
Login required
Price changeActive
$•••,•••
Login required
Re-listed
$•••,•••
5 days on market
history photo preview50
Listing by itso®
Property listed by CASORA REALTY INC., Brokerage
Agent Banner Image
Interested in this property?Get in touch to get the inside scoop.

Market Data - Roseland

Geo Zone Map ThumbnailRoseland

Balanced Market

View Market Data

Townhouse - for the past 30 days

Buyer's market Seller's market

Avg. Days on Market

Past 30 days

20 days

Compared to

2025

22 days

2024

21 days

2023

0 day

New Listings

Past 30 days

12 listings

Compared to

2025

6 listings

2024

5 listings

2023

3 listings

Units sold

Past 30 days

4 units

Compared to

2025

1 unit

2024

2 units

2023

0 unit

Median Sold Price

Past 30 days

$722,500

Compared to

2025

$618,000

2024

$662,500


Population and Demographics

Overview

Total population 11473
Average household income $170,096

Age (%)

0 to 19
21%
20 to 34
15%
35 to 49
18%
50 to 64
21%
65 and plus
25%

Household composition (%)

Single family
69%
Single person
29%
Multi person
2%
Multi family
0%

Mother tongue (%)

English
88%
Others
6%
Spanish
2%
French
1%
Polish
1%

House tenancy (%)

Owners
70%
Renters
30%

What’s nearby?Essentials within 5 km

Local Logic

Transportation Scores

Estimated Budget