2300 Brays Lane #37, Oakville, Ontario L6M 3J9

In the same building:
-
Condo
3
2
~1200-1399 sqft
$759,999
Get pre-qualifiedPowered by nesto
Condo
3
2
~1200-1399 sqft

Contact us about this property

Call

Highlights

Property Estimate

Estimated valueNot available

Price/Sqft$588/sqft

Monthly cost

Open Calculator

Description

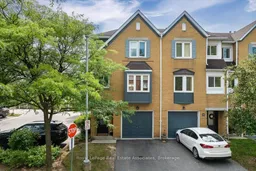
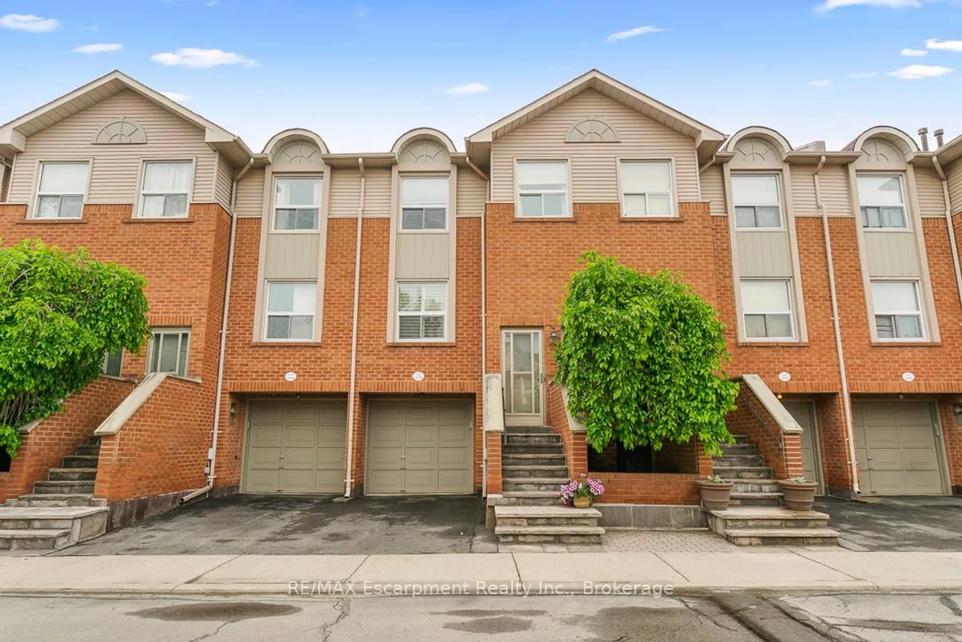
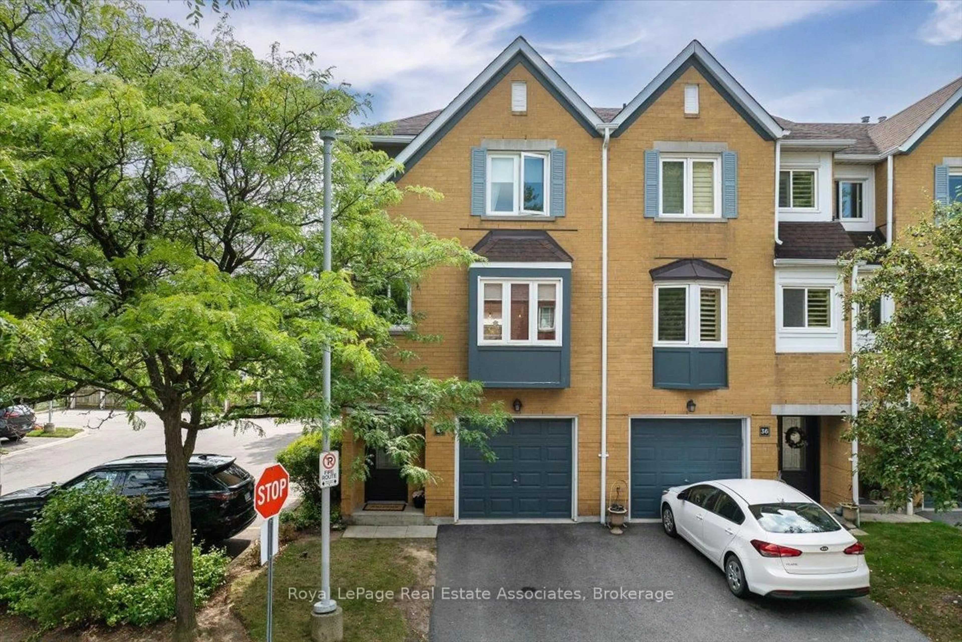
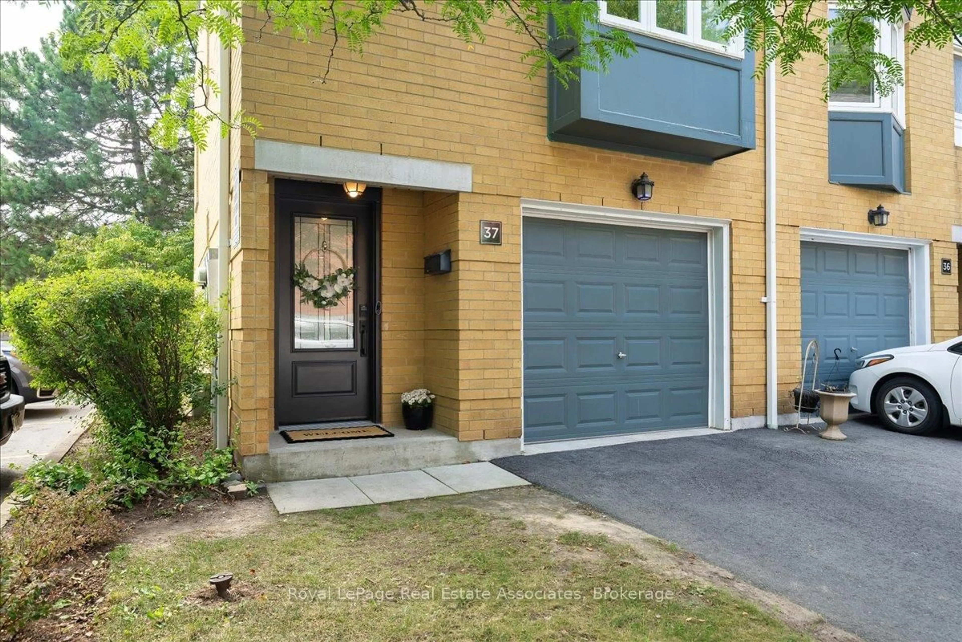
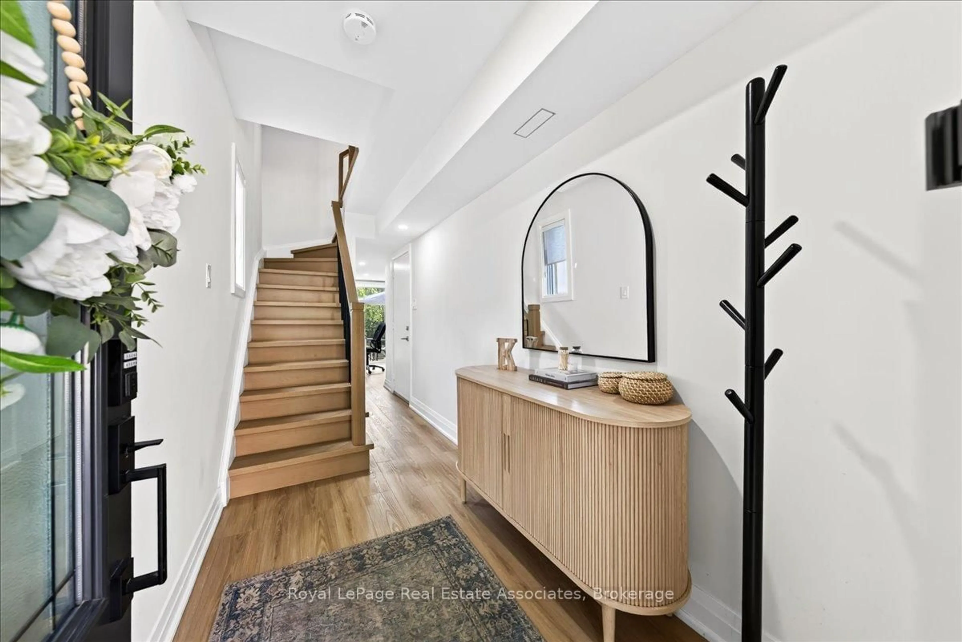
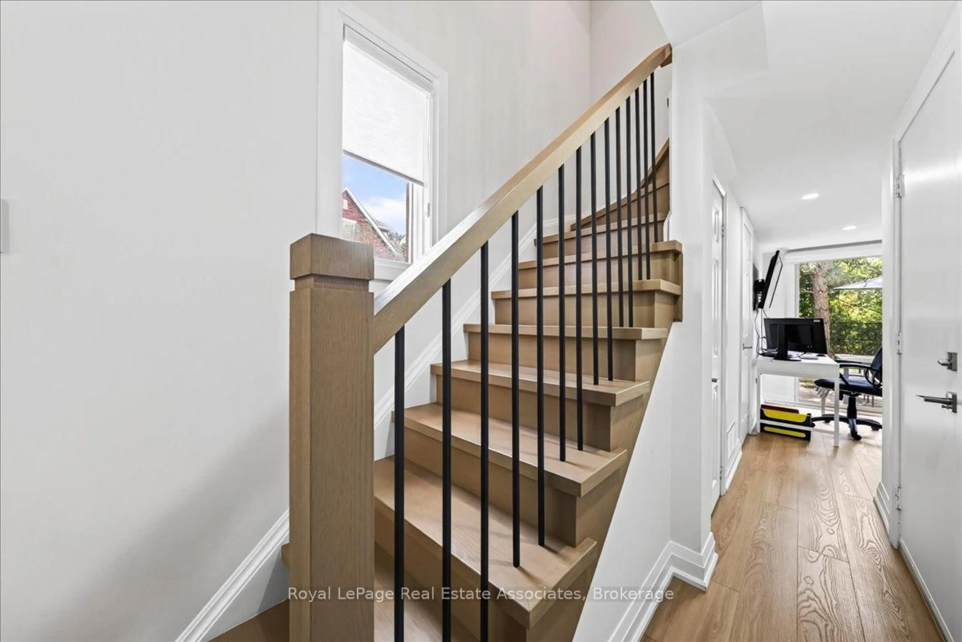
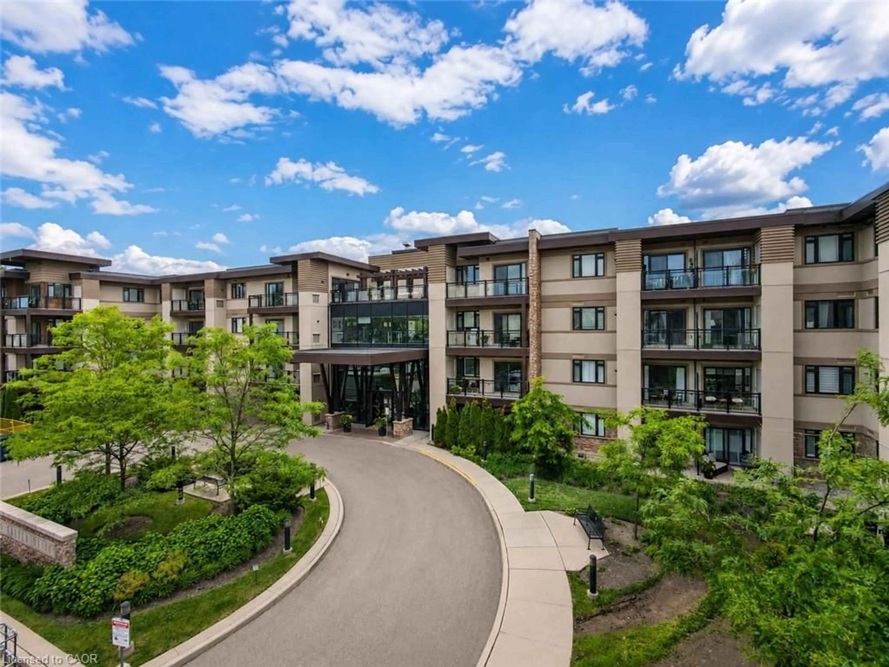
Welcome to 37-2300 Brays Lane. An end unit with a ravine at your back door and almost nothing left to do.The kitchen and both washrooms were renovated, with new toilets and a new tub in 2020. Stairs and flooring were redone in summer 2024. The whole home was painted in December 2024. Three bedrooms, two bathrooms. Two parking spaces between the garage and the private driveway, plus a full electric vehicle charger installed in 2025. Fridge, washer and dryer are two years old. Backing onto a protected ravine means privacy and a view that doesn't change. Trails, parks and green space are right there. So are grocery stores, the library, the GO train and highway access when you need to get moving. The condo corporation is well run with real money going back into the community. Driveways and common areas were recently repaved, new doors have gone in, and garages and surrounding areas are scheduled to be painted to match. Maintenance is $437.47 a month and covers landscaping, roof and snow removal for the common areas. Neighbours here look out for each other. It's a safe, family-friendly pocket of Oakville.


Property Details

Style3-Storey
View-
Age of property-
SqFt~1200-1399 SqFt
Lot Size-
Parking Spaces2
MLS ®NumberW13716482
Community NameGlen Abbey
Data SourceTRREB
Listing byRoyal LePage Real Estate Associates

Features

Heating: Forced Air
Cooling: Central Air
Fireplace

3rd Floor

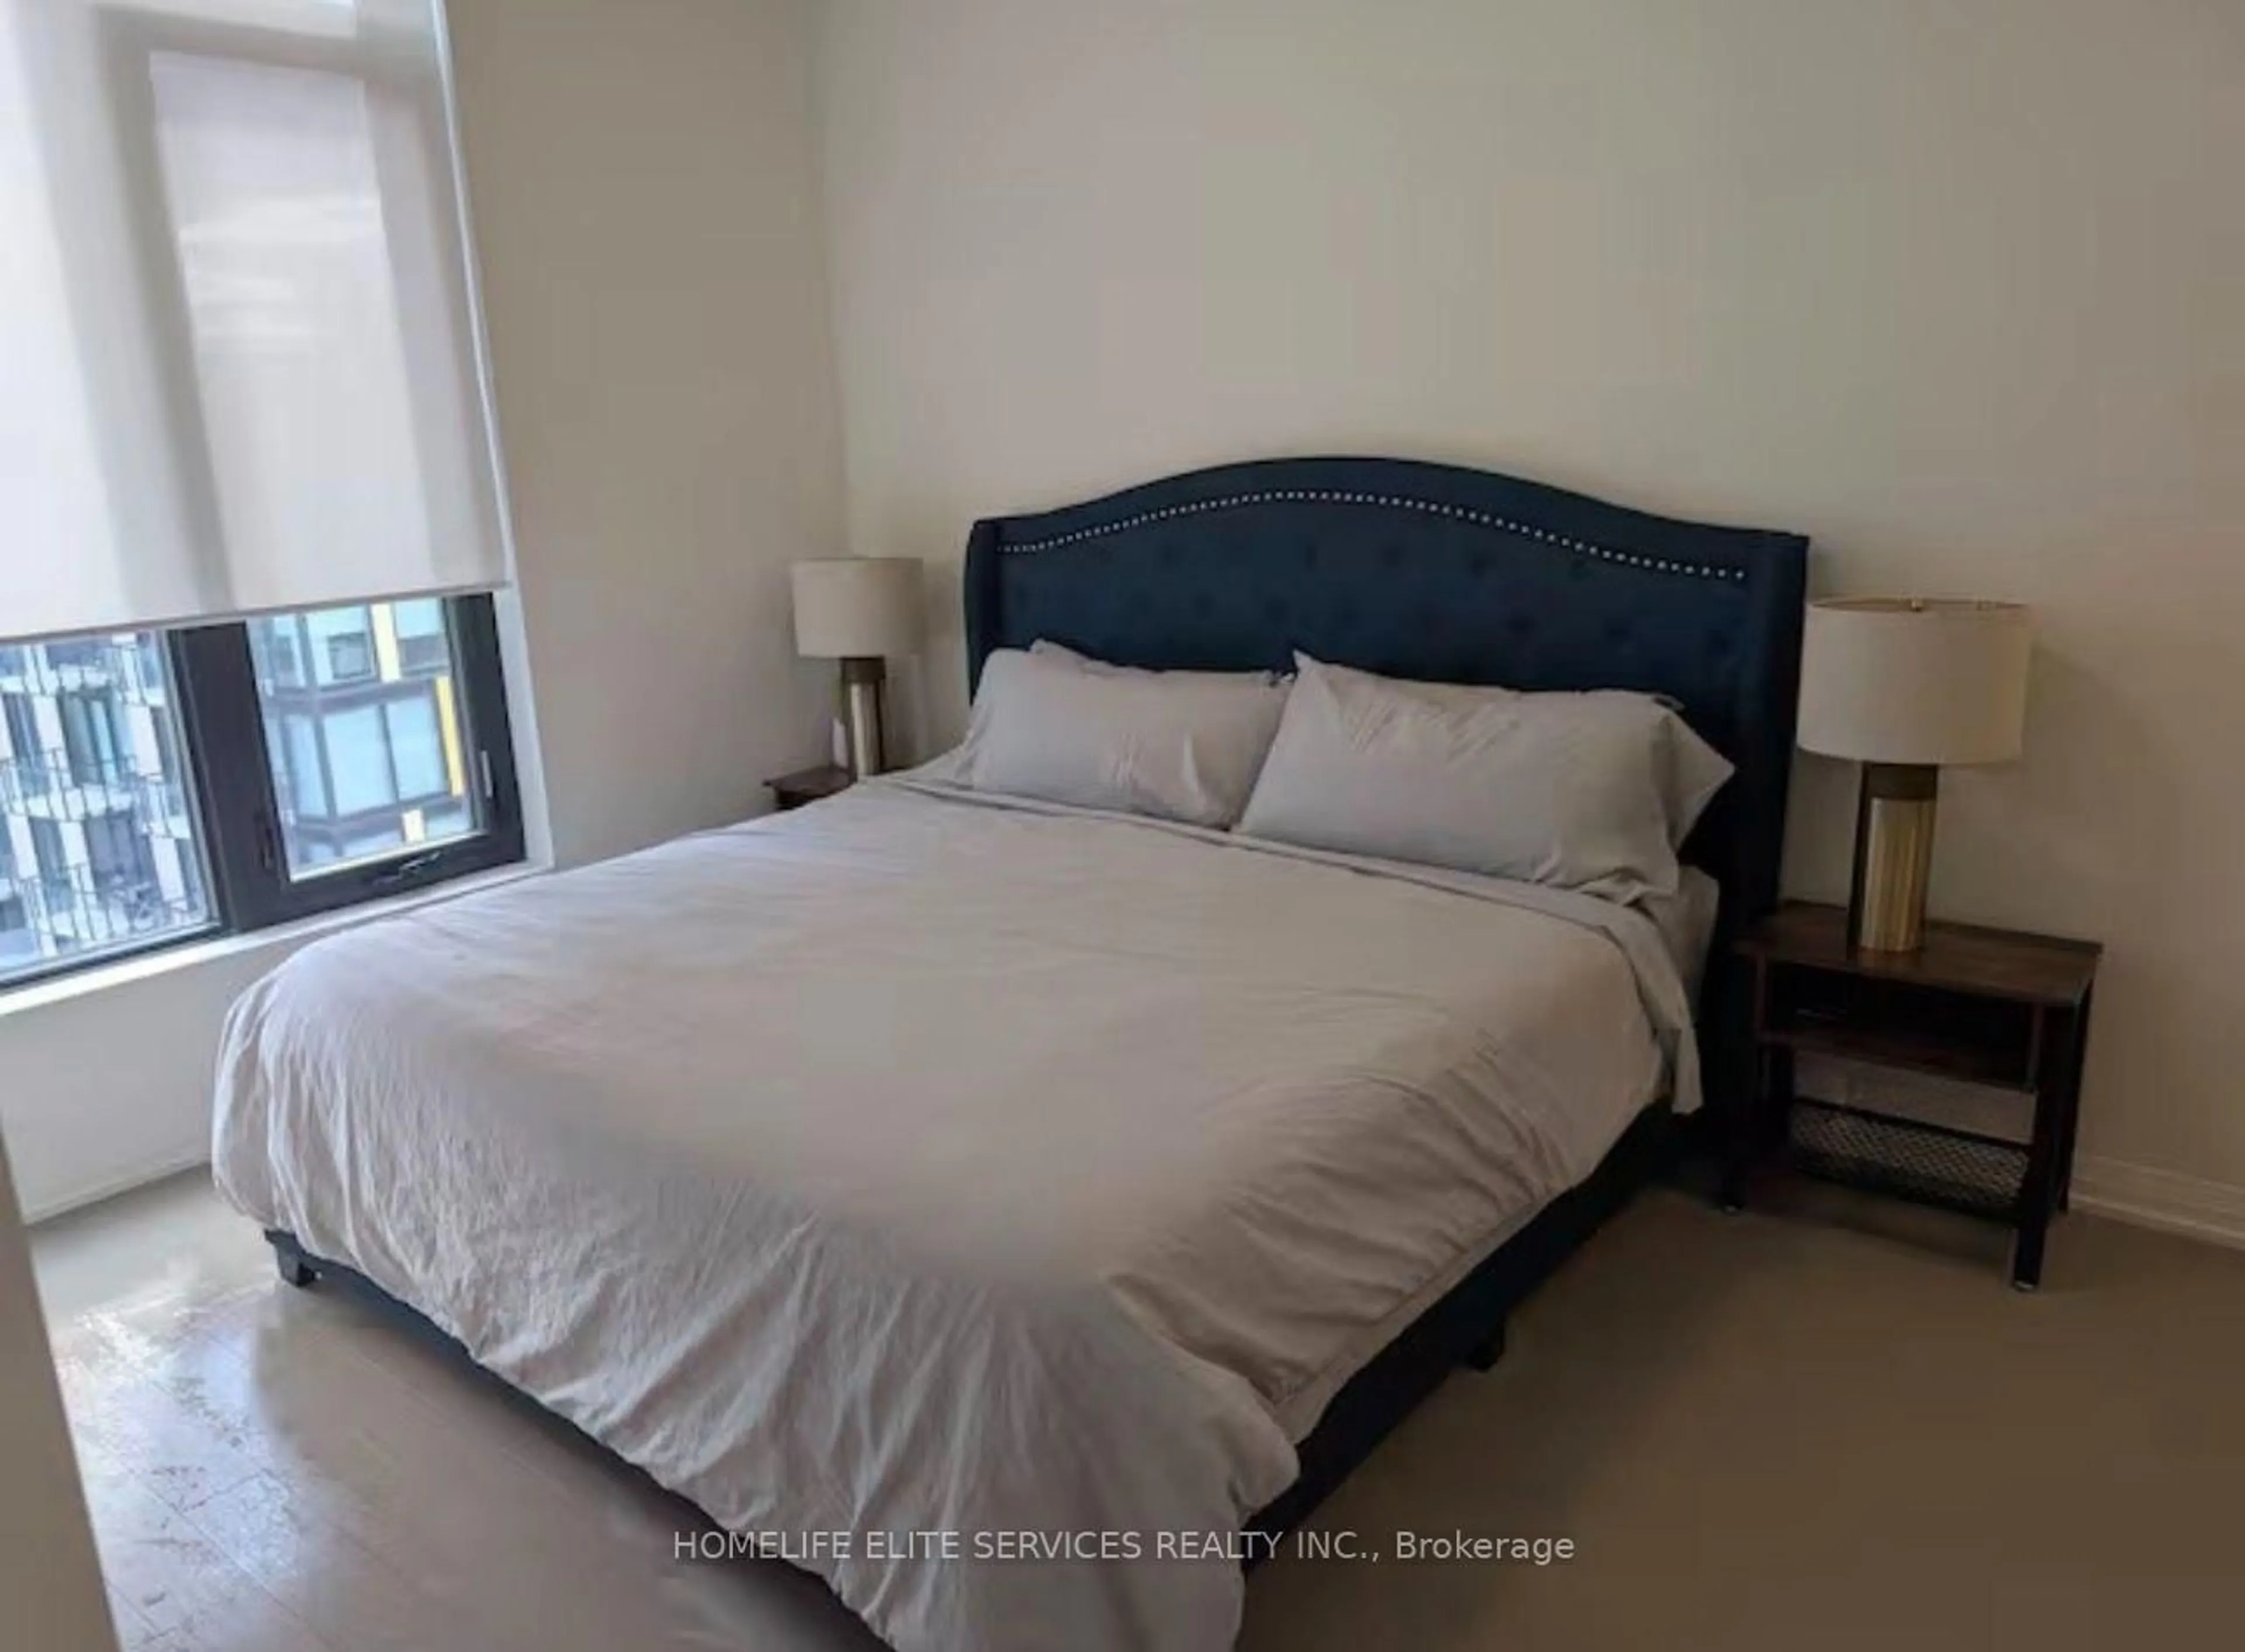
Primary

4.95 x 3.35

Br

4.95 x 3.06

Br

4.95 x 3.06

Bathroom

2.0 x 2.0

4 Pc Bath


Parking

Garage spaces 1

Garage type Attached

Other parking spaces 1

Total parking spaces 2


1Story
Inclusions
Hydro
Water
Parking
Cable
Heat

Property listed by Royal LePage Real Estate Associates, Brokerage

Agent Banner Image
Interested in this property?Get in touch to get the inside scoop.
Market Data - Glen Abbey

Geo Zone Map ThumbnailGlen Abbey

Balanced Market

View Market Data

Condo - for the past 30 days

Buyer's market Seller's market

Avg. Days on Market

Past 30 days

56 days

Compared to

2025

44 days

2024

32 days

2023

40 days

New Listings

Past 30 days

12 listings

Compared to

2025

10 listings

2024

11 listings

2023

12 listings

Units sold

Past 30 days

6 units

Compared to

2025

5 units

2024

3 units

2023

2 units

Median Sold Price

Past 30 days

$530,000

Compared to

2025

$642,000

2024

$510,000

2023

$630,000


Population and Demographics

Overview

Total population 21402
Average household income $193,260

Age (%)

0 to 19
25%
20 to 34
15%
35 to 49
20%
50 to 64
23%
65 and plus
17%

Household composition (%)

Single family
82%
Single person
17%
Multi person
1%
Multi family
0%

Mother tongue (%)

English
70%
Mandarin
10%
Others
4%
Spanish
3%
Arabic
2%
Italian
2%
Portuguese
2%
Urdu
2%
French
1%

House tenancy (%)

Owners
84%
Renters
16%

What’s nearby?Essentials within 5 km

Local Logic

Transportation Scores

Estimated Budget