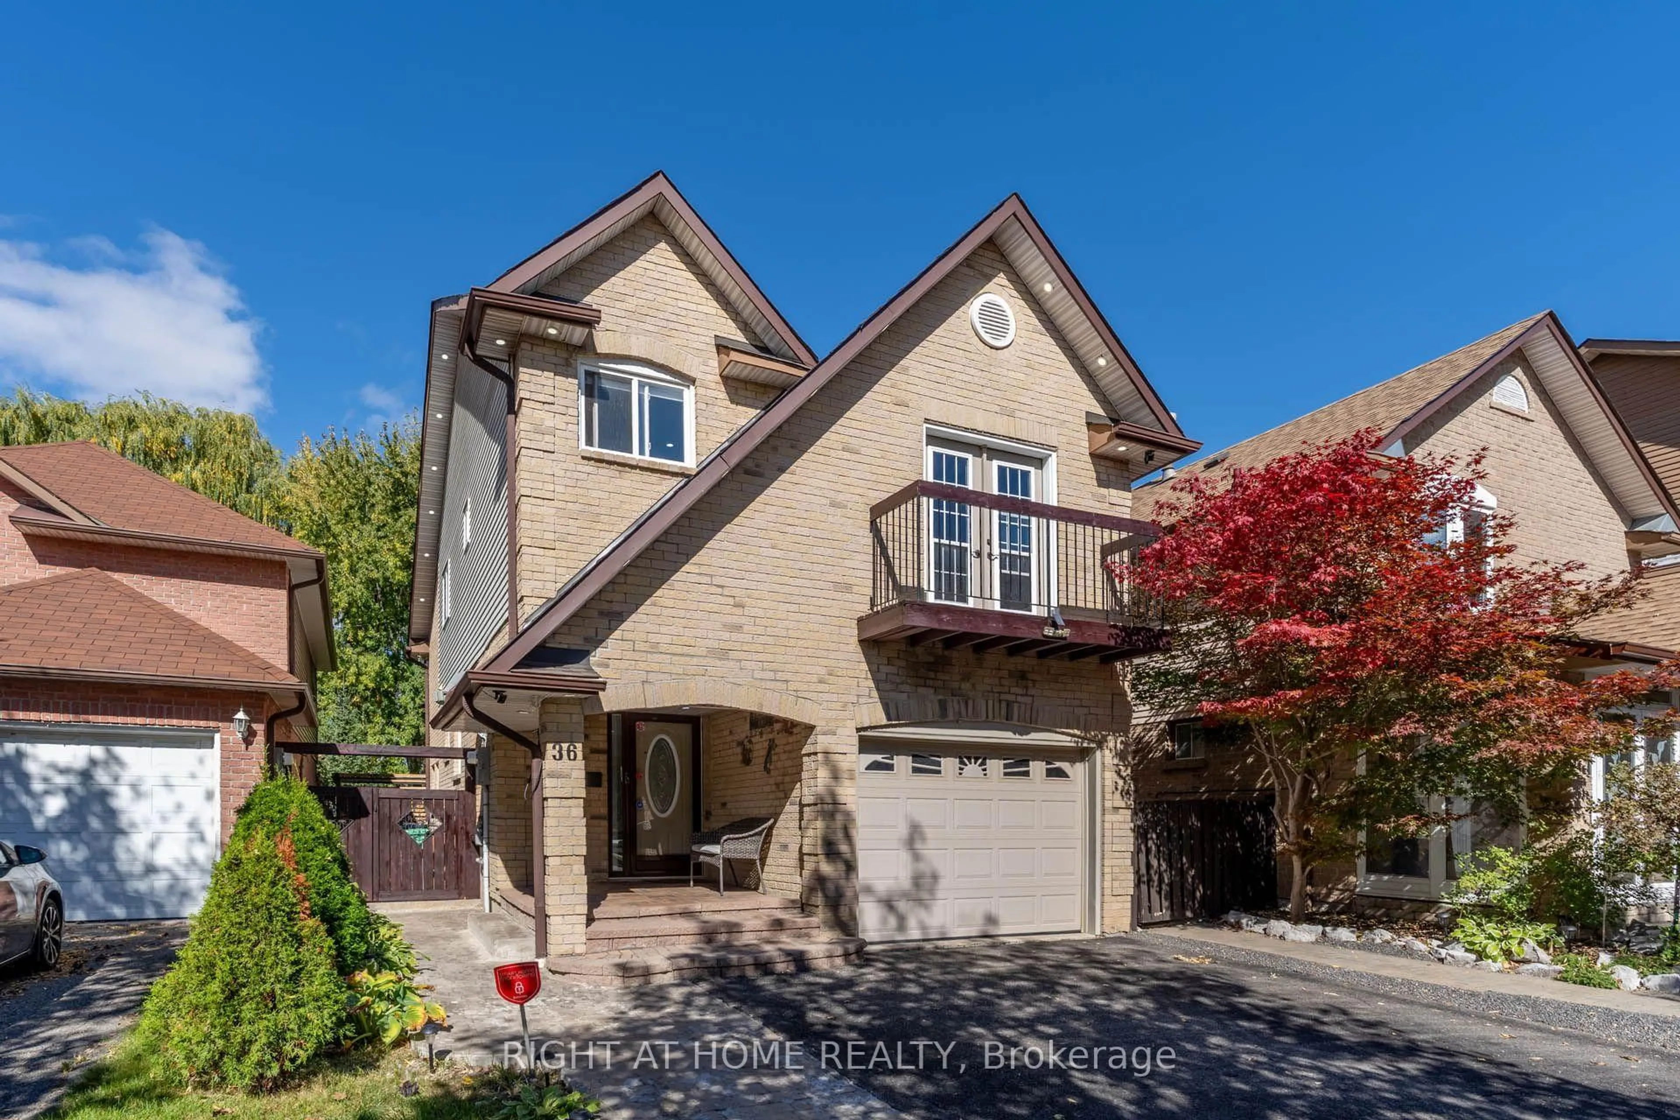
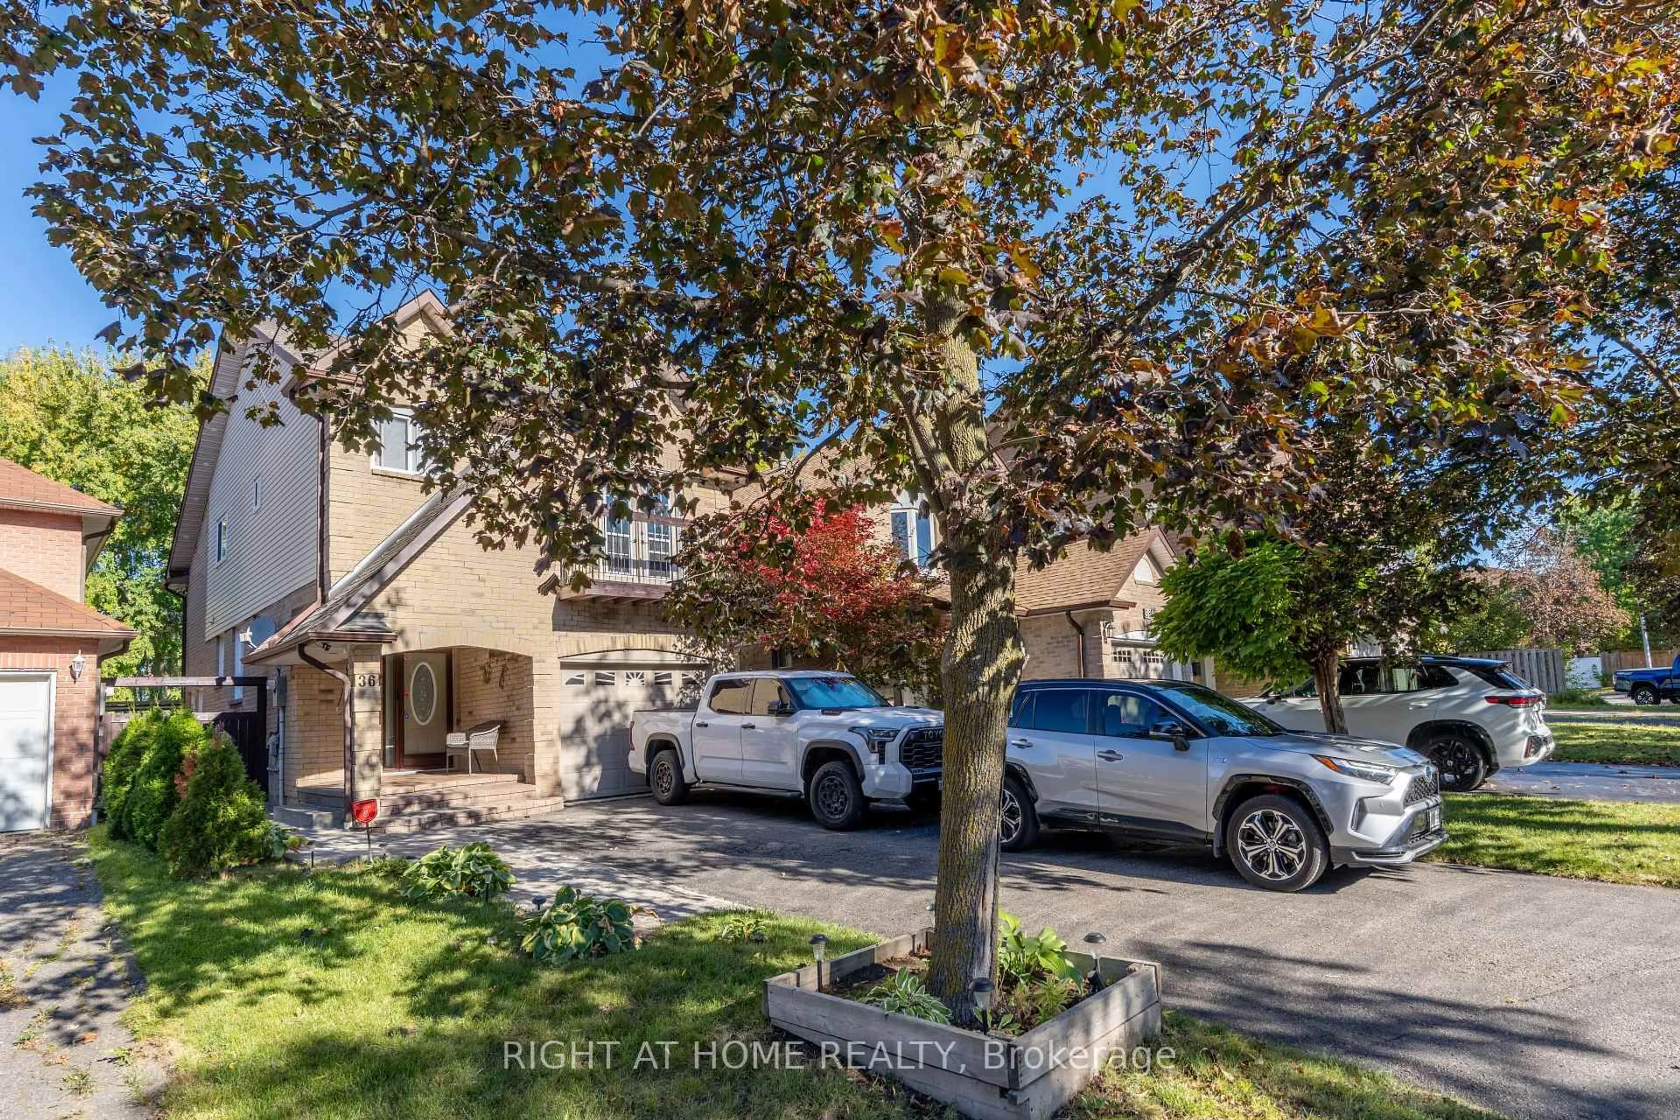
36 Burton Rd, Brampton, Ontario L6X 1M7
Contact us about this property
Highlights
Estimated valueThis is the price Wahi expects this property to sell for.
The calculation is powered by our Instant Home Value Estimate, which uses current market and property price trends to estimate your home’s value with a 90% accuracy rate.Not available
Price/Sqft$524/sqft
Monthly cost
Open Calculator
Description
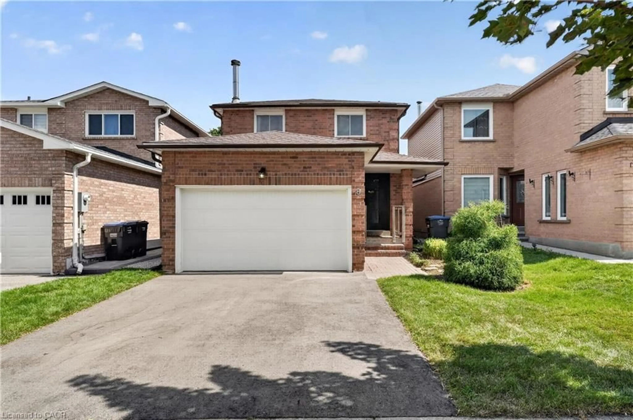
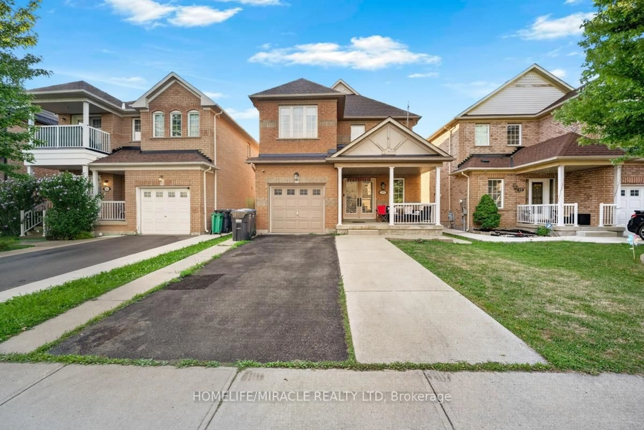
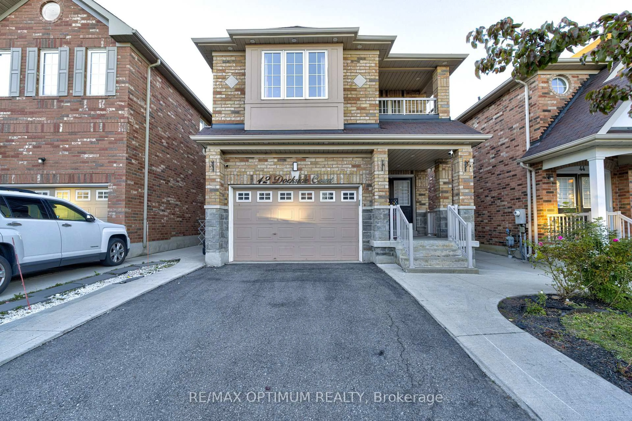
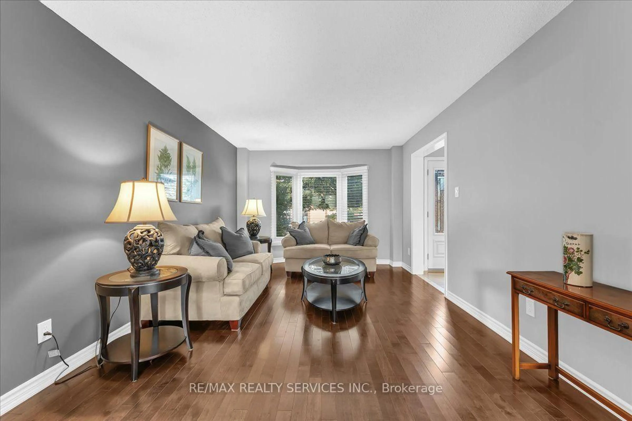
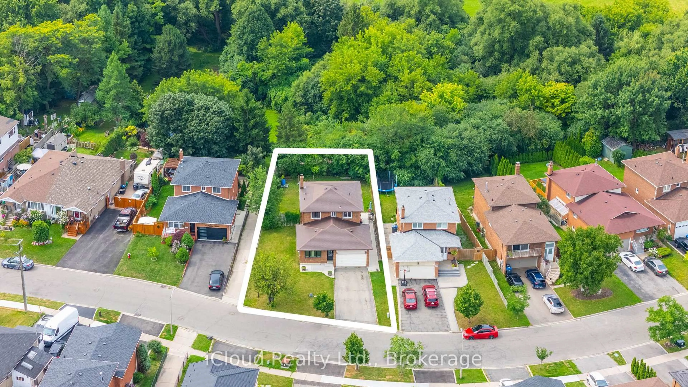
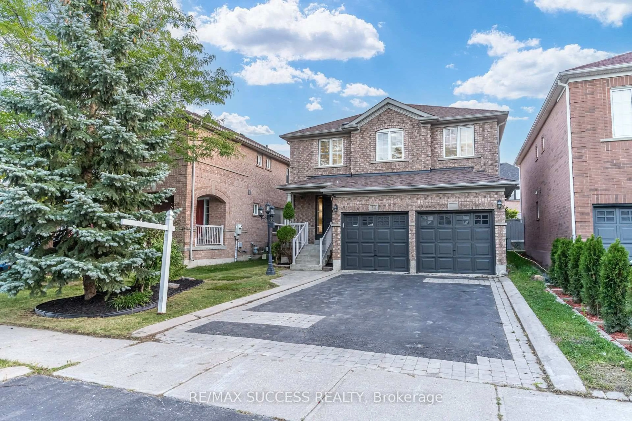
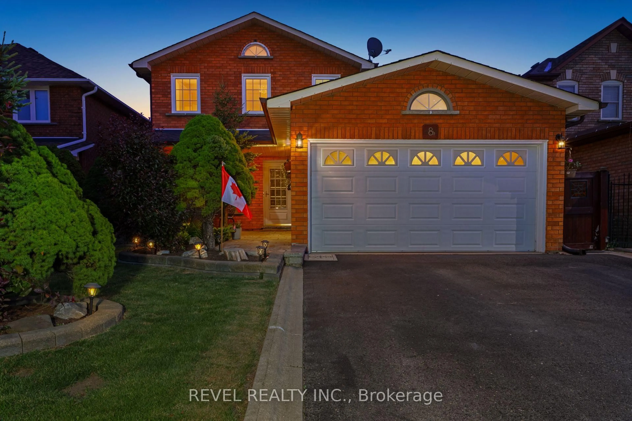
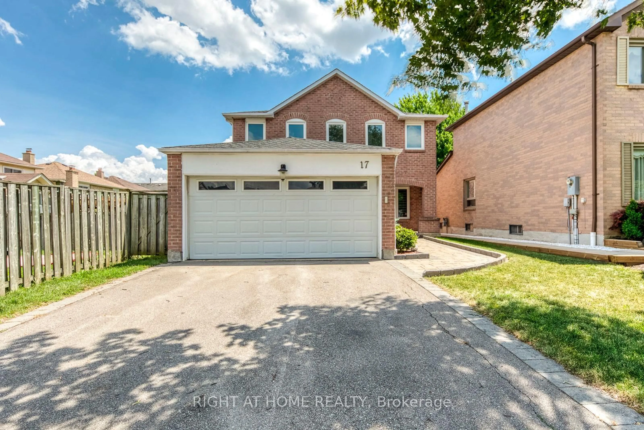
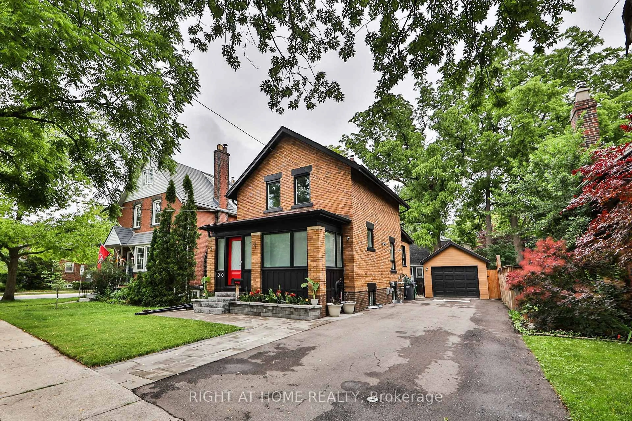
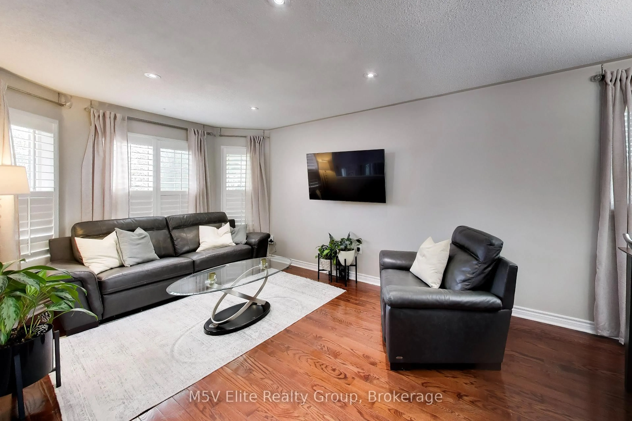
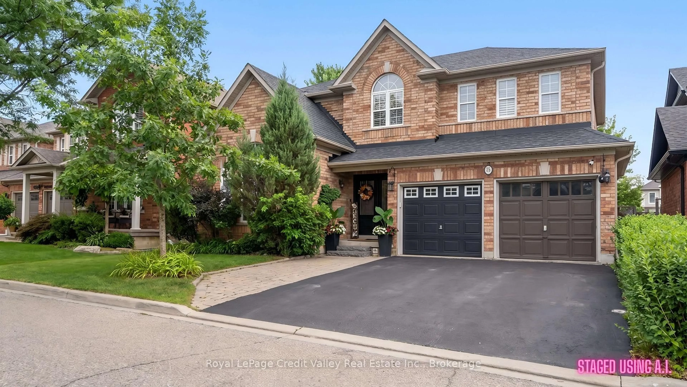
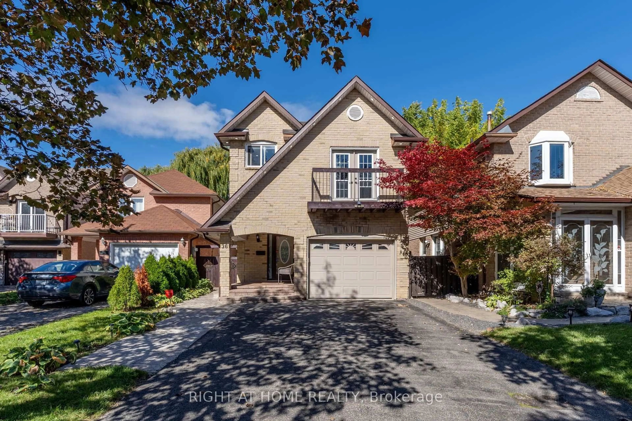
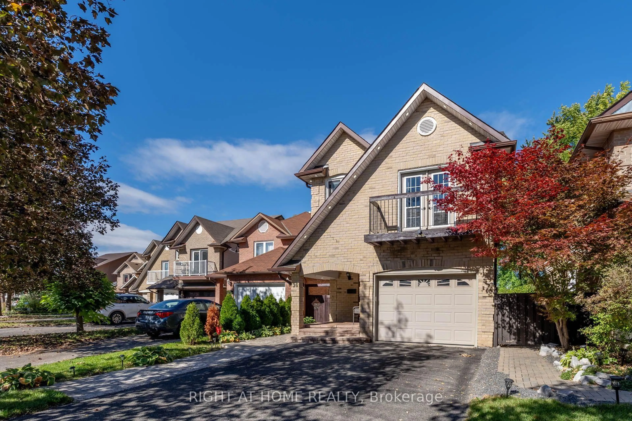
Welcome to this beautifully renovated, detached 5-level backsplit, nestled on a quiet cul-de-sac and backing onto Burton Park. Set on a landscaped, 108.53-ft-deep lot with stunning curb appeal, this home offers exceptional space, versatility and abundant natural light. Featuring 3 bedrooms and 4 bathrooms, the thoughtfully designed layout includes separate living, dining and family rooms-ideal for everyday living and entertaining. The renovated kitchen complements the spacious family room, which opens onto a spectacular private backyard featuring a hot tub, a beautiful gazebo and multiple areas for relaxing and entertaining . Two large living room windows frame views of the park, while the primary suite features a walk-in closet, ensuite bathroom and Juliette balcony. A private office on a separate upper level provides an ideal work-from-home space. The two-level basement offers a media area, private gym and 3-piece bathroom with a glass shower. A dedicated laundry area and parking for 5 vehicles add everyday convenience. Extensive updates completed in 2023 include laminate flooring throughout, a renovated kitchen, family room, basement, bathrooms and backyard, pot lights throughout the home as well as modern exterior pot lights. Located in a highly desirable, family-friendly neighbourhood close to excellent schools, parks, trails, shopping, restaurants and transit, close to Highways 410 and 407.
Property Details
Interior
Features
Main Floor
Kitchen
4.42 x 2.44Modern Kitchen / Backsplash / B/I Dishwasher
Dining
5.33 x 3.32Renovated / O/Looks Family / Laminate
Exterior
Features
Parking
Garage spaces 1
Garage type Built-In
Other parking spaces 4
Total parking spaces 5
Property History
 47
47