7 Thimbleberry St, Brampton, Ontario L7A 3L3
Contact us about this property
Highlights
Estimated valueThis is the price Wahi expects this property to sell for.
The calculation is powered by our Instant Home Value Estimate, which uses current market and property price trends to estimate your home’s value with a 90% accuracy rate.Not available
Price/Sqft$449/sqft
Monthly cost
Open Calculator
Description
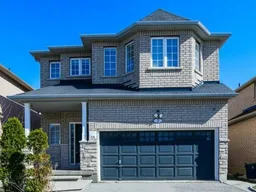
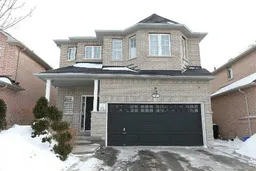
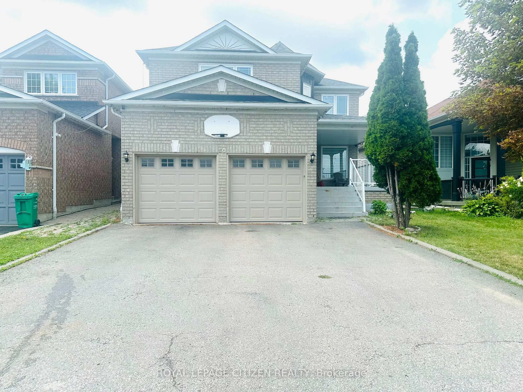
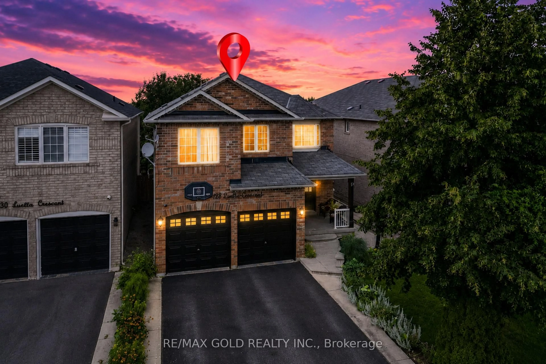
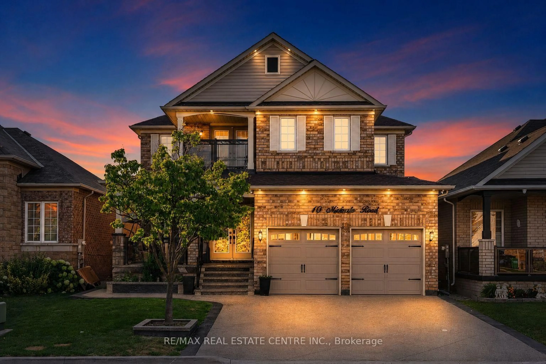
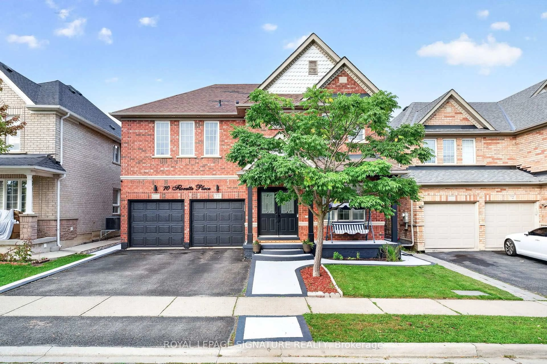
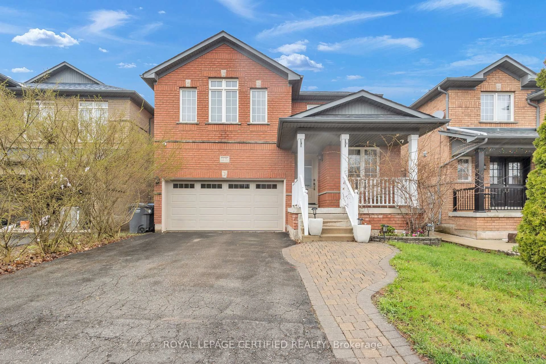
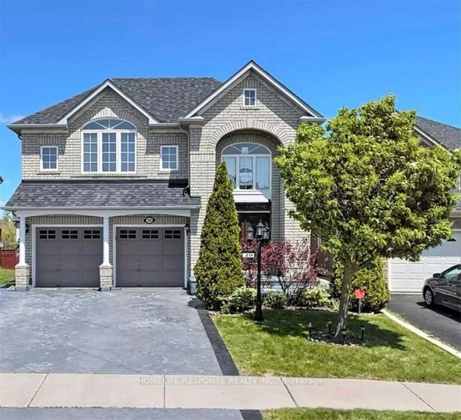
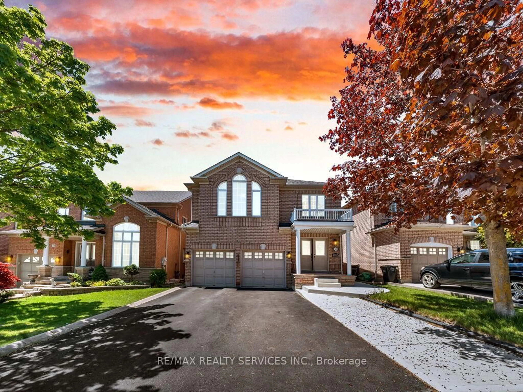
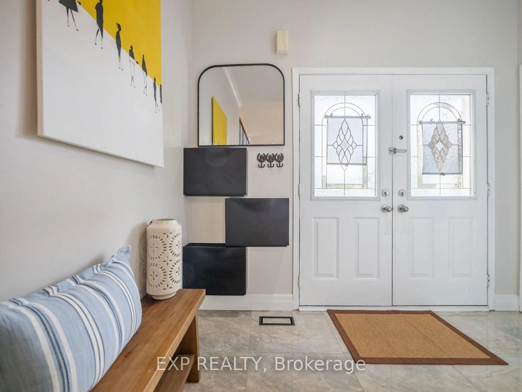
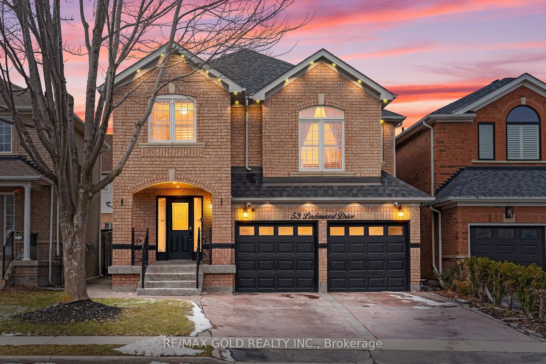
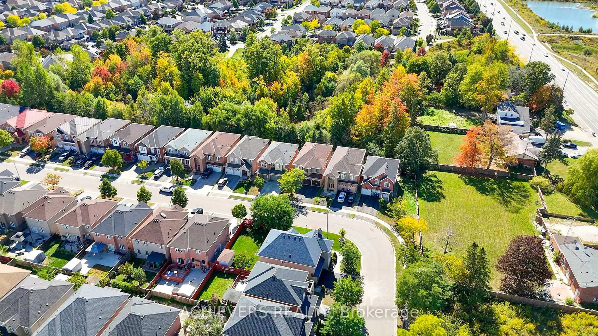
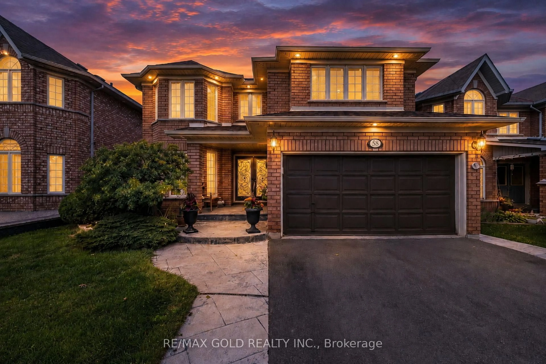
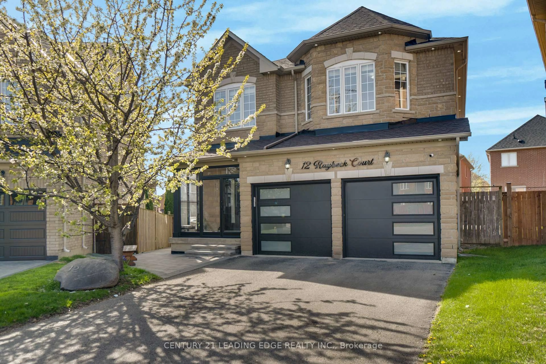
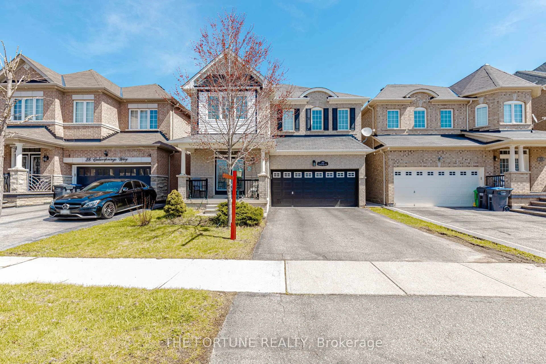
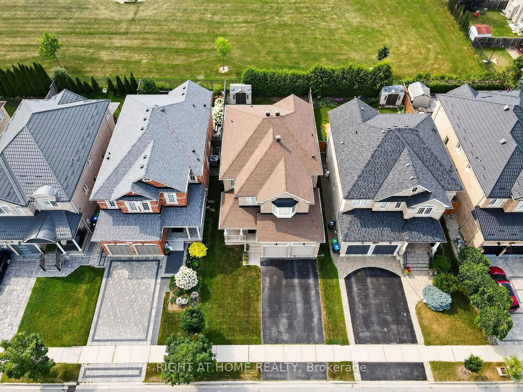
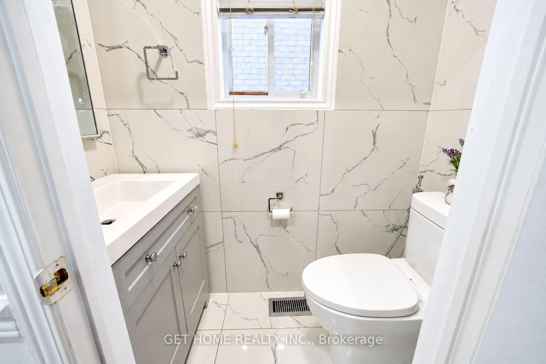
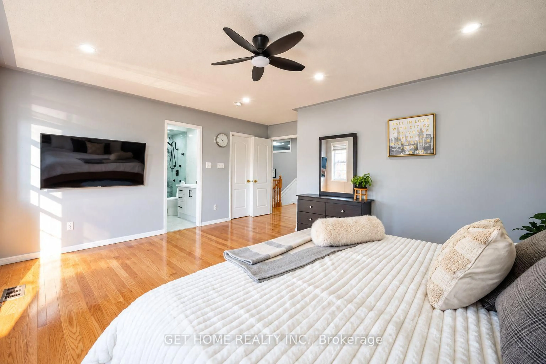
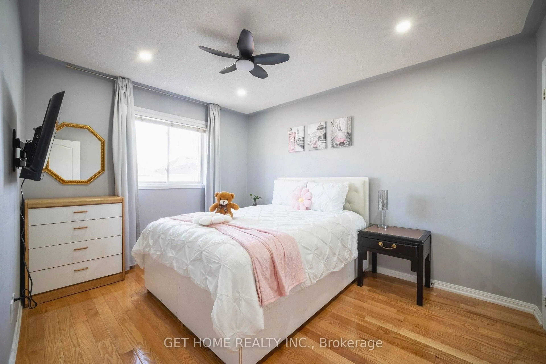
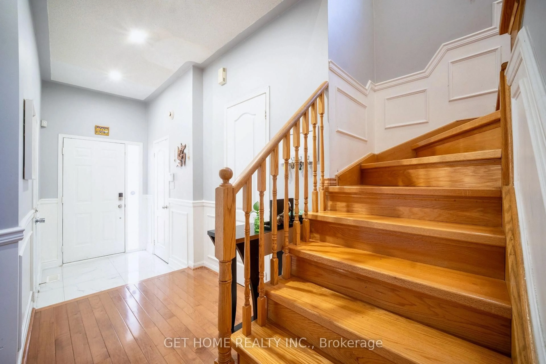
Pride of ownership shines throughout this exceptional Brampton home, featuring stylish upgrades, significant recent improvements, and versatile living space for the whole family! Hardwood flooring throughout, a beautifully renovated kitchen (2023), and upgraded washrooms (2025) add modern appeal, while major updates include a newer roof (2021), furnace (2021), A/C (2020), and a new garage door and driveway (2025). The legally finished basement with a separate entrance offers excellent flexibility for extended family living or potential rental income, subject to applicable requirements. Ideally situated near three schools, parks, shopping, and everyday amenities, this home is an excellent opportunity for families seeking comfort, convenience, and value! Smart switches throughout the home offer added comfort and convenience with voice-command compatibility for Google Assistant and Amazon Alexa. The garage is also equipped with two EV charging connections, ready for use.
Upcoming Open House
Property Details
Interior
Features
Main Floor
Dining
6.66 x 4.29Combined W/Living / hardwood floor / California Shutters
Living
6.66 x 4.29Combined W/Dining / hardwood floor / Large Window
Kitchen
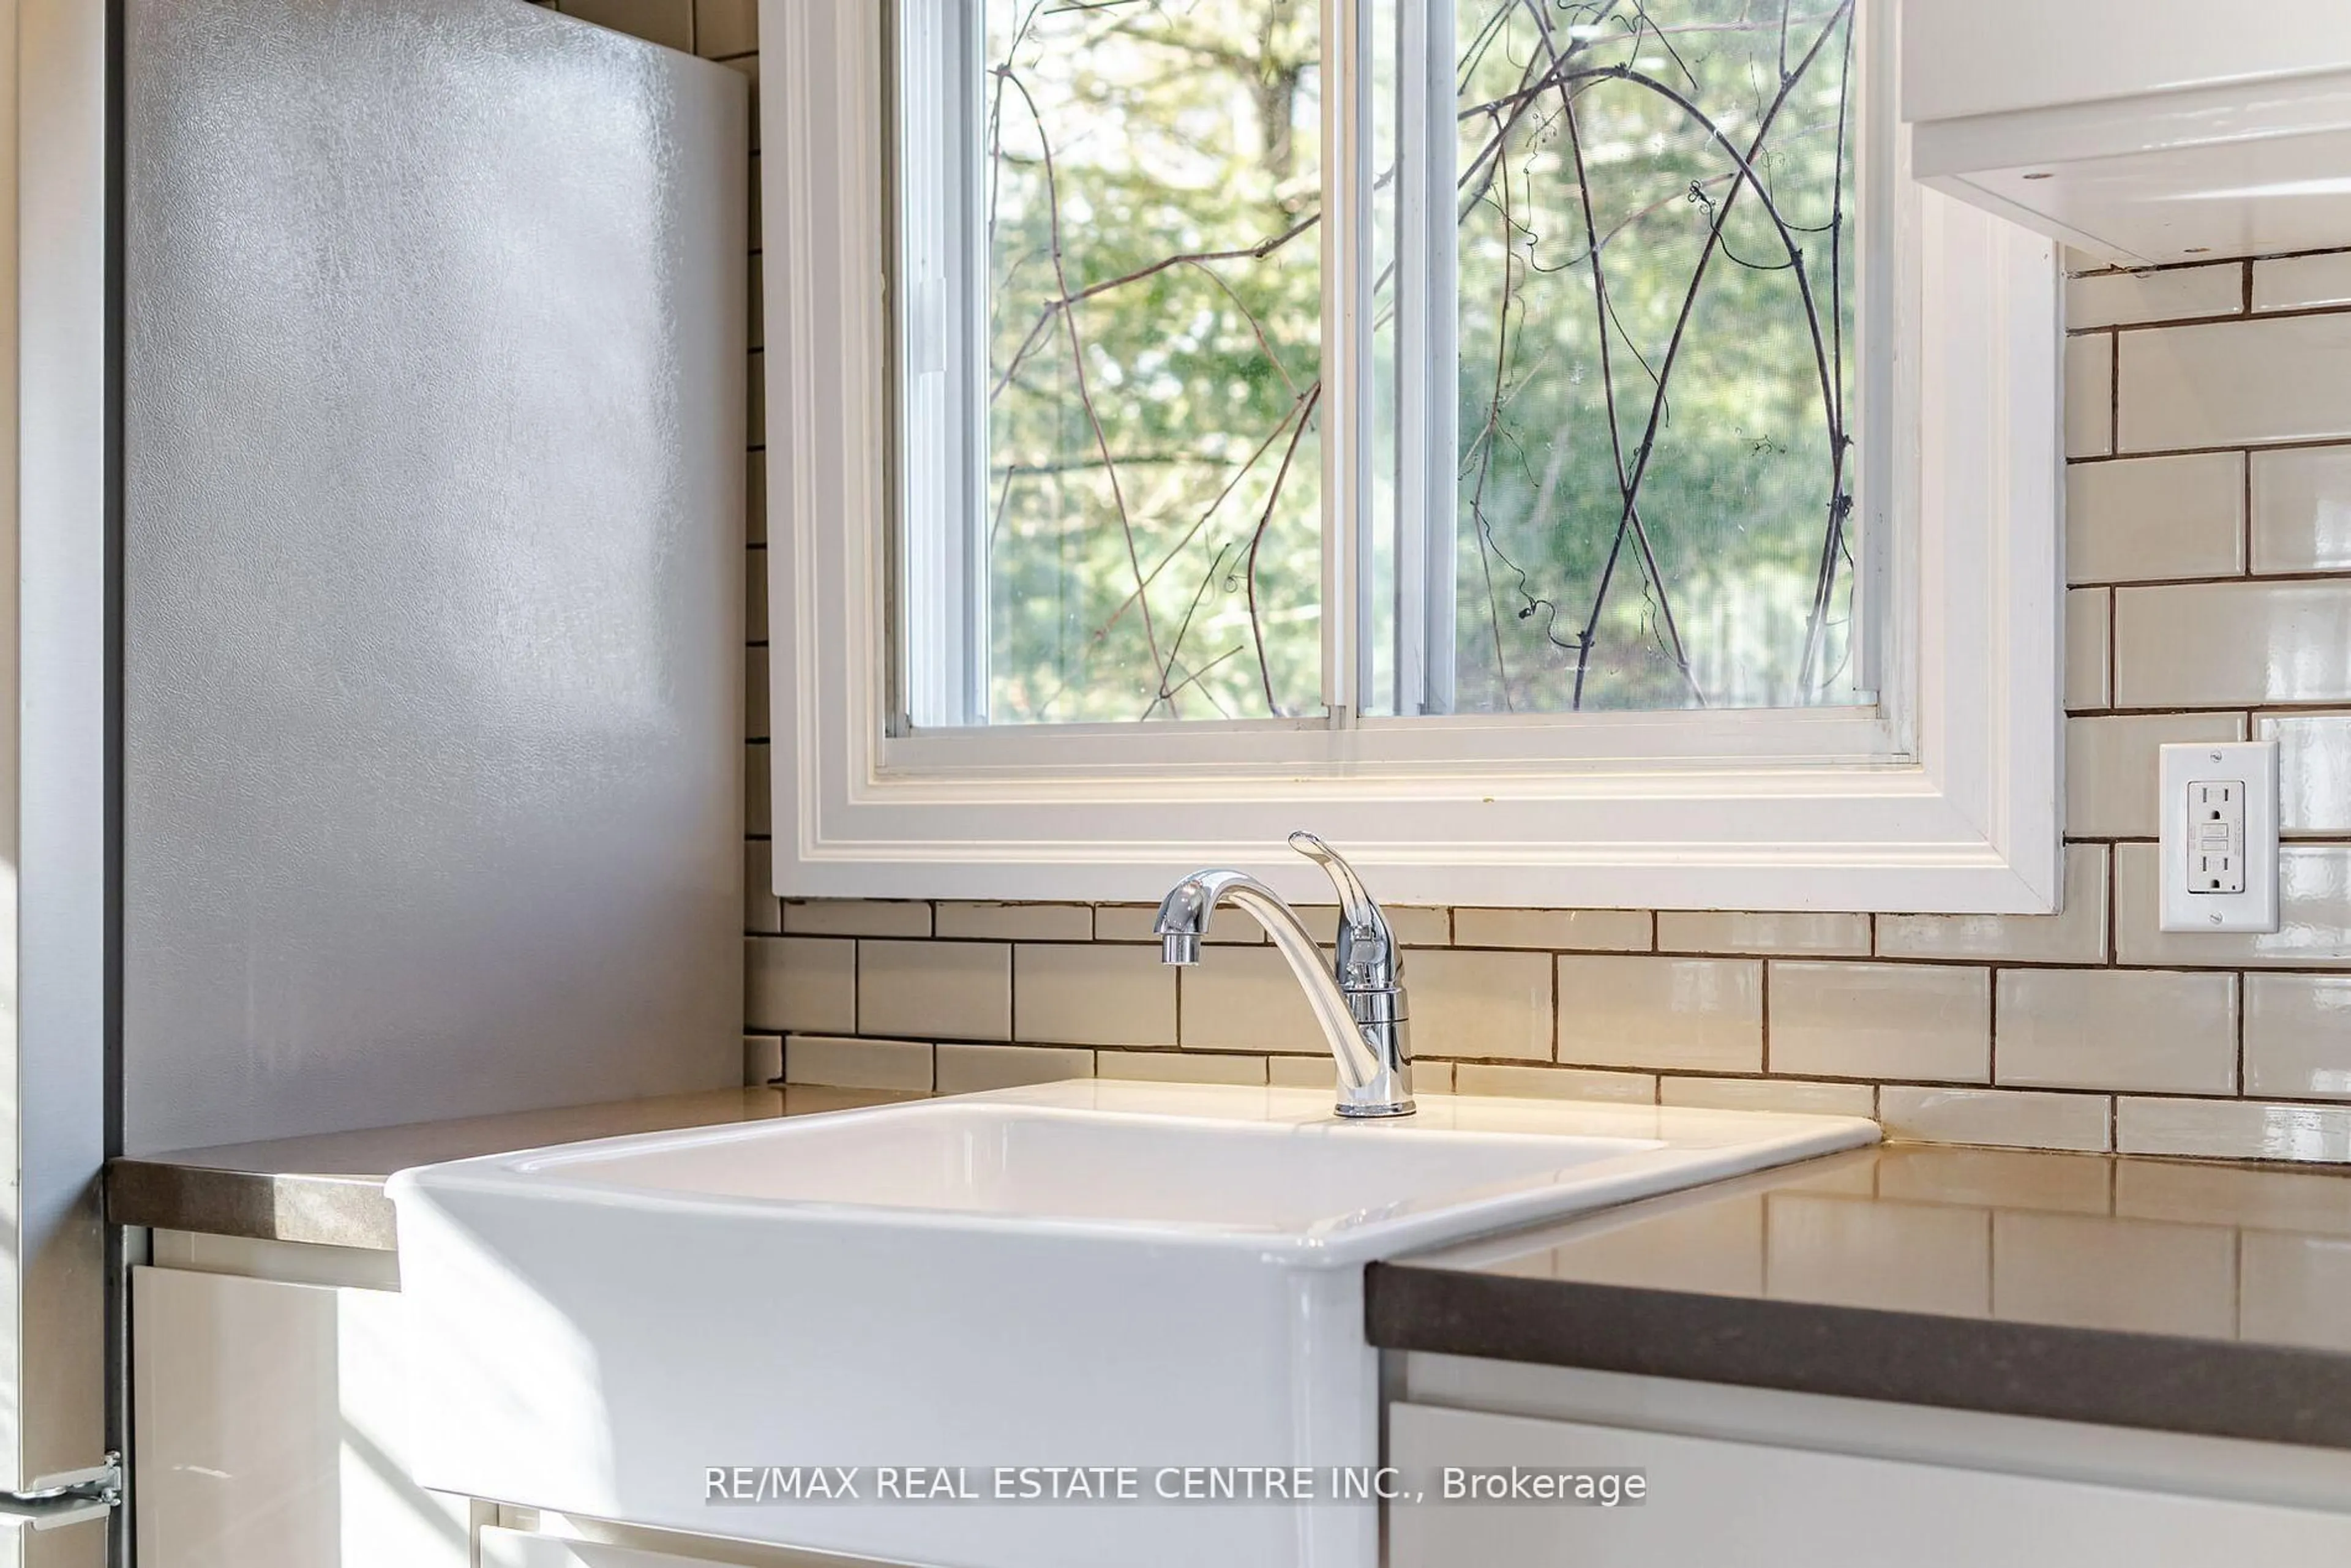
5.01 x 3.61Combined W/Br / Window / Backsplash
Breakfast
5.01 x 3.61Combined W/Kitchen / Ceramic Floor / W/O To Yard
Exterior
Features
Parking
Garage spaces 2
Garage type Built-In
Other parking spaces 4
Total parking spaces 6
Property History
 38