Open: Sat, 12PM to 2PM
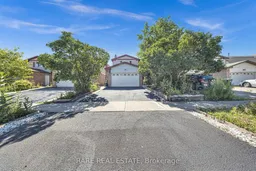
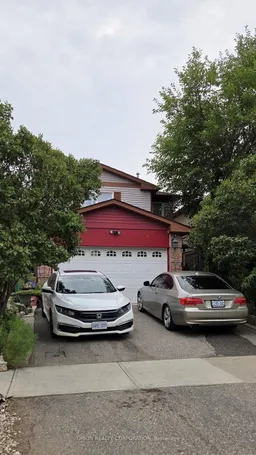
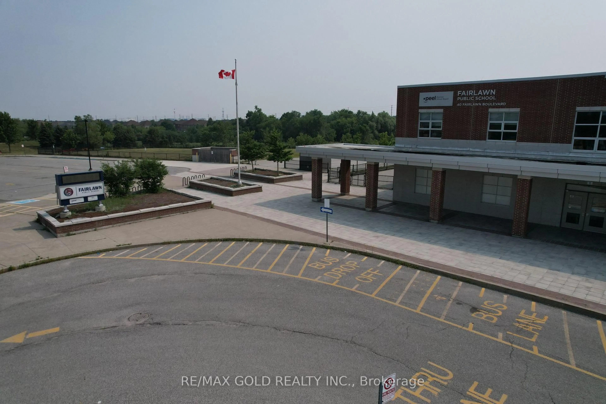
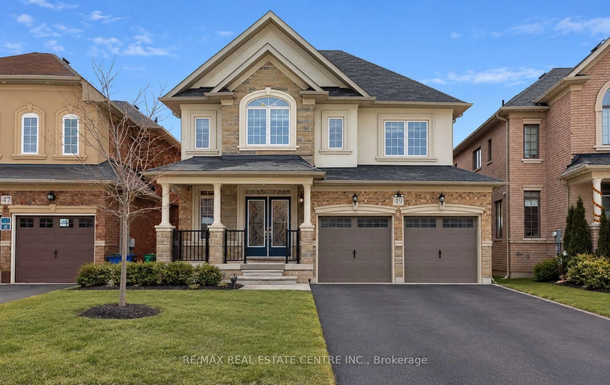
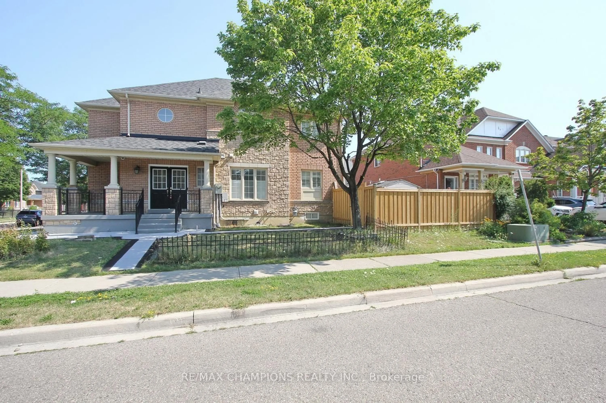
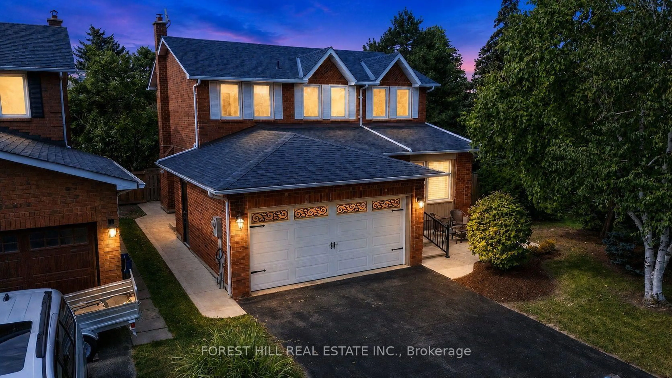
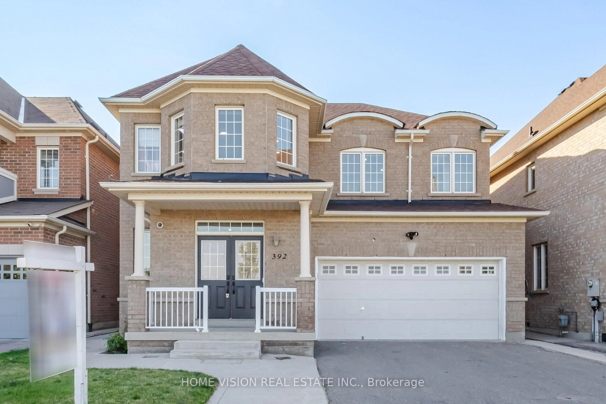
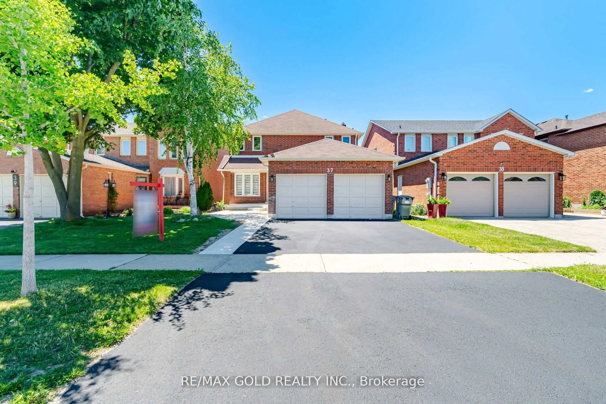
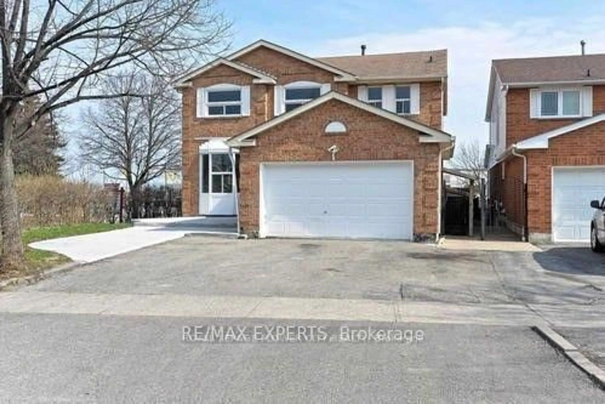
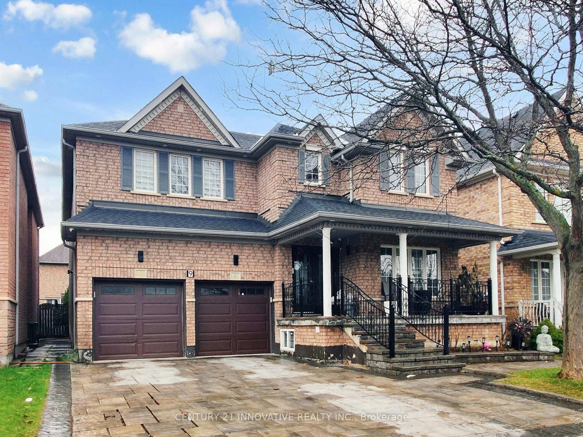
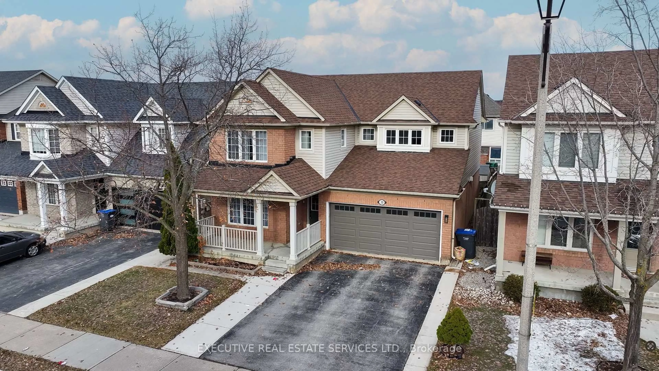
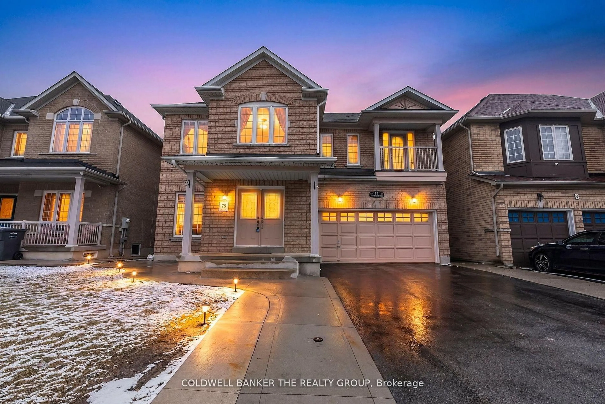
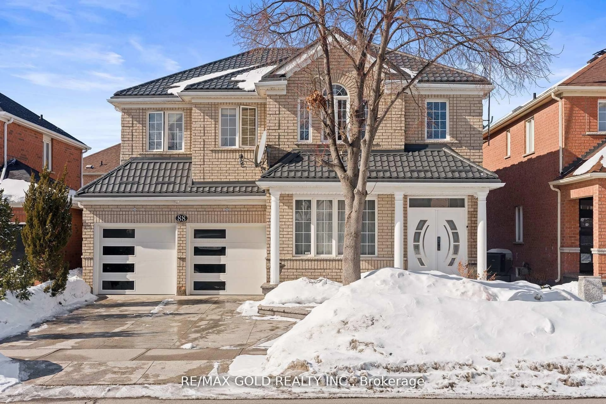
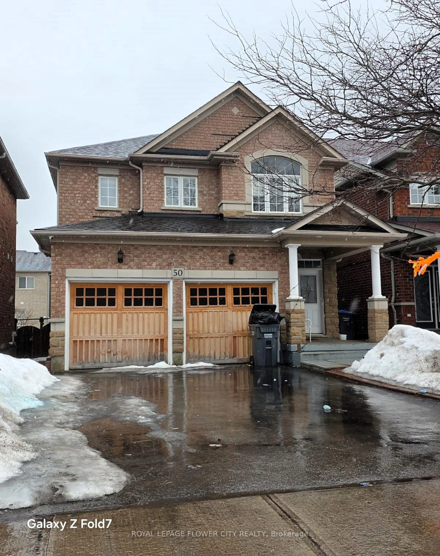
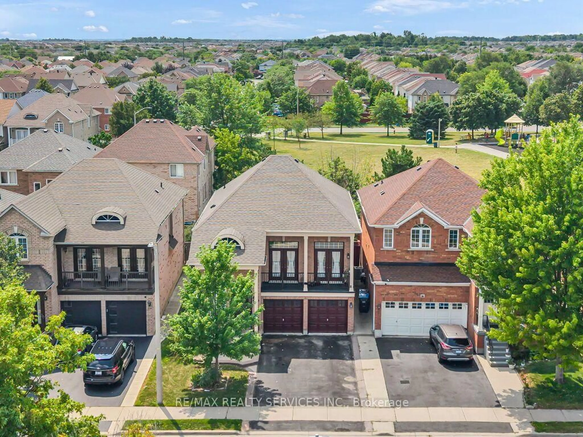
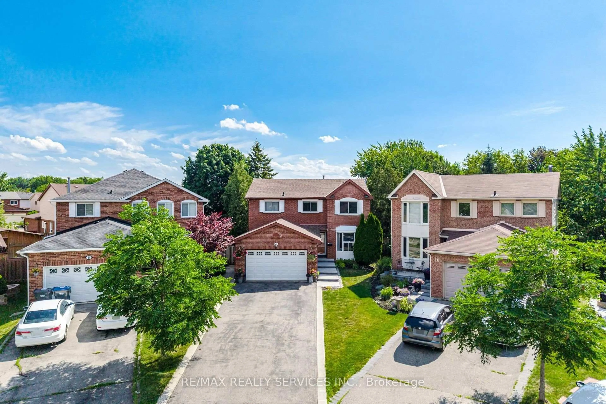
A pic from outside/outdoor area/front of a property/back of a property/a pic from drone, street for 29 Abelard Ave, Brampton Ontario L6Y 2K7

29 Abelard Ave, Brampton, Ontario L6Y 2K7

Detached
6 + 2
4
~2000-2500 sqft
$819,900
Get pre-qualifiedPowered by nesto
Detached
6 + 2
4
~2000-2500 sqft

Contact us about this property

Call

Highlights

Property Estimate

Estimated valueNot available

Price/Sqft$368/sqft

Monthly cost

Open Calculator

Description

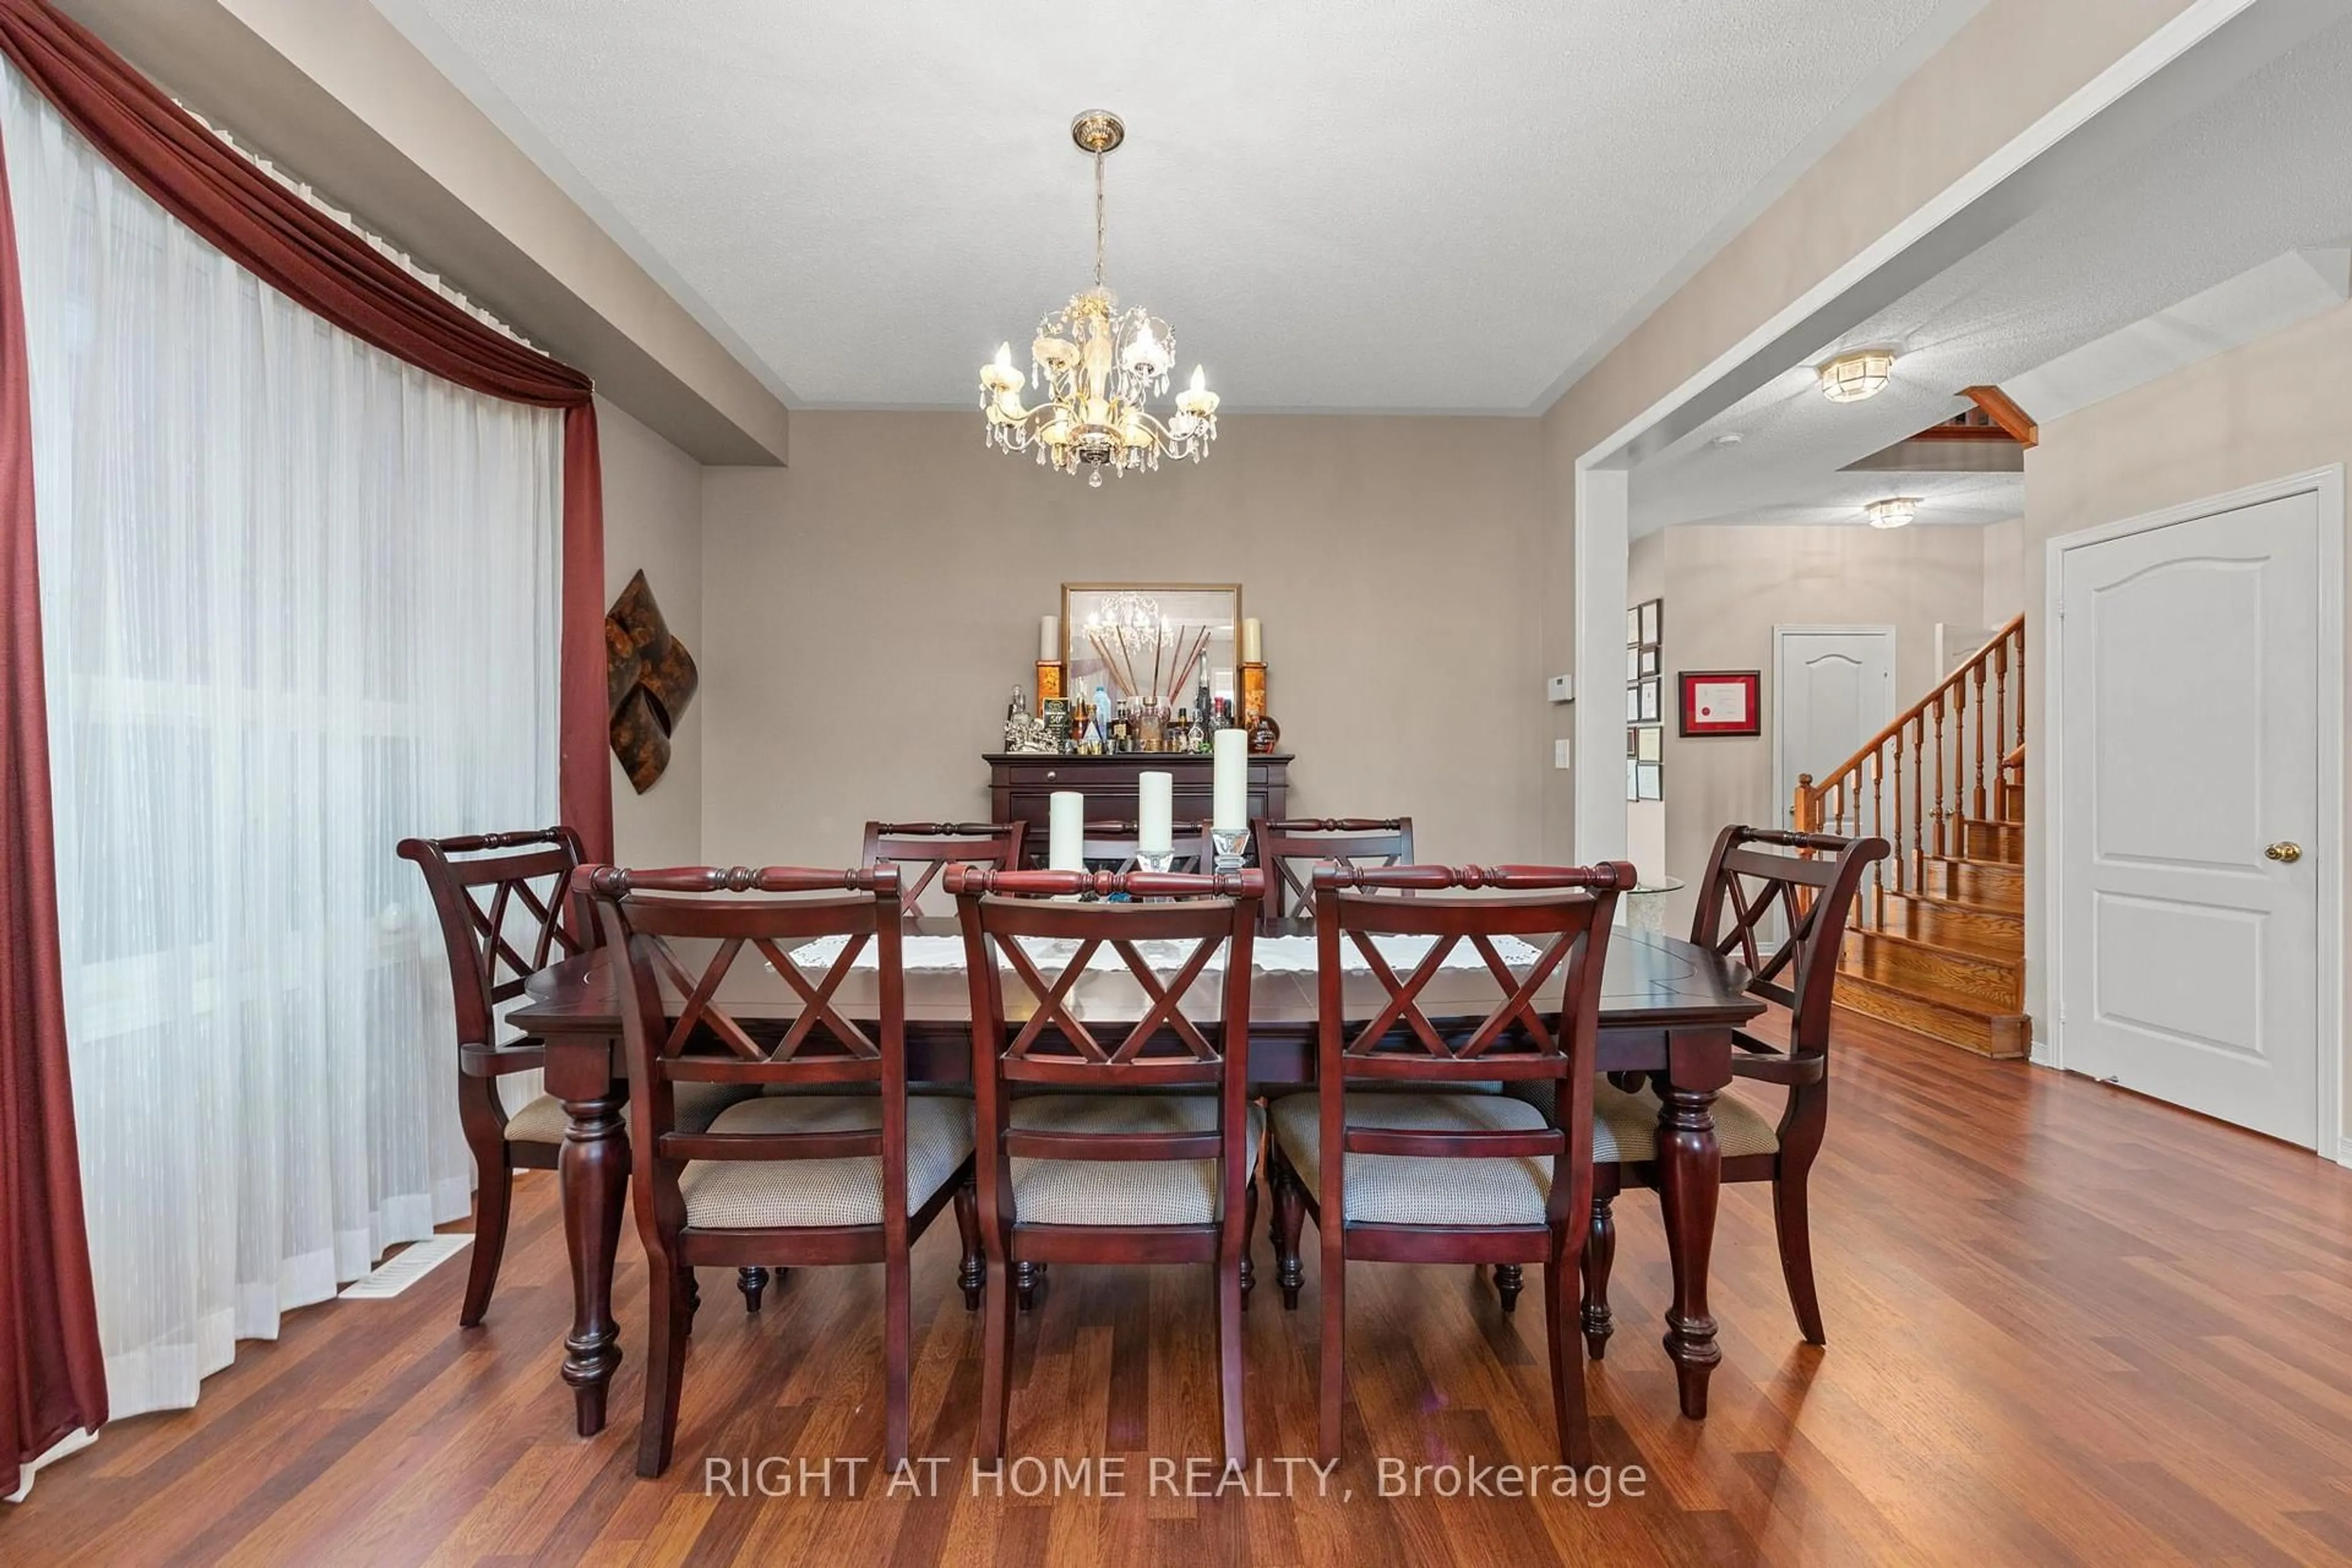
Priced to sell at $819,900, this 2,051 sqft above grade detached 2-storey in Brampton's sought-after Fletcher's West is a rare opportunity for flippers, handymen, investors, and renovators looking to force appreciation, maximize rental cashflow, or for buyers ready to move in and build their dream home! Freshly painted, offering 6+2 bedrooms, 4 bathrooms, customized work space in the garage, plus a fully finished 2-bed, 1-bathbasement with its own separate entrance, this property is brimming with upside and flexible enough for multi-generational living or a strong rental setup. Brand new fridges on main and lower floor kitchens as well as brand new stove on main floor kitchen. Out back is a beautifully landscaped backyard with storage and shed. Out front, newly landscaped walkway leading to the freshly sealed private double driveway and double attached garage with built in skylight that is currently set up as customized work space. The location is a major attraction in its own right: walking distance to Sheridan College makes this an excellent income and investment property that can be rented in its current condition, with top-ranked schools, parks and trails, and easy access to GO and Zum transit and major highways all close by. Check out the recently sold comparables in the area to see the resale potential on a property just like this one. Freshly painted entire house, driveway resealed, front porch newly landscaped, Roof (8 years), Furnace (10 years), AC (10 years), Windows (10 years). Deals like this don't last long in this market, so don't wait! Priced under $400/sqft above ground (consider the basement finished sqft as bonus)!


Upcoming Open Houses

Aug 1Sat12:00 PM - 2:00 PM
Aug 2Sun12:00 PM - 3:00 PM

Property Details

Style2-Storey
View-
Age of property-
SqFt~2000-2500 SqFt
Lot Size3,149 SqFt(104.99 x 30)
Parking Spaces4
MLS ®NumberW13625702
Community NameFletcher's West
Data SourceTRREB
Listing byRARE REAL ESTATE

Features

Heating: Forced Air
Cooling: Central Air
Fireplace
Basement: Apartment, Sep Entrance

Features

Lot size: 3,149 SqFt

Parking

Garage spaces -

Garage type -

Total parking spaces 4


Property History

Date unavailable
ListedActive
$819,900
< 1h on market
history photo preview49
Listing by trreb®
Property listed by RARE REAL ESTATE, Brokerage

Agent Banner Image
Interested in this property?Get in touch to get the inside scoop.
Market Data - Fletcher's West

Geo Zone Map ThumbnailFletcher's West

Strong Buyer's Market

View Market Data

Detached house - for the past 30 days

Buyer's market Seller's market

Avg. Days on Market

Past 30 days

40 days

Compared to

2025

20 days

2024

17 days

2023

10 days

New Listings

Past 30 days

28 listings

Compared to

2025

27 listings

2024

21 listings

2023

16 listings

Units sold

Past 30 days

4 units

Compared to

2025

9 units

2024

5 units

2023

8 units

Median Sold Price

Past 30 days

$930,000

Compared to

2025

$975,000

2024

$1,060,000

2023

$1,172,393


Population and Demographics

Overview

Total population 18515
Average household income $122,918

Age (%)

0 to 19
21%
20 to 34
29%
35 to 49
19%
50 to 64
18%
65 and plus
12%

Household composition (%)

Single family
71%
Single person
14%
Multi person
11%
Multi family
4%

Mother tongue (%)

English
44%
Punjabi (Panjabi)
28%
Urdu
4%
Gujarati
4%
Hindi
4%
Others
3%
Tagalog (Pilipino, Filipino)
2%
Portuguese
2%
Tamil
1%

House tenancy (%)

Owners
78%
Renters
22%

What’s nearby?Essentials within 5 km

Local Logic

Transportation Scores

Estimated Budget