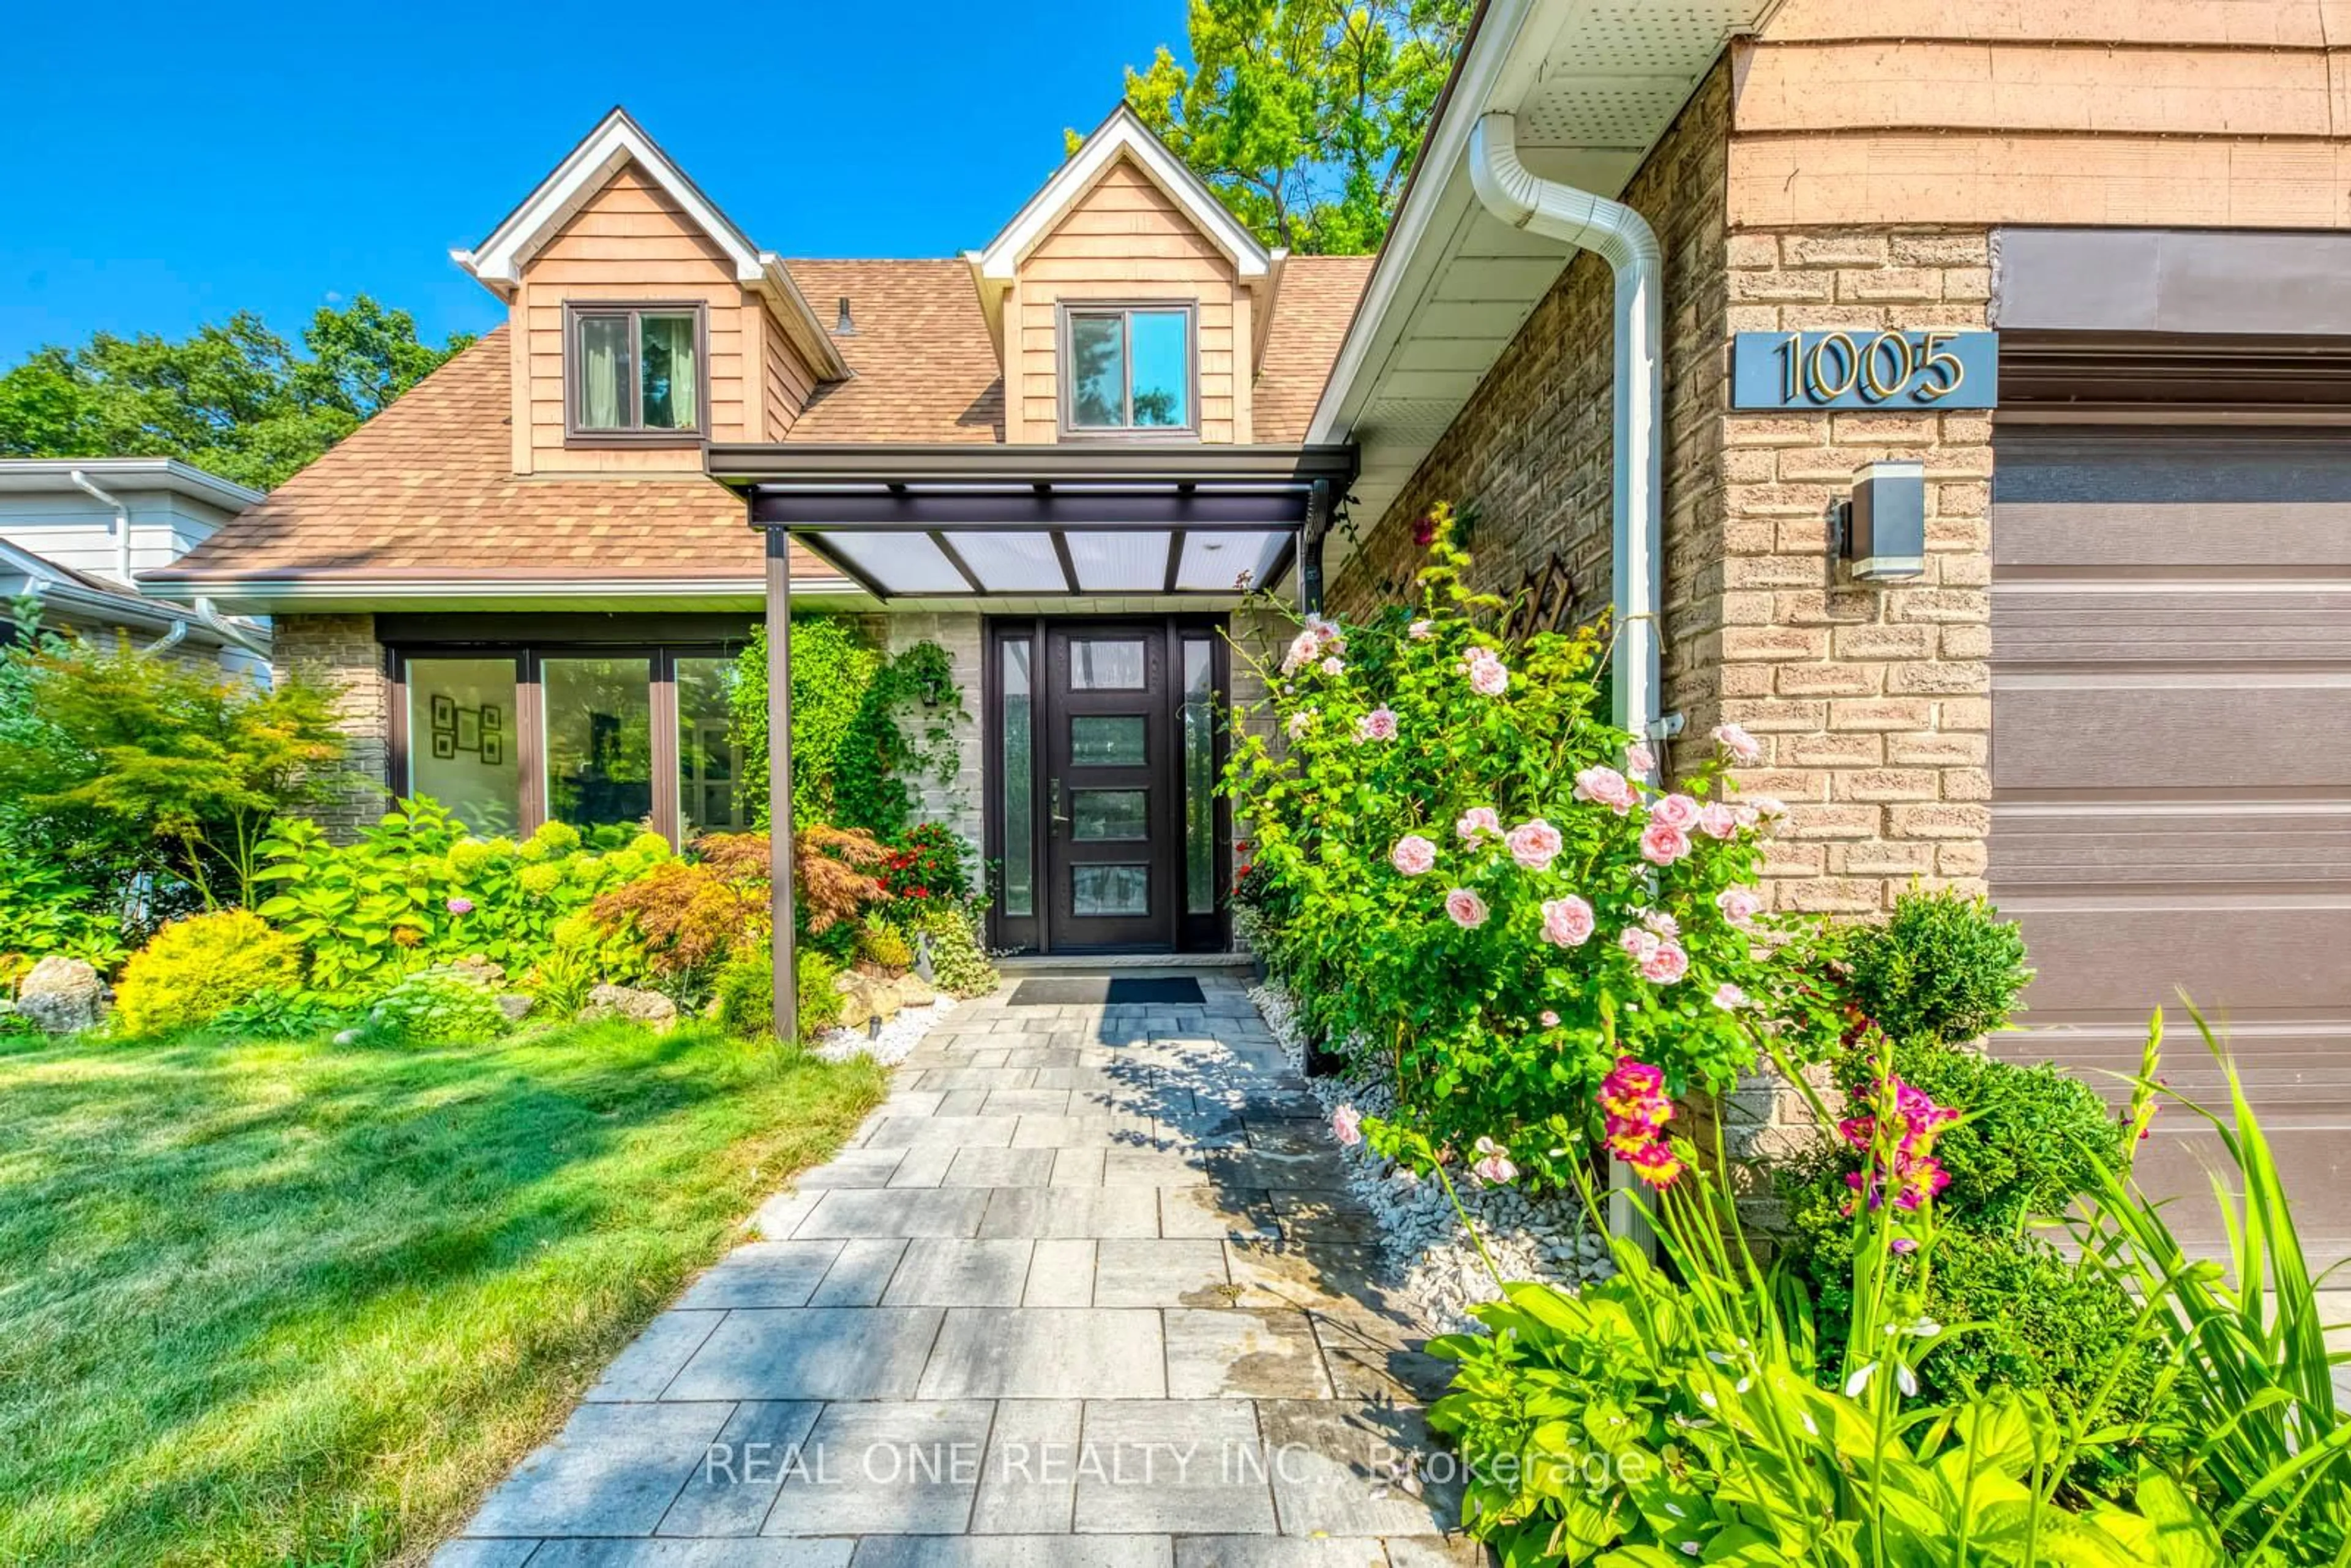
1005 Fair Birch Dr, Mississauga, Ontario L5H 1M4
Contact us about this property
Highlights
Estimated valueThis is the price Wahi expects this property to sell for.
The calculation is powered by our Instant Home Value Estimate, which uses current market and property price trends to estimate your home’s value with a 90% accuracy rate.Not available
Price/Sqft$879/sqft
Monthly cost
Open Calculator
Description
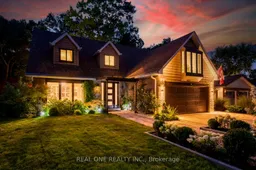
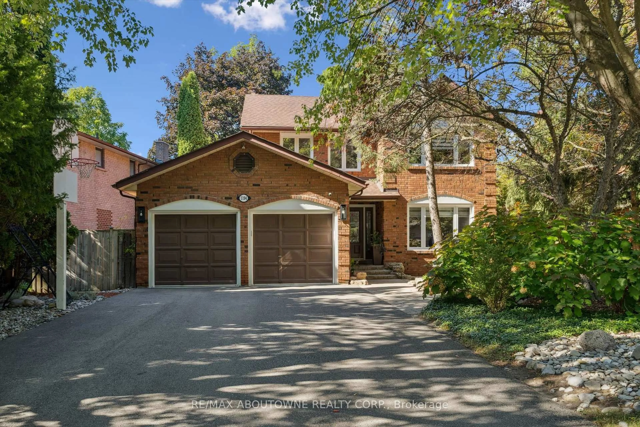
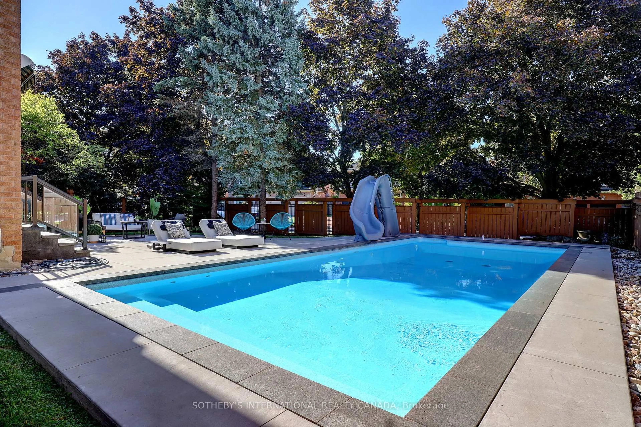
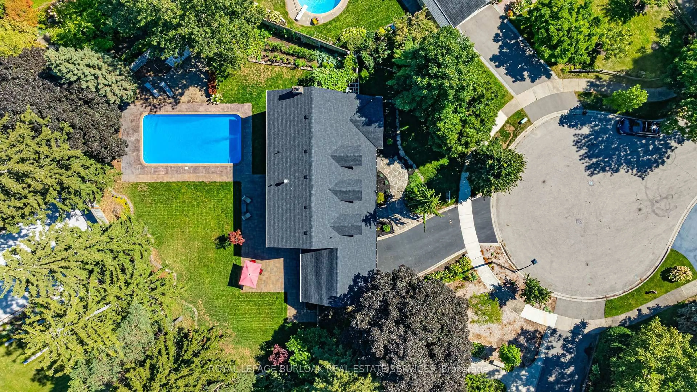
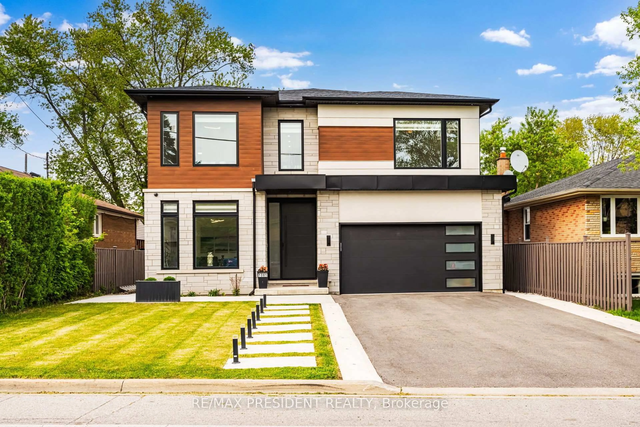
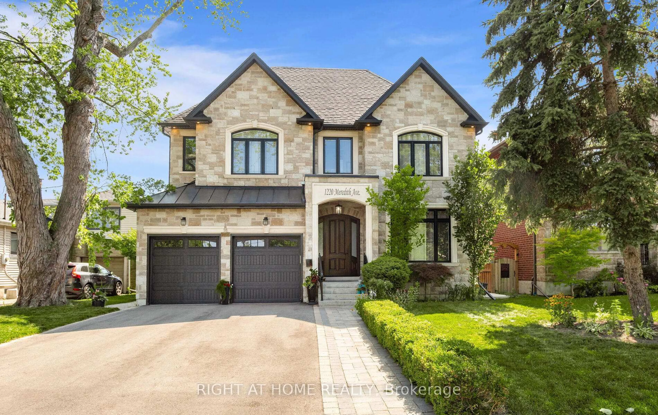
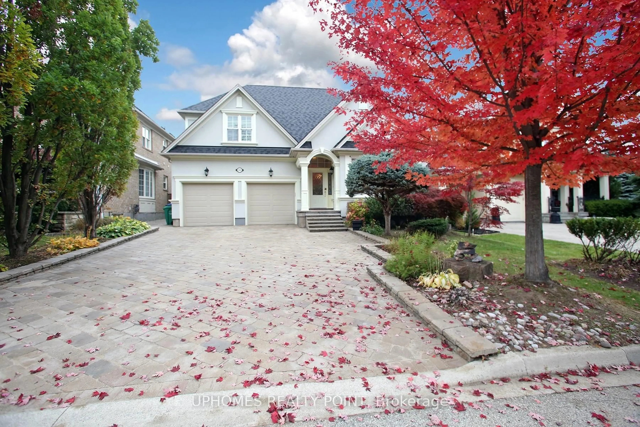
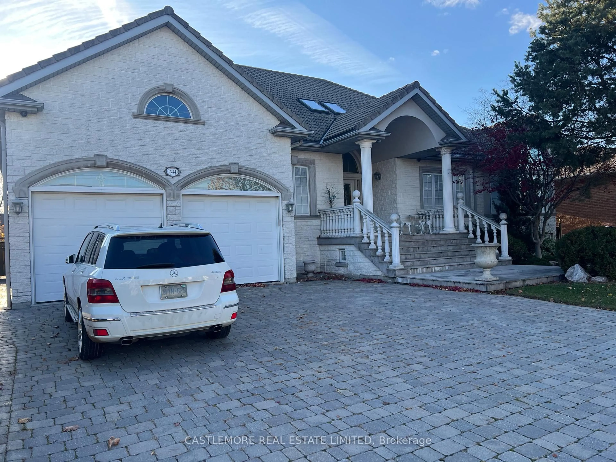
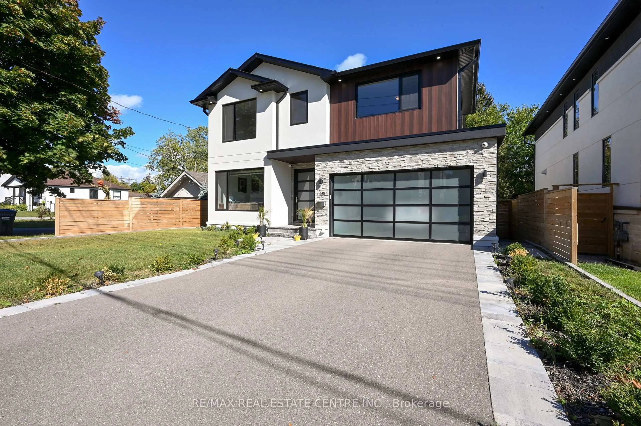
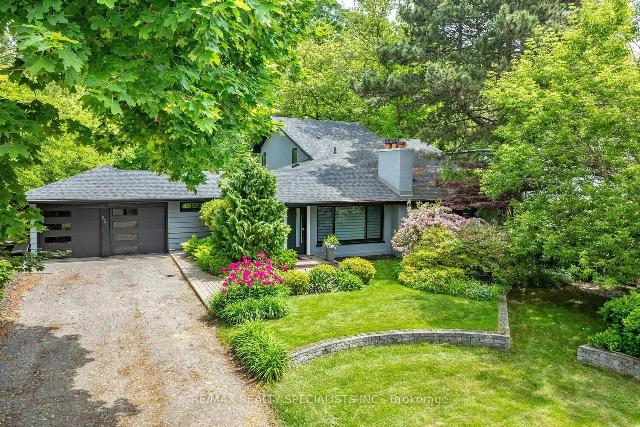

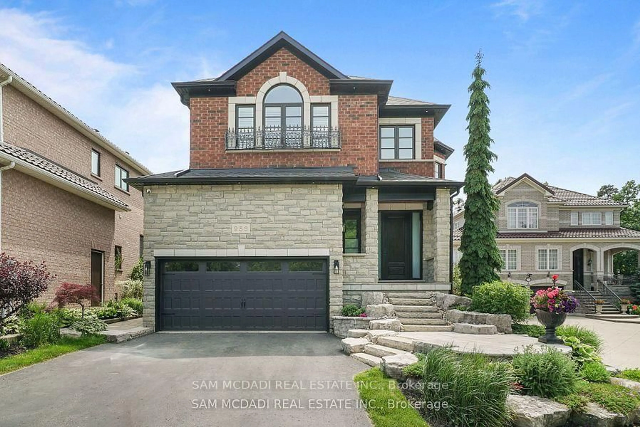
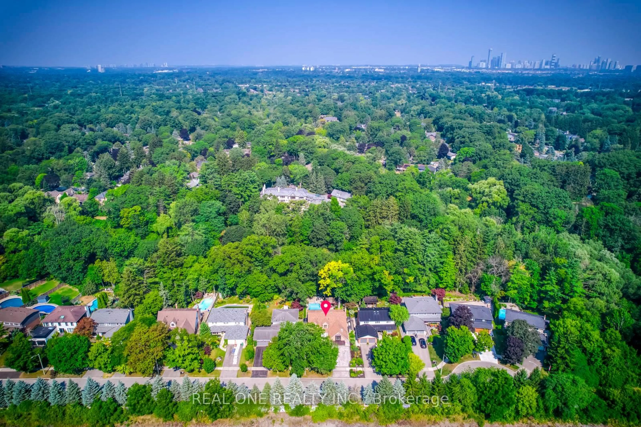
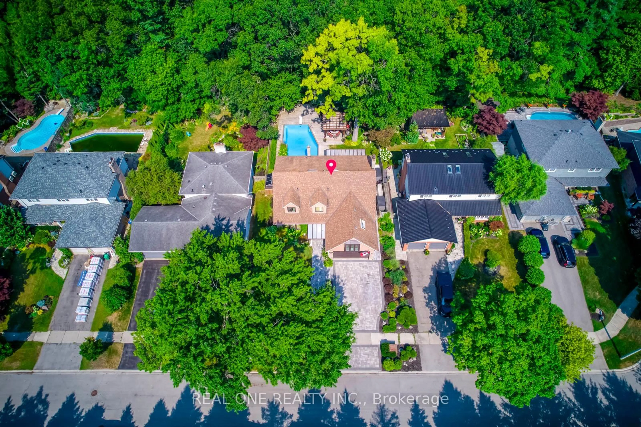
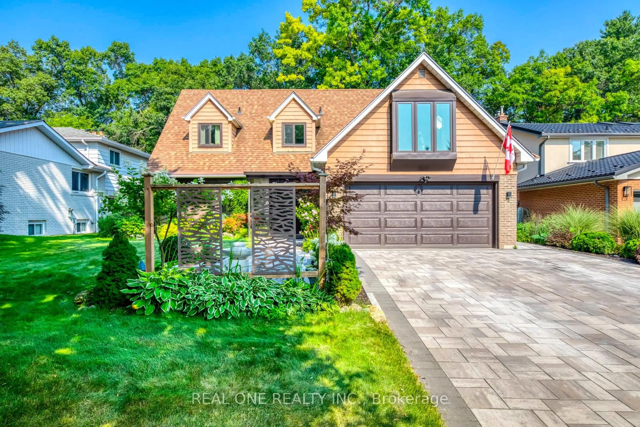
5 Elite Picks! Here Are 5 Reasons To Make This Home Your Own: 1. Enjoy the Muskoka Feel with Big City Amenities in This Spectacular 5 Bedroom & 6 Bath Executive Home with Breathtaking Backyard/Pool Oasis Backing onto Ravine/Conservation/Fairbirch Fair Park!! 2. Stunning Gourmet Kitchen Featuring Huge Centre Island with Breakfast Bar, Quartz Countertops & Backsplash, High-End Stainless Steel Appliances & Open Concept D/R with Additional Cabinetry, Picture Window & W/O to Backyard. 3. Spacious 2nd Level with 5 Good-Sized Bedrooms (with Eng. Hdwd Flooring) & 4 Full Baths, Including Primary Bedroom Retreat with Oversized Bay Window & Luxurious 5pc Ensuite Featuring Heated Porcelain Tile Floor, Double Vanity, Freestanding Soaker Tub, Glass-Enclosed Shower & B/I Wardrobe. 4. Fantastic Finished Basement Featuring Large Rec/Theatre Room with Wet Bar, Private Office, Finished Exercise Room & Convenient 3pc Bath. 5. Incredible Backyard Oasis Perfect for Entertaining with In-Ground Pool, Covered Deck, Covered Pergola, Additional Covered Sitting Area, Extensive Decking Overlooking the Ravine & Stair Access to Ravine/Greenspace... Plus Spectacular Perennial Gardens!! All This & More! Fabulous Location on Quiet Street in Desirable Lorne Park Community Backing onto Fairbirch Fair Park & Just Minutes from Jack Darling Park, Lake Ontario, Port Credit Village, GO Train, Restaurants, Shopping & More! Fabulous Living Areas... Lovely F/R Featuring Electric F/P (Original Wood-Burning F/P Located Behind) & Picture Window Overlooking Backyard Oasis. Formal L/R with B/I Display Cabinets & Large Window Overlooking Front Courtyard. Modern 2pc Powder Room & Laundry with Side Door W/O & Garage Access Complete Main Level. 2nd & 3rd Bedrooms Each Feature Private 3pc Ensuite! Bright 4th Bedroom Boasts His/Hers Closets & Skylight! 3pc Main Bath with Oversized Shower. EXTENSIVE Updates (See Attached Feature Sheets)!
Property Details
Interior
Features
Main Floor
Kitchen
4.27 x 3.76hardwood floor / Centre Island / Quartz Counter
Dining
4.57 x 3.35hardwood floor / Open Concept / W/O To Deck
Family
5.18 x 3.94hardwood floor / Fireplace / Picture Window
Living
4.75 x 3.76hardwood floor / B/I Shelves / Picture Window
Exterior
Features
Parking
Garage spaces 2
Garage type Attached
Other parking spaces 4
Total parking spaces 6
Property History
 48
48