5680 Oldcastle Cres, Mississauga, Ontario L5M 4X5
Contact us about this property
Highlights
Estimated valueThis is the price Wahi expects this property to sell for.
The calculation is powered by our Instant Home Value Estimate, which uses current market and property price trends to estimate your home’s value with a 90% accuracy rate.Not available
Price/Sqft$587/sqft
Monthly cost
Open Calculator
Description
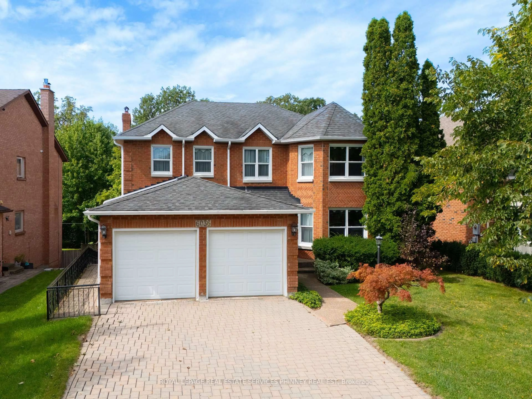
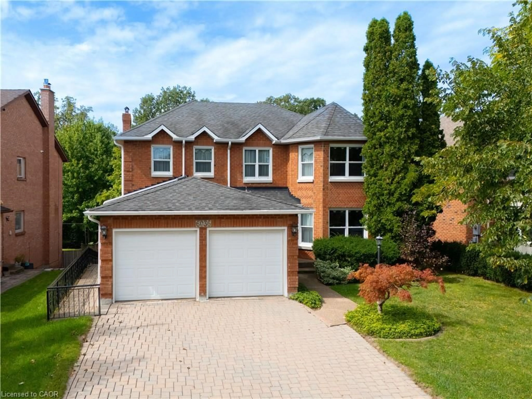
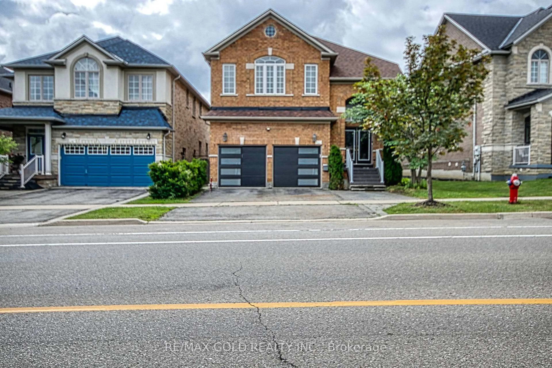
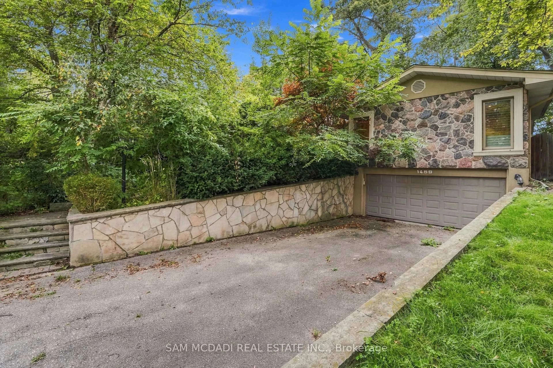
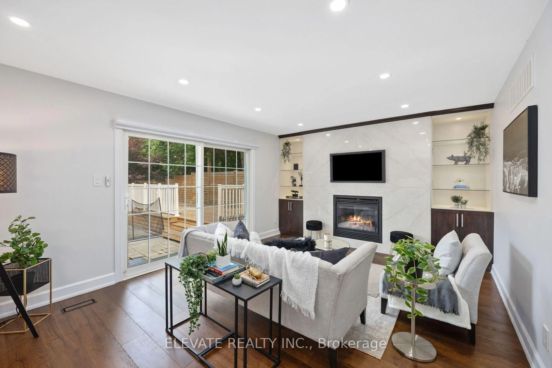
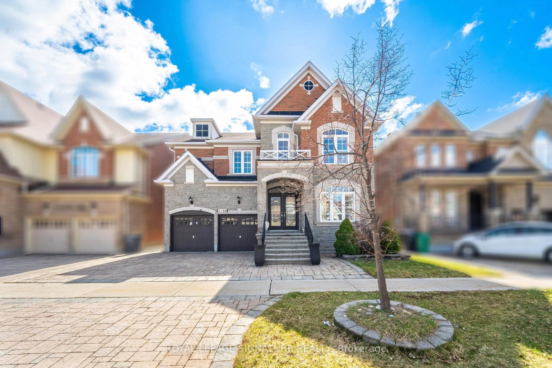
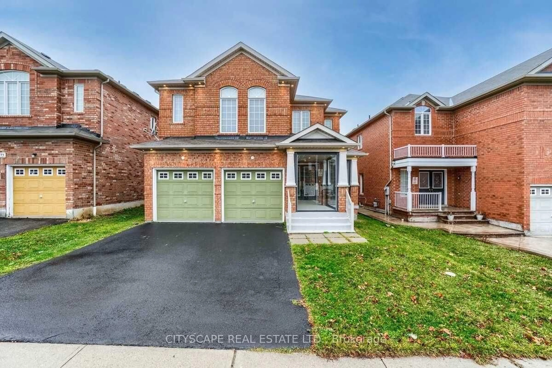
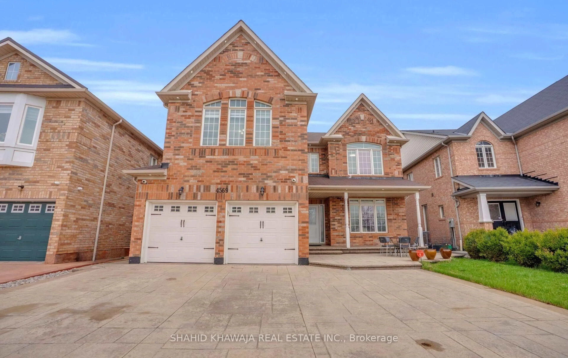
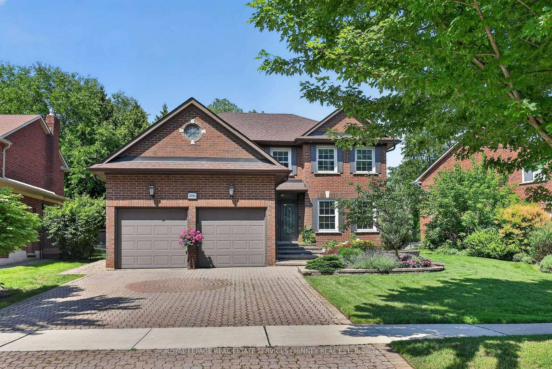
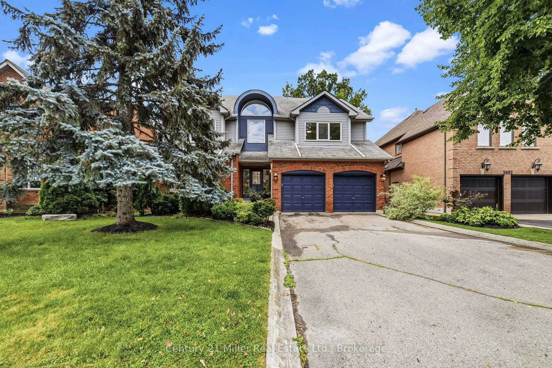
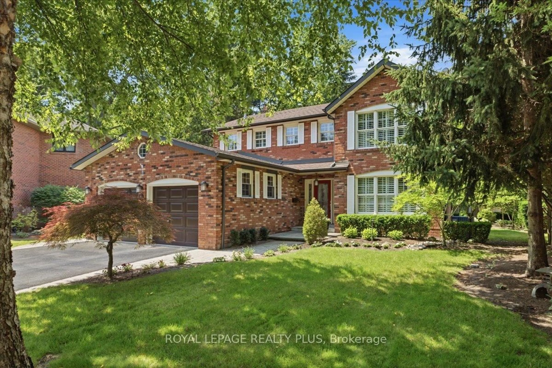
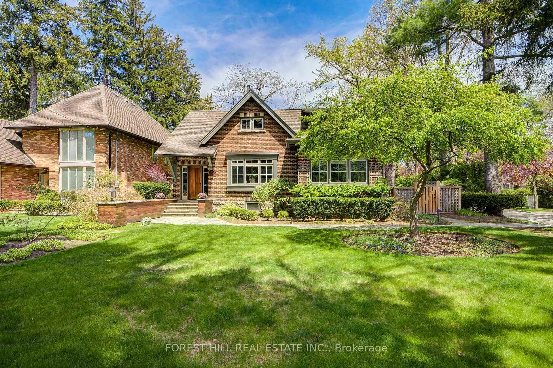
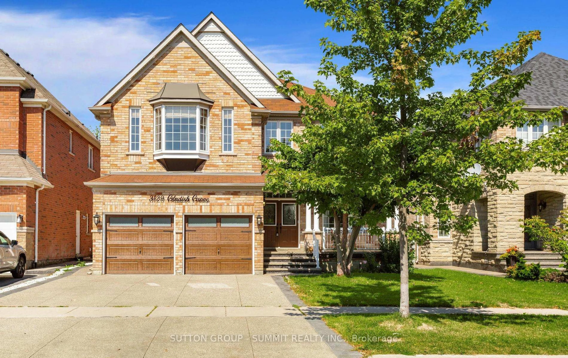
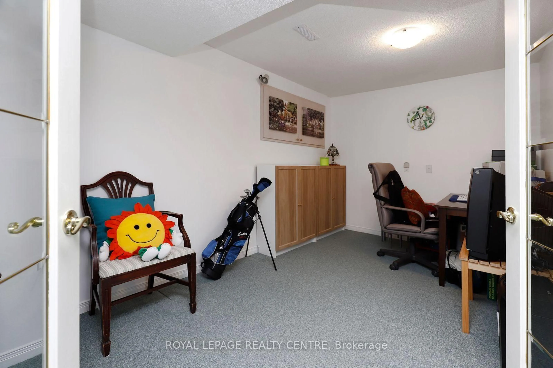
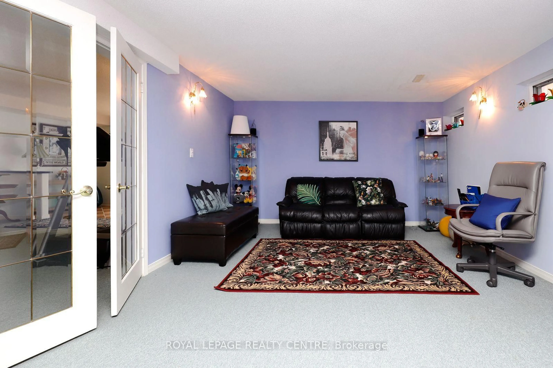
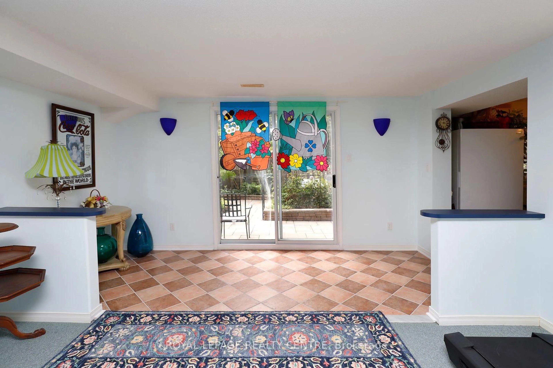
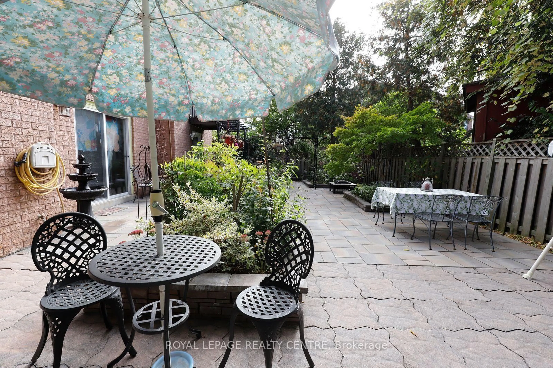
Welcome To This Exceptional Detached Executive Home In One Of Mississauga's Most Sought-After Communities, Just Steps To The Credit River Trails. Situated On A Premium 54' X 110' Lot, This Home Features A Fully Finished Walkout Basement, Double-Car Garage, And Parking For Up To 11 Vehicles. A Grand Foyer With Soaring 16.5 Ft Ceilings Welcomes You To The Spacious Formal Living, Dining, Family Room, A Den And A Spacious Eat-In Kitchen. Enjoy Two Walkout Decks From The Kitchen And Living Room Overlooking The Beautiful Garden. The Upper Level Offers 4 Bedrooms, Including A Spacious Primary Room With Stylish 5pc Ensuite. Flooded With Natural Light, The Walkout Basement Featuring: 1 Large Bedroom, 4pc Washroom, Den, Spacious Recreation Room. Enjoy A Tranquil Backyard Oasis With A Custom Stone Patio And Beautiful Perennial Garden. Close To Top-Rated Schools, Shopping, Parks, Restaurants And Major Highways. A Rare Opportunity To Own An Executive Home That Perfectly Blends Space, Comfort And Convenience.
Upcoming Open Houses
Property Details
Interior
Features
Main Floor
Family
5.49 x 4.12hardwood floor / Fireplace / W/O To Balcony
Dining
3.66 x 4.52Ceramic Floor / French Doors / O/Looks Backyard
Living
4.88 x 4.12hardwood floor / Pot Lights / Picture Window
Den
3.35 x 4.12hardwood floor / Window
Exterior
Features
Parking
Garage spaces 2
Garage type Attached
Other parking spaces 9
Total parking spaces 11
Property History
 40
40