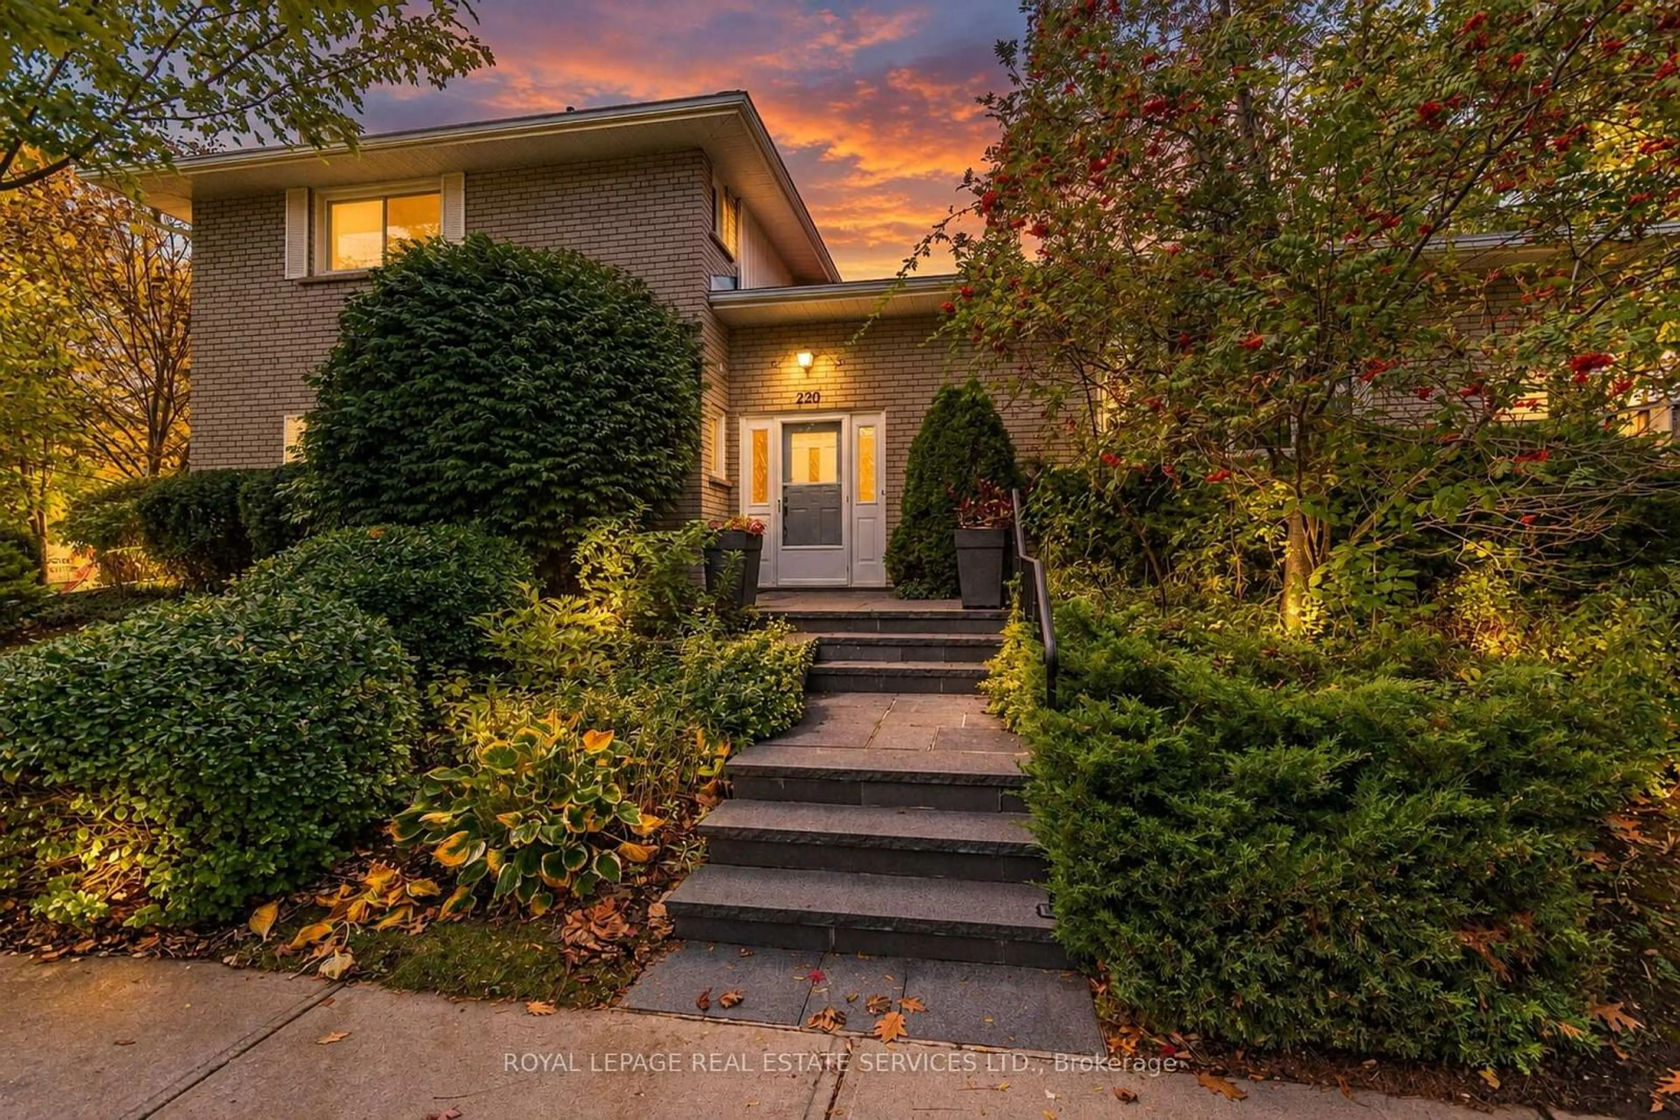
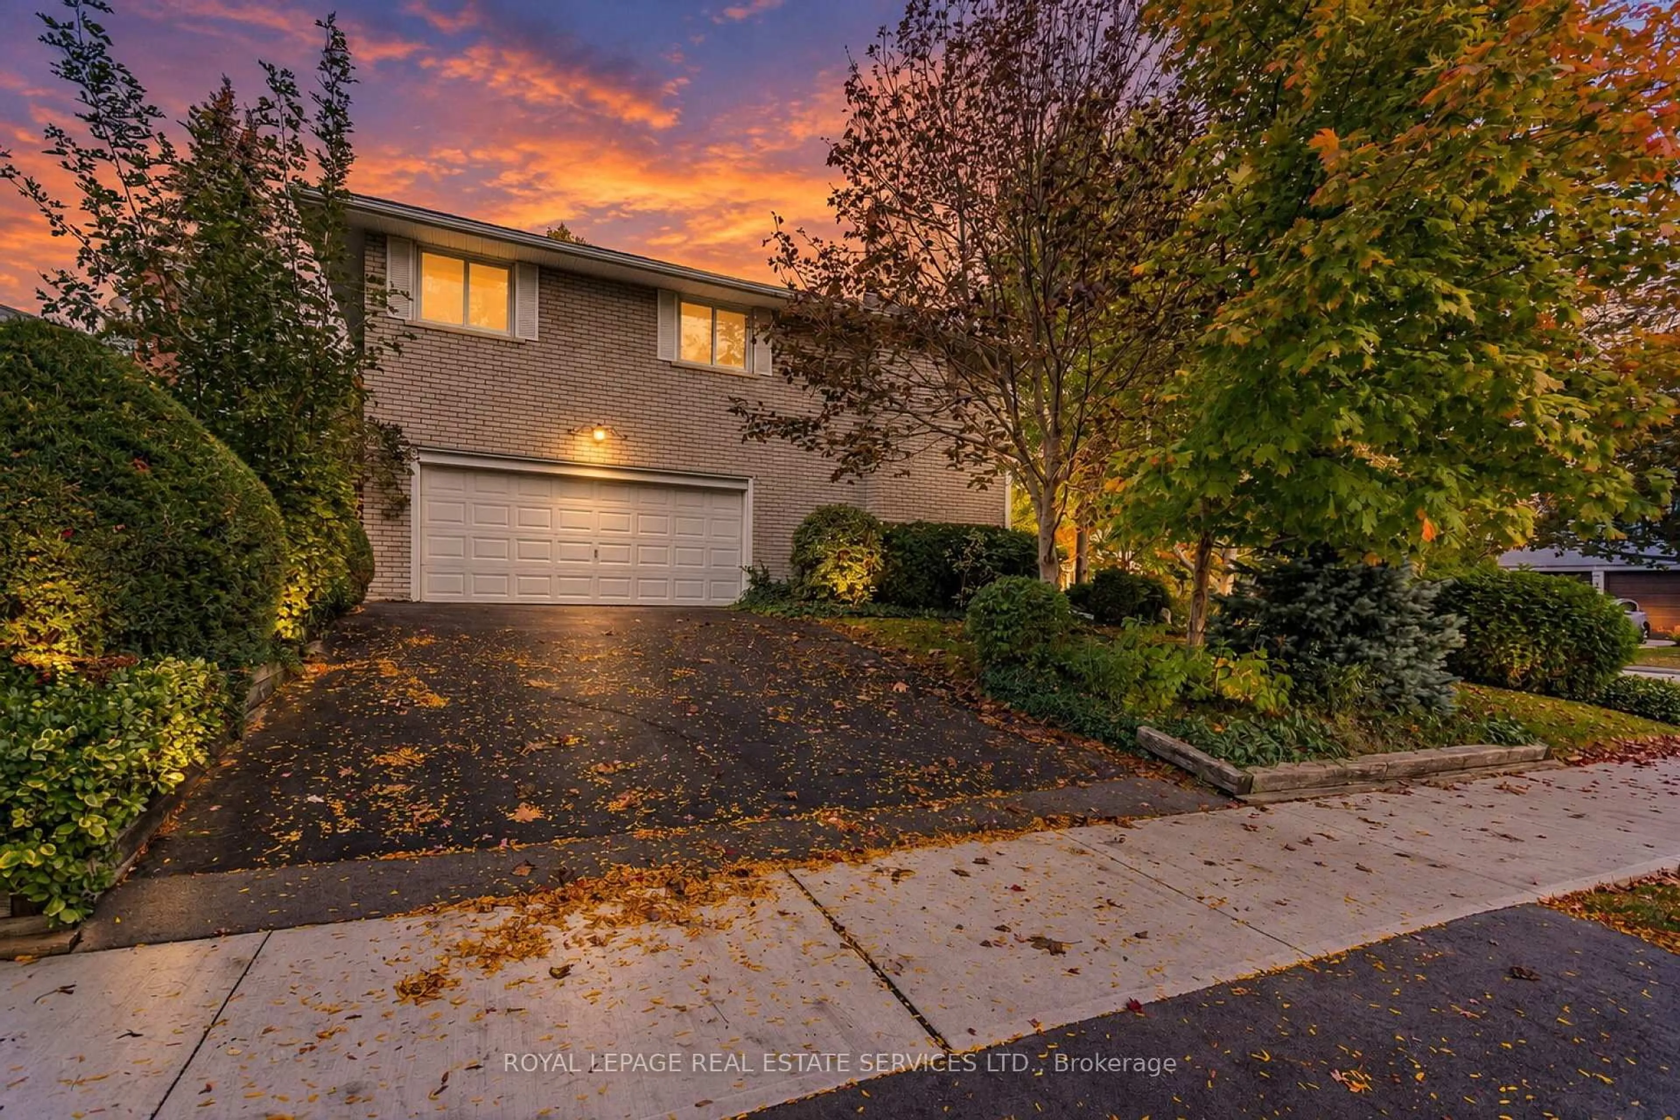
220 Edenbridge Dr, Toronto, Ontario M9A 3H1
Contact us about this property
Highlights
Estimated valueThis is the price Wahi expects this property to sell for.
The calculation is powered by our Instant Home Value Estimate, which uses current market and property price trends to estimate your home’s value with a 90% accuracy rate.Not available
Price/Sqft$874/sqft
Monthly cost
Open Calculator
Description
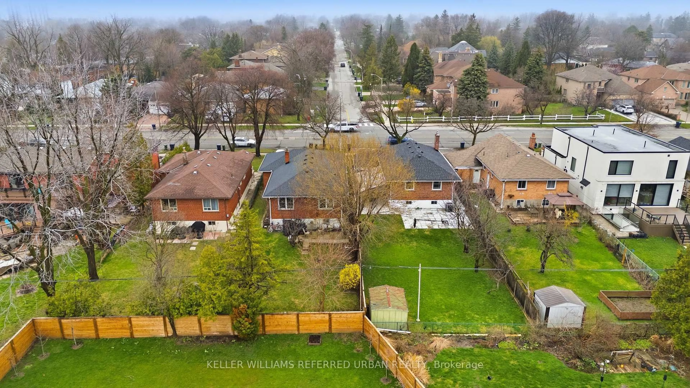
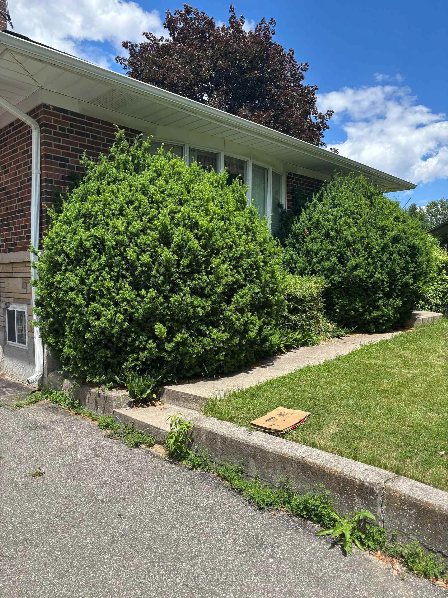
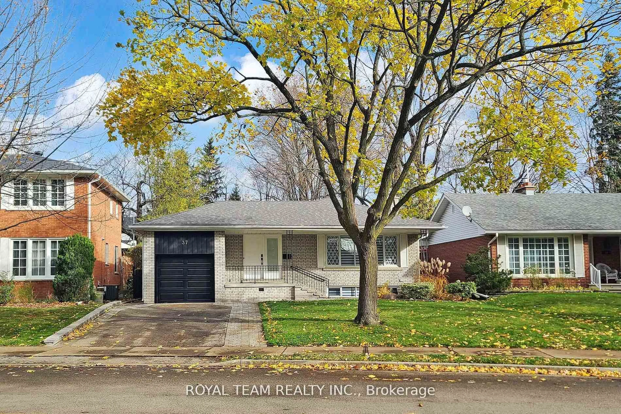
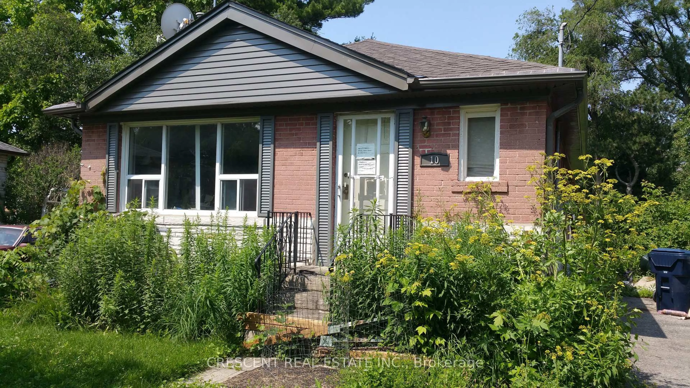
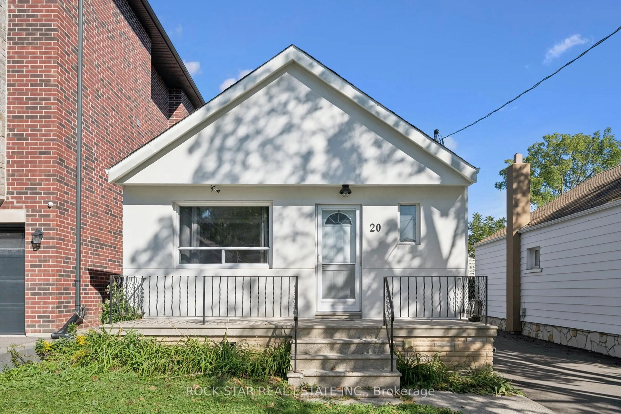
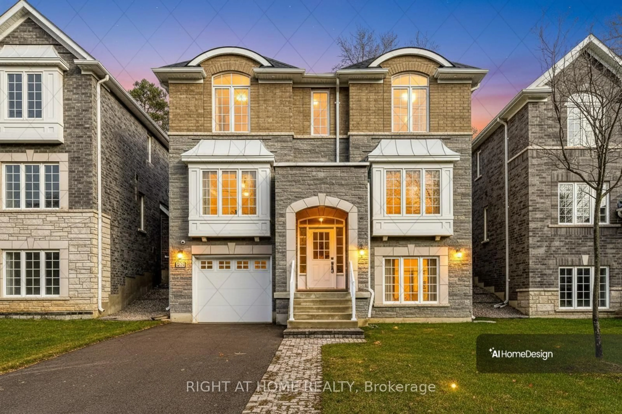
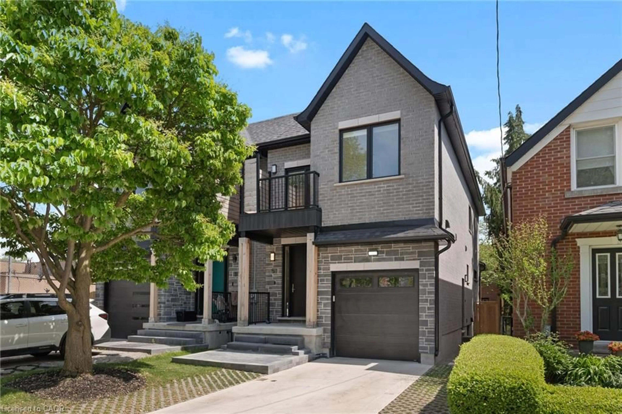
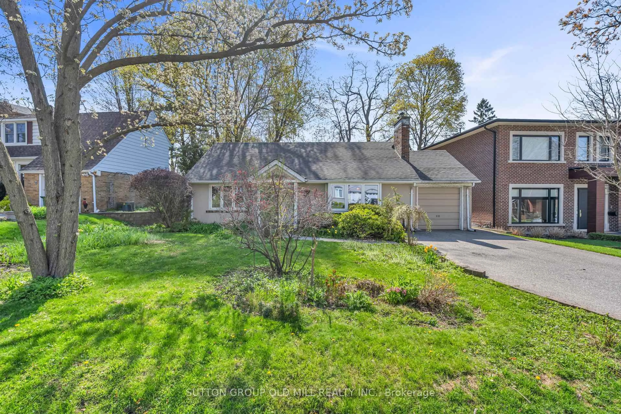
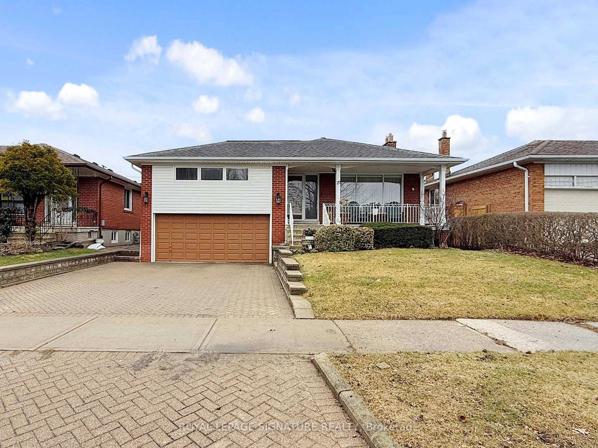
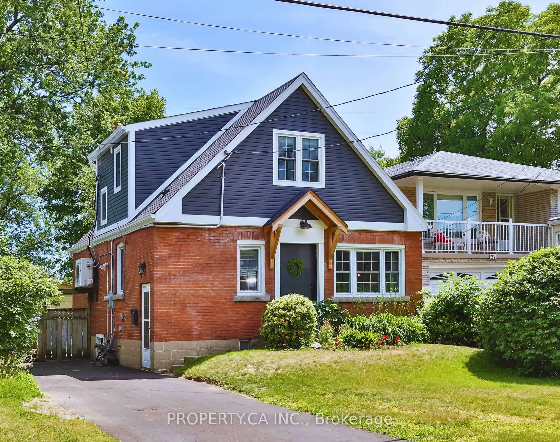
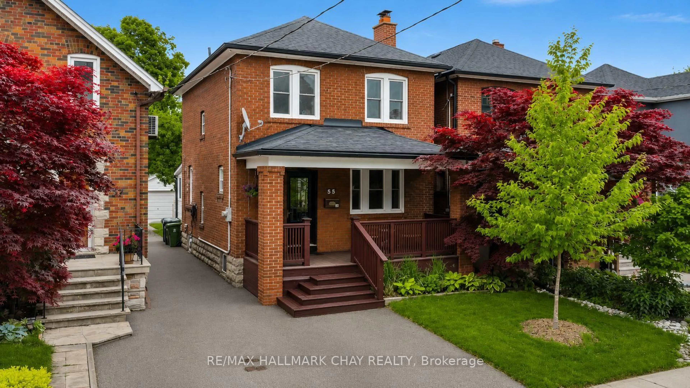
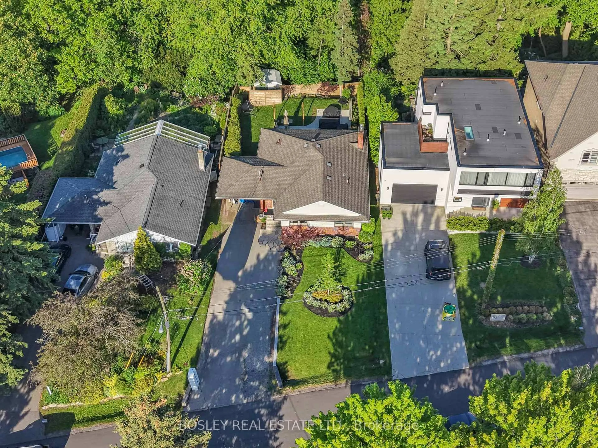
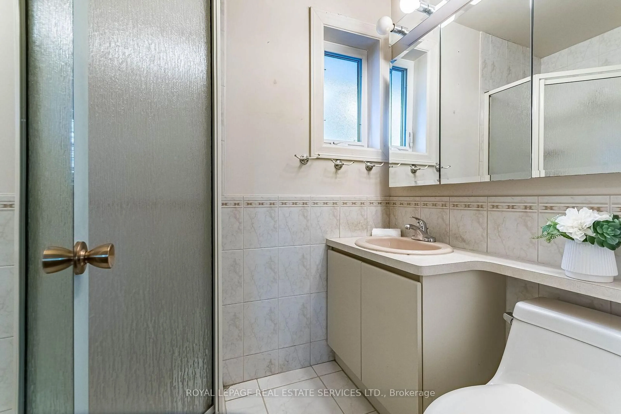
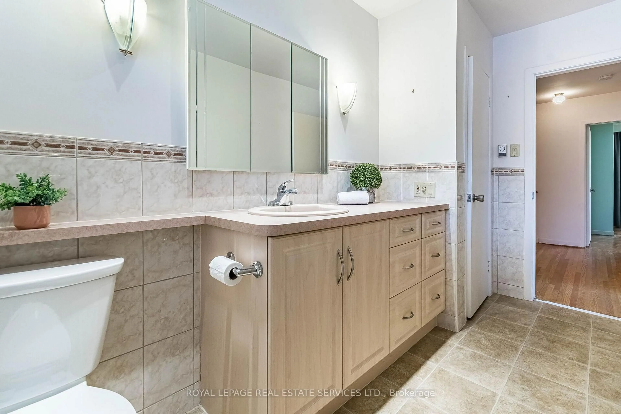
Charming, contemporary home in the sought-after Edenbridge-Humber Valley community. Situated on an expansive 5,866 sq. ft. corner lot, this well-maintained home features a spacious living area, oversized bay windows overlooking the front yard, a dining area with a walkout to a private deck, a sleek eat-in kitchen with ample cupboard space, an above-grade family room and a powder room that complete the main floor. The upper level features a primary bedroom with a walk-in closet and private 3-piece ensuite, two generously sized bedrooms with bright windows and ample closet space, and a shared 4-piece bathroom. The finished lower level offers an expansive recreation room with above-grade windows, a dedicated office space, a laundry room with a sink, a mechanical room, and additional storage. Additional highlights include a double built-in garage and an oversized driveway accommodating up to four vehicles. Ideally located close to transit, top-rated schools, and everyday amenities, this home offers comfortable family living in a desirable neighbourhood.
Upcoming Open Houses
Property Details
Interior
Features
Main Floor
Foyer
3.84 x 2.59Living
5.39 x 4.04Bay Window / Open Concept / hardwood floor
Dining
3.89 x 3.45hardwood floor / Combined W/Living / W/O To Deck
Kitchen
4.19 x 4.17Eat-In Kitchen / W/O To Deck
Exterior
Features
Parking
Garage spaces 2
Garage type Built-In
Other parking spaces 2
Total parking spaces 4
Property History
 24
24