Re-listed 6 hours ago

3563 Lake Shore Blvd #707, Toronto, Ontario M8W 0A3

In the same building:
-
Condo
1 + 1
1
~700-799 sqft
$•••,•••
$518,000
Get pre-qualifiedPowered by nesto
Condo
1 + 1
1
~700-799 sqft

Contact us about this property

Call

Highlights

Property Estimate

Days on market6 hours

Total days on market
49 days

Estimated valueNot available

Price/Sqft$694/sqft

Monthly cost

Open Calculator

Description

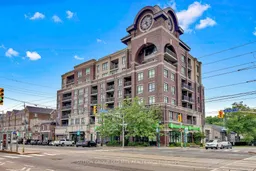
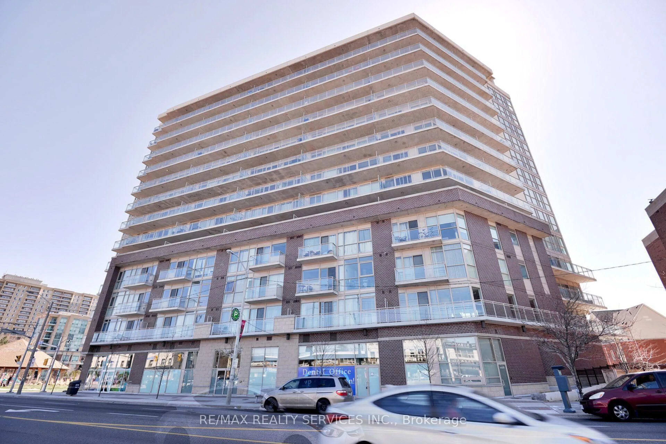
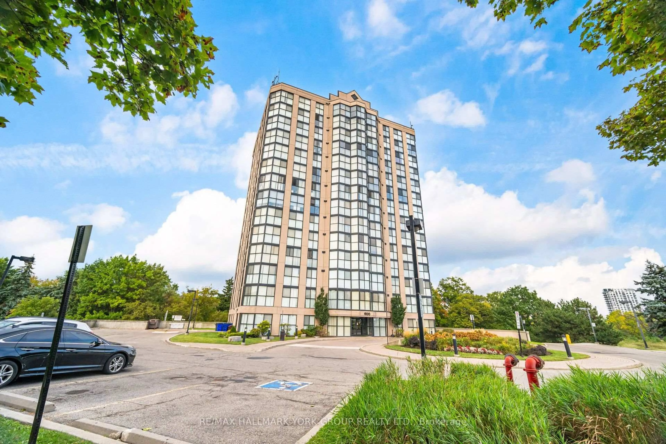
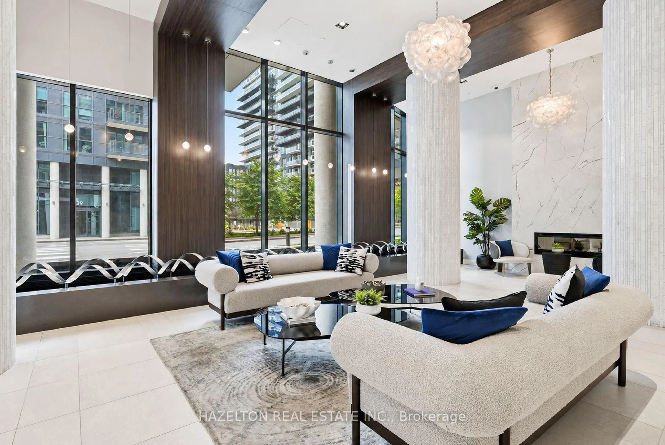
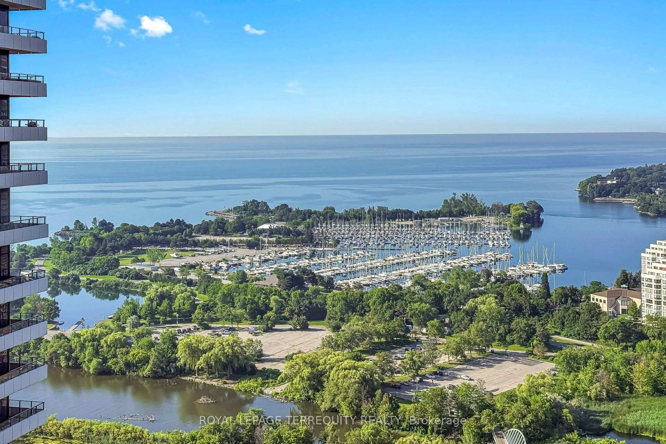
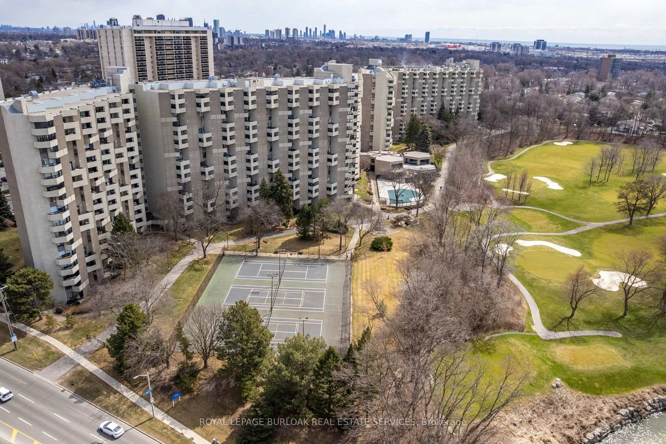
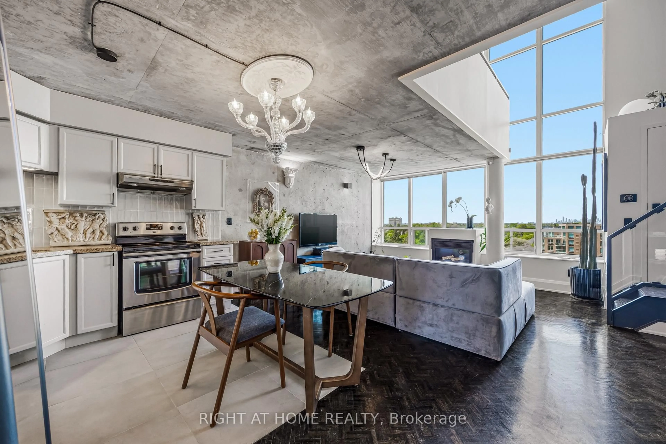
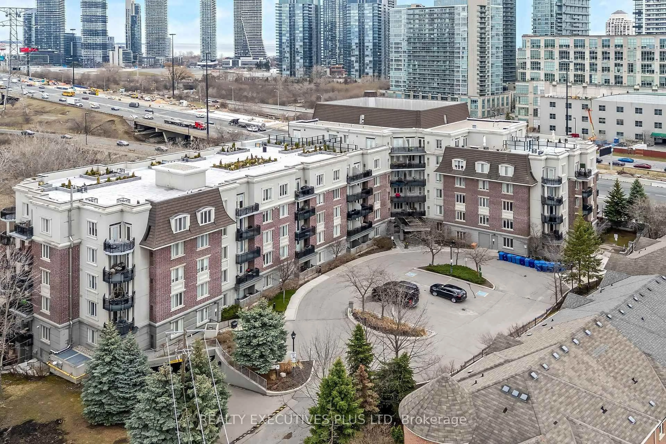
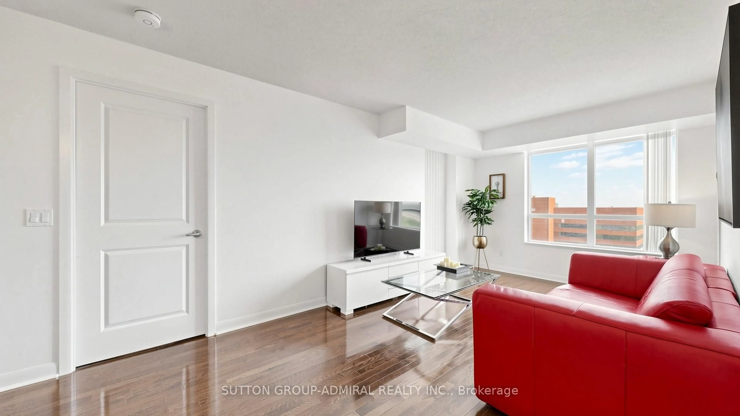
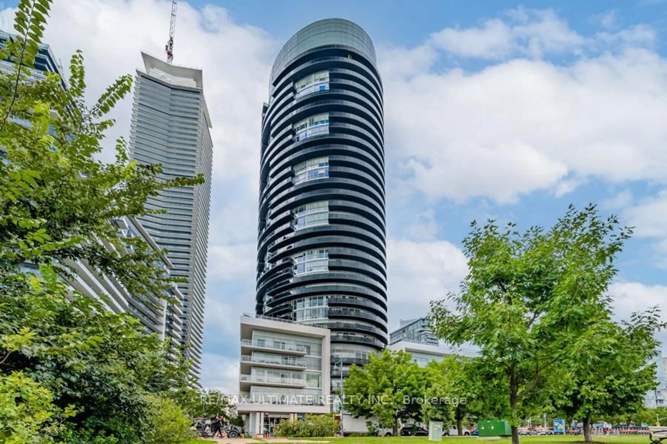
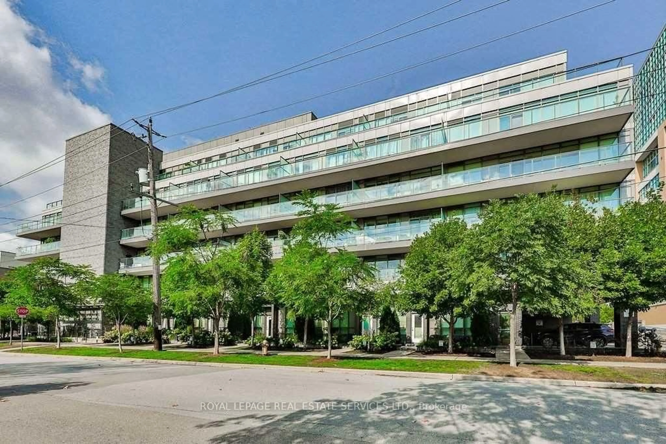
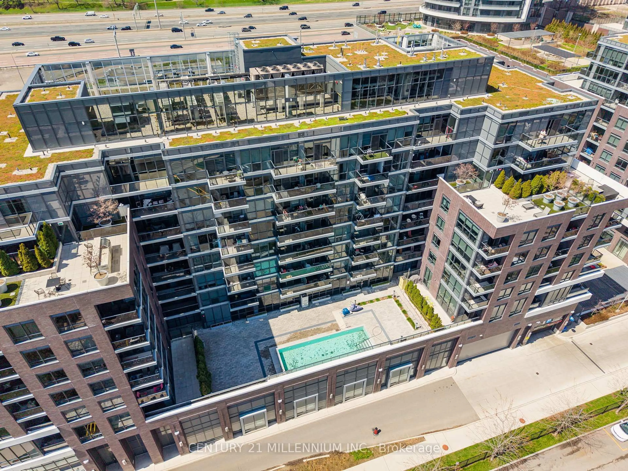
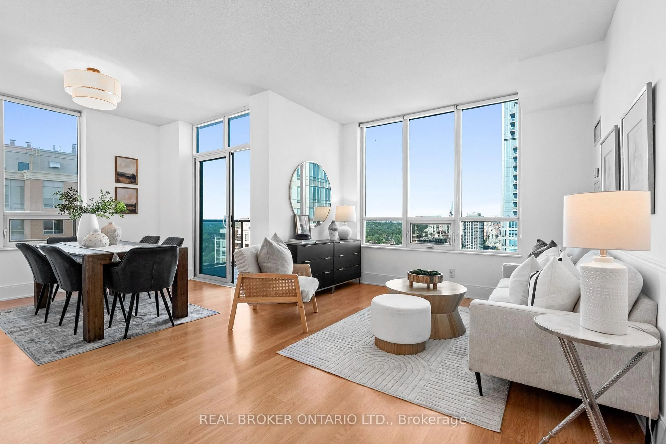
**The Watermark - Award-Winning Iconic 7 Storey Boutique Building In Long Branch** Stunning Penthouse With Many Quality Upgrades! Sunny South Exposure - Bright And Spacious 1 Bedroom + Den, Offering Nearly 700 Sq Ft Of Functional Living Space! Den Converted To Custom Dining Nook With Wainscotting And Banquettes - Ideal For Extra Storage - Can Be Converted Back! Open-Concept Living With a Walk-Out To a Private Balcony Offering Spectacular Million $$ Unobstructed Lake Ontario And Treed Vistas! Engineered Hardwood Flooring, Granite Counters, Stainless Appliances, Upgraded Light Fixtures, Built-In Closet Organizers! Enjoy Summer BBQs On The Expansive Rooftop Terrace With Panoramic City And Lake Views! Amazing Party Room With Kitchen And Outdoor Terrace! Well Equipped Exercise Room Overlooking Terrace! *2 Parking Spaces Included* (One Parking Rented For $110/Mo). Locker! Exceptional Location - Steps To The Lake, Walking Distance To GO Station, Humber College, Waterfront Parks, LCBO/Beer Store, Restaurants & Cafes! Simply Gorgeous - Won't Disappoint!


Property Details

StyleApartment
View-
Age of property-
SqFt~700-799 SqFt
Lot Size-
Parking Spaces1
MLS ®NumberW13621378
Community NameLong Branch
Data SourceTRREB
Listing bySUTTON GROUP OLD MILL REALTY INC.

Features

Heating: Forced Air
Cooling: Central Air

Flat Floor

Foyer

2.93 x 1.58

Mirrored Closet / hardwood floor

Living

5.03 x 3.03

hardwood floor / W/O To Balcony / Combined W/Kitchen

Dining

2.78 x 1.9

hardwood floor / Separate Rm

Kitchen

2.65 x 2.82

Breakfast Bar / Open Concept / Quartz Counter


Features

Patio: Open
Balcony: Open

Parking

Garage spaces 1

Garage type Underground

Other parking spaces 0

Total parking spaces 1


07Story
Inclusions
Hydro
Water
Parking
Cable
Heat

Property History

Login required
Price changeActive
$•••,•••
Login required
Re-listed
$•••,•••
6 hours on market
history photo preview16
Listing by trreb®
Property listed by SUTTON GROUP OLD MILL REALTY INC., Brokerage

Agent Banner Image
Interested in this property?Get in touch to get the inside scoop.
Market Data - Long Branch

Geo Zone Map ThumbnailLong Branch

Buyer's Market

View Market Data

Condo - for the past 30 days

Buyer's market Seller's market

Avg. Days on Market

Past 30 days

29 days

Compared to

2025

22 days

2024

15 days

2023

15 days

New Listings

Past 30 days

13 listings

Compared to

2025

13 listings

2024

26 listings

2023

12 listings

Units sold

Past 30 days

4 units

Compared to

2025

4 units

2024

7 units

2023

4 units

Median Sold Price

Past 30 days

$664,000

Compared to

2025

$567,500

2024

$899,000

2023

$787,500


Population and Demographics

Overview

Total population 8240
Average household income $139,288

Age (%)

0 to 19
18%
20 to 34
22%
35 to 49
22%
50 to 64
22%
65 and plus
16%

Household composition (%)

Single family
54%
Single person
39%
Multi person
7%
Multi family
0%

Mother tongue (%)

English
74%
Polish
6%
Spanish
4%
Others
3%
Portuguese
2%
Ukrainian
2%
Tagalog (Pilipino, Filipino)
2%
French
2%
Russian
1%

House tenancy (%)

Owners
51%
Renters
49%

What’s nearby?Essentials within 5 km

Local Logic

Transportation Scores

Estimated Budget