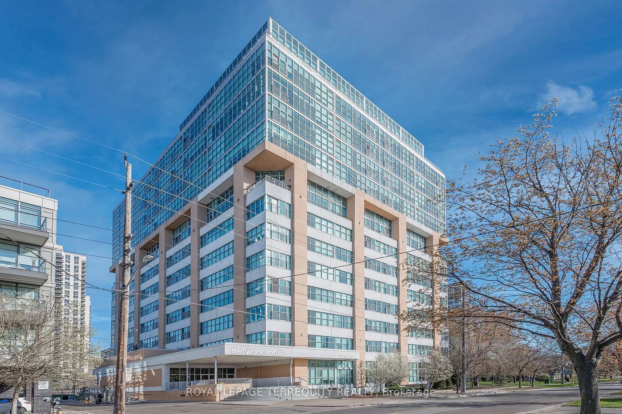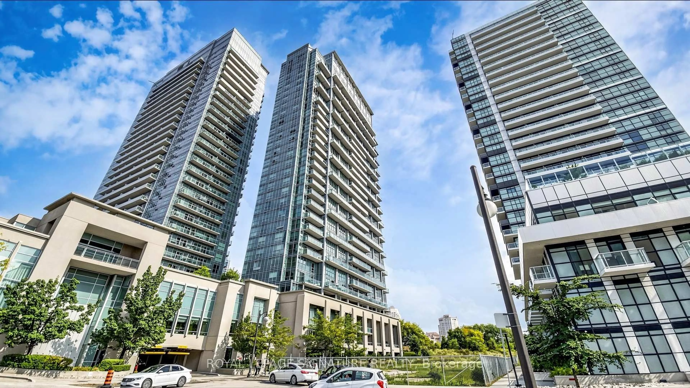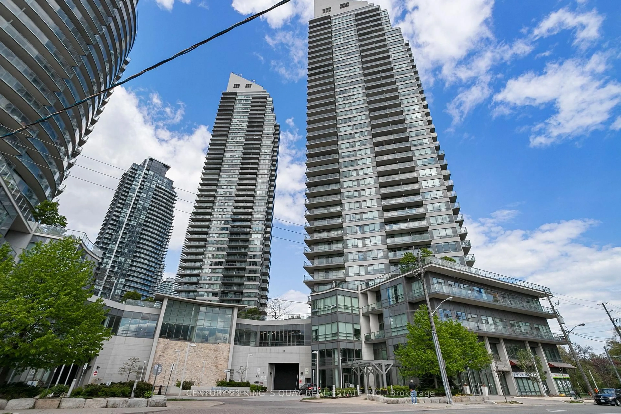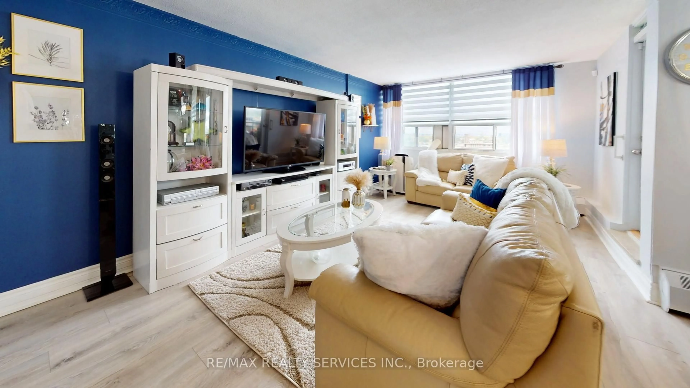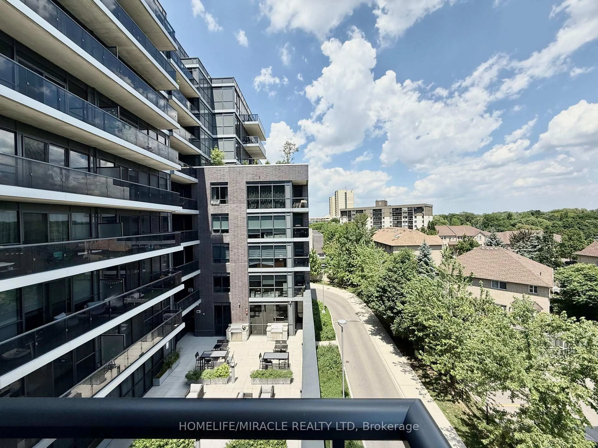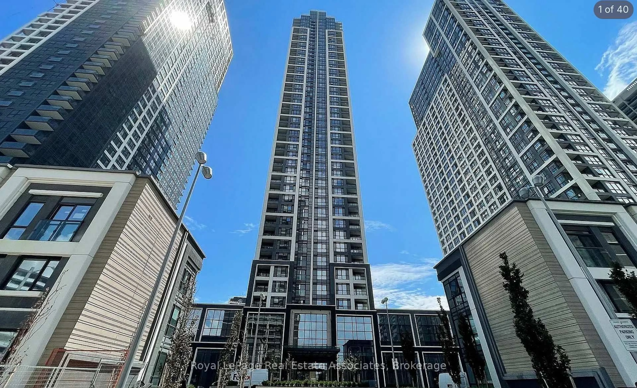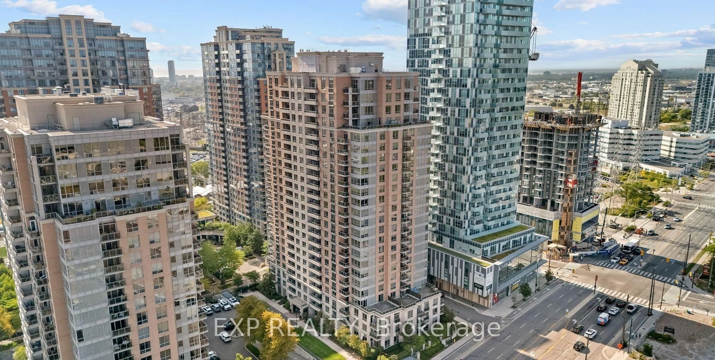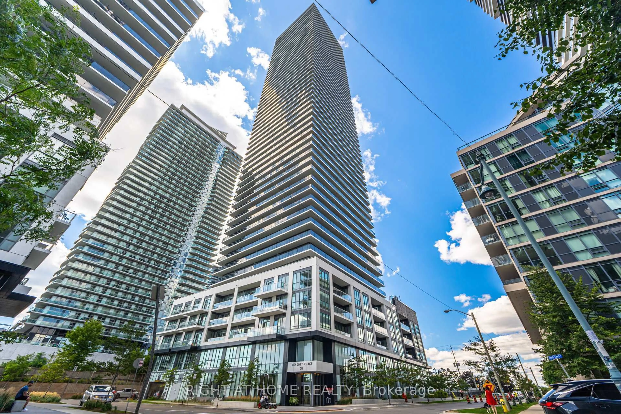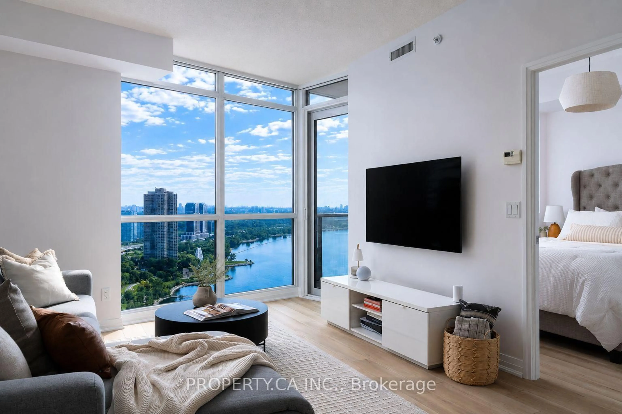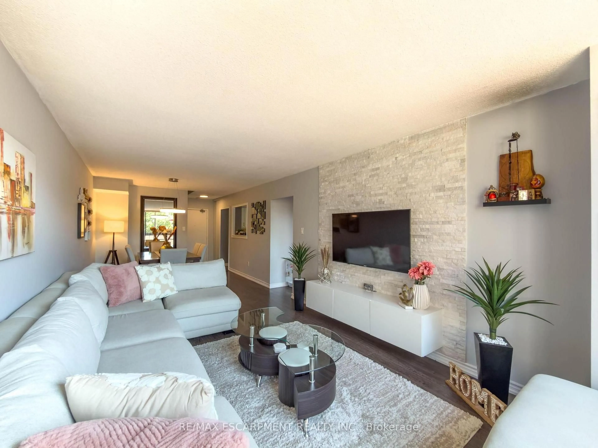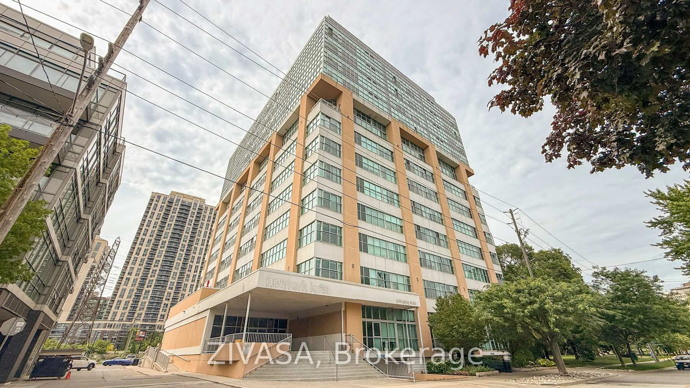
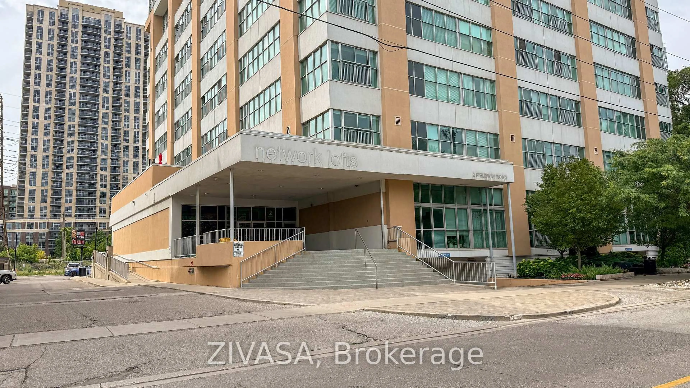
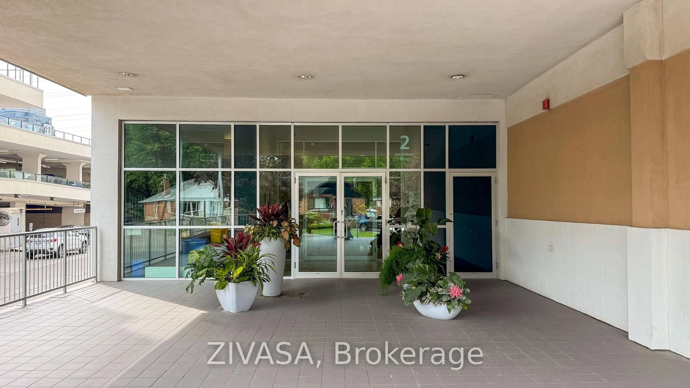

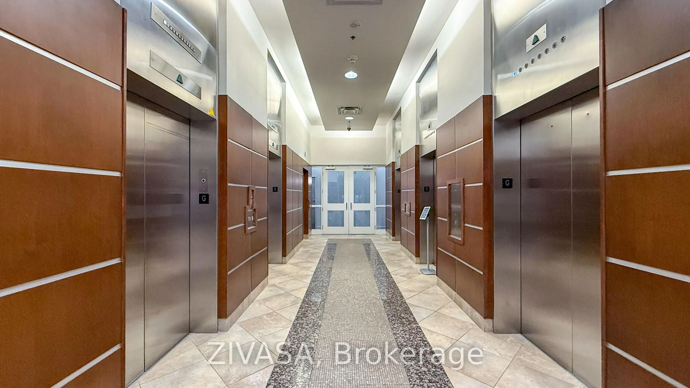
2 Fieldway Rd #218, Toronto, Ontario M8Z 0B9
Contact us about this property
Highlights
Estimated valueThis is the price Wahi expects this property to sell for.
The calculation is powered by our Instant Home Value Estimate, which uses current market and property price trends to estimate your home’s value with a 90% accuracy rate.Not available
Price/Sqft$804/sqft
Monthly cost
Open Calculator
Description
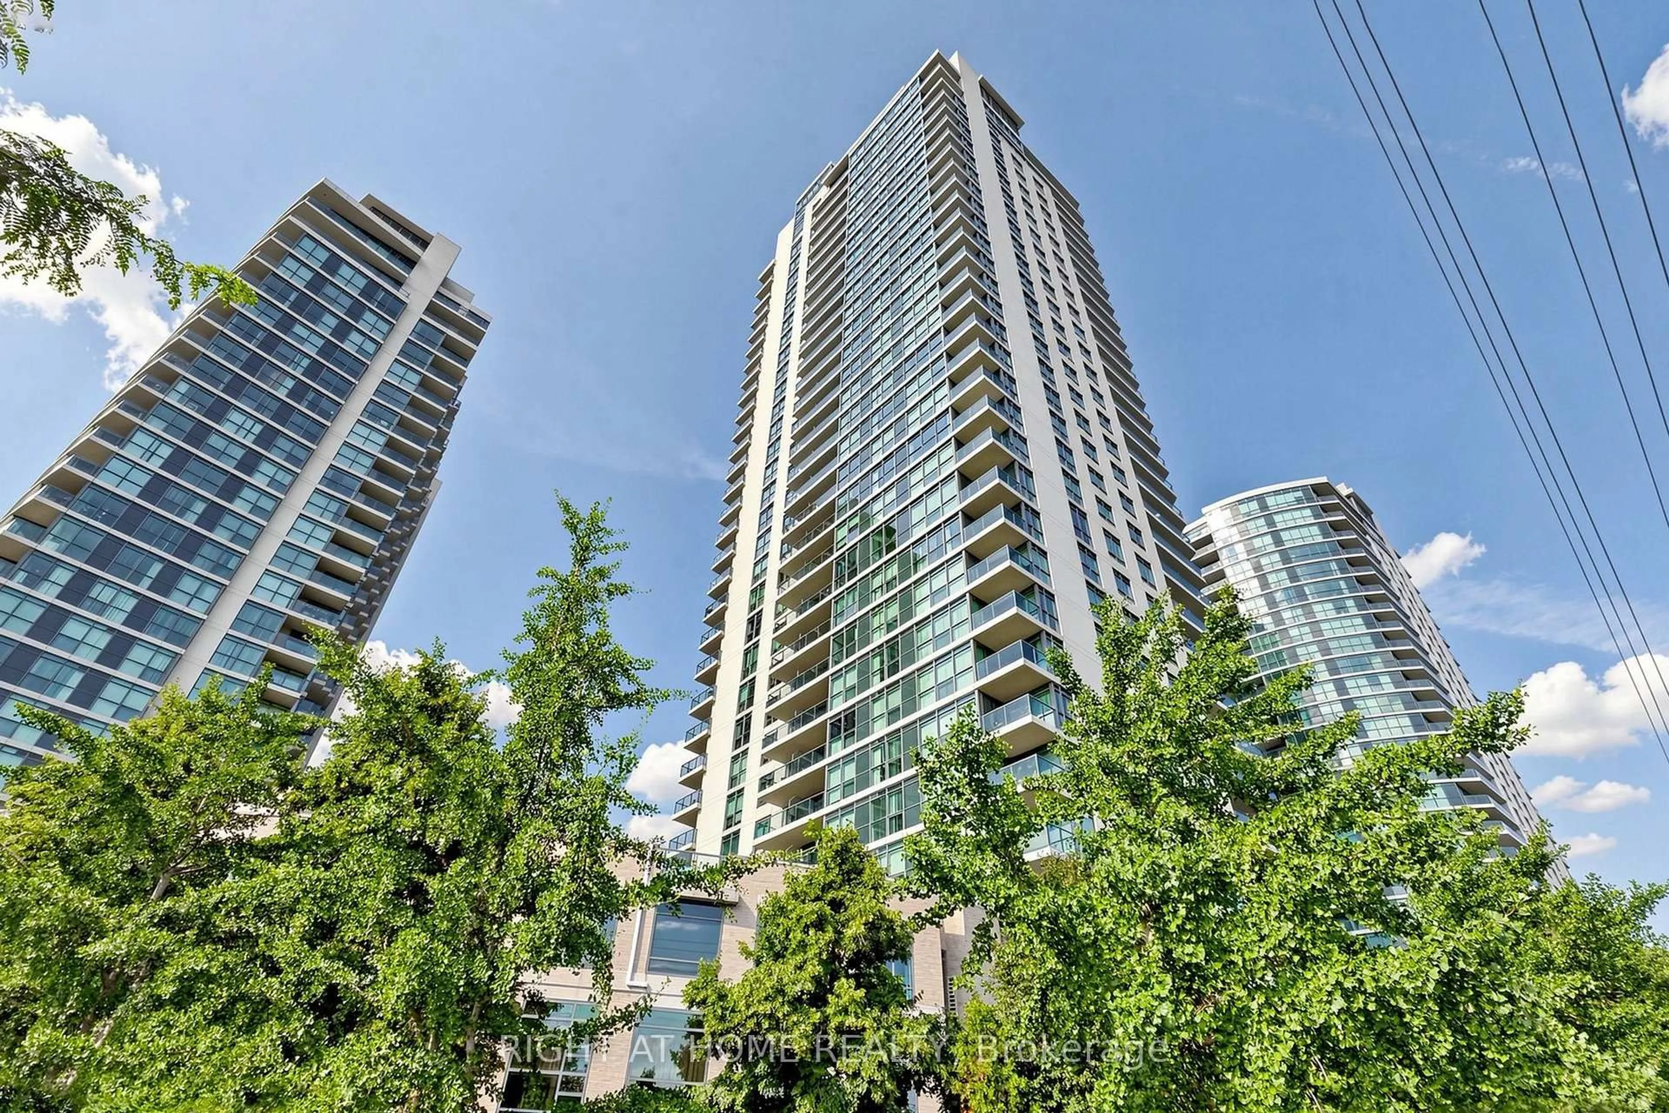
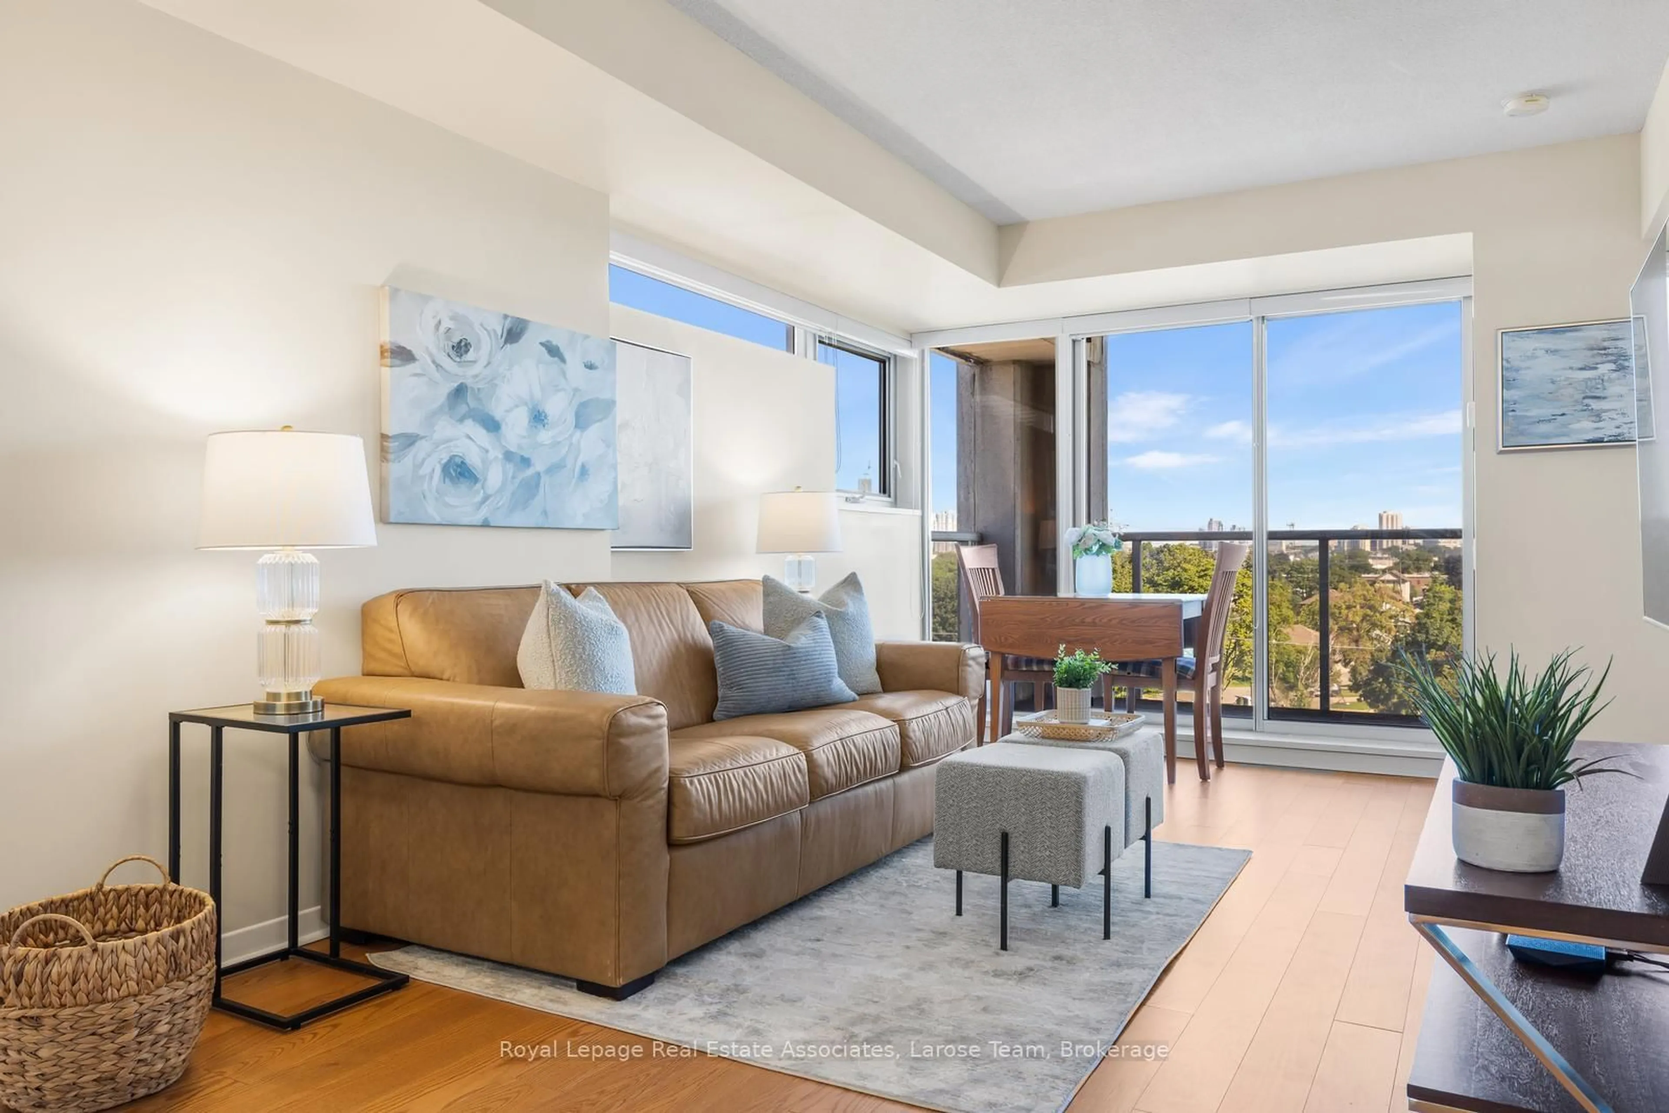
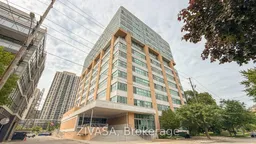
Welcome to Network Lofts! Stylish 2-bedroom, 2-bathroom condo featuring soaring 10.5-ft ceilings and a bright, open concept layout. Beautifully renovated kitchen with new cabinets, Quartz countertop and backsplash (June 2026). Enjoy premium amenities including 24-hour concierge, fitness centre, sauna, hot tub, guest suite, and rooftop terrace with BBQs. Ideally located just steps to Islington Station and close to shopping, schools, parks, restaurants, and major highways. Perfect for first time buyers, professionals, downsizers, or investors. Move in ready. Don't miss this exceptional opportunity!
Property Details
Interior
Features
Main Floor
Dining
8.23 x 3.05Combined W/Living / Open Concept / Laminate
Kitchen
8.23 x 3.05Open Concept / Stainless Steel Appl / Quartz Counter
Primary
3.86 x 2.74W/I Closet / Laminate
Br
3.23 x 2.74Laminate
Exterior
Features
Parking
Garage spaces 1
Garage type Surface
Other parking spaces 0
Total parking spaces 1
Condo Details
Amenities
Rooftop Deck/Garden, Bbqs Allowed, Gym, Party/Meeting Room, Guest Suites, Concierge
Inclusions
Property History
 32
32