3 hours on Market

288 Mill Rd #A49, Toronto, Ontario M9C 4X7

In the same building:
-
Condo
2
2
~1000-1199 sqft
$549,900
Get pre-qualifiedPowered by nesto
Condo
2
2
~1000-1199 sqft

Contact us about this property

Call

Highlights

Property Estimate

Days on market3 hours

Estimated valueNot available

Price/Sqft$504/sqft

Monthly cost

Open Calculator

Description

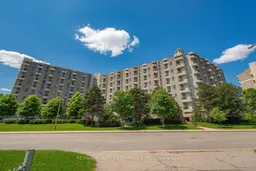
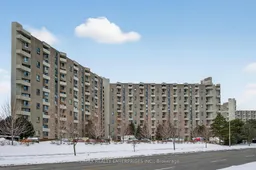
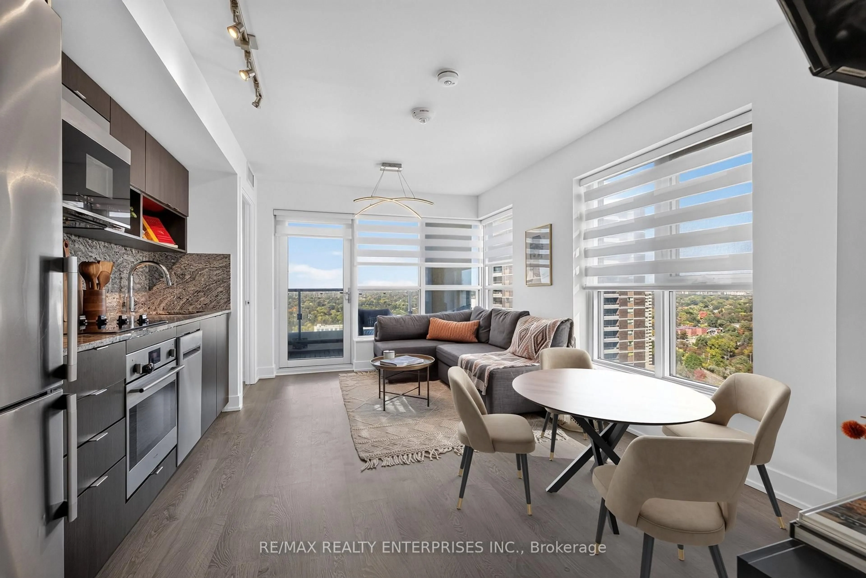
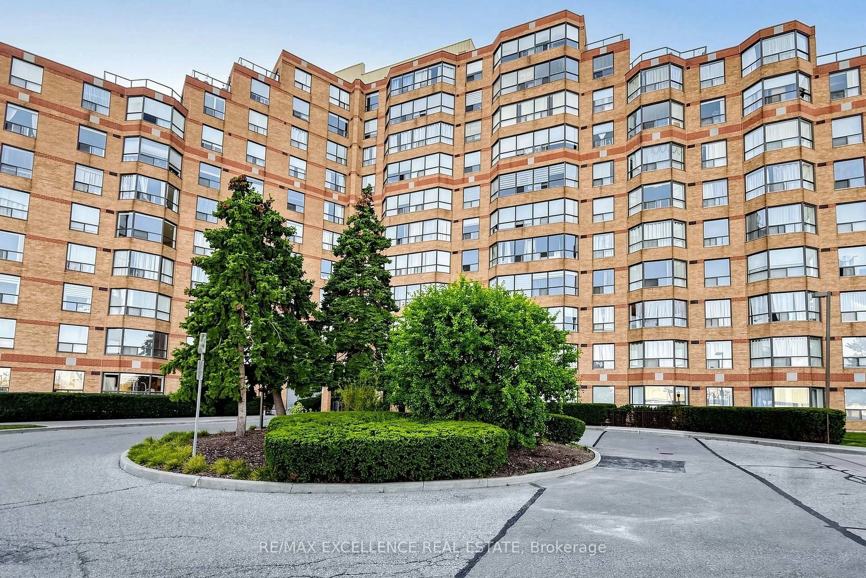
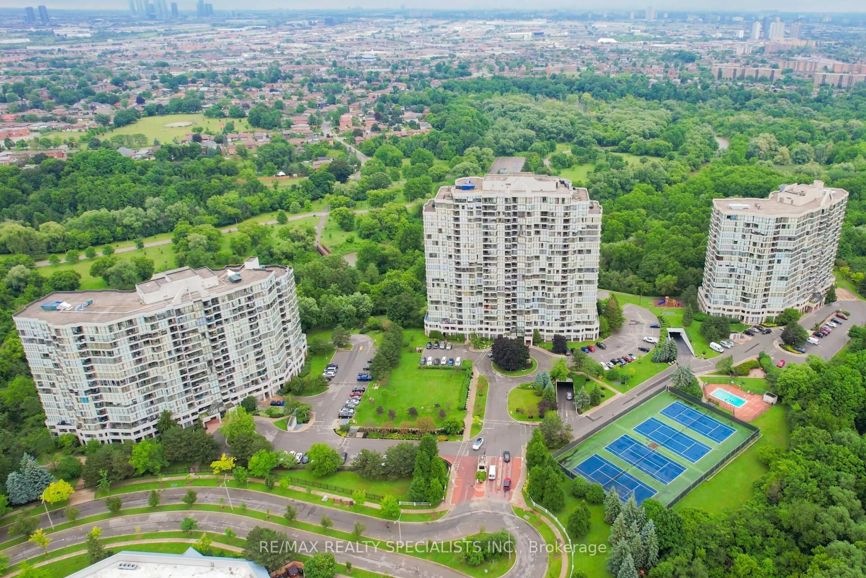
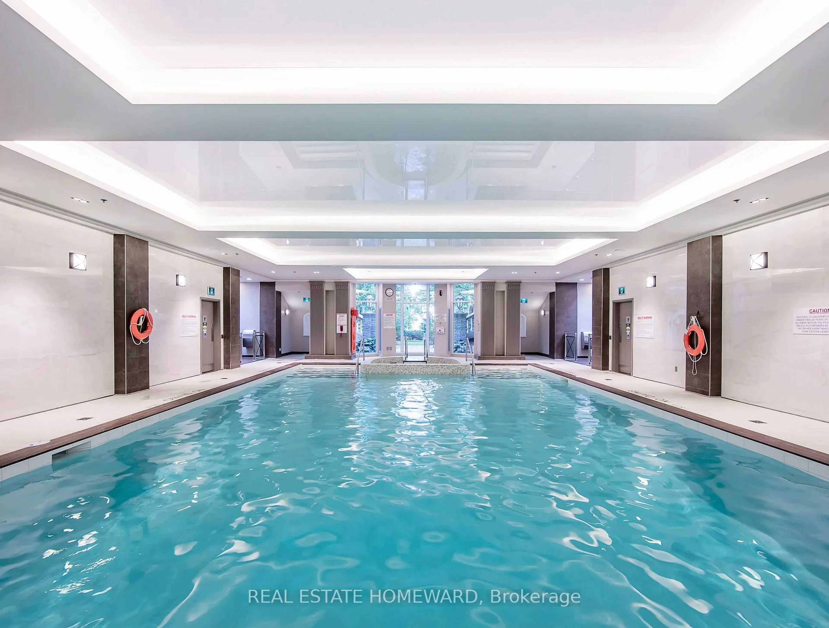
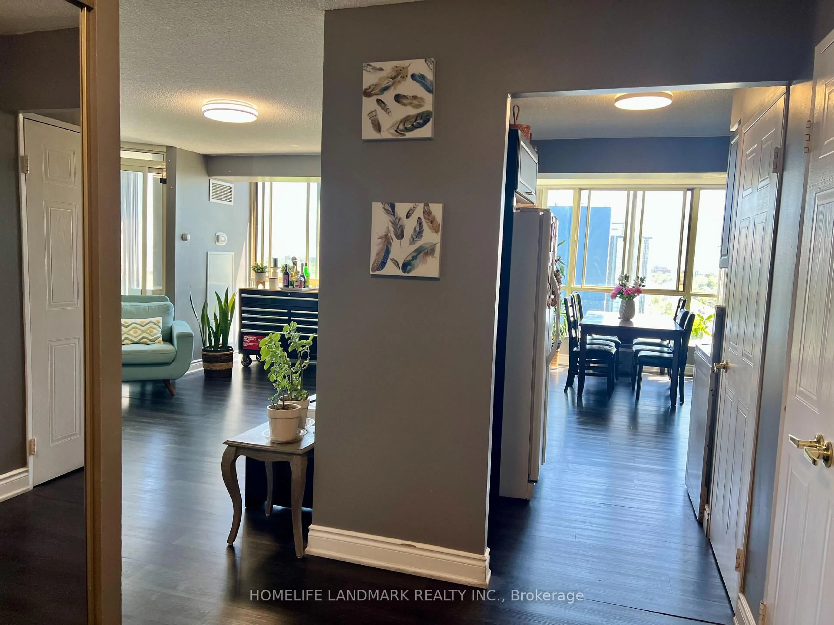
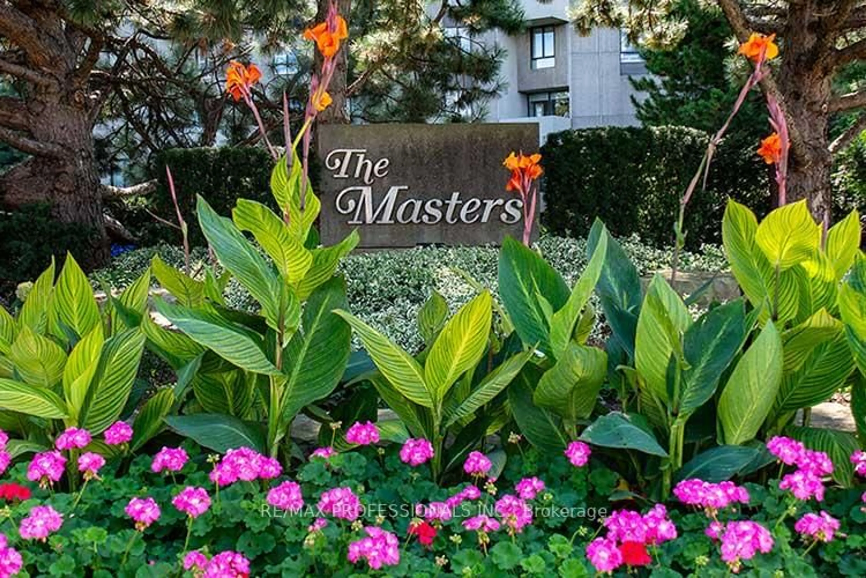
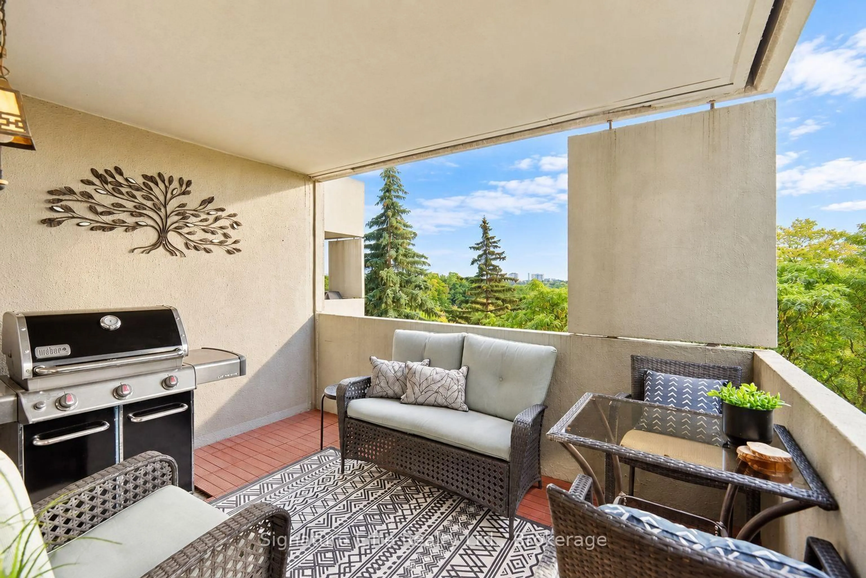
Welcome to resort-style living at the iconic Masters condominiums, where every day feels like a getaway. Set on 11 acres of manicured gardens bordering the Markland Wood Golf Club, the community offers amenities few buildings can match: indoor and outdoor saltwater pools with sundeck, tennis and pickleball courts, squash, a golf practice room, fitness centre, saunas, billiards, a library lounge, and 24-hour gatehouse security. This rarely offered two-bedroom, bungalow-style suite delivers single-level living with no stairs, beautifully maintained and freshly painted, with a bright, spacious layout that truly feels like home. Bathrooms have been tastefully updated, plus the convenience of ensuite laundry and additional in-suite storage. Enjoy exceptional outdoor living across three private balconies: a main balcony off the living and dining area, ideal for entertaining, an oversized balcony off the primary bedroom for a private retreat, and a third off the kitchen for easy BBQ access. All this in Markland Wood, one of Etobicoke's most established and sought-after communities, steps to parks, scenic trails, transit and shopping. A rare opportunity in a prestigious building. Refined condo living at its best.


Property Details

StyleApartment
View-
Age of property-
SqFt~1000-1199 SqFt
Lot Size-
Parking Spaces1
MLS ®NumberW13540894
Community NameMarkland Wood
Data SourceTRREB
Listing byRE/MAX REALTY ENTERPRISES INC.

Features

Heating: Forced Air
Cooling: Wall Unit

Flat Floor

Primary

3.57 x 5.86

Parquet Floor / 3 Pc Ensuite

Living

5.28 x 5.72

Parquet Floor / W/O To Balcony

Dining

3.73 x 2.91

Parquet Floor / Combined W/Living

Kitchen

2.87 x 3.82

Tile Floor / W/O To Balcony


Features

Patio: Open
Balcony: Open

Parking

Garage spaces 1

Garage type Underground

Other parking spaces 0

Total parking spaces 1


2Story
Inclusions
Hydro
Water
Parking
Cable
Heat

Property History

Jul 9, 2026
ListedActive
$549,900
3 hours on market
history photo preview49
Listing by trreb®
Property listed by RE/MAX REALTY ENTERPRISES INC., Brokerage

Agent Banner Image
Interested in this property?Get in touch to get the inside scoop.
Market Data - Markland Wood

Geo Zone Map ThumbnailMarkland Wood

Buyer's Market

View Market Data

Condo - for the past 30 days

Buyer's market Seller's market

Avg. Days on Market

Past 30 days

73 days

Compared to

2025

37 days

2024

18 days

2023

24 days

New Listings

Past 30 days

24 listings

Compared to

2025

24 listings

2024

24 listings

2023

19 listings

Units sold

Past 30 days

8 units

Compared to

2025

5 units

2024

7 units

2023

20 units

Median Sold Price

Past 30 days

$512,500

Compared to

2025

$685,000

2024

$535,100

2023

$665,000


Population and Demographics

Overview

Total population 12879
Average household income $154,439

Age (%)

0 to 19
19%
20 to 34
18%
35 to 49
18%
50 to 64
22%
65 and plus
24%

Household composition (%)

Single family
66%
Single person
29%
Multi person
4%
Multi family
1%

Mother tongue (%)

English
66%
Serbian
6%
Ukrainian
5%
Polish
4%
Spanish
3%
Others
3%
Portuguese
2%
Tagalog (Pilipino, Filipino)
2%
Albanian
1%
Mandarin
1%
Italian
1%

House tenancy (%)

Owners
68%
Renters
32%

What’s nearby?Essentials within 5 km

Local Logic

Transportation Scores

Estimated Budget