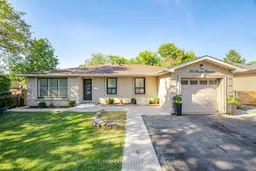
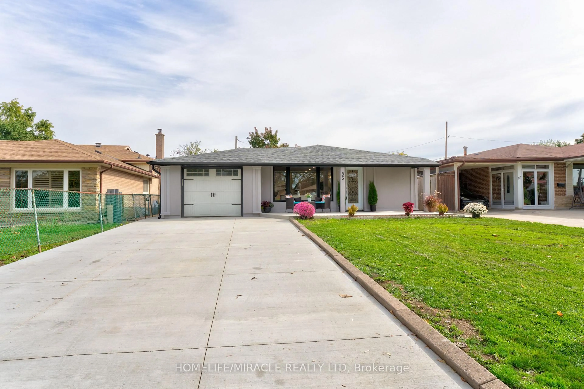
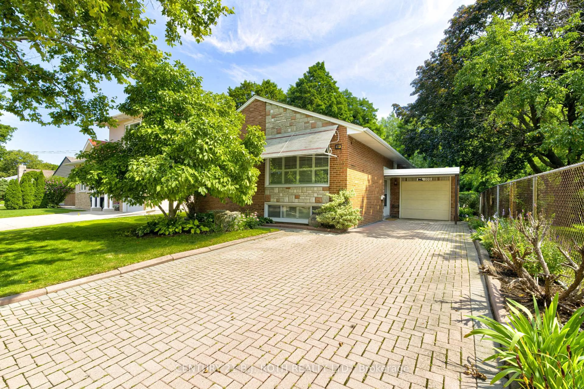
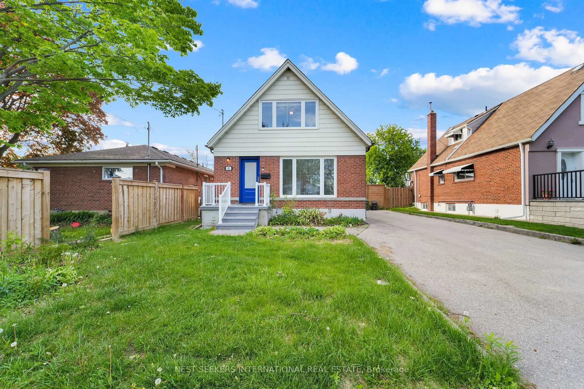
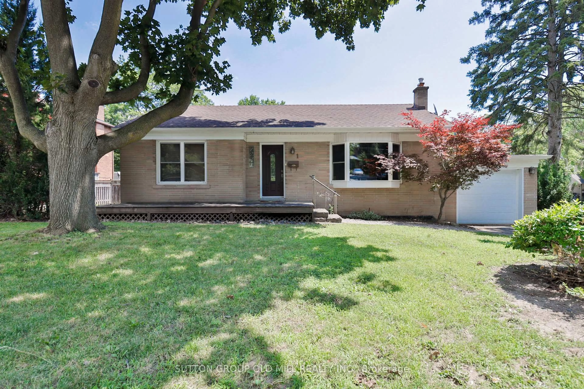
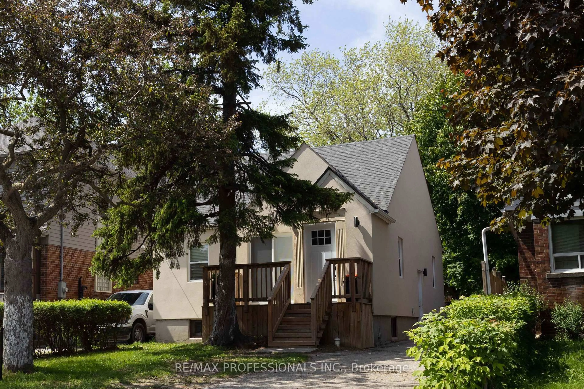
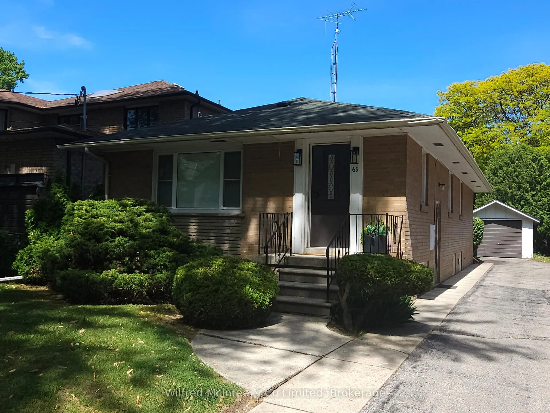
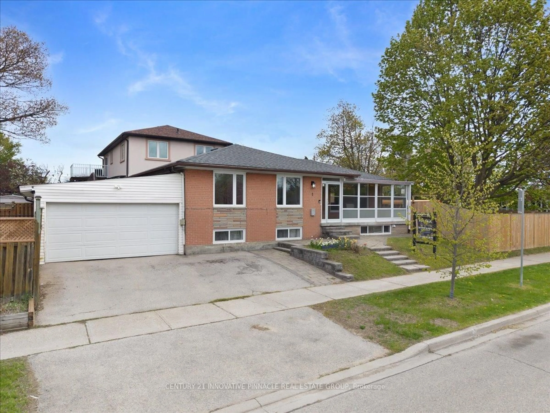
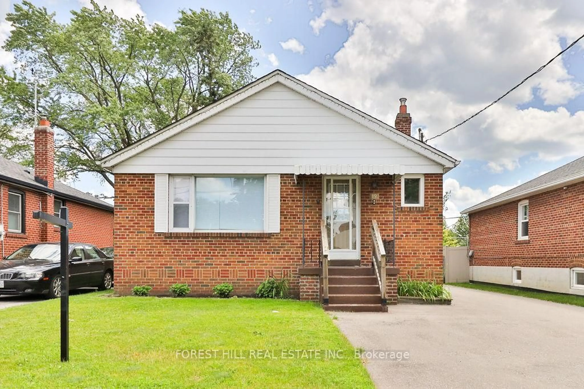
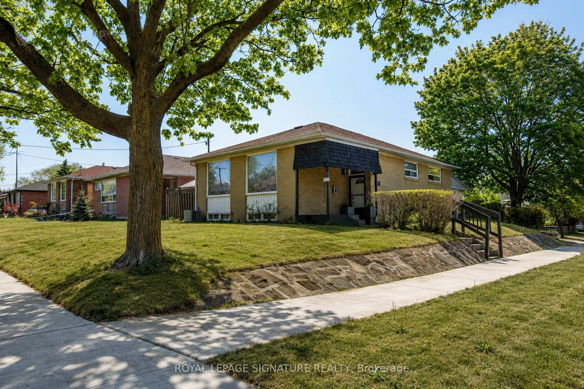
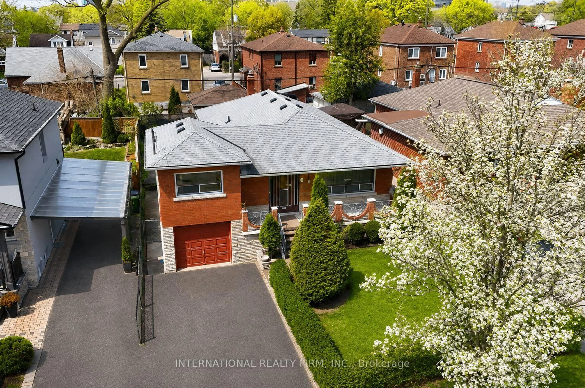
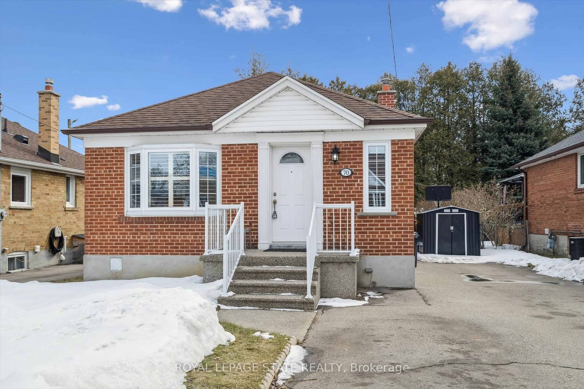
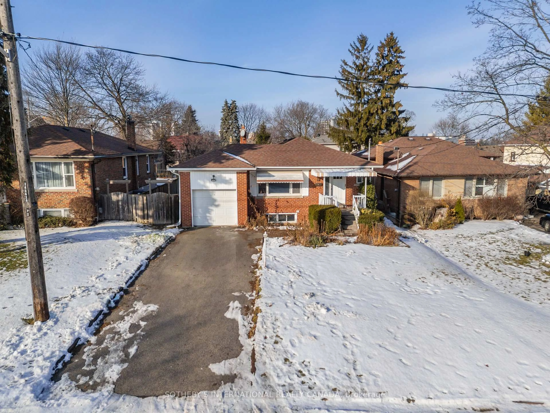
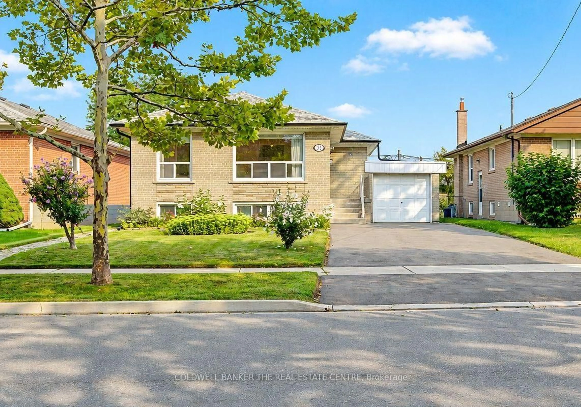
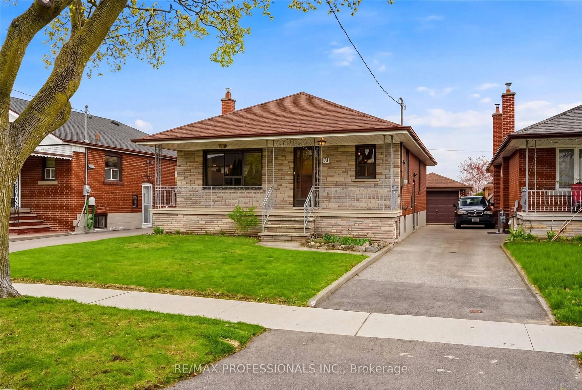
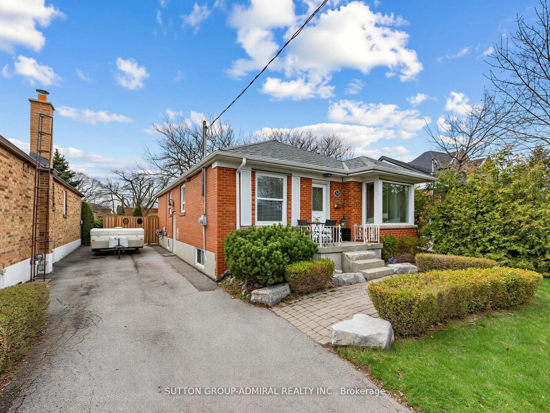
Home with brick exterior material, street for 25 Furness Cres, Toronto Ontario M9V 3T9

25 Furness Cres, Toronto, Ontario M9V 3T9

Detached
3 + 2
2
~1100-1500 sqft
$980,000
Get pre-qualifiedPowered by nesto
Detached
3 + 2
2
~1100-1500 sqft

Contact us about this property

Call

Highlights

Property Estimate

Estimated valueNot available

Price/Sqft$772/sqft

Monthly cost

Open Calculator

Description

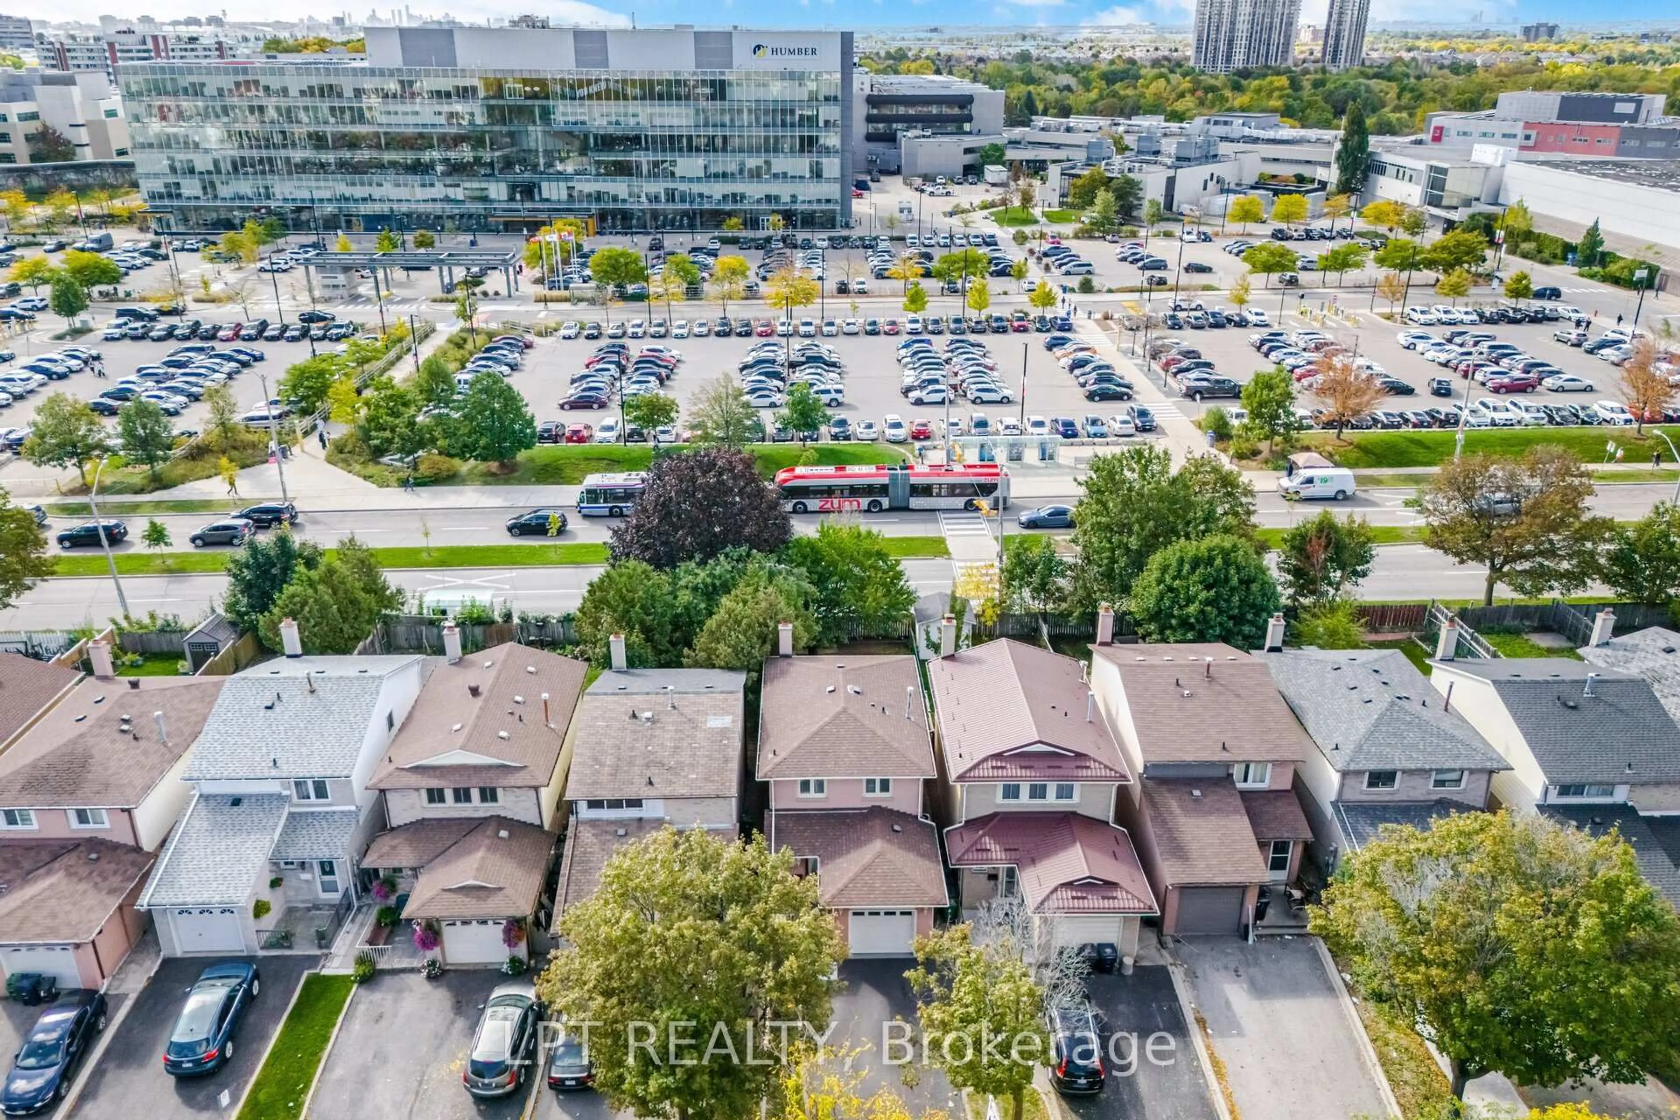
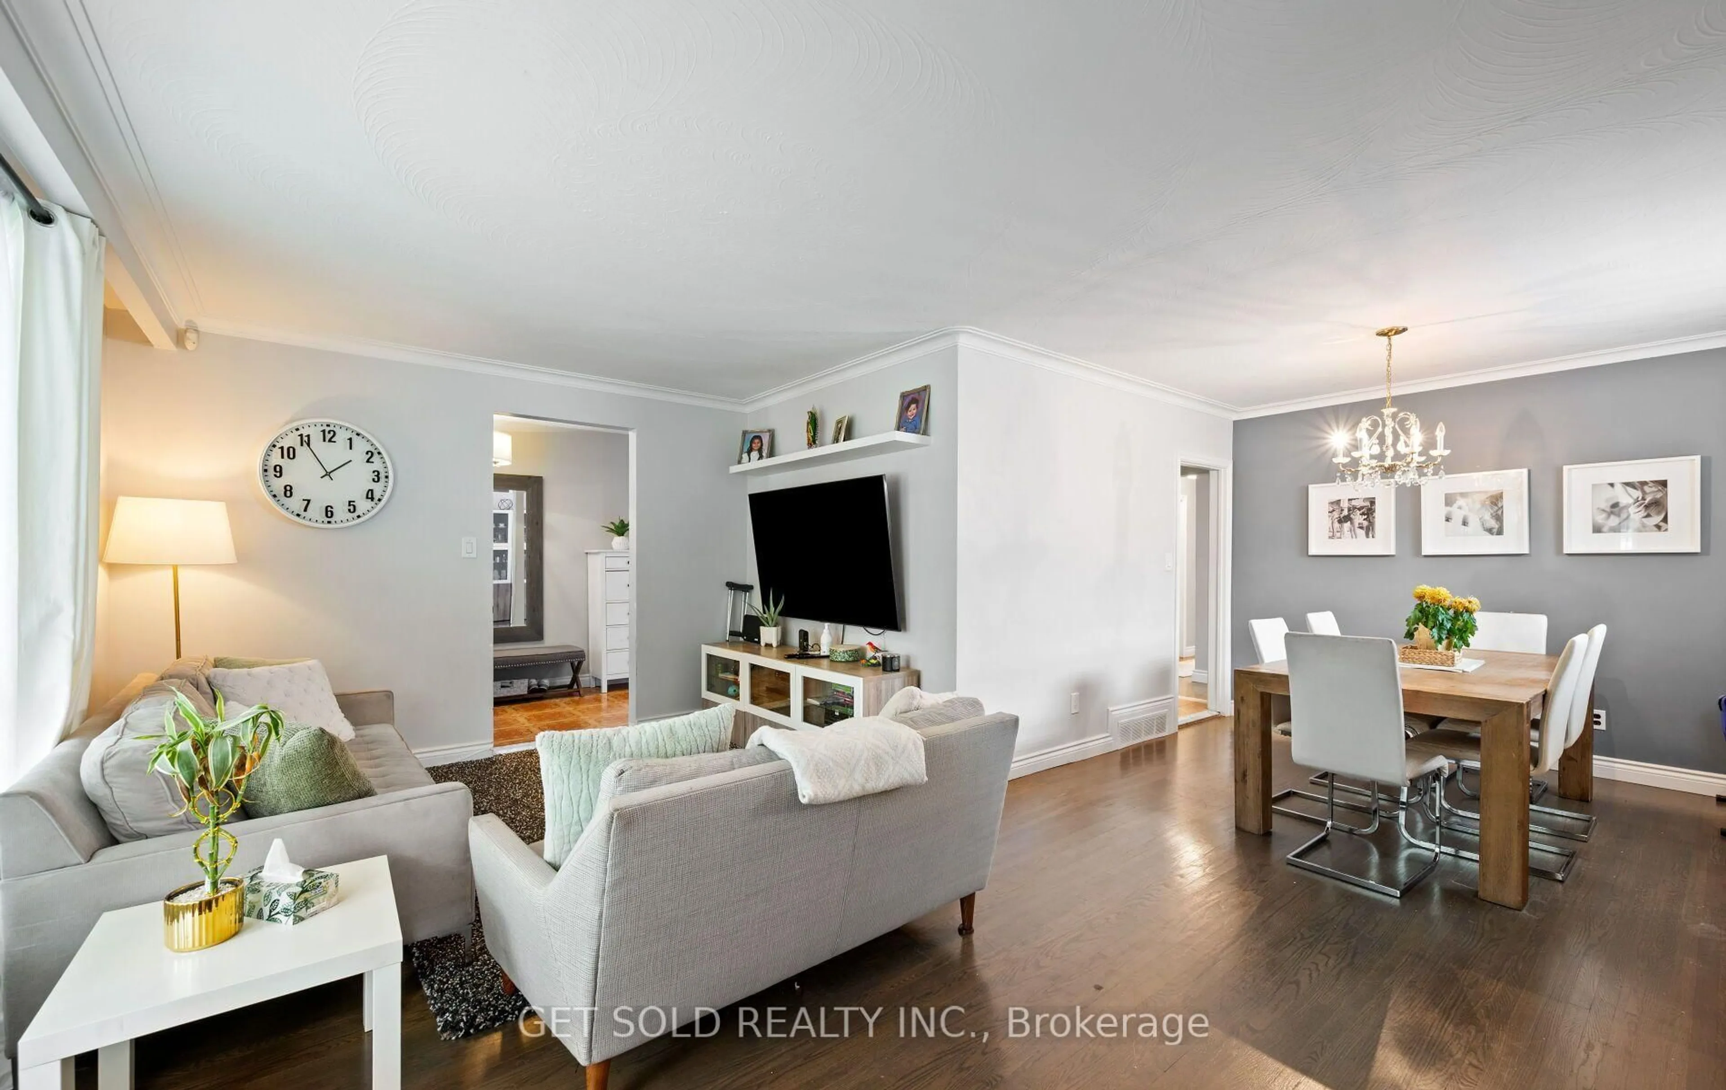
Beautifully renovated detached bungalow situated on a premium 60 x 136 ft ravine lot in a highly desirable Etobicoke neighbourhood. This exceptional home offers 3 spacious bedrooms on the main level + 2 additional bedrooms in the professionally finished basement, complete with a separate kitchen, ideal for extended family or potential income opportunities. Bright and functional layout featuring two kitchens, modern finishes, and quality upgrades throughout. Enjoy breathtaking ravine views and the added privacy of having a park directly across the-street. Located on a quiet, family friendly crescent just minutes to TTC, schools, parks, hospitals, shopping, major highways, and all'essential amenities. A rare opportunity to own a move-in ready home on an oversized lot in one of Etobicoke's most convenient and sought-after communities.


Property Details

StyleBungalow
View-
Age of property-
SqFt~1100-1500 SqFt
Lot Size8,224 SqFt(136.21 x 60.38)
Parking Spaces5
MLS ®NumberW13570546
Community NameSmithfield-Clairville
Data SourceTRREB
Listing byHOMELIFE/MIRACLE REALTY LTD

Features

Heating: Forced Air
Cooling: Central Air
Basement: Apartment

Features

Lot size: 8,224 SqFt

Parking

Garage spaces 1

Garage type Attached

Other parking spaces 4

Total parking spaces 5


Property History

Date unavailable
ListedActive
$980,000
< 1h on market
history photo preview49
Listing by trreb®
Property listed by HOMELIFE/MIRACLE REALTY LTD, Brokerage

Agent Banner Image
Interested in this property?Get in touch to get the inside scoop.
Market Data - Smithfield-Clairville

Geo Zone Map ThumbnailSmithfield-Clairville

Strong Buyer's Market

View Market Data

Detached house - for the past 30 days

Buyer's market Seller's market

Avg. Days on Market

Past 30 days

40 days

Compared to

2025

96 days

2024

30 days

2023

9 days

New Listings

Past 30 days

13 listings

Compared to

2025

18 listings

2024

13 listings

2023

18 listings

Units sold

Past 30 days

2 units

Compared to

2025

3 units

2024

3 units

2023

8 units

Median Sold Price

Past 30 days

$822,500

Compared to

2025

$885,000

2024

$850,000

2023

$964,501


Population and Demographics

Overview

Total population 45493
Average household income $100,686

Age (%)

0 to 19
22%
20 to 34
26%
35 to 49
18%
50 to 64
19%
65 and plus
15%

Household composition (%)

Single family
68%
Single person
20%
Multi person
10%
Multi family
3%

Mother tongue (%)

English
49%
Punjabi (Panjabi)
12%
Gujarati
8%
Assyrian Neo-Aramaic
4%
Spanish
3%
Others
3%
Urdu
3%
Tagalog (Pilipino, Filipino)
3%
Tamil
2%
Italian
2%
Arabic
2%
Hindi
1%

House tenancy (%)

Owners
56%
Renters
44%

What’s nearby?Essentials within 5 km

Local Logic

Transportation Scores

Estimated Budget