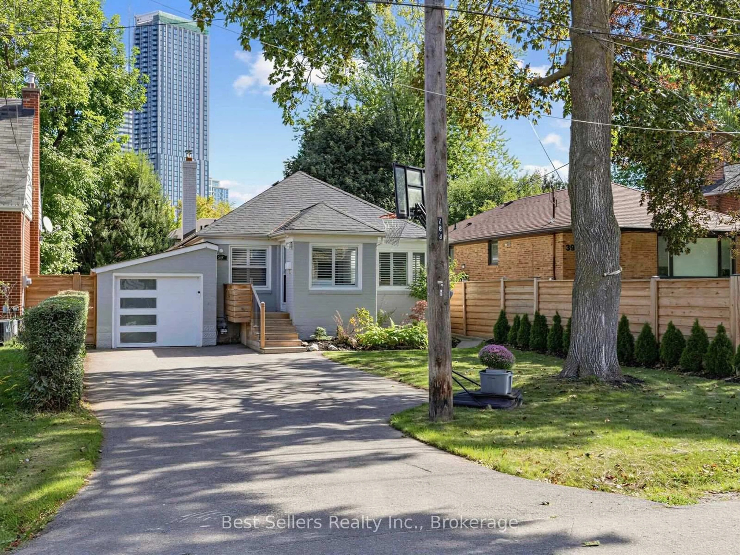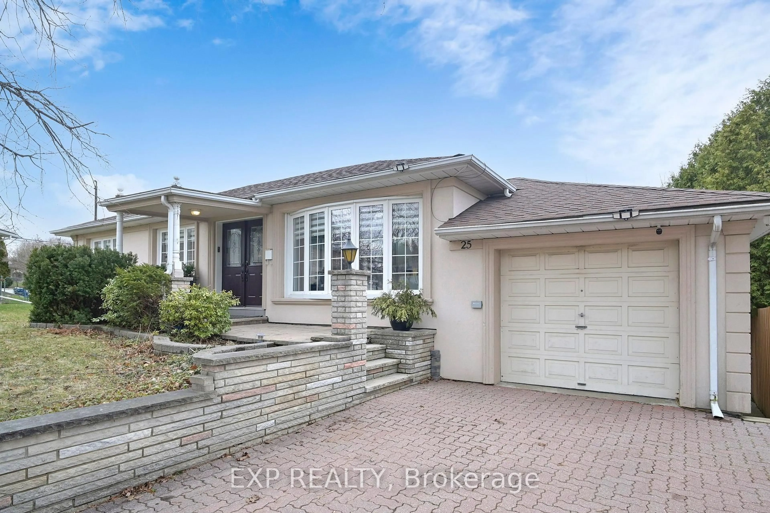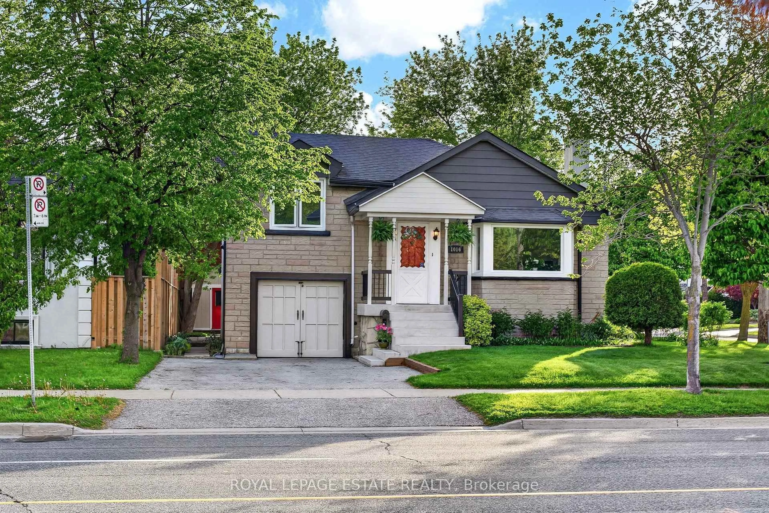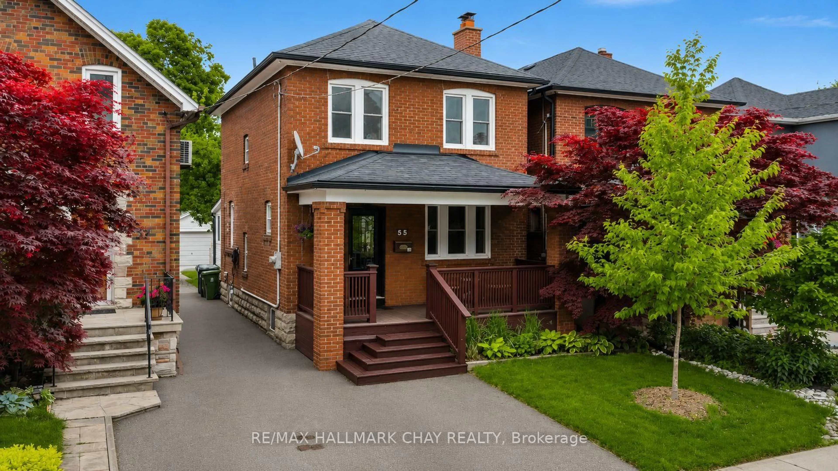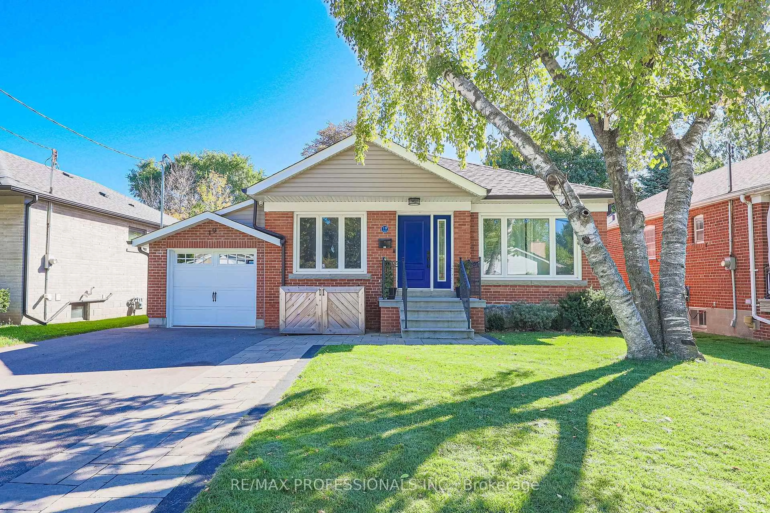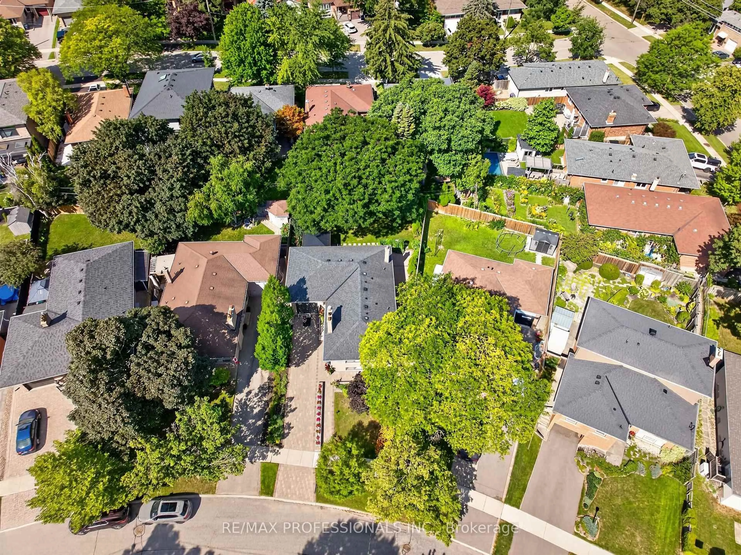
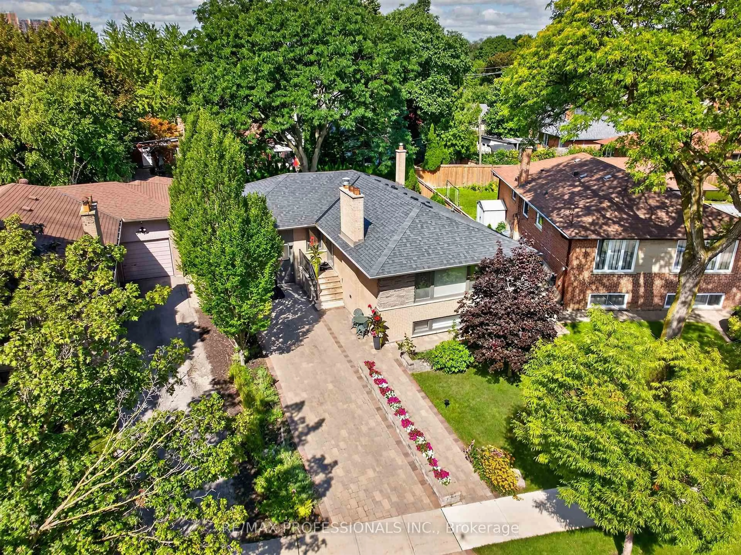
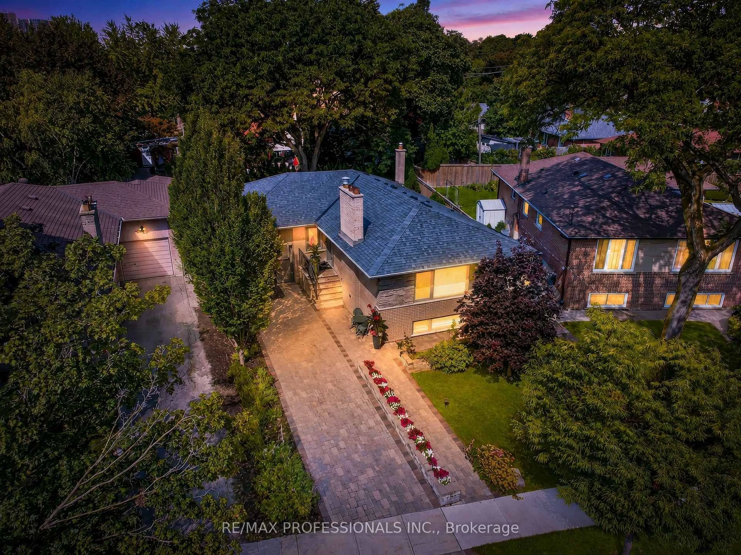
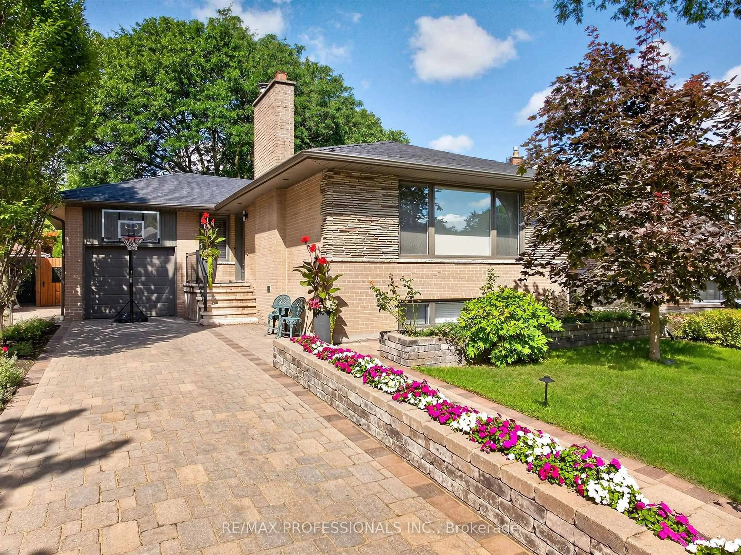
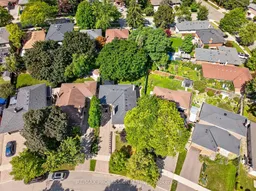
57 Merrygale Cres, Toronto, Ontario M9B 5N9
Contact us about this property
Highlights
Estimated valueThis is the price Wahi expects this property to sell for.
The calculation is powered by our Instant Home Value Estimate, which uses current market and property price trends to estimate your home’s value with a 90% accuracy rate.Not available
Price/Sqft$1,705/sqft
Monthly cost
Open Calculator
Description
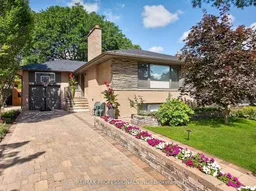
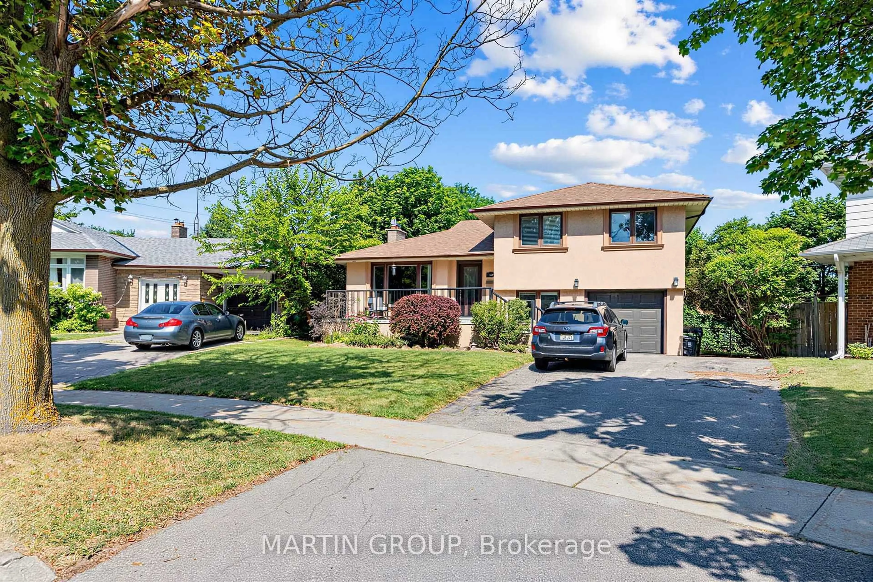
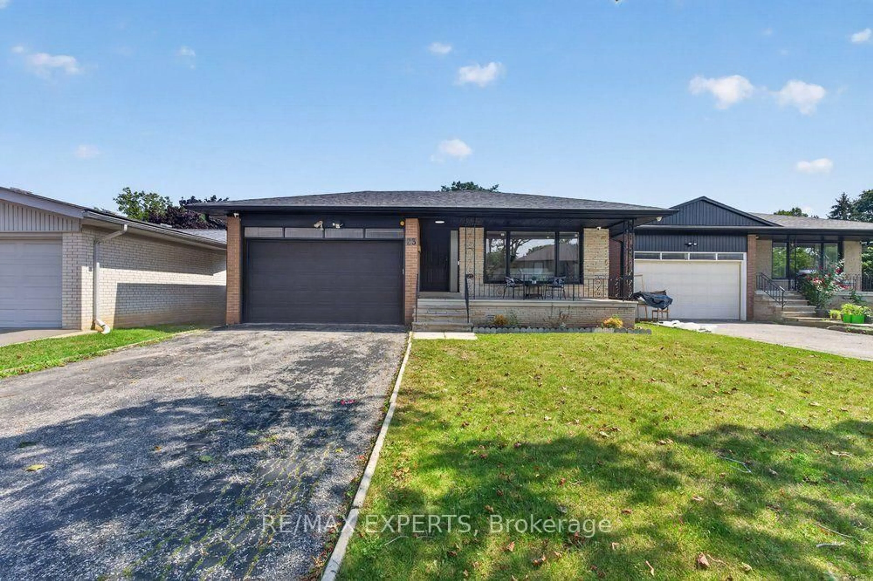
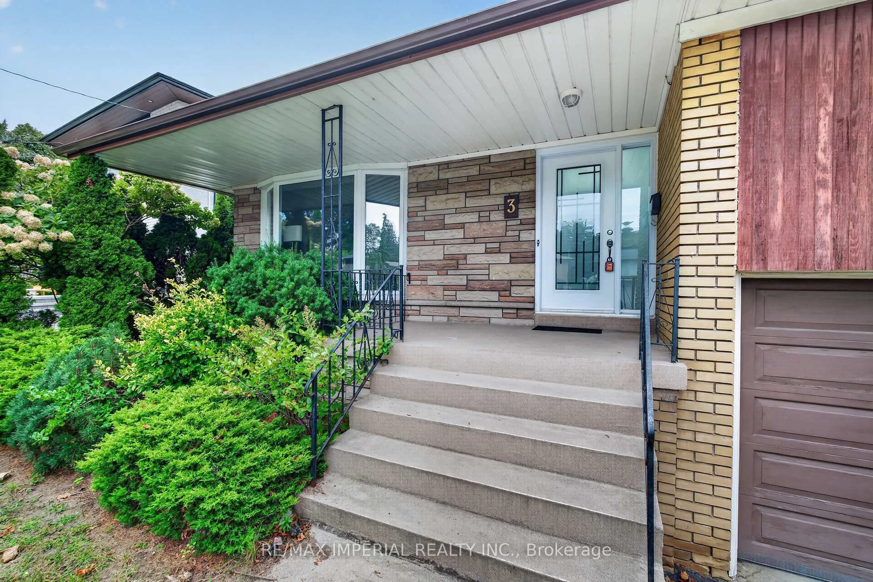
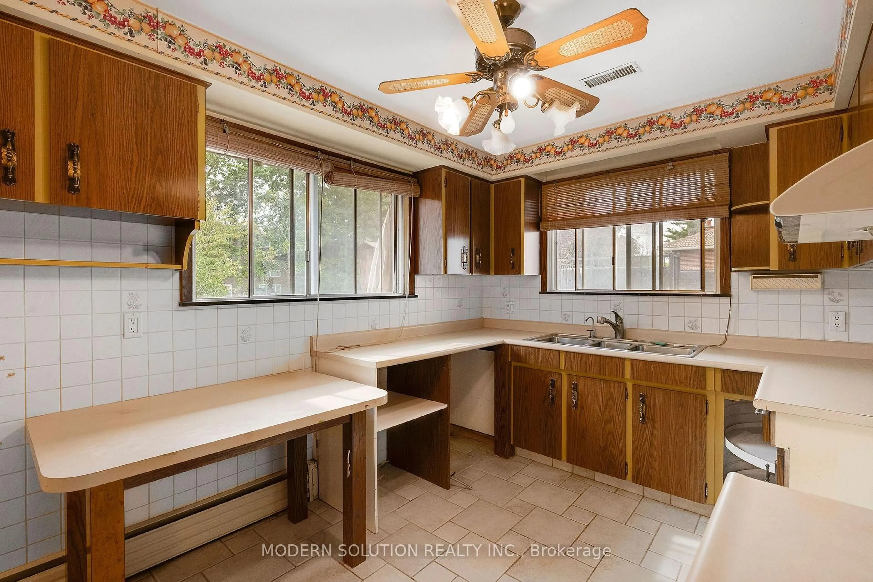
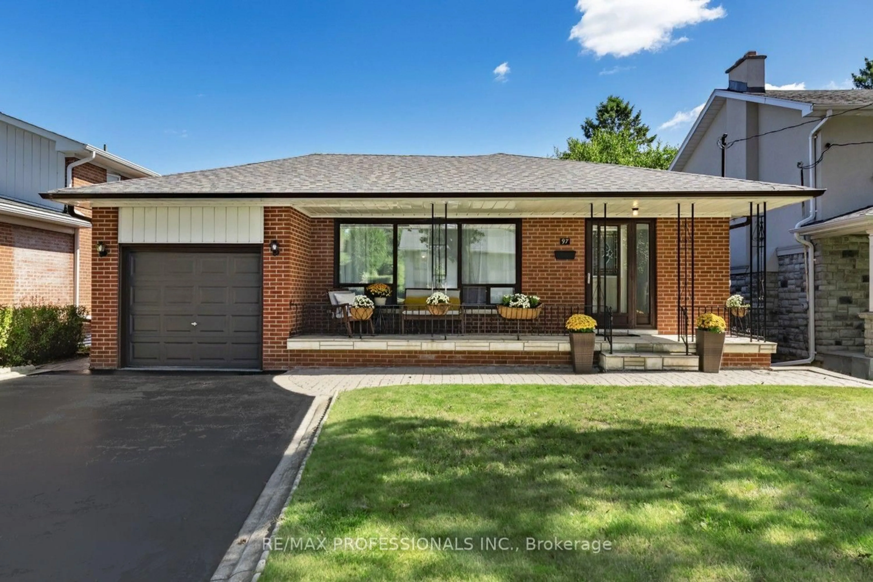
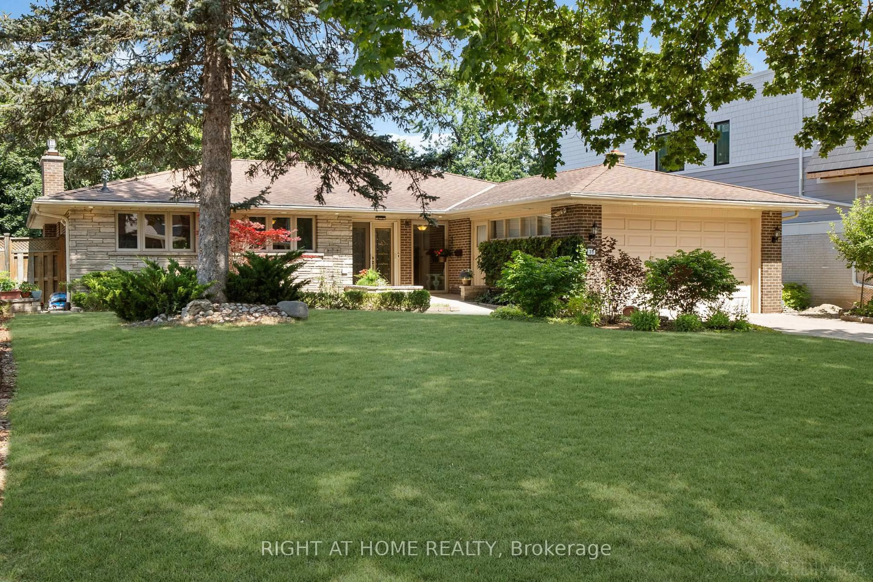
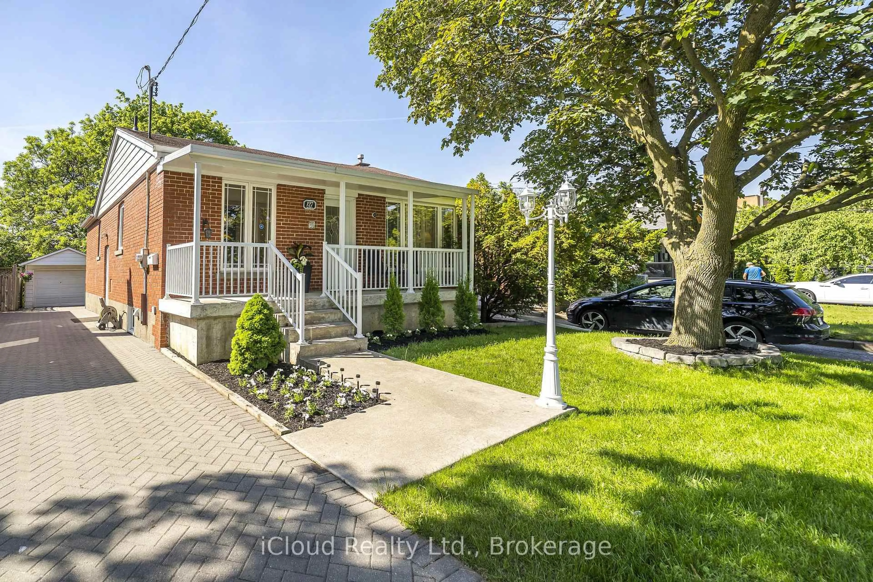
Welcome to 57 Merrygale Crescent, a spacious and versatile home offering an exceptional layout with plenty of room for growing families, multi-generational living, or those looking for additional living space and rental income potential.The main level features three well-proportioned bedrooms, including a primary bedroom, a full bathroom, and a bright, open living area. The impressive kitchen and dining space offers plenty of room for everyday family living and entertaining, while the large living room provides a comfortable and inviting place to gather. A welcoming front veranda completes the main-floor layout.The lower level significantly expands the living space, featuring an additional bedroom and bathroom, a second kitchen and dining area with pantry, a generous living room, separate recreation room, dedicated laundry room, and multiple storage areas. With 3 bedrooms upstairs plus an additional bedroom downstairs, 2 bathrooms, 2 kitchen/dining areas and multiple living spaces, this home offers tremendous flexibility and potential. Situated in a highly desirable, family-friendly neighbourhood, the location offers the perfect balance of residential living and everyday convenience. Enjoy easy access to schools, parks, community amenities, shopping, major highways and Toronto Pearson International Airport.Outdoor enthusiasts will appreciate being just a short walk from West Deane Park, offering playgrounds, tennis courts, gardens and an outdoor rink. Commuters will love the convenient access to Kipling Transit Hub with TTC Subway and GO Transit, while Sherway Gardens and Islington Golf Club are also just a short drive away.A fantastic opportunity to own a home offering space, flexibility, convenience and income potential in an excellent Etobicoke location.
Property Details
Interior
Features
Main Floor
Living
7.54 x 3.22hardwood floor / Open Concept / Picture Window
Dining
7.08 x 2.58hardwood floor / Pot Lights / Picture Window
Kitchen
7.08 x 2.58hardwood floor / Stainless Steel Appl / Centre Island
Primary
3.37 x 2.97Double Closet / hardwood floor
Exterior
Features
Parking
Garage spaces 1
Garage type Attached
Other parking spaces 3
Total parking spaces 4
Property History
 50
50