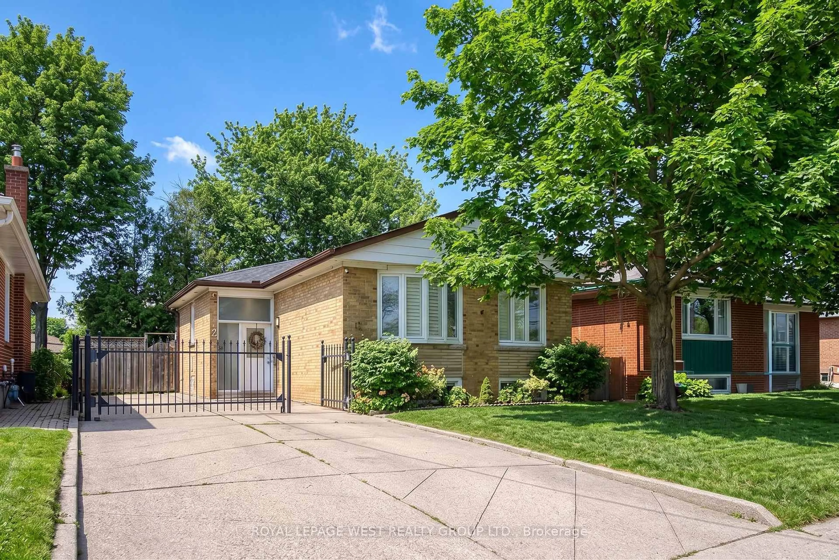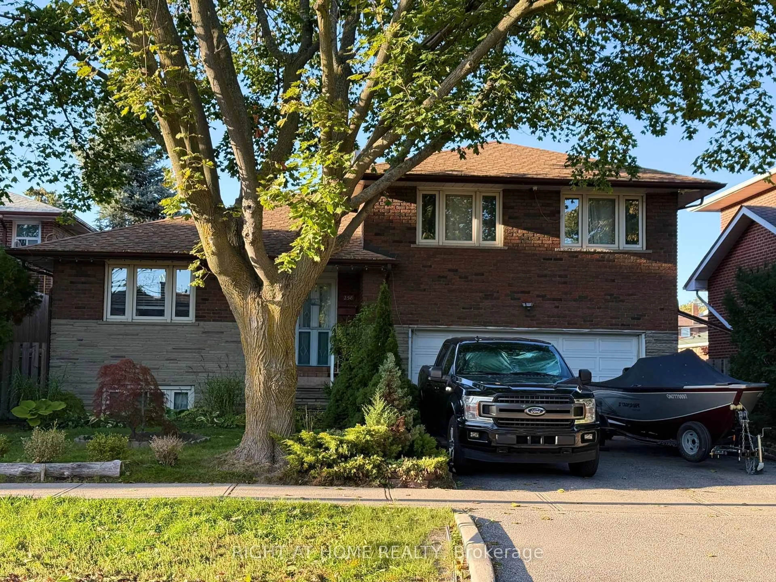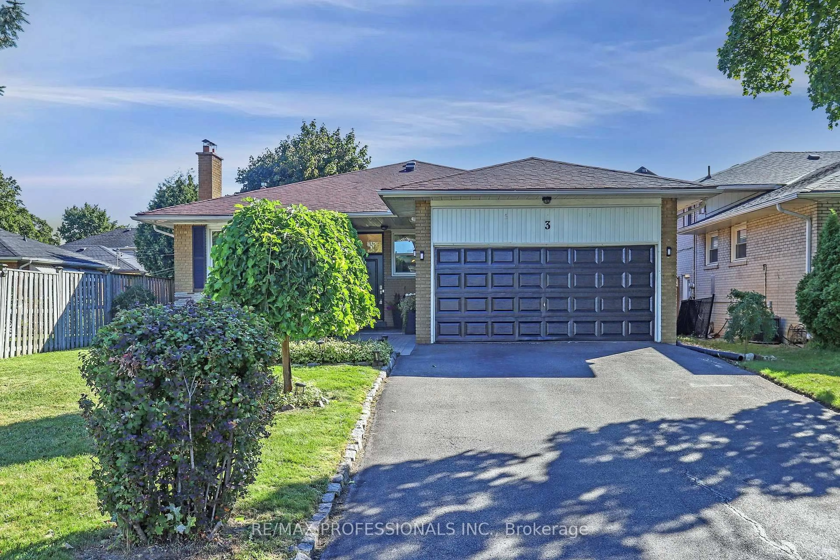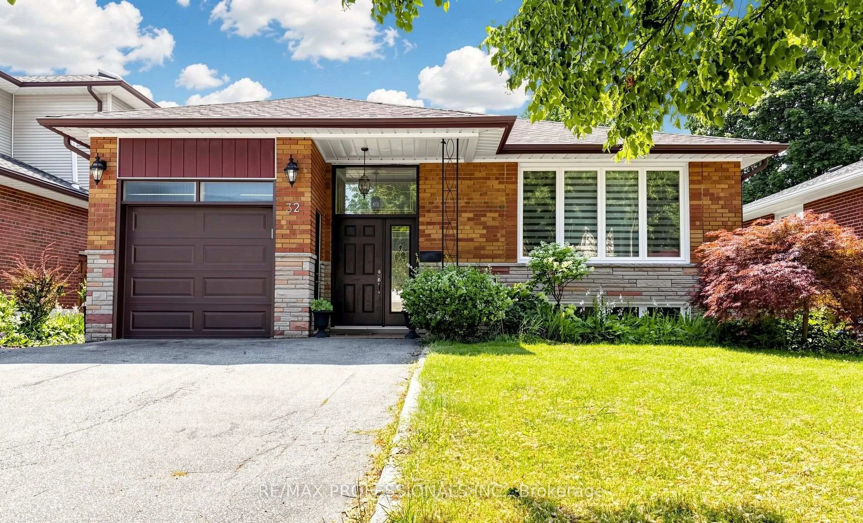
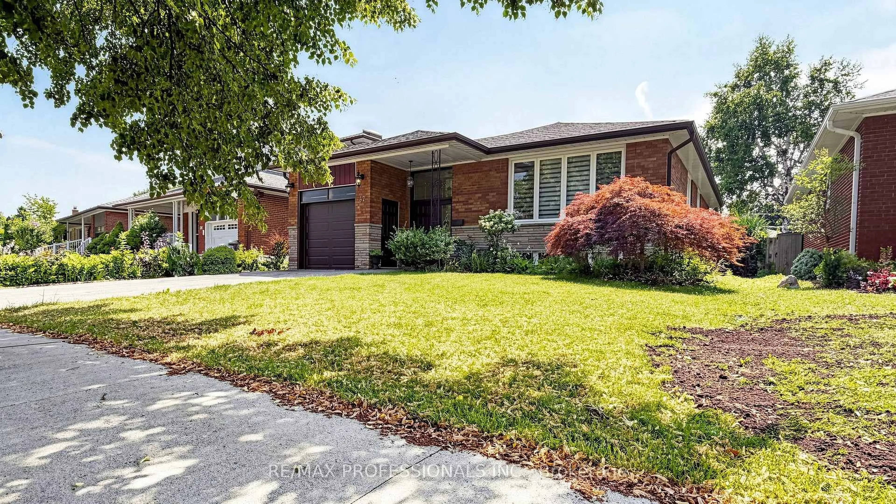
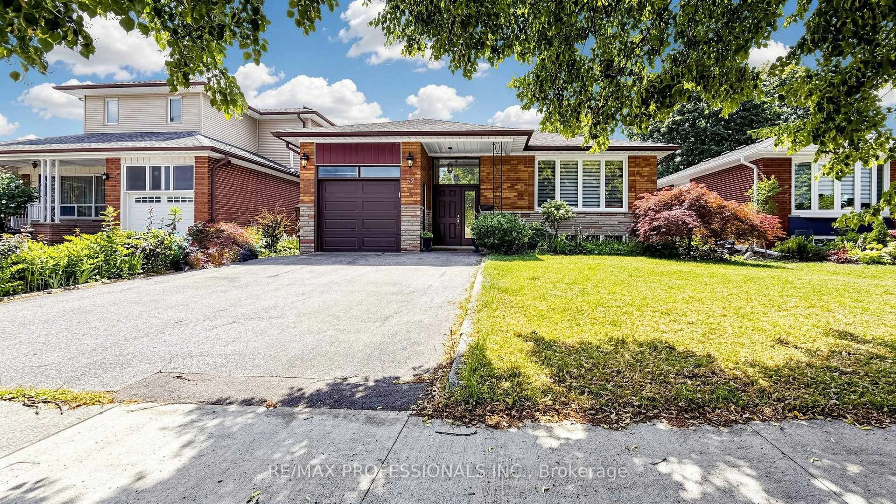
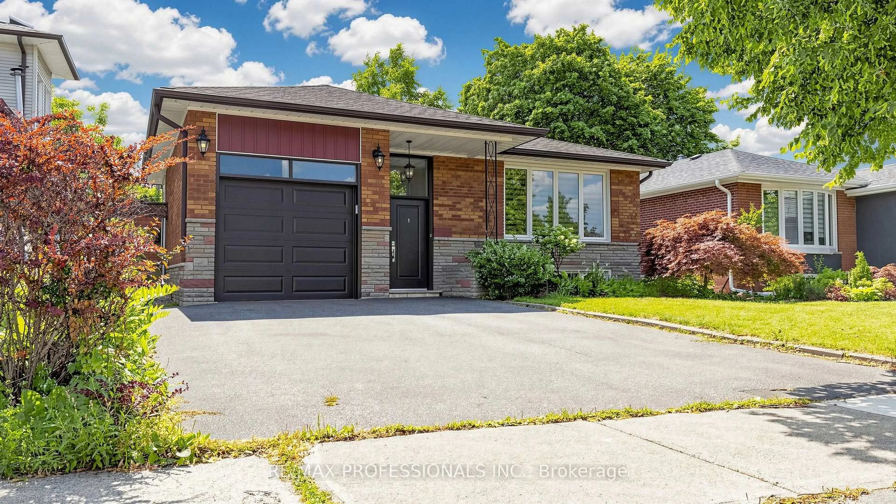
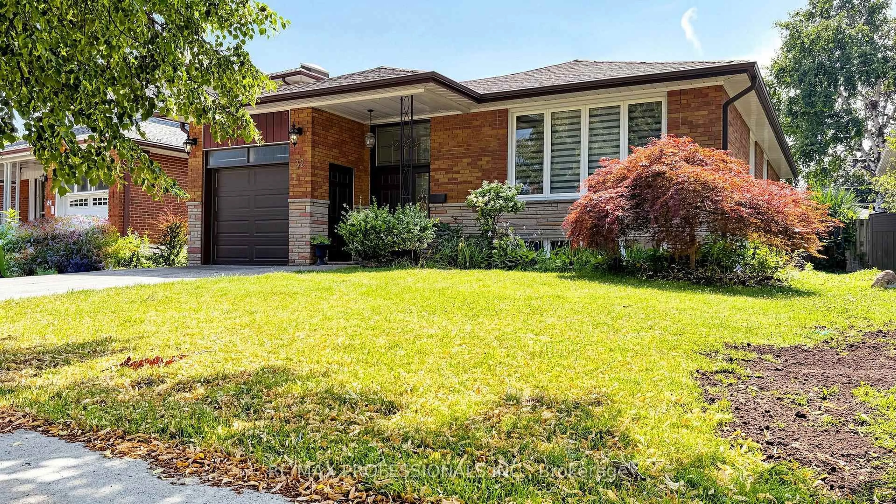
32 Sellmar Rd, Toronto, Ontario M9P 3E6
Contact us about this property
Highlights
Estimated valueThis is the price Wahi expects this property to sell for.
The calculation is powered by our Instant Home Value Estimate, which uses current market and property price trends to estimate your home’s value with a 90% accuracy rate.Not available
Price/Sqft$1,101/sqft
Monthly cost
Open Calculator
Description
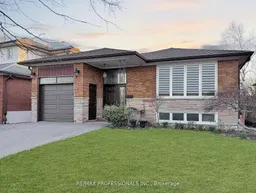
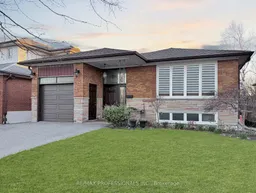
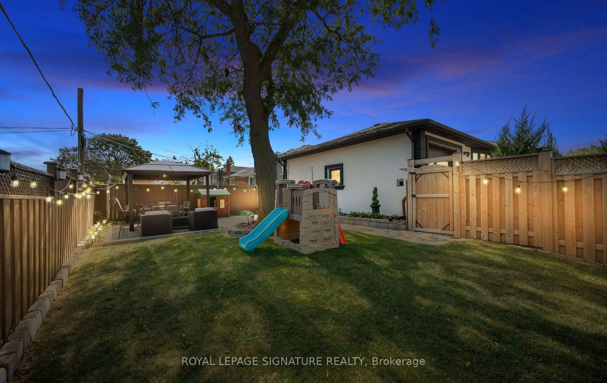
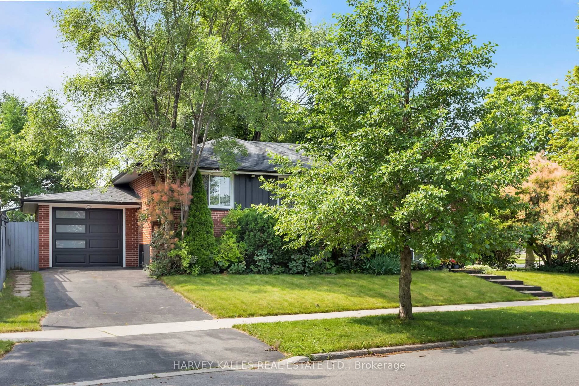
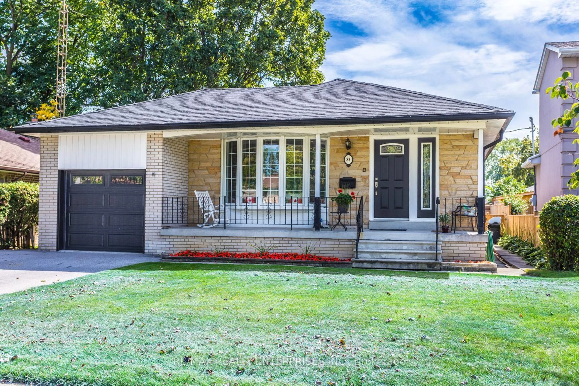
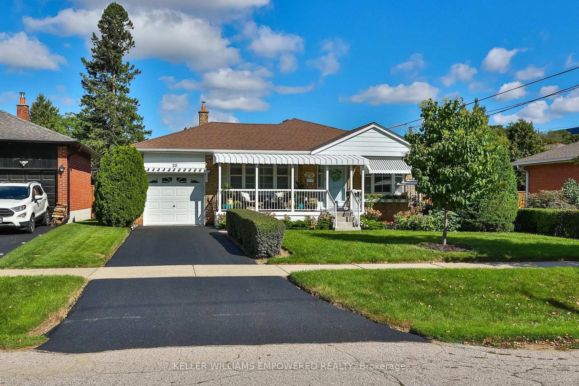
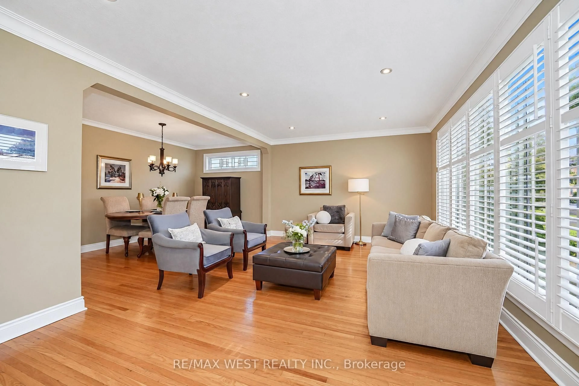
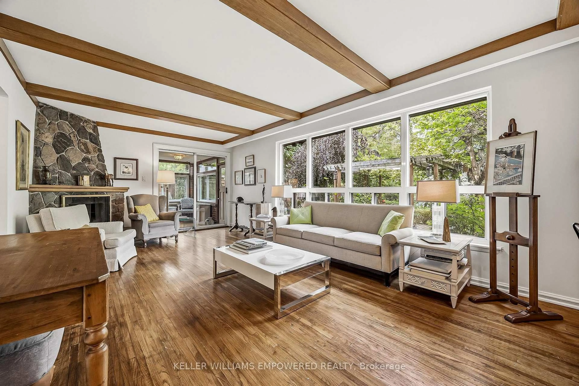
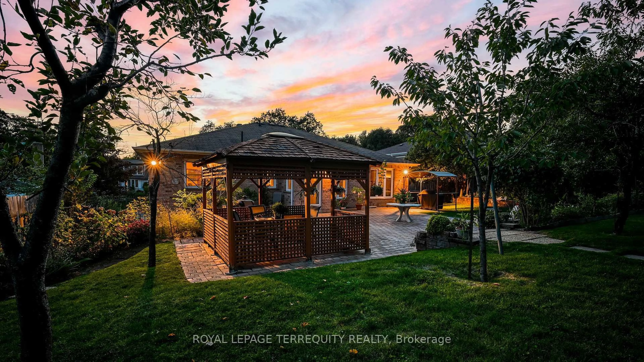
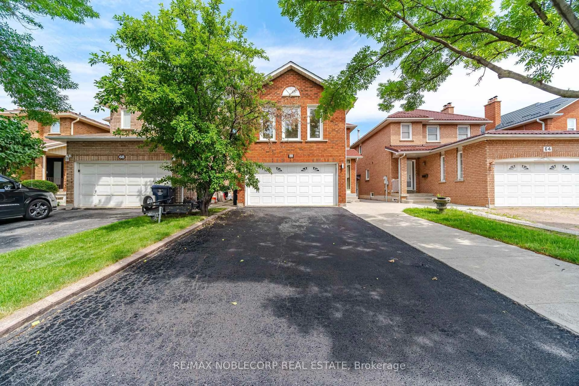
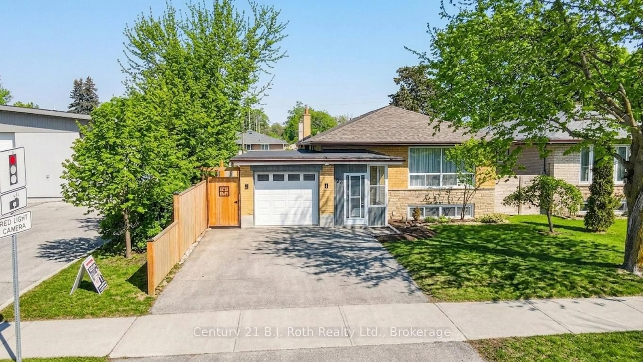
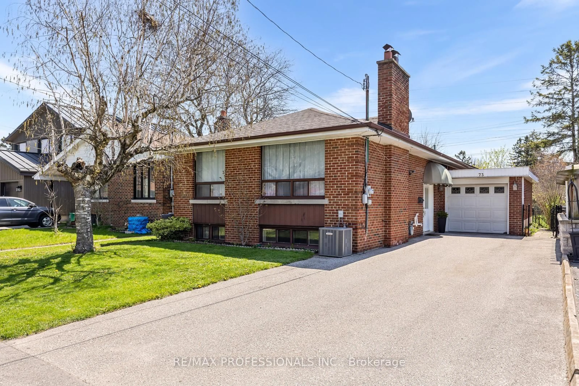
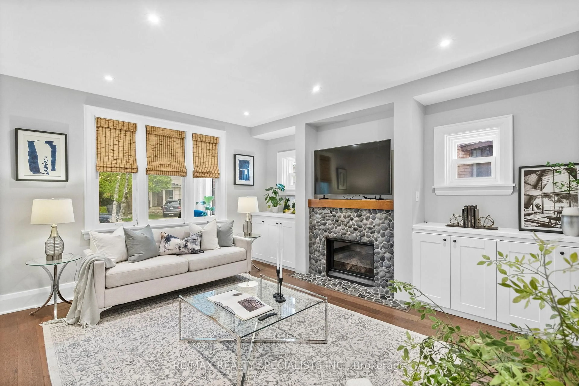
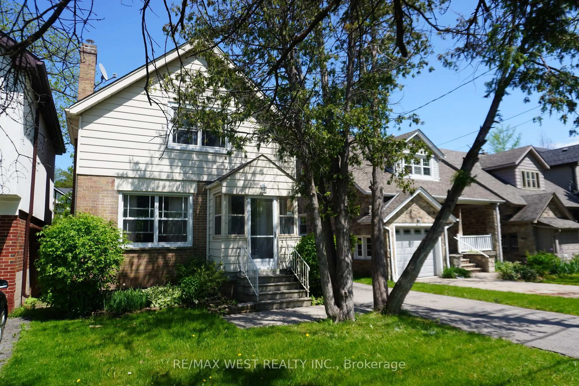
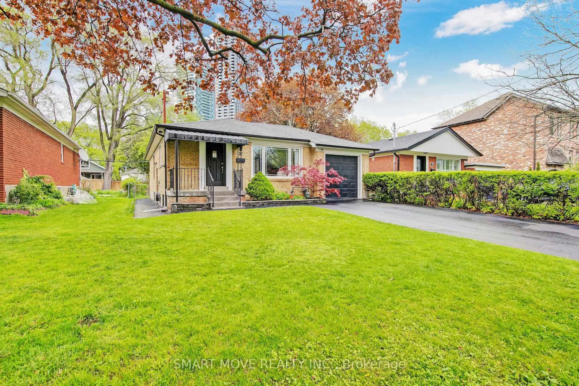
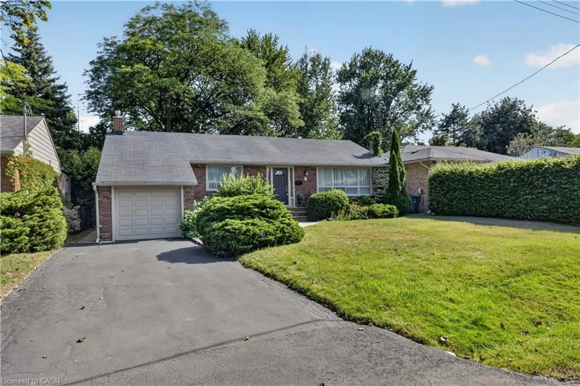
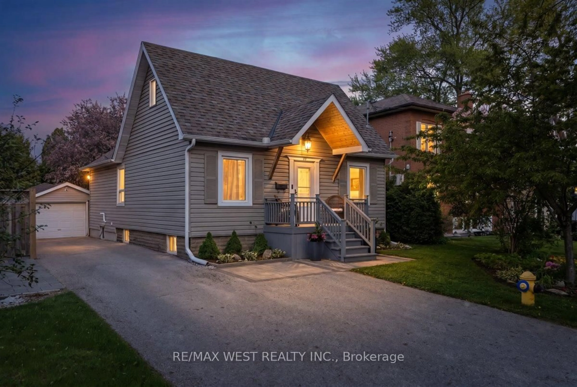
Welcome to 32 Sellmar Road, ideally situated in the highly sought-after Royal York Gardens community. Thoughtfully updated and meticulously maintained, this exceptional home offers the perfect blend of comfort, functionality, and location.Featuring 3 spacious bedrooms and 2 bathrooms, the home showcases bright, well-proportioned principal rooms and a functional layout designed for both everyday family living and effortless entertaining. Generously sized bedrooms provide flexibility for growing families, guests, or a dedicated home office.The finished lower level with a separate entrance offers valuable additional living space and presents excellent potential for multi-generational living, recreation, and so much more! Situated on a generous lot in a quiet, family-friendly neighbourhood, the private backyard provides the perfect setting to relax, garden, or entertain family and friends.Families will appreciate being located within the highly sought-after * Father Serra Catholic School * catchment, while enjoying easy access to nearby parks, excellent transit options, shopping, and the future Eglinton Crosstown LRT, offering exceptional convenience within this established west-end community.Surrounded by an abundance of amenities and set within one of Etobicoke's most desirable neighbourhoods, this is a rare opportunity to enjoy both community charm and everyday convenience.A fantastic opportunity to simply move in and enjoy!
Property Details
Interior
Features
Main Floor
Kitchen
3.969 x 3.23Eat-In Kitchen / Tile Floor / Stainless Steel Appl
2nd Br
3.969 x 2.96hardwood floor / Closet
3rd Br
3.38 x 2.46hardwood floor / Closet
Dining
3.969 x 3.35Combined W/Living / hardwood floor / Crown Moulding
Exterior
Features
Parking
Garage spaces 1
Garage type Attached
Other parking spaces 2
Total parking spaces 3
Property History
 39
39