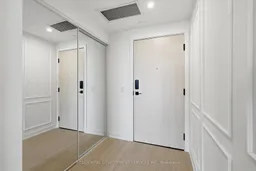
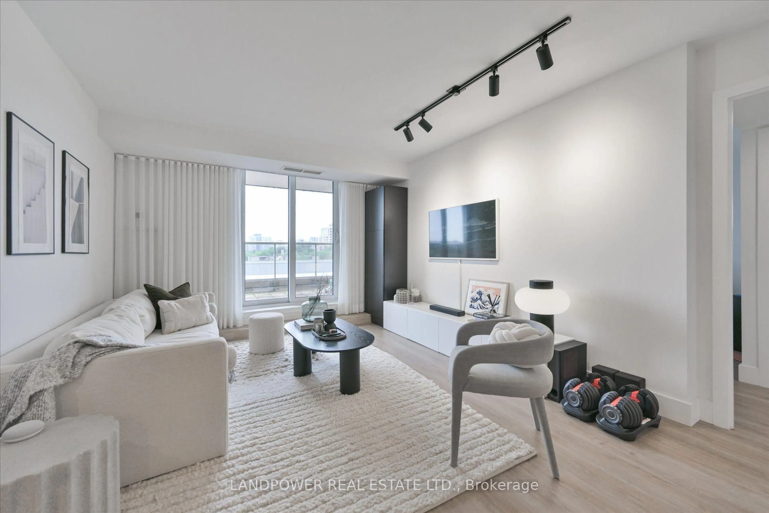
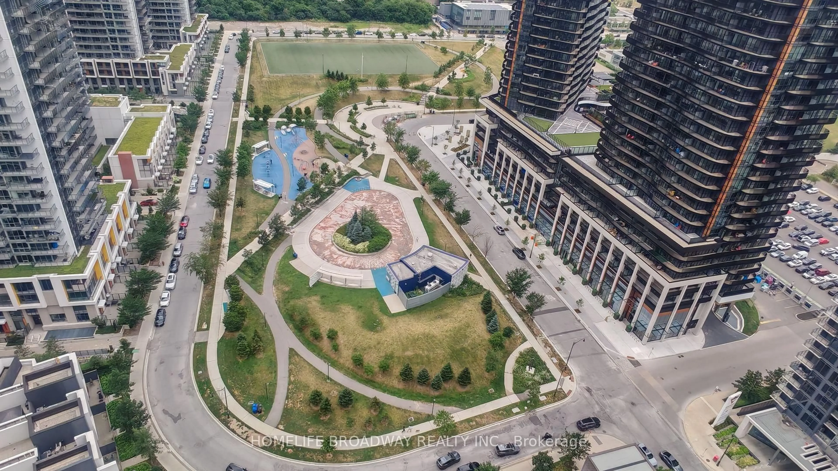
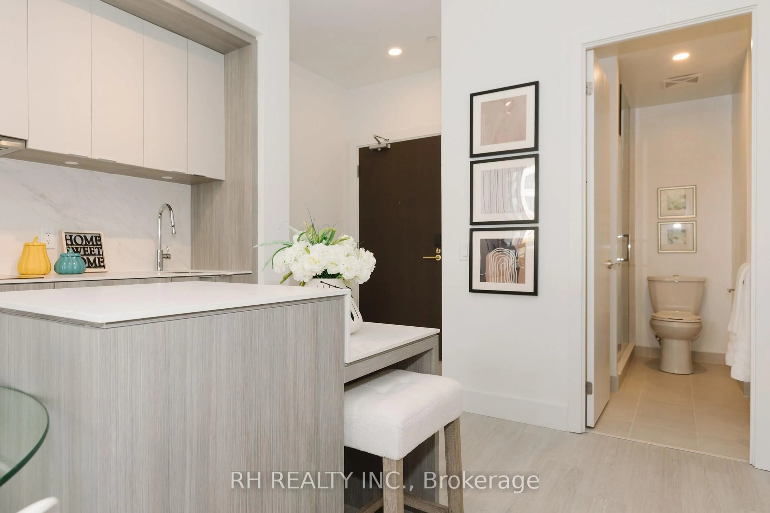
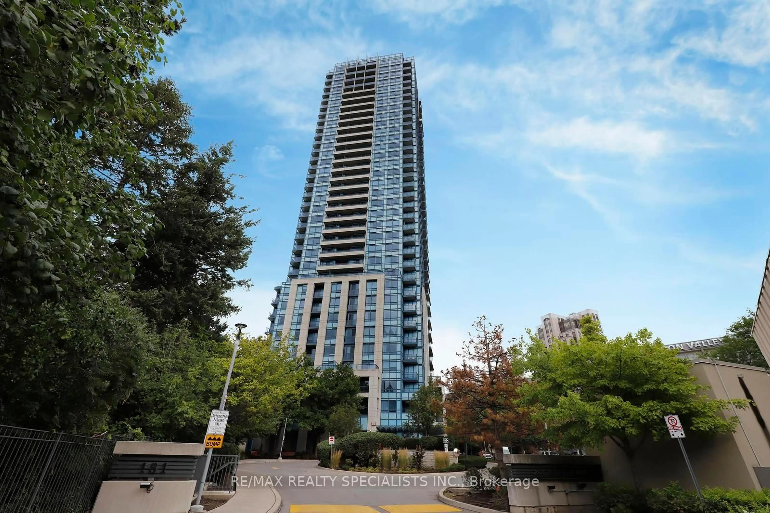
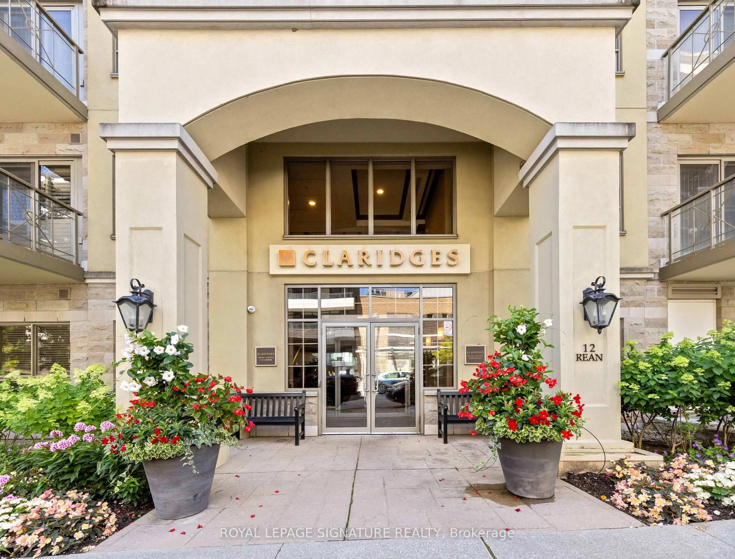
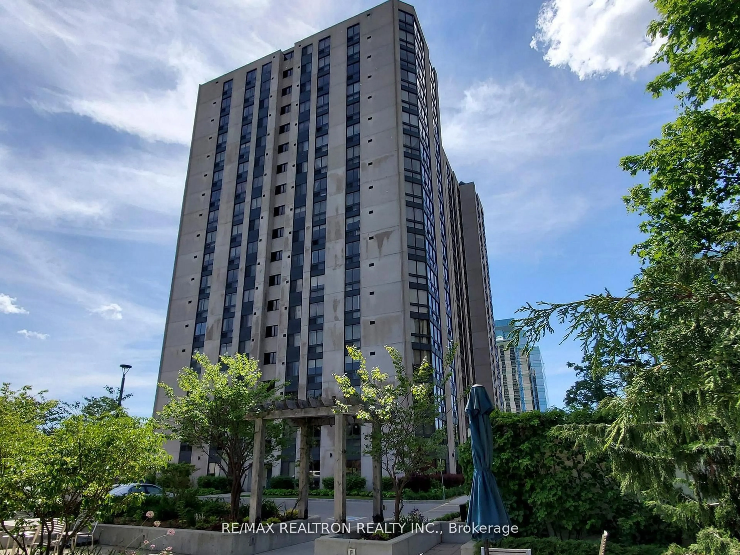
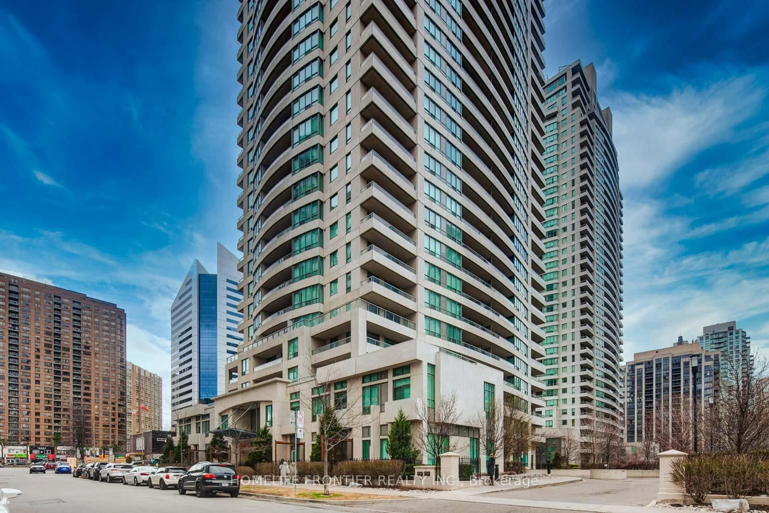
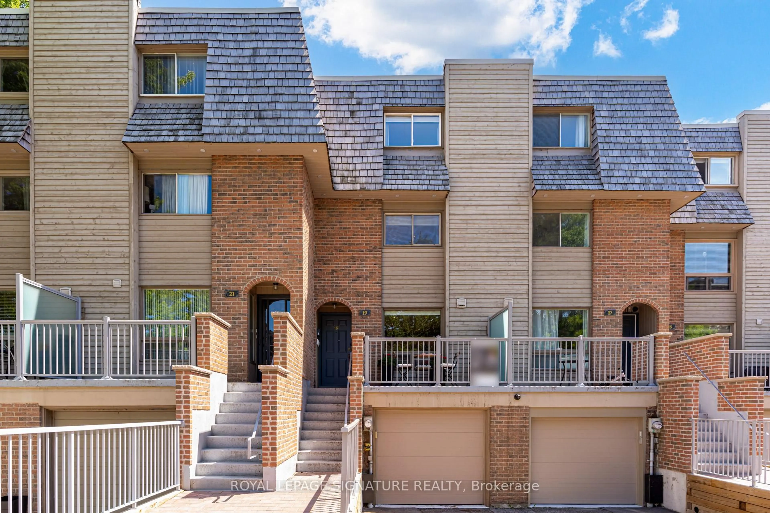
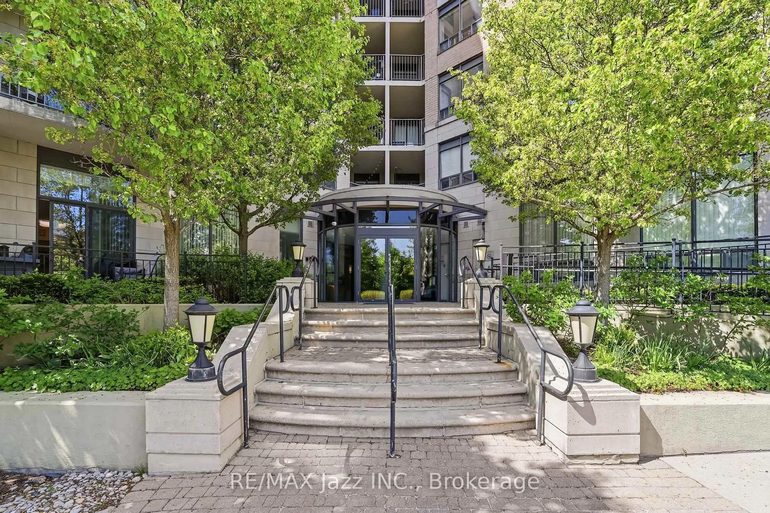
Unknown for 699 Sheppard Ave #1109, Toronto Ontario M2K 0J5

699 Sheppard Ave #1109, Toronto, Ontario M2K 0J5

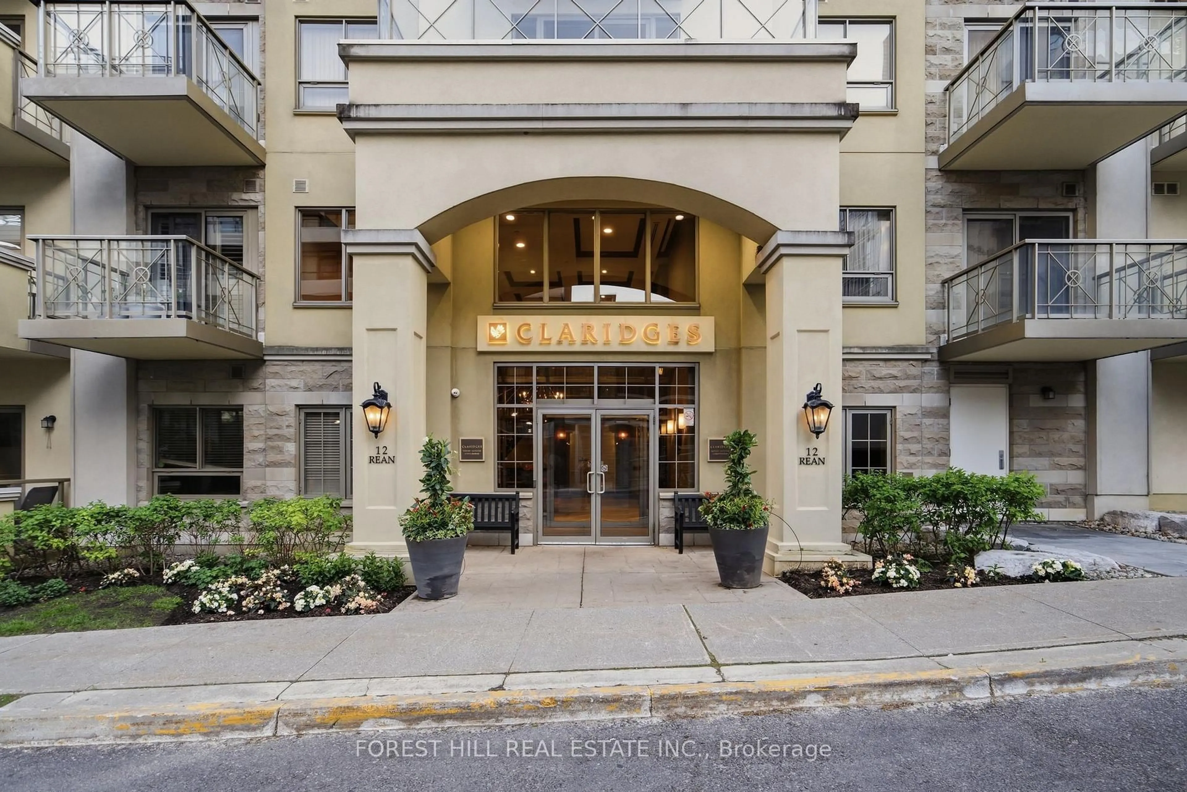
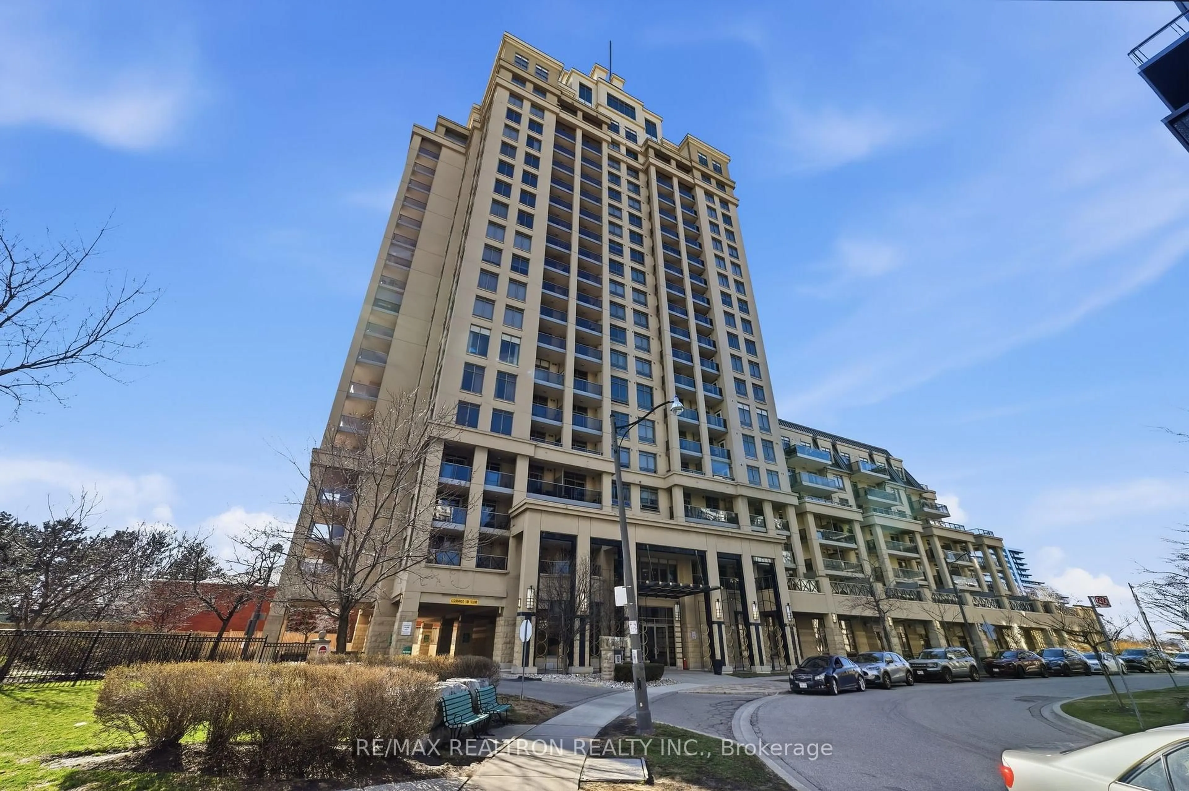
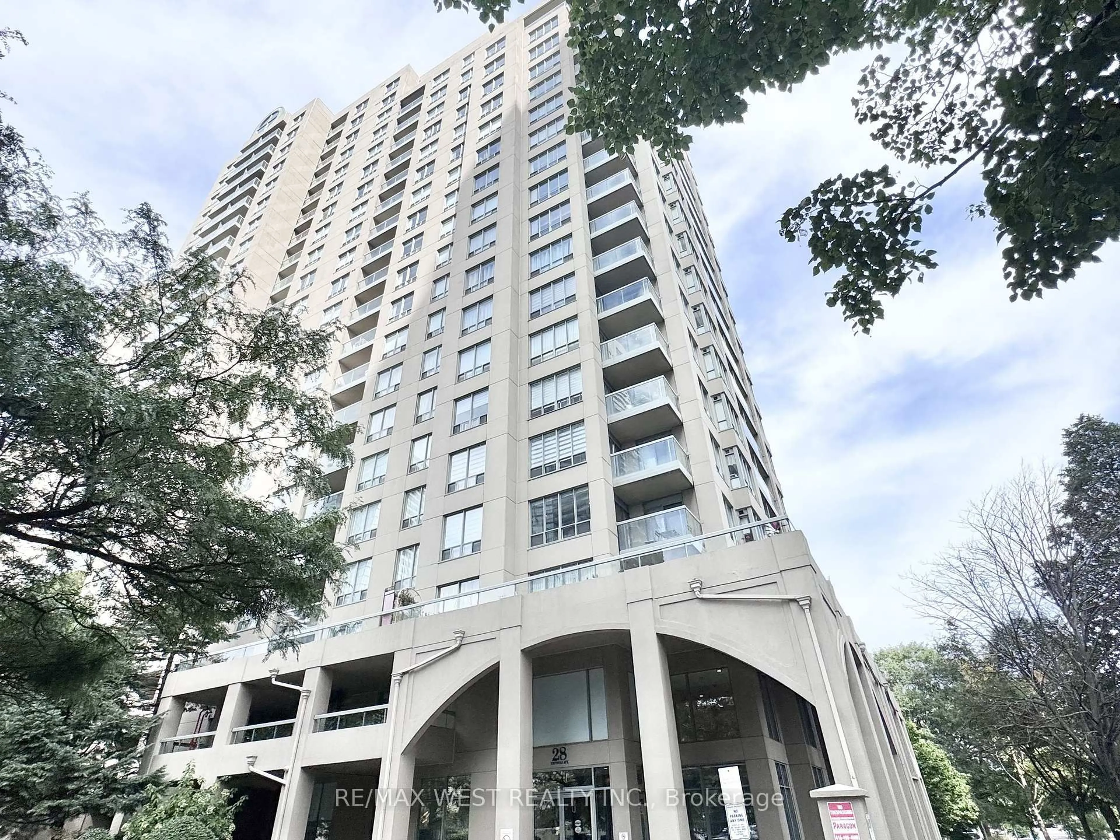
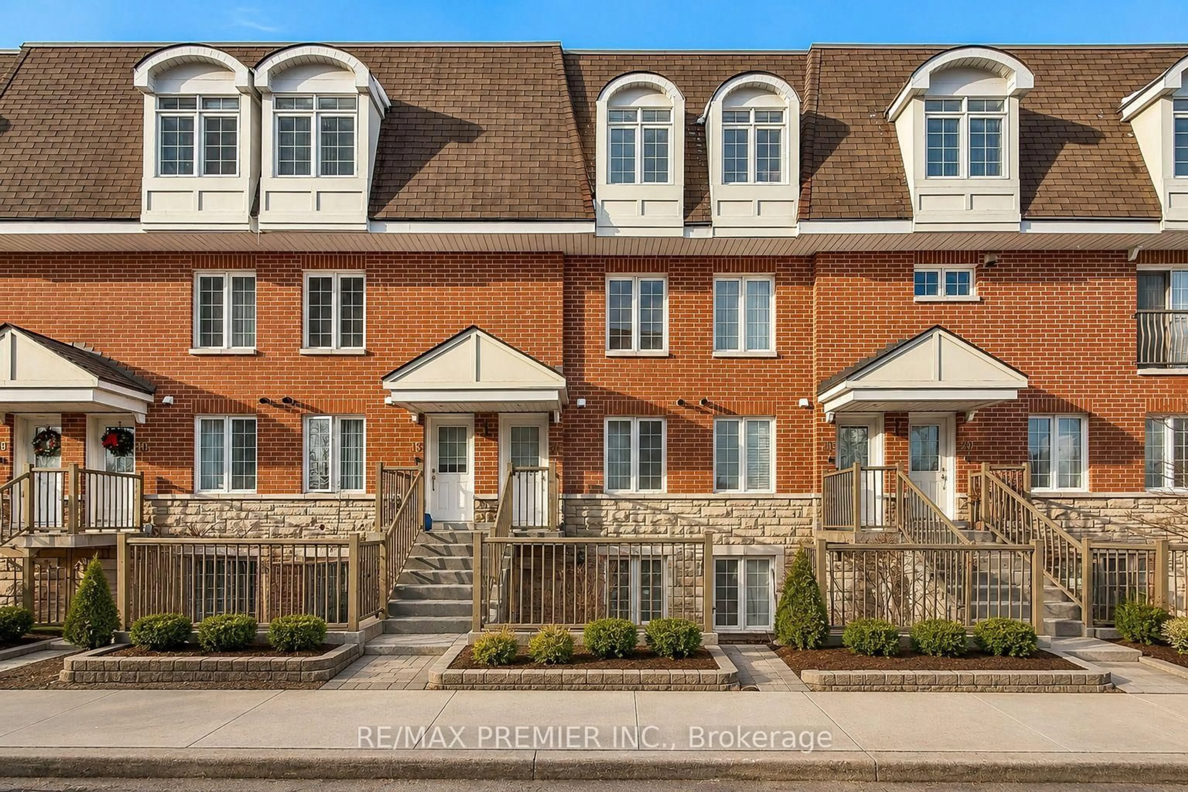
In the same building:
-
Condo
2
2
~700-799 sqft
$699,990
Get pre-qualifiedPowered by nesto
Condo
2
2
~700-799 sqft

Contact us about this property

Call

Highlights

Property Estimate

Estimated valueNot available

Price/Sqft$938/sqft

Monthly cost

Open Calculator

Description

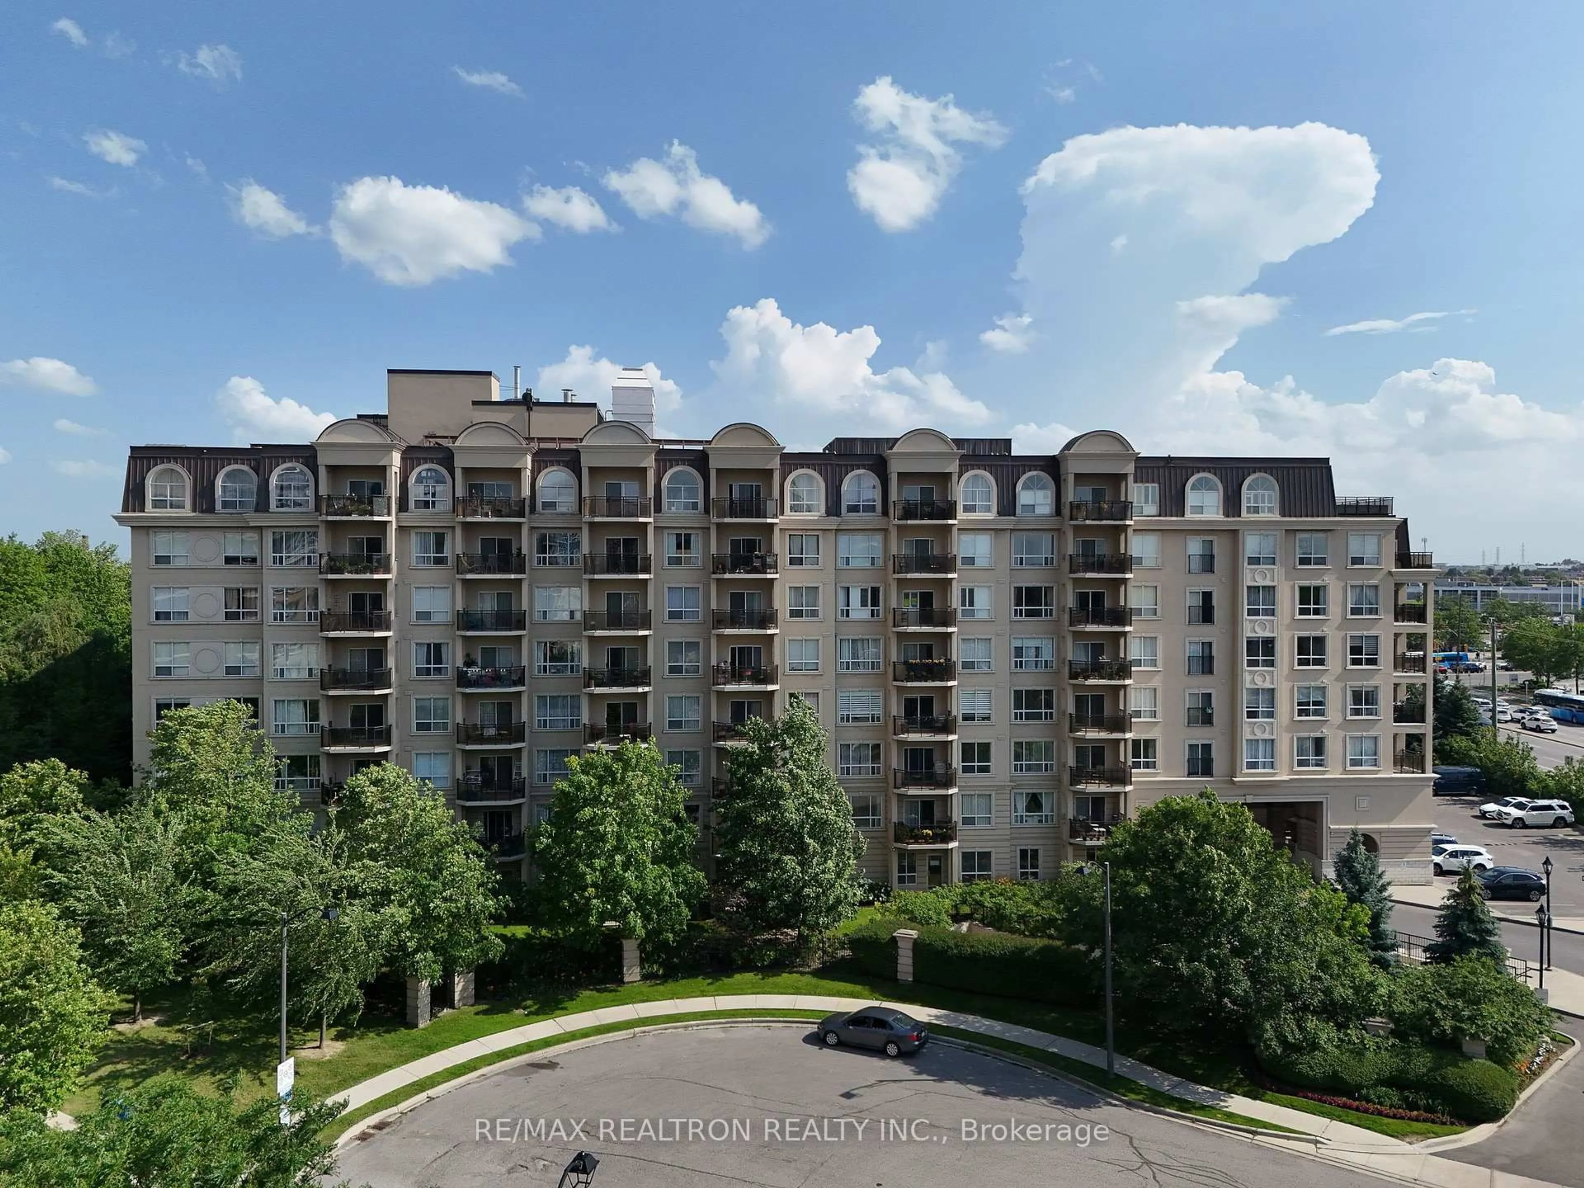
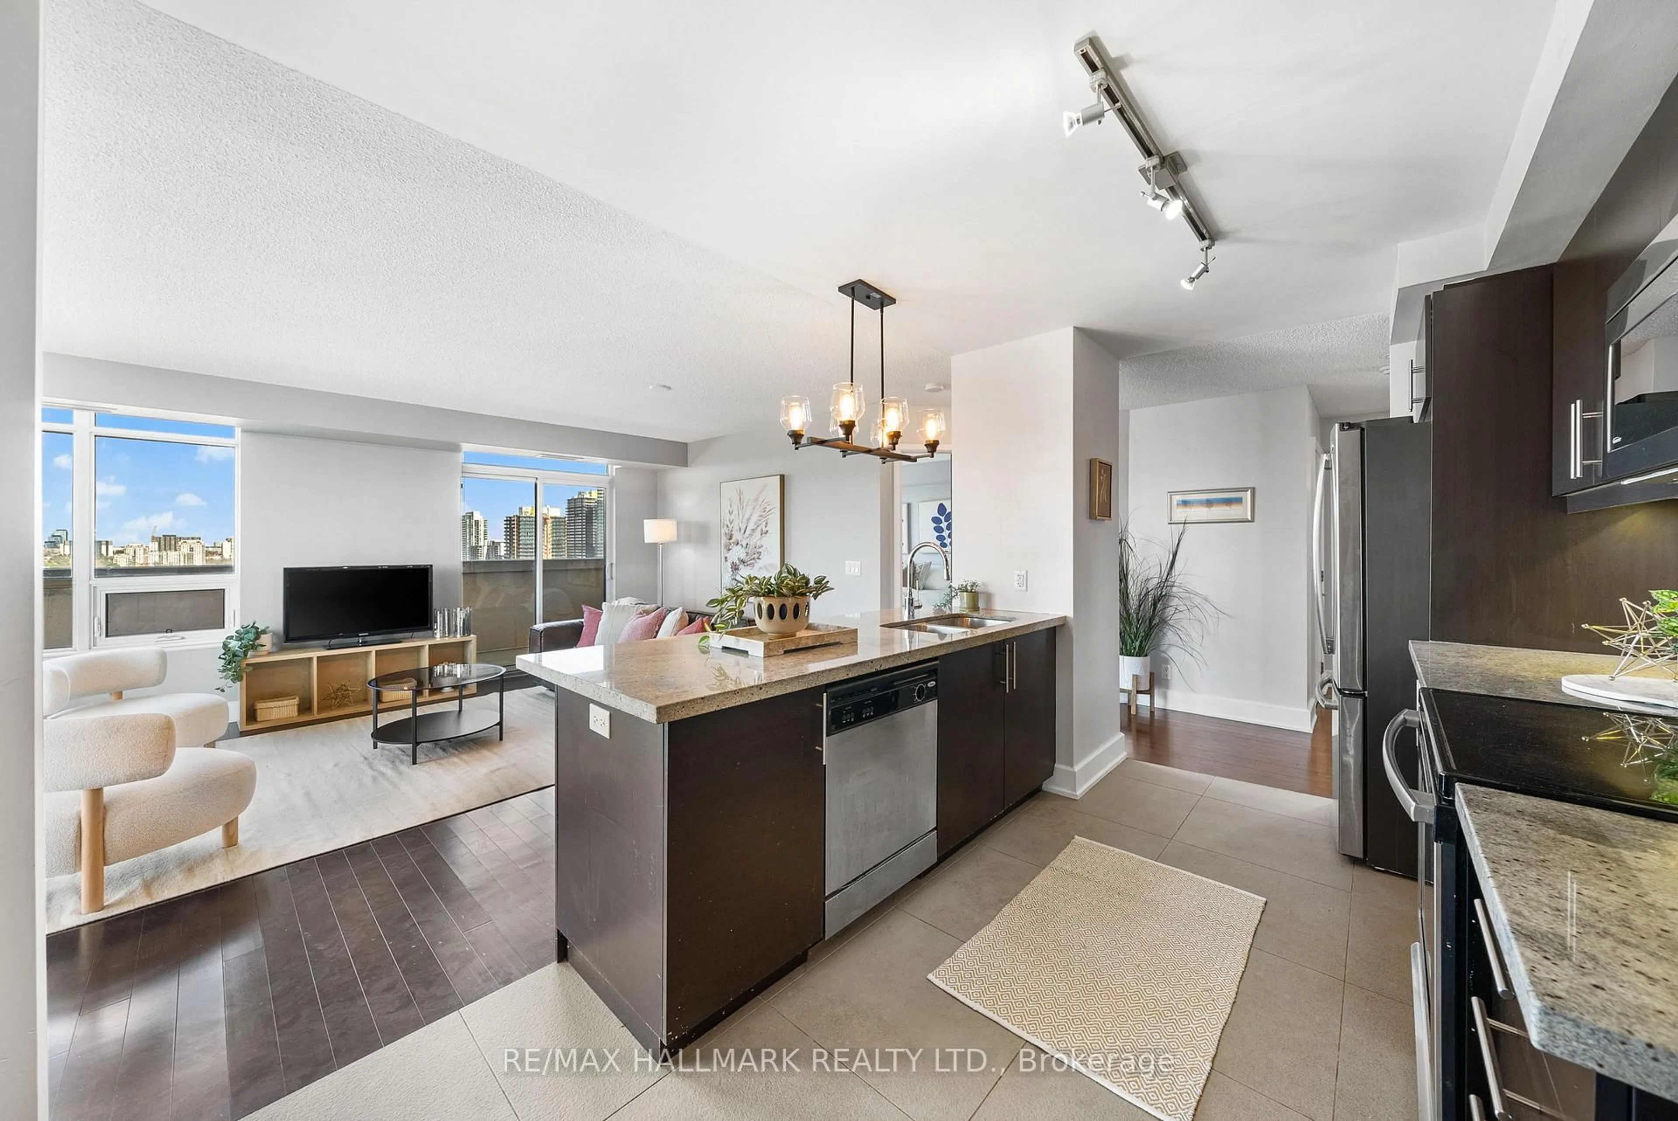
*Eligible for HST rebate* Welcome to Six99, a modern, boutique architectural standout located in the heart of Bayview Village. Enjoy everyday luxury with unmatched convenience just a 2-minute walk to Bessarion TTC Station (Line 4) or a 5-minute drive to Hwy 401 and Bayview Village Shopping Centre. Shopping & Restaurants just steps away! Every design detail from outside in is meticulously crafted to offer a blend of timeless sophistication and enduring value, setting a new standard for North York condominium living. Amenities include: A fully equipped fitness centre, two bookable party rooms located on the top floor, a rooftop terrace with outdoor dining and barbecues, and a lobby/co-working space. Updates worth over $12K: Ensuite heated floors, ensuite shower bench and niche, TV wall mount in living room, upgraded 30" fridge, pot lights, manual roller blinds. Optional additions: Parking $50,000, Locker $8,000. Price includes applicable HST New Housing Rebates and assumes purchaser eligibility and an APS entered into by March 31, 2027. If the purchaser does not qualify for either rebate, the price will be adjusted on closing by the amount of the unavailable rebate(s) and any applicable HST. Purchaser to verify eligibility and obtain independent legal and tax advice. Property Taxes are estimated and have not been assessed yet.


Property Details

StyleApartment
View-
Age of property-
SqFt~700-799 SqFt
Lot Size-
Parking Spaces-
MLS ®NumberC13684016
Community NameBayview Village
Data SourceTRREB
Listing byRESIDENTIAL DEVELOPMENT SERVICES INC.

Features

Heating: Forced Air
Cooling: Central Air

Flat Floor

Living

5.0 x 3.61

W/O To Balcony / Combined W/Dining / Open Concept

Dining

5.0 x 3.61

Combined W/Living / Open Concept

Kitchen

3.05 x 2.13

Open Concept

Primary

3.91 x 3.51


Features

Patio: Open
Balcony: Open

10Story
Amenities

Concierge, Exercise Room, Gym, Party/Meeting Room, Rooftop Deck/Garden

Inclusions
Hydro
Water
Parking
Cable
Heat

Property History

Date unavailable
ListedActive
$699,990
< 1h on market
history photo preview3
Listing by trreb®
Property listed by RESIDENTIAL DEVELOPMENT SERVICES INC., Brokerage

Agent Banner Image
Interested in this property?Get in touch to get the inside scoop.
Market Data - Bayview Village

Geo Zone Map ThumbnailBayview Village

Balanced Market

View Market Data

Condo - for the past 30 days

Buyer's market Seller's market

Avg. Days on Market

Past 30 days

30 days

Compared to

2025

26 days

2024

26 days

2023

24 days

New Listings

Past 30 days

91 listings

Compared to

2025

108 listings

2024

122 listings

2023

81 listings

Units sold

Past 30 days

33 units

Compared to

2025

35 units

2024

24 units

2023

35 units

Median Sold Price

Past 30 days

$537,500

Compared to

2025

$535,000

2024

$641,250

2023

$647,000


Population and Demographics

Overview

Total population 22336
Average household income $130,865

Age (%)

0 to 19
15%
20 to 34
25%
35 to 49
21%
50 to 64
18%
65 and plus
20%

Household composition (%)

Single family
59%
Single person
35%
Multi person
6%
Multi family
1%

Mother tongue (%)

English
40%
Mandarin
15%
Iranian Persian
12%
Yue (Cantonese)
12%
Korean
6%
Others
3%
Spanish
2%
Russian
2%
Arabic
1%

House tenancy (%)

Owners
61%
Renters
39%

What’s nearby?Essentials within 5 km

Local Logic

Transportation Scores

Estimated Budget