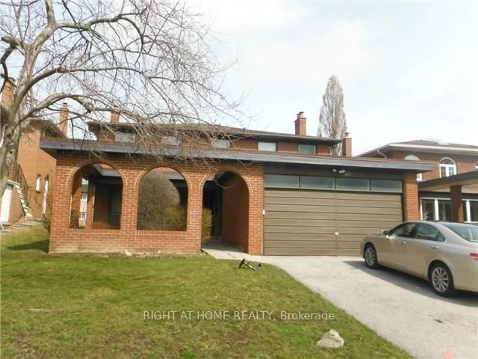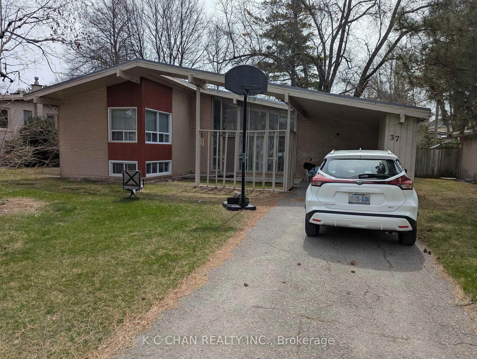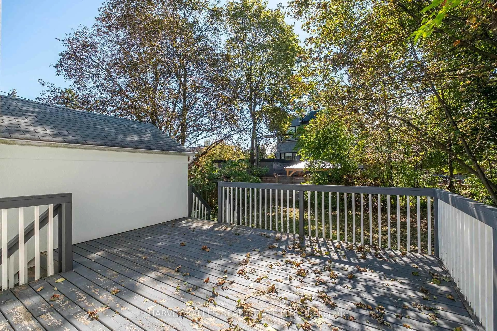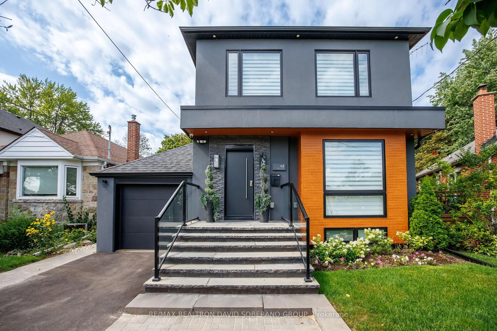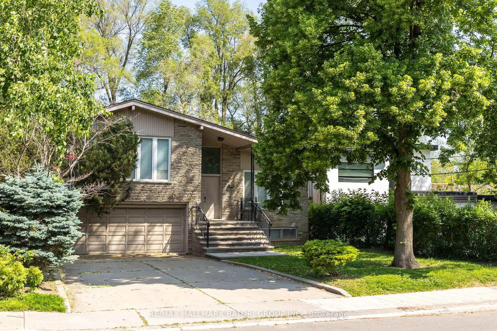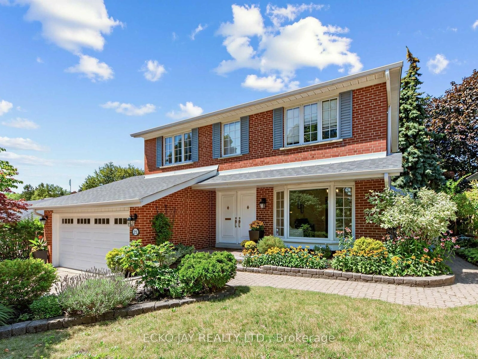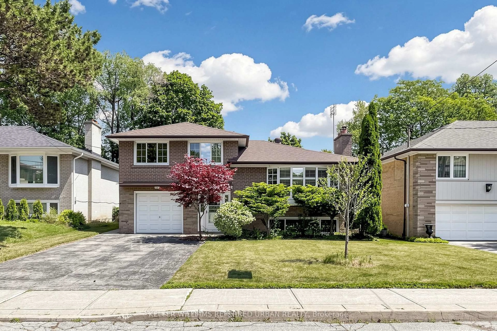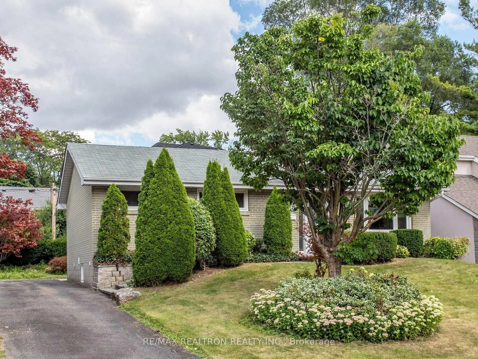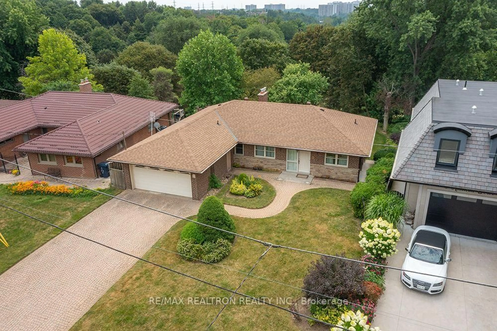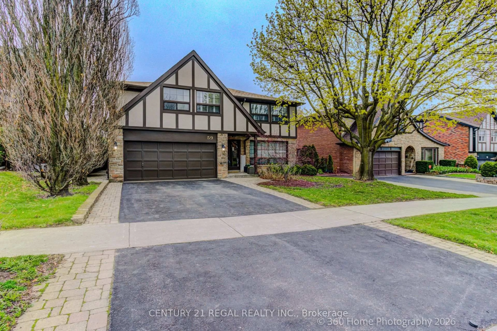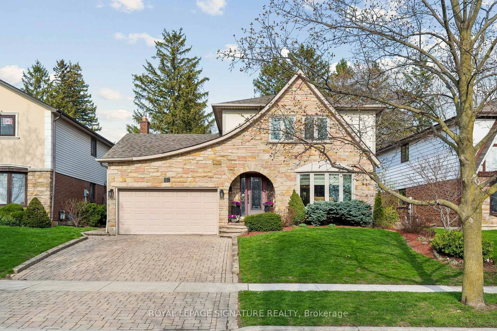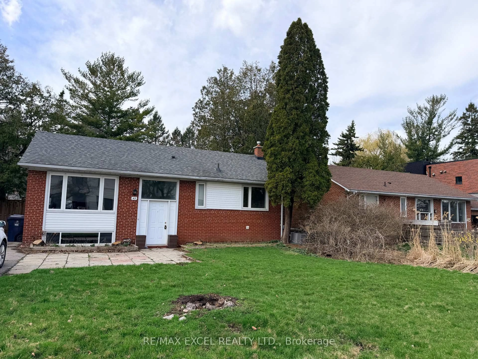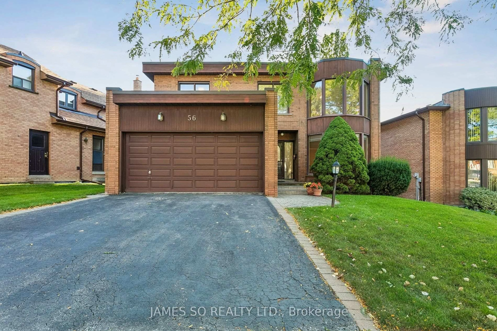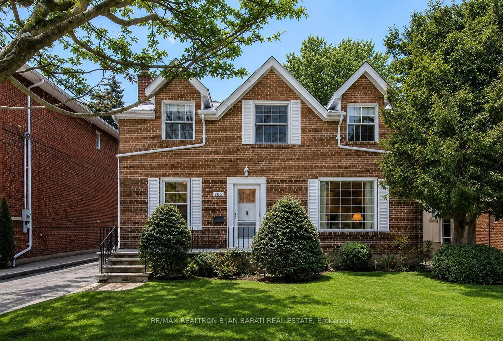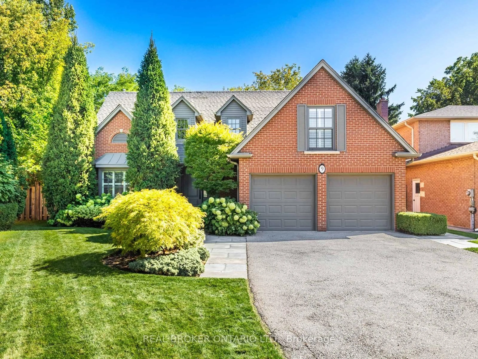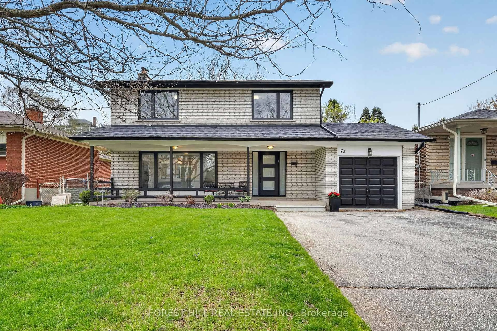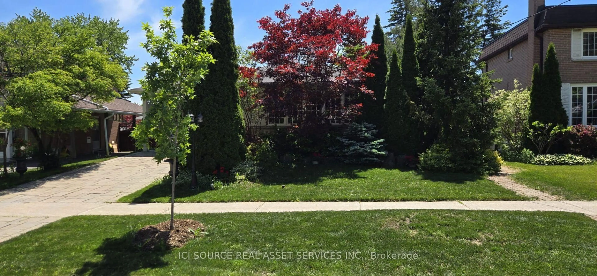
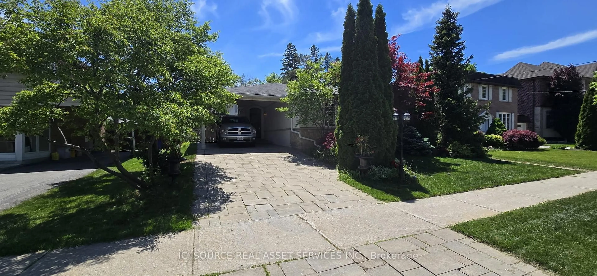
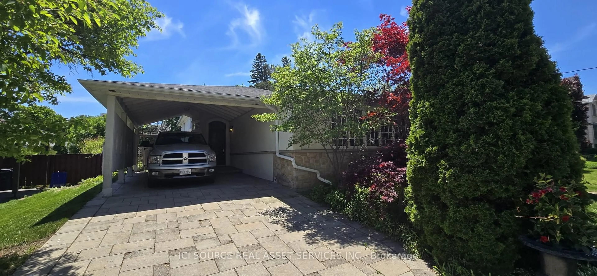
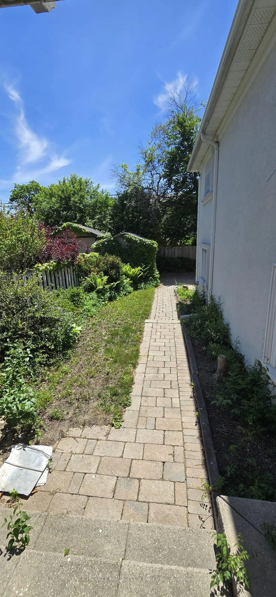
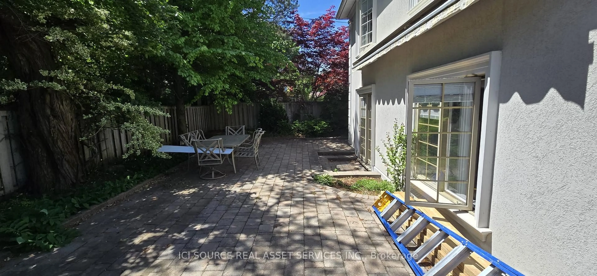
A pic from outside/outdoor area/front of a property/back of a property/a pic from drone, forest/trees view for 45 Clareville Cres, Toronto Ontario M2J 2B9
3 hours on Market

45 Clareville Cres, Toronto, Ontario M2J 2B9

Detached
2 + 1
2
~2000-2500 sqft
$1,585,000
Get pre-qualifiedPowered by nesto
Detached
2 + 1
2
~2000-2500 sqft

Contact us about this property

Call

Highlights

Property Estimate

Days on market3 hours

Estimated valueNot available

Price/Sqft$713/sqft

Monthly cost

Open Calculator

Description

Spacious, well-maintained family home situated on a premium lot in one of North York's most desirable neighbourhoods. Offering approximately 2,100 sq. ft. of above-grade living space, this property features generous principal rooms, a functional layout, and abundant natural light throughout. The main floor includes a welcoming foyer, spacious living and dining rooms, a large kitchen, comfortable family room, bright sunroom, convenient main-floor laundry, and two full bathrooms. Upstairs, the expansive primary bedroom is complemented by additional well-sized bedrooms, providing plenty of space for families of all sizes. The finished basement offers exceptional flexibility for a recreation room, home office, gym, or additional living area. Ideally located close to excellent schools, parks, shopping, restaurants, community centres, public transit, and major highways, this property presents an outstanding opportunity to move in, renovate, or build your dream home. A rare offering combining space, location, and exceptional potential in one of Toronto's most sought-after communities. *For Additional Property Details Click The Brochure Icon Below*


Property Details

StyleBacksplit 4
View-
Age of property-
SqFt~2000-2500 SqFt
Lot Size6,050 SqFt(110 x 55)
Parking Spaces4
MLS ®NumberC13586960
Community NameDon Valley Village
Data SourceTRREB
Listing byICI SOURCE REAL ASSET SERVICES INC.

Features

Heating: Forced Air
Cooling: Central Air
Fireplace
Basement: Half

Lower Floor

Furnace

2.74 x 7.92

Living

3.2 x 7.92


Features

Lot size: 6,050 SqFt

Parking

Garage spaces 1

Garage type Carport

Other parking spaces 3

Total parking spaces 4


Property History
Jul 21, 2026
ListedActive
$1,585,000
3 hours on market
history photo preview23
Listing by trreb®
Property listed by ICI SOURCE REAL ASSET SERVICES INC., Brokerage
Agent Banner Image
Interested in this property?Get in touch to get the inside scoop.

Market Data - Don Valley Village

Geo Zone Map ThumbnailDon Valley Village

Balanced Market

View Market Data

Detached house - for the past 30 days

Buyer's market Seller's market

Avg. Days on Market

Past 30 days

26 days

Compared to

2025

19 days

2024

22 days

2023

12 days

New Listings

Past 30 days

30 listings

Compared to

2025

29 listings

2024

18 listings

2023

24 listings

Units sold

Past 30 days

11 units

Compared to

2025

15 units

2024

7 units

2023

16 units

Median Sold Price

Past 30 days

$1,150,000

Compared to

2025

$1,265,000

2024

$1,400,000

2023

$1,565,000


Population and Demographics

Overview

Total population 61849
Average household income $111,157

Age (%)

0 to 19
18%
20 to 34
22%
35 to 49
19%
50 to 64
19%
65 and plus
21%

Household composition (%)

Single family
65%
Single person
26%
Multi person
7%
Multi family
1%

Mother tongue (%)

English
39%
Mandarin
19%
Yue (Cantonese)
11%
Iranian Persian
5%
Others
4%
Tagalog (Pilipino, Filipino)
3%
Arabic
3%
Korean
2%
Spanish
2%
Armenian
1%
Greek
1%

House tenancy (%)

Owners
58%
Renters
42%

What’s nearby?Essentials within 5 km

Local Logic

Transportation Scores

Estimated Budget