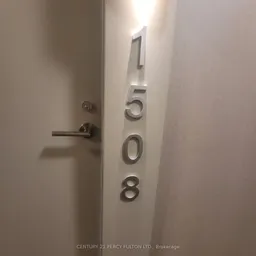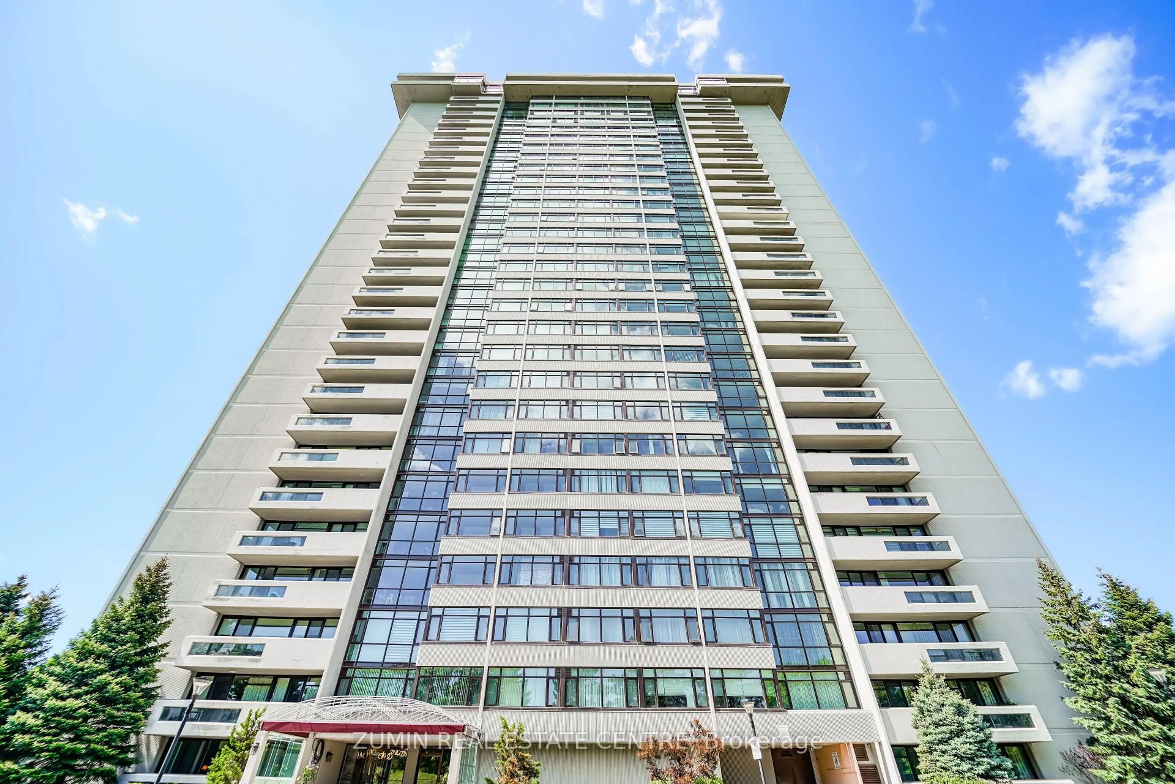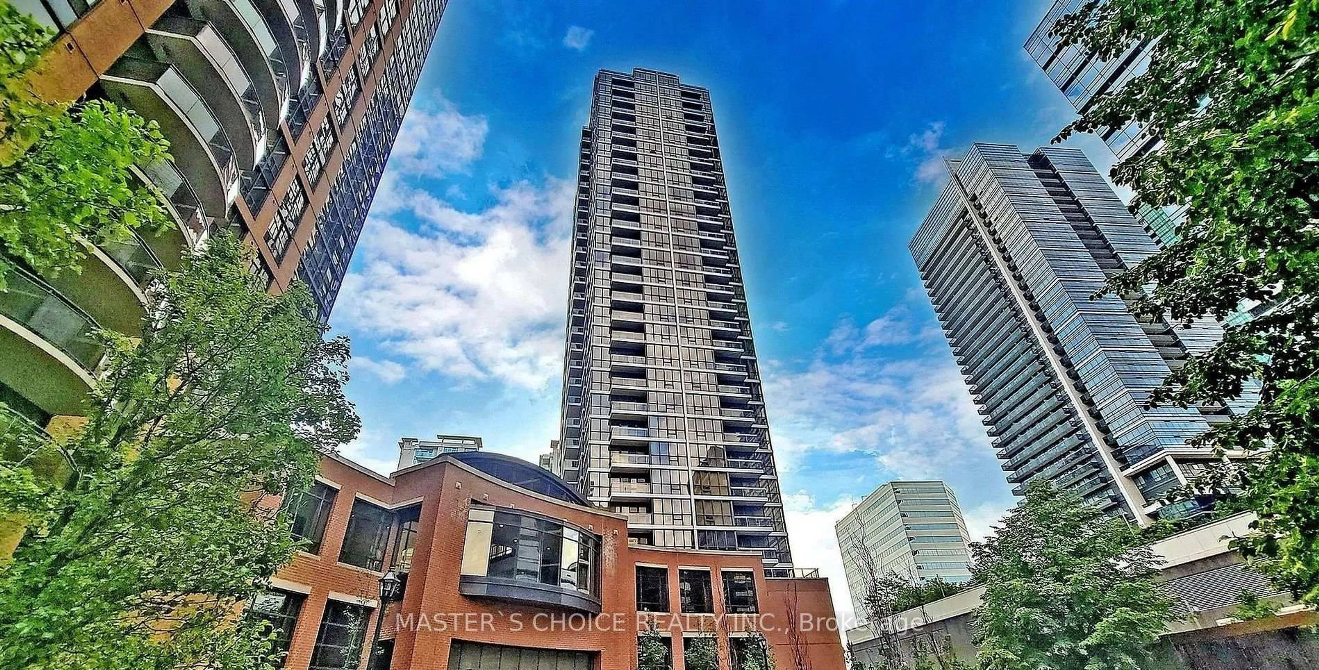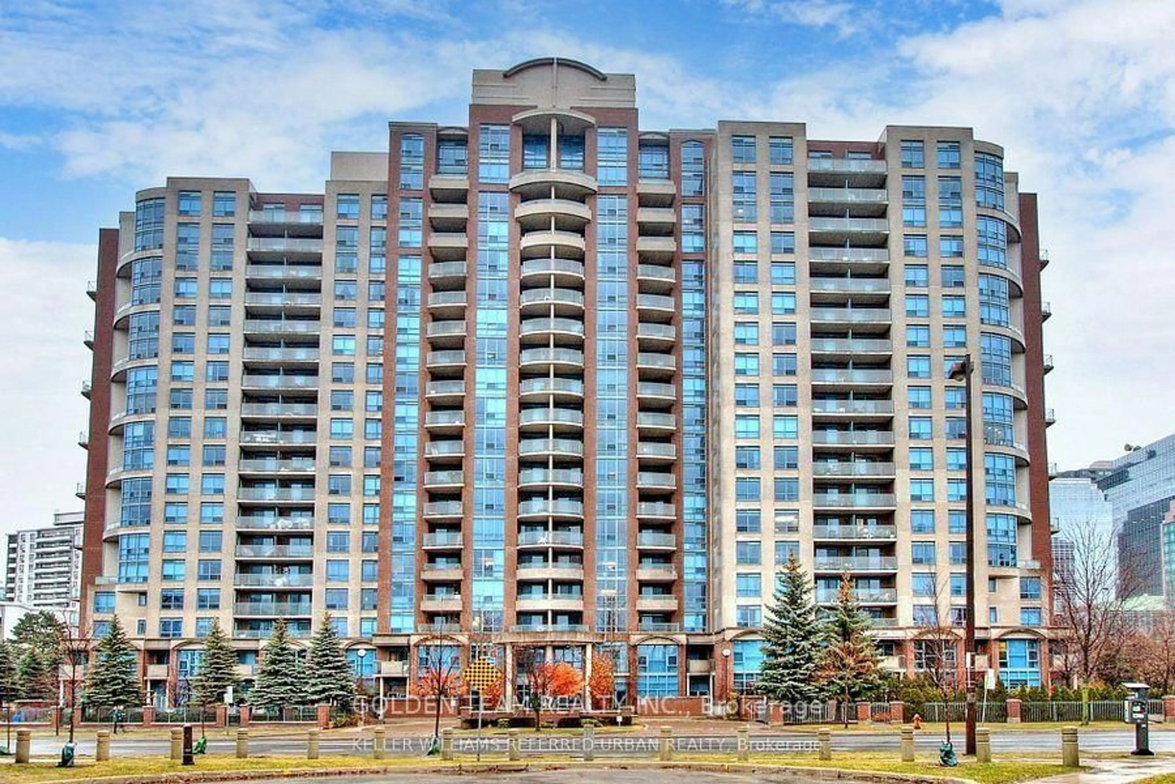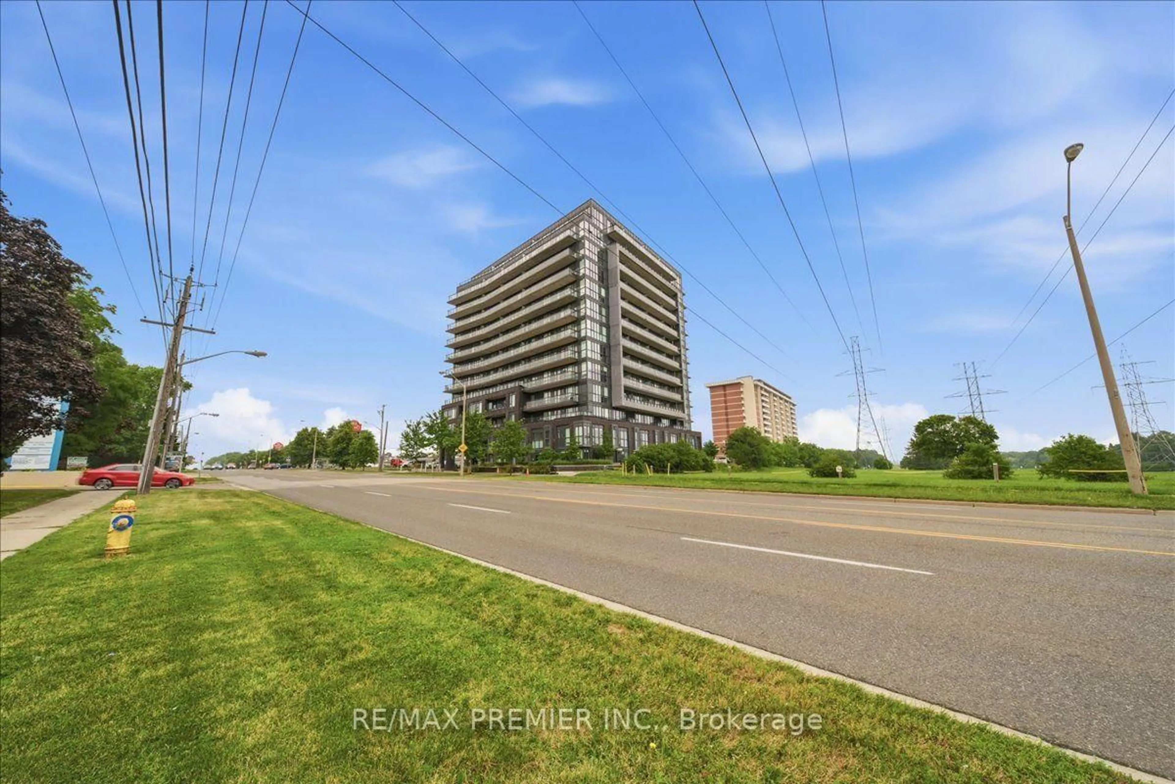
2 Sonic Way #1508, Toronto, Ontario M3C 0P2
Contact us about this property
Highlights
Estimated valueThis is the price Wahi expects this property to sell for.
The calculation is powered by our Instant Home Value Estimate, which uses current market and property price trends to estimate your home’s value with a 90% accuracy rate.Not available
Price/Sqft$390/sqft
Monthly cost
Open Calculator
Description


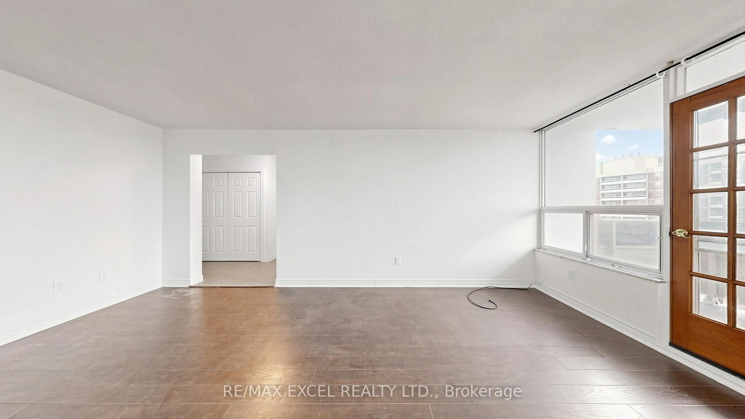
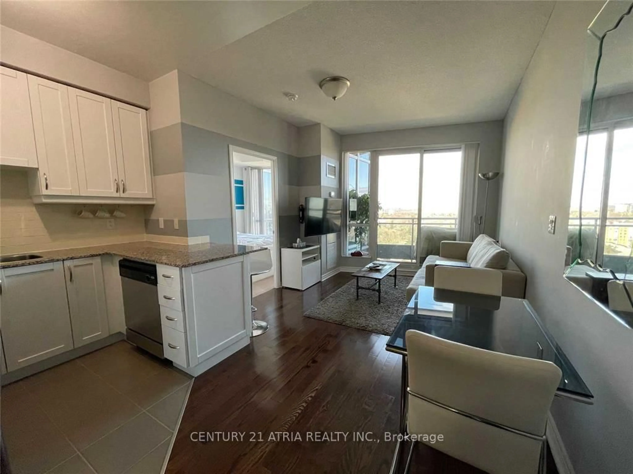
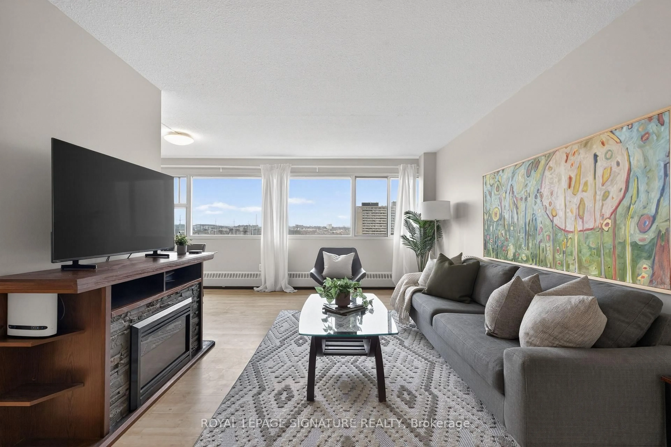
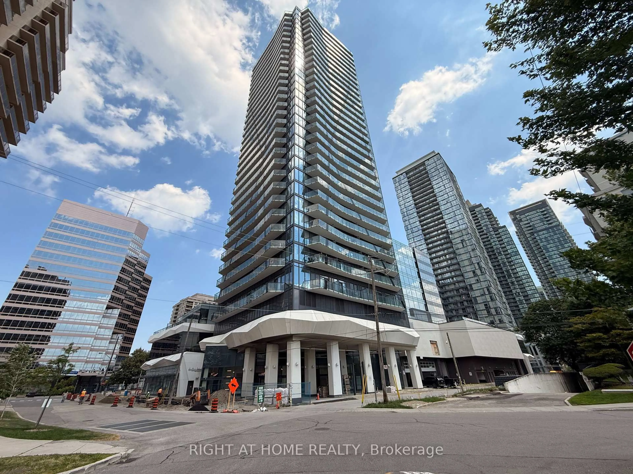
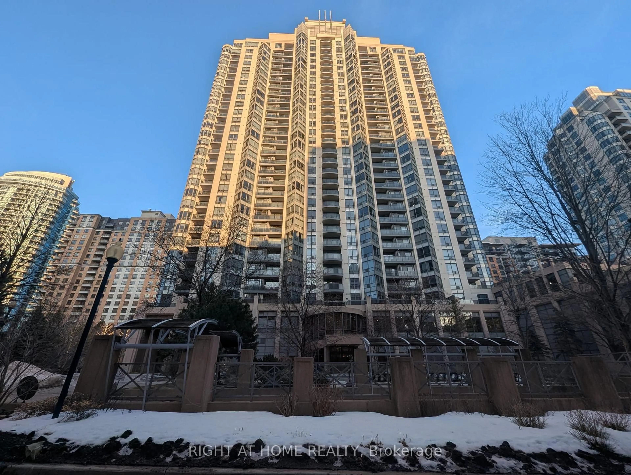
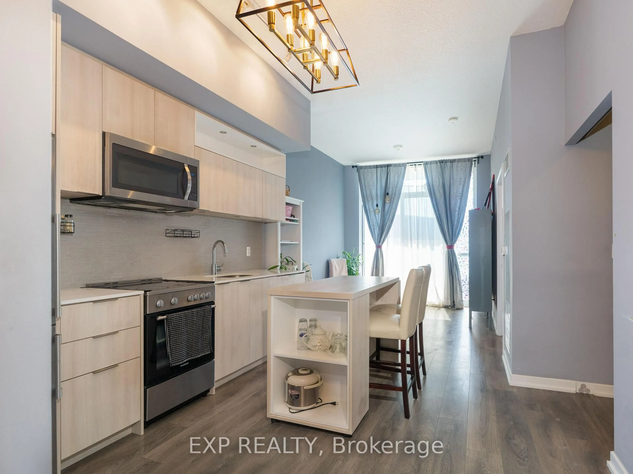
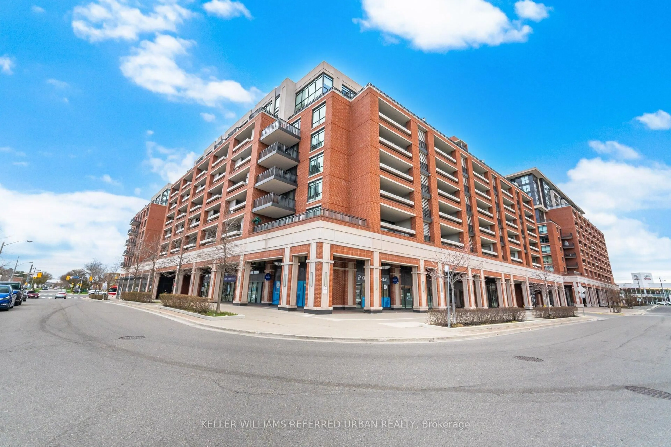
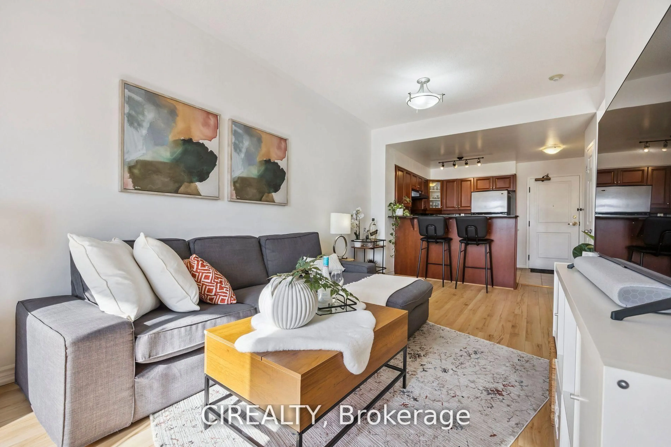
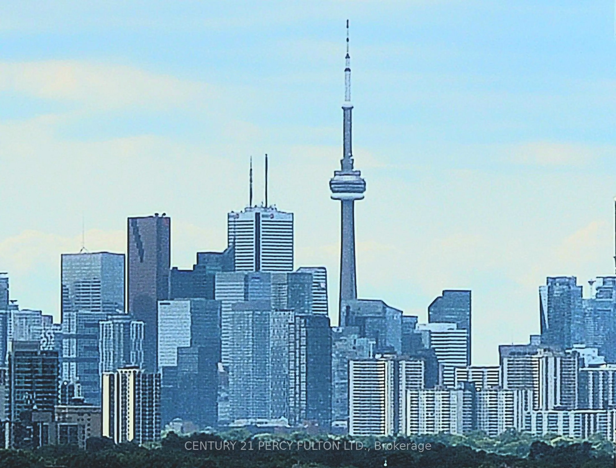
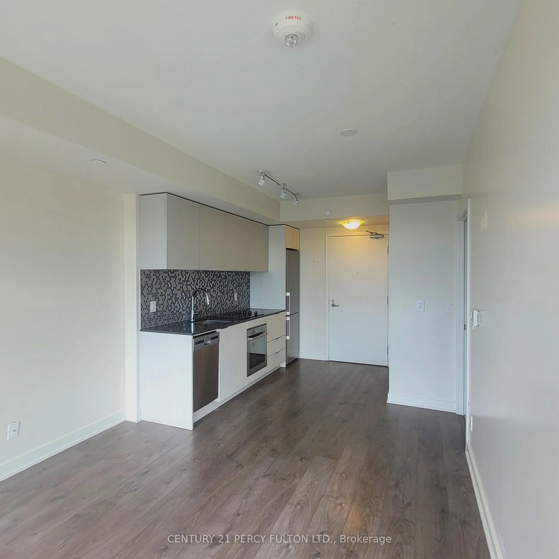
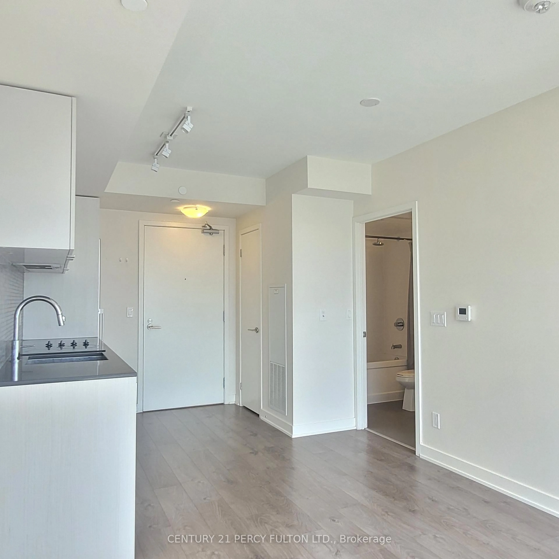
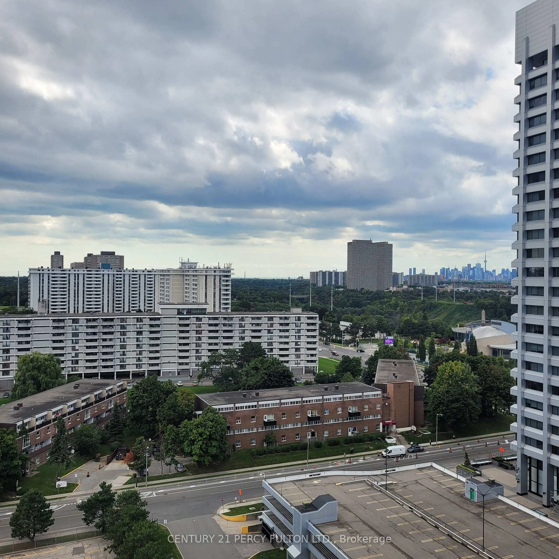
Welcome to this beautiful new one bedroom condo streaming with natural light. Enjoy floor to ceiling windows throughout, and built-in European style appliances in the modern kitchen with your stone countertops. There's ensuite laundry and walkout to your balcony with expansive south views of the city. Comes with parking and locker. Visit this condo and you'll fall in love with the vibe of building, and an atmosphere you'll love coming home to. Kids play outside in the beautiful grounds, while young people and busy downtown professionals go about their day in this very well appointed lobby. Not to mention the 25,000 sq ft of Amenities Including well equipped Gym, yoga room, Steam Room, party rooms, games room, Outdoor Terrance with private Cabanas, outdoor BBQs and dining. The building is steps to the Crosstown LRT, the Superstore, a quiet park, and the highly underrated Flemingdon Park Shopping Centre (Sunny Food Mart, Shoppers Drug Mart, McDonalds, Tim Hortons, Dr Office and walk-in clinic, sushi, pizza - it has everything!). And if you're driving, the DVP is mere minutes away! This is the perfect opportunity to own a condo at an affordable price, where proximity to downtown and transit meets the amenities and the park like setting of a quiet neighbourhood.
Property Details
Interior
Features
Main Floor
Kitchen
3.22 x 2.72Laminate / B/I Appliances / Stone Counter
Living
3.2 x 3.13Laminate / Combined W/Dining / W/O To Balcony
Dining
3.2 x 3.13Laminate / Combined W/Living
Br
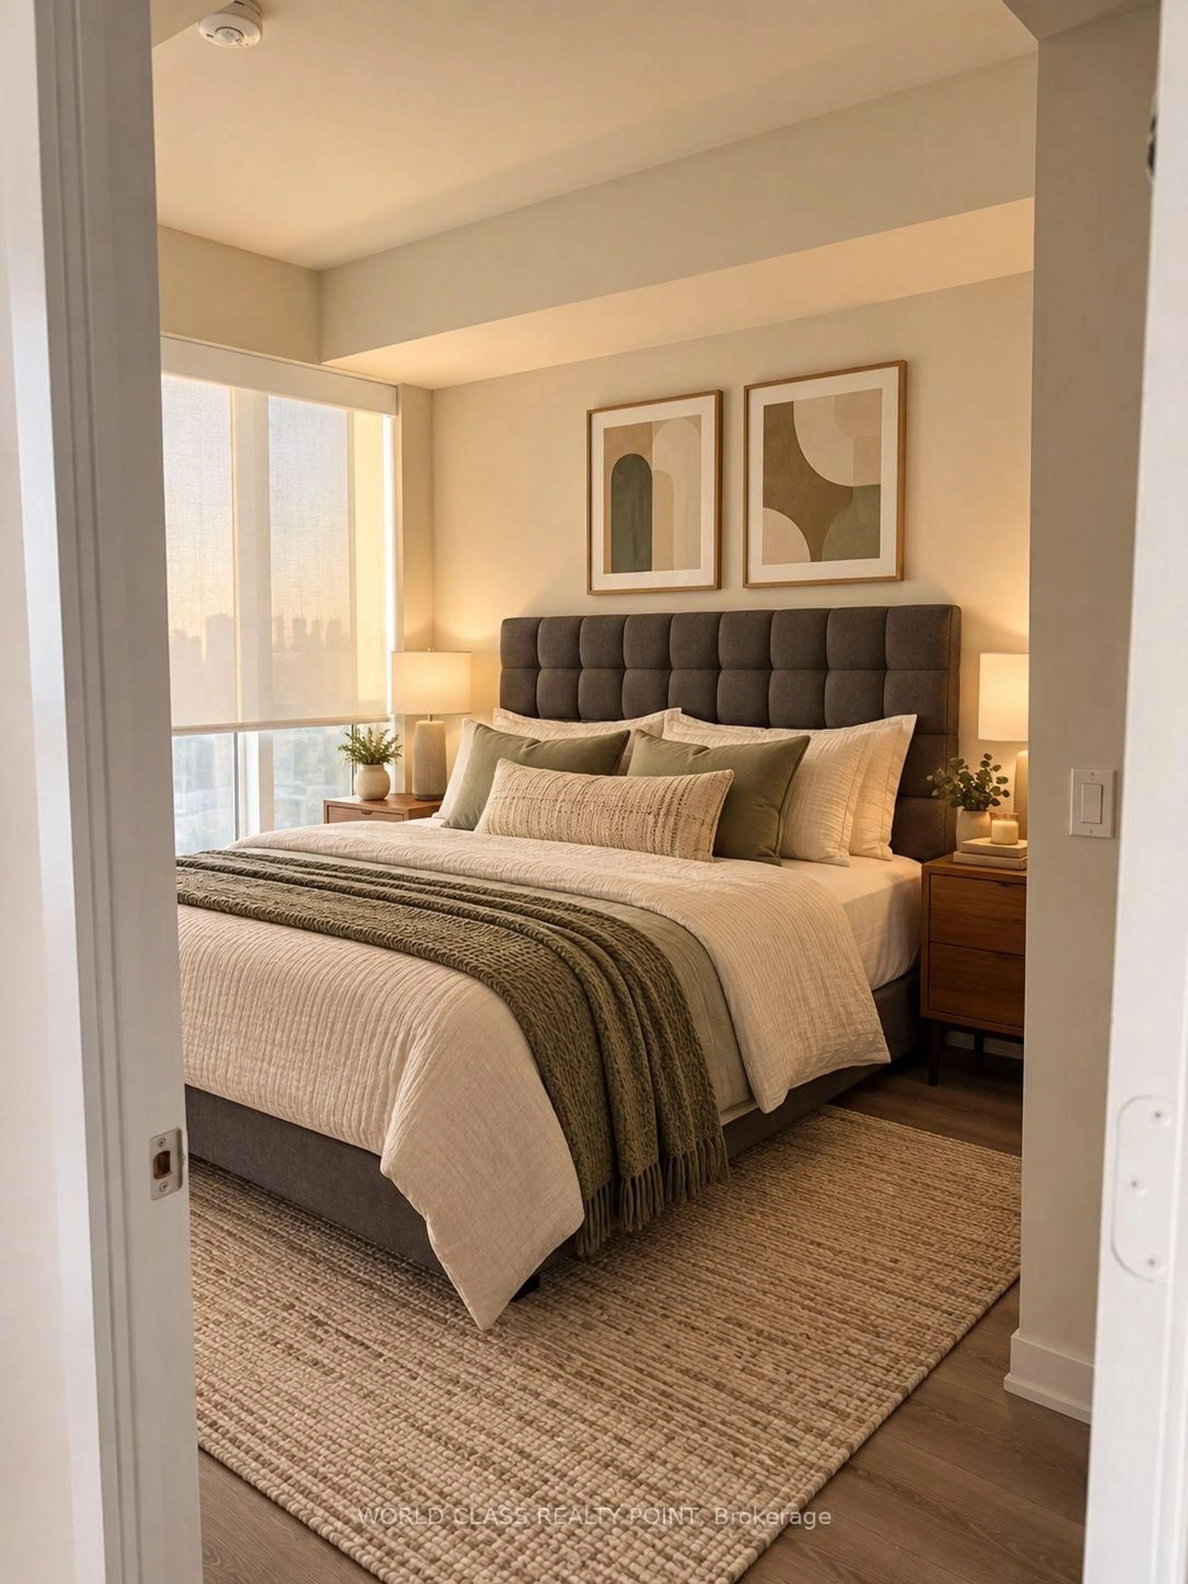
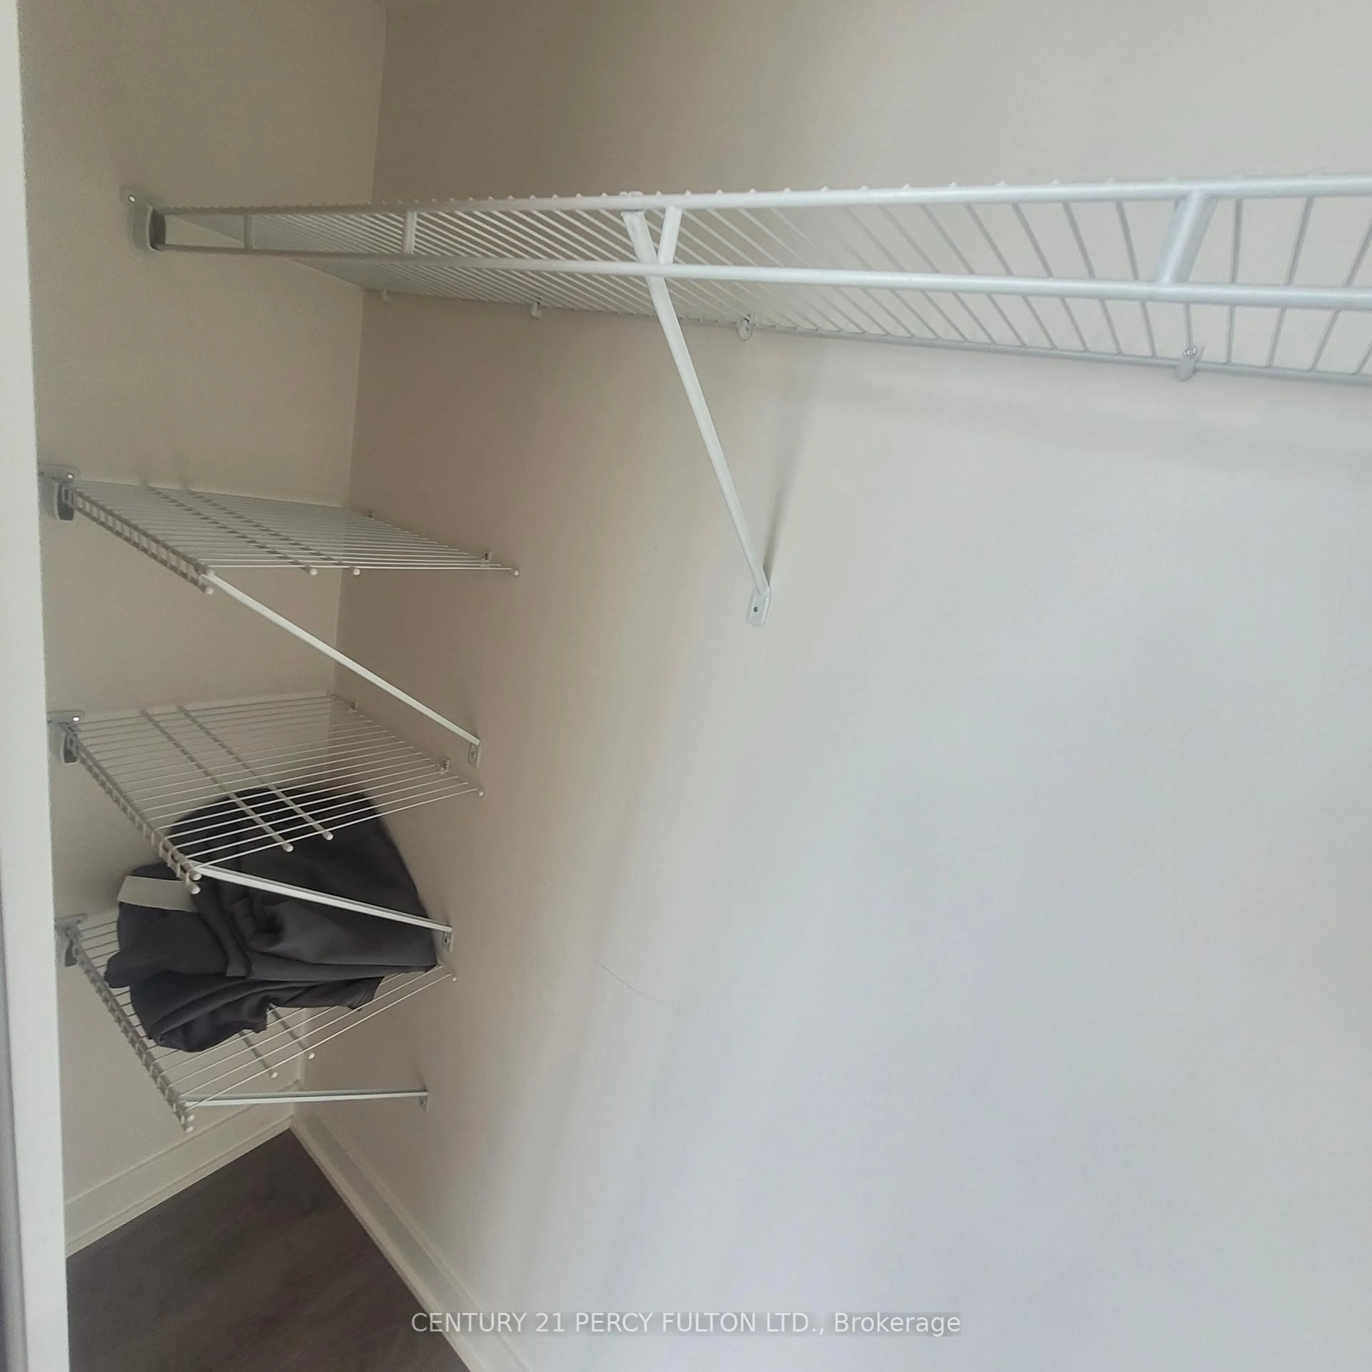
3.2 x 2.79Laminate / Window Flr to Ceil / Large Closet
Exterior
Features
Parking
Garage spaces 1
Garage type Underground
Other parking spaces 0
Total parking spaces 1
Condo Details
Inclusions
Property History
 18
18