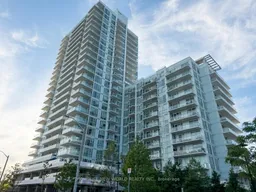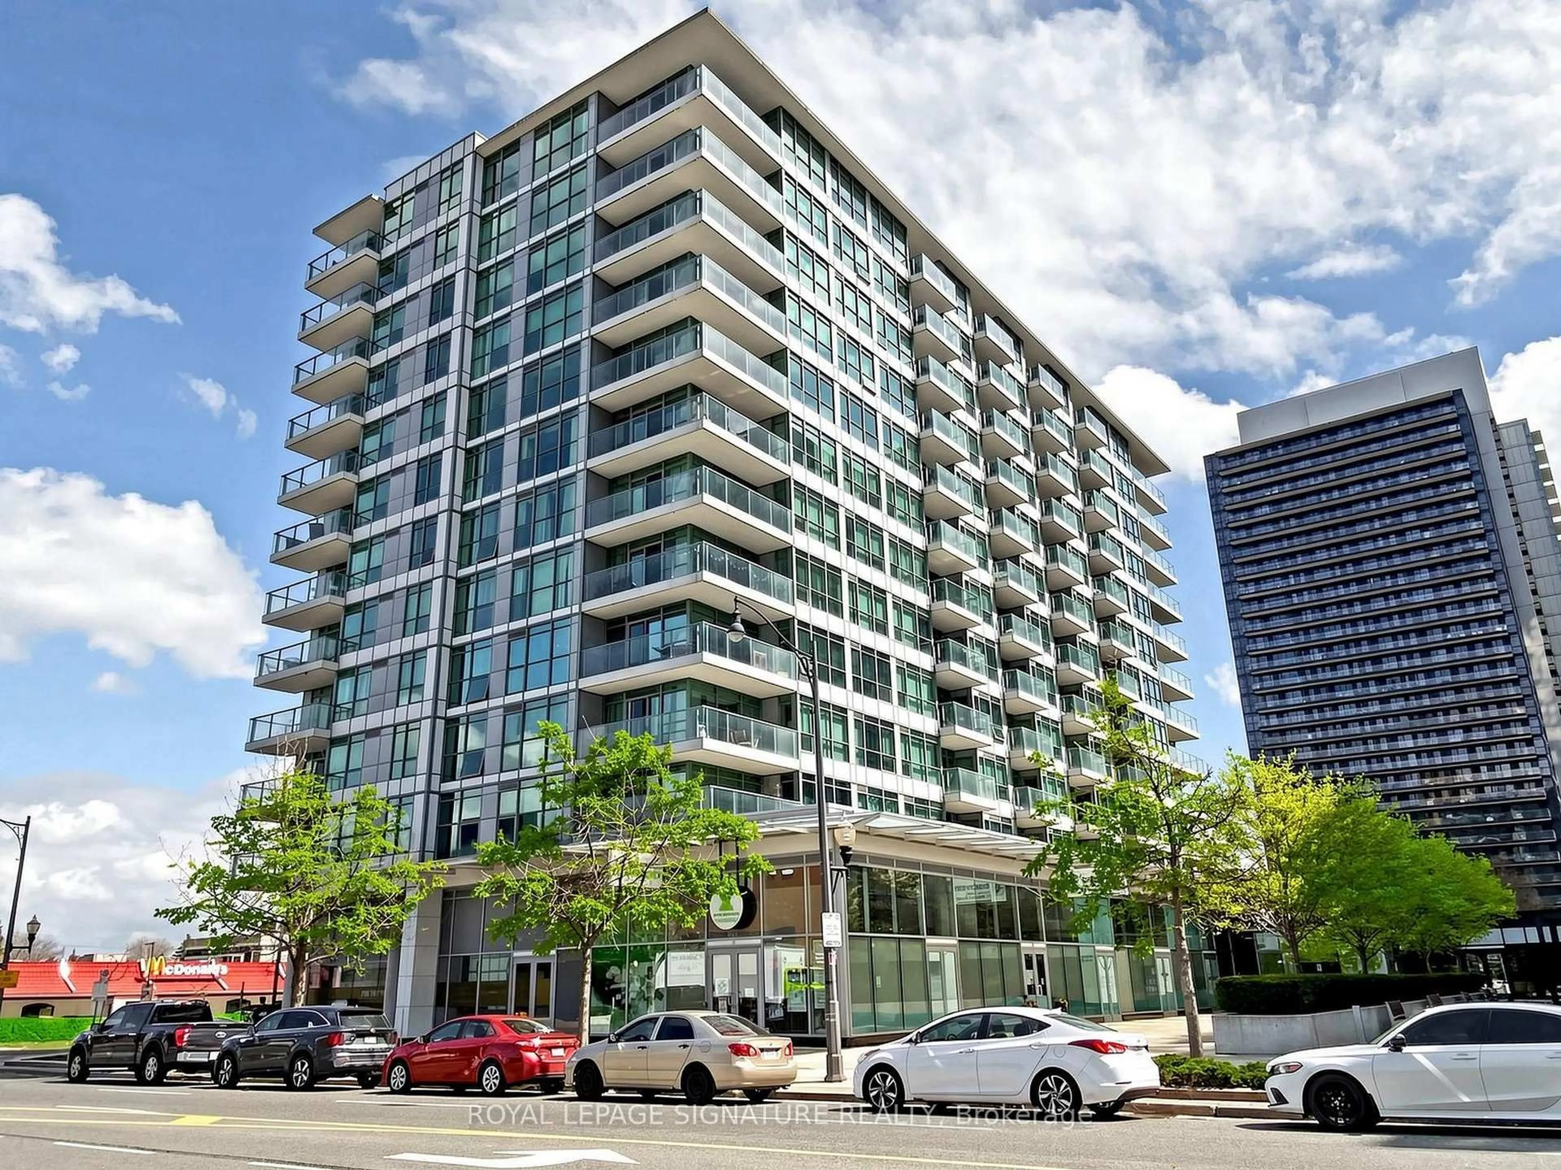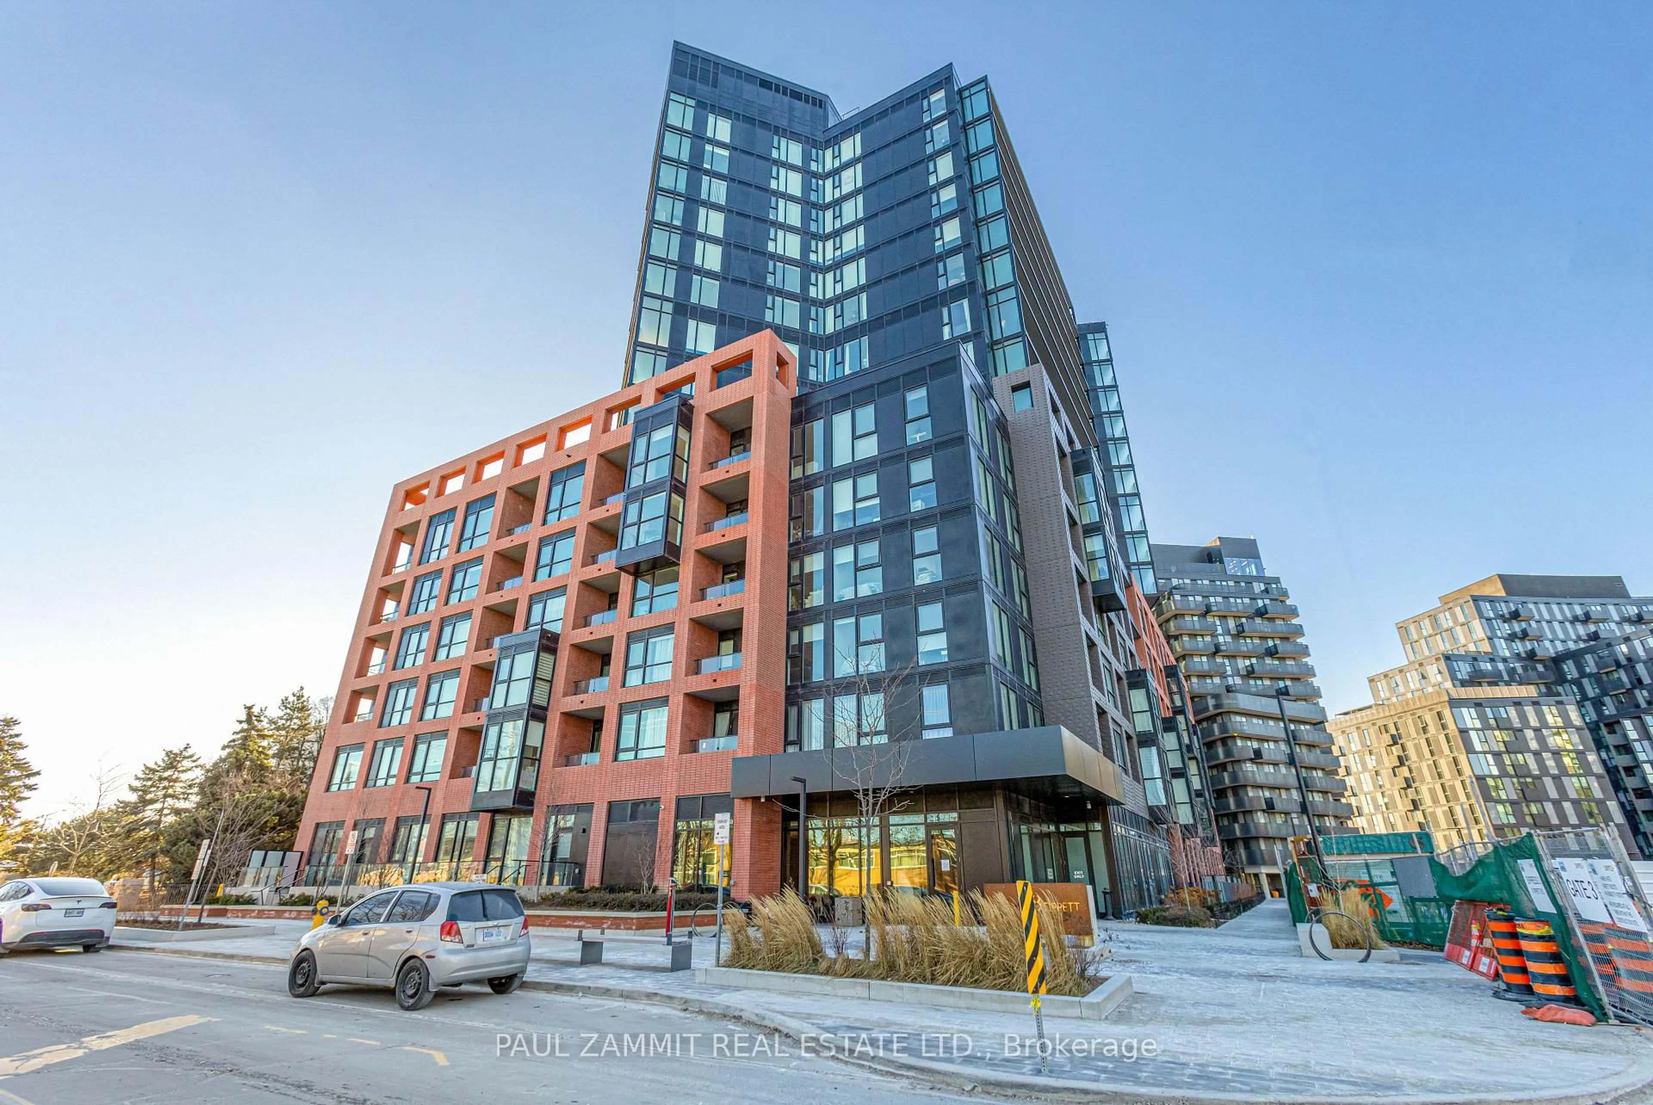
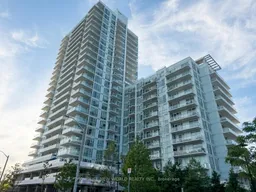
10 Deerlick Crt #413, Toronto, Ontario M3A 0A7
Contact us about this property
Highlights
Estimated valueThis is the price Wahi expects this property to sell for.
The calculation is powered by our Instant Home Value Estimate, which uses current market and property price trends to estimate your home’s value with a 90% accuracy rate.Not available
Price/Sqft$782/sqft
Monthly cost
Open Calculator
Description
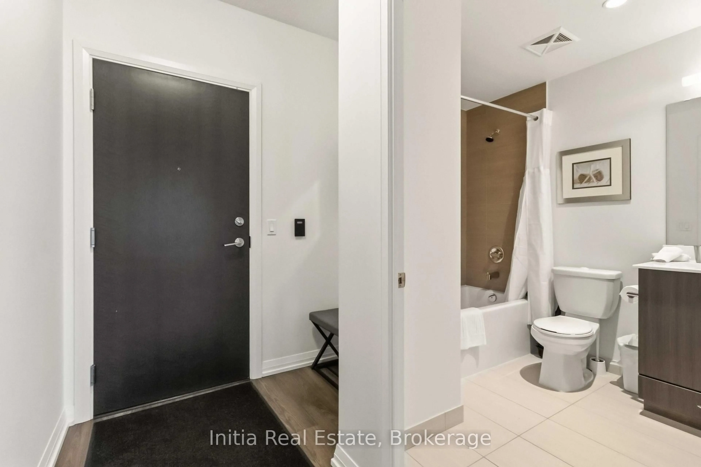
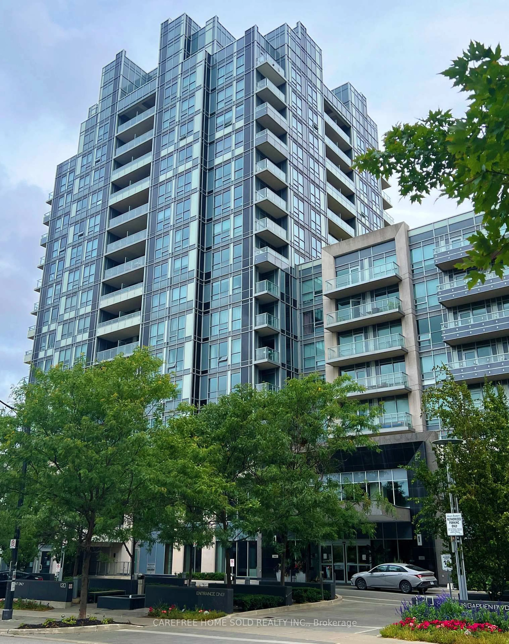
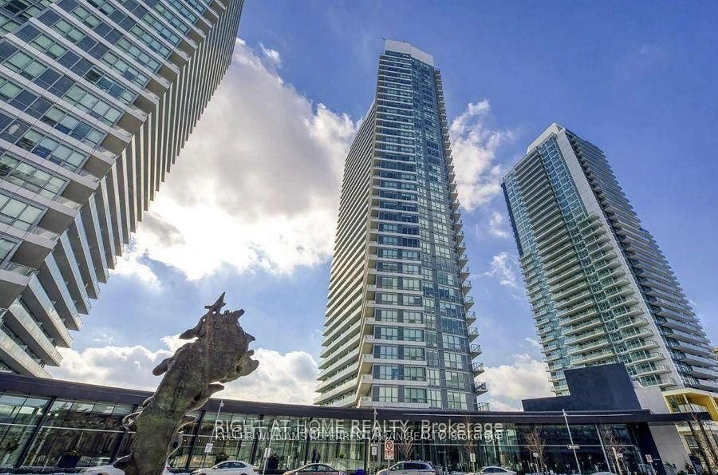
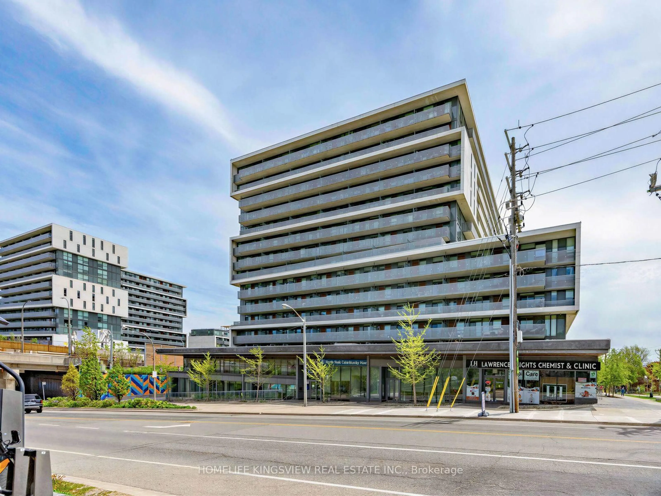
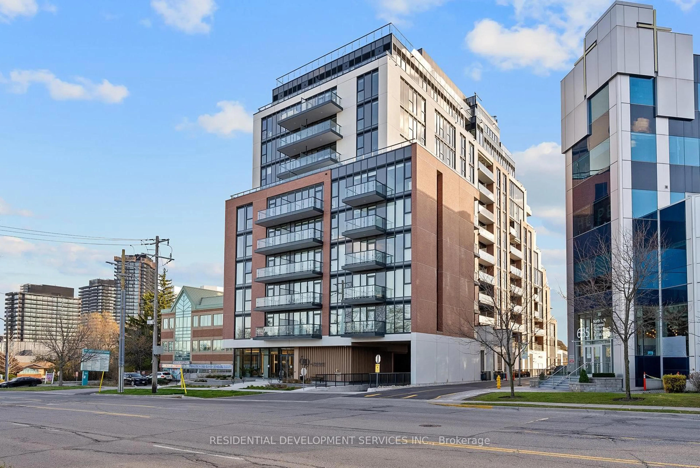
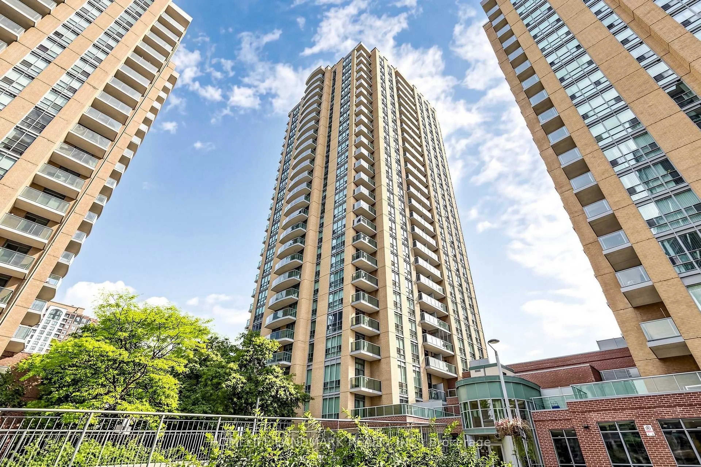

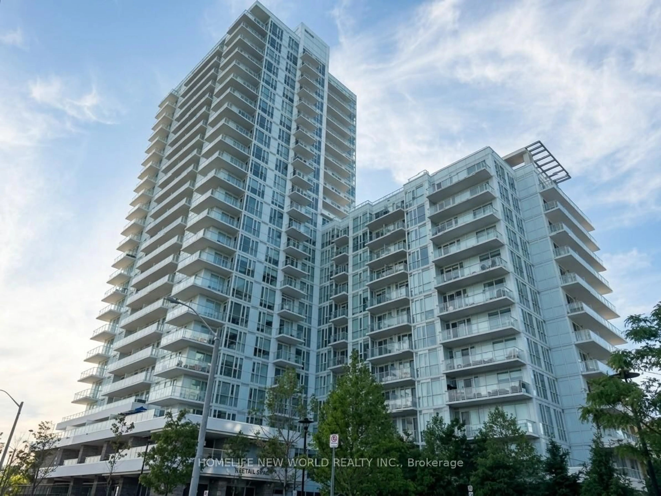
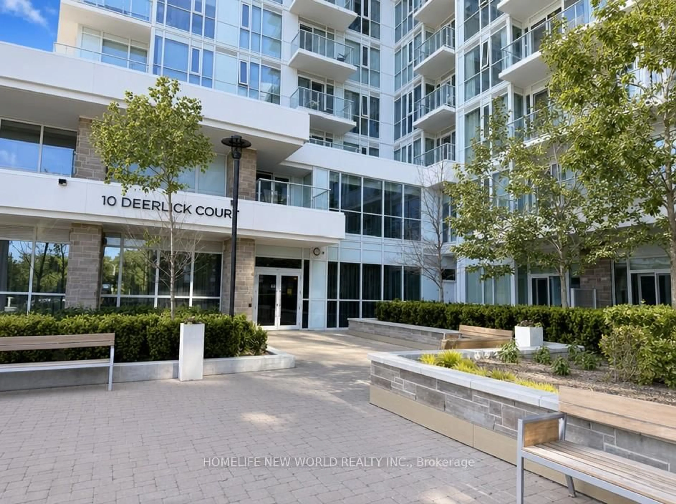
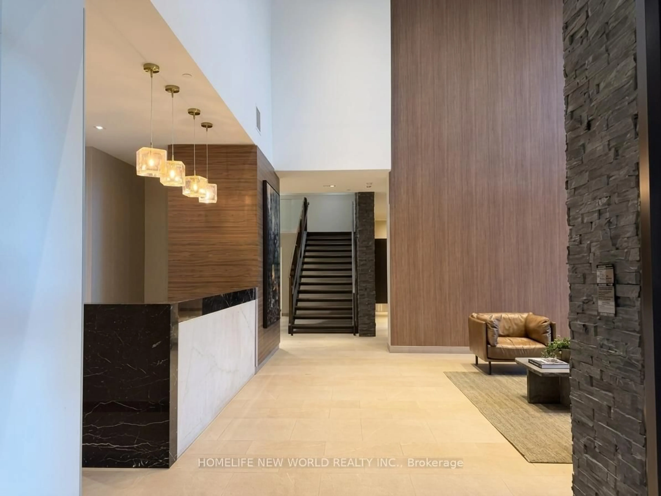
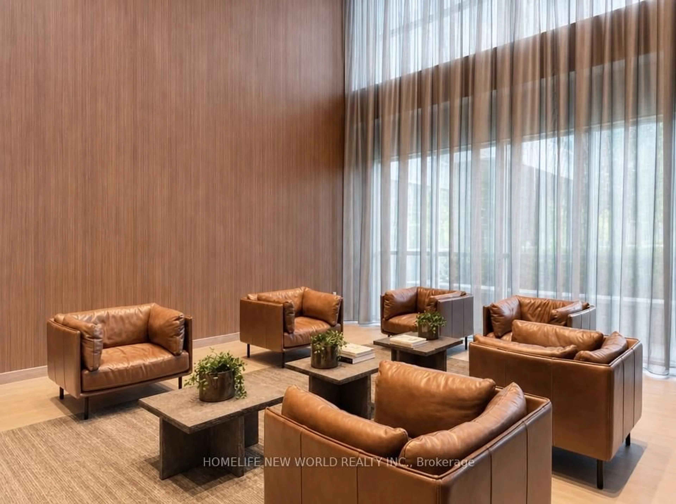
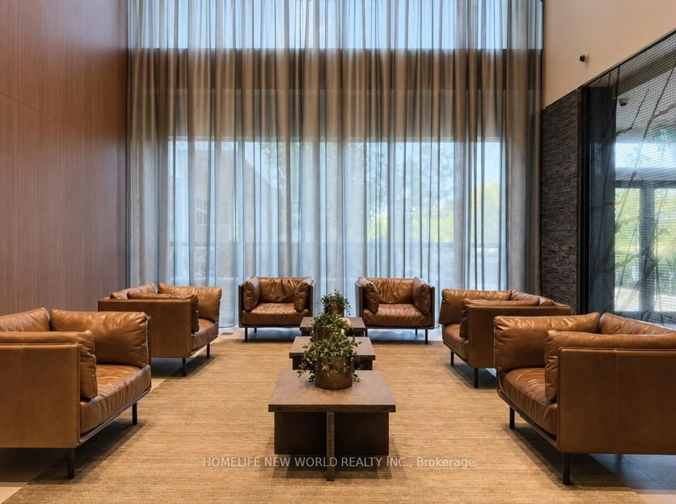
**The Ravine Residence - York Mills & Don Valley Natural Corridor**A Bright & Beautifully Designed 1+1 Condo Unit**EV PARKING**Floor To Ceiling Windows**Fill The Home With Abundant Natural Light**Enjoy Breathtaking Unobstructed Views From Your Private Balcony & Bedroom**Perfect Setting Blend With Harmony & Tranquility**A Versatile Den Perfect For Remote Work-Second Bedroom-Hobby Rm**A Spacious Primary Ensuite Bedroom For Added Comfort & Convenience**The Kitchen Flows Seamlessly Into The Living & Dining Areas**An Ideal Space For Entertaining Or Relaxing**Includes 1 << BIG >>EV CHARGING<<BIG>>Parking Space - A Rare & Highly Desirable Preminium Feature**Impressive Amenities: Fully Equipped Fitness Centre - Stylish Party & Lounge Spaces - Kids Play Room - Study Lounge - Outdoor Terraces - BBQ Area - Landscaped Courtyard - Pet Wash Station - Bike Storage - Visitor Parking**Unbeatable Access To TTC and DVP and Hwy 401**Virtually Staged Photos Are Included For Visualization Purposes Only**
Property Details
Interior
Features
Flat Floor
Foyer
2.74 x 1.19Closet / Laminate
Living
3.07 x 3.05W/O To Balcony / South View / Laminate
Dining
3.05 x 3.18Combined W/Living / Open Concept / Laminate
Kitchen
3.05 x 3.18Stainless Steel Appl / O/Looks Dining / Laminate
Exterior
Features
Parking
Garage spaces 1
Garage type Underground
Other parking spaces 0
Total parking spaces 1
Condo Details
Amenities
Community BBQ, Concierge, Games Room, Party/Meeting Room, Rooftop Deck/Garden, Gym
Inclusions
Property History
 33
33