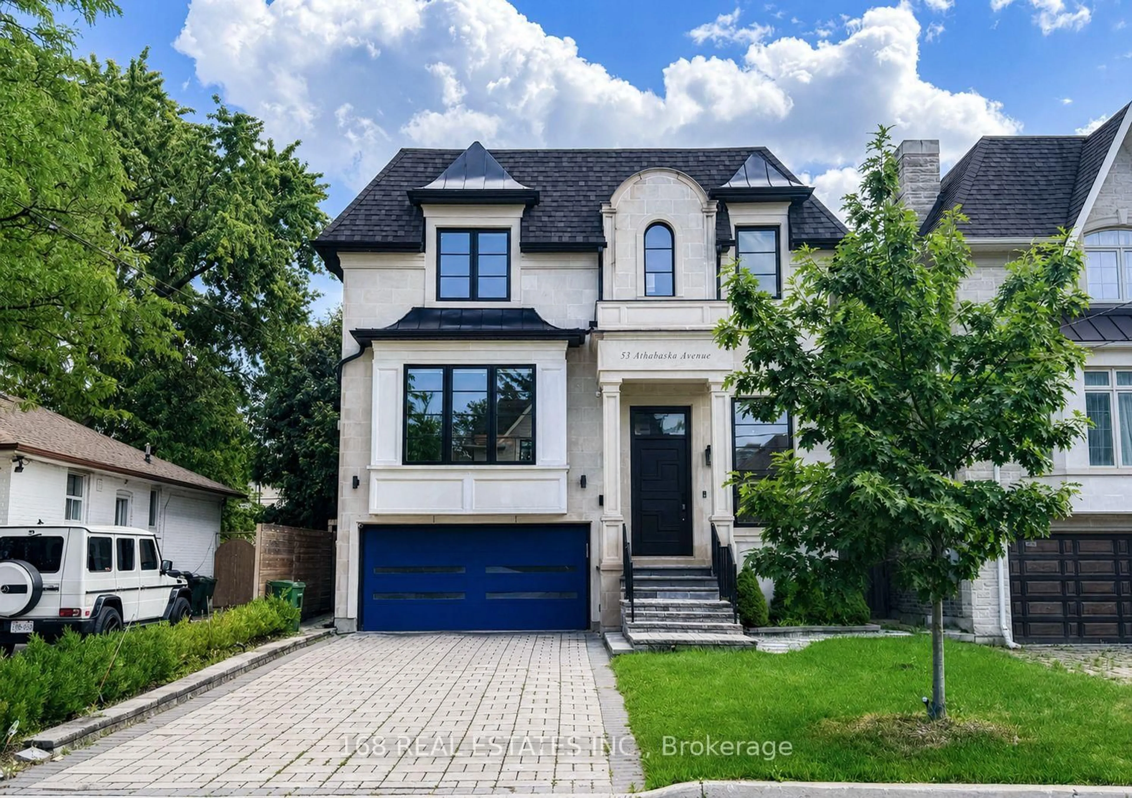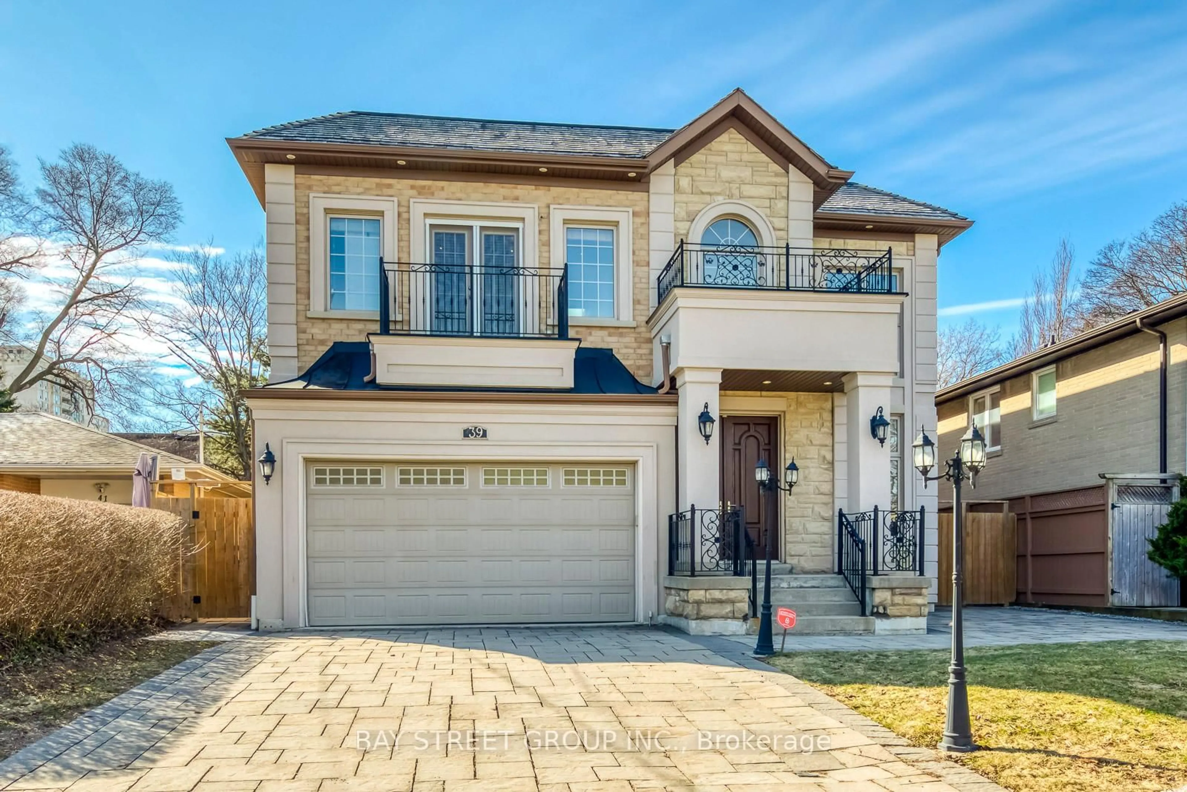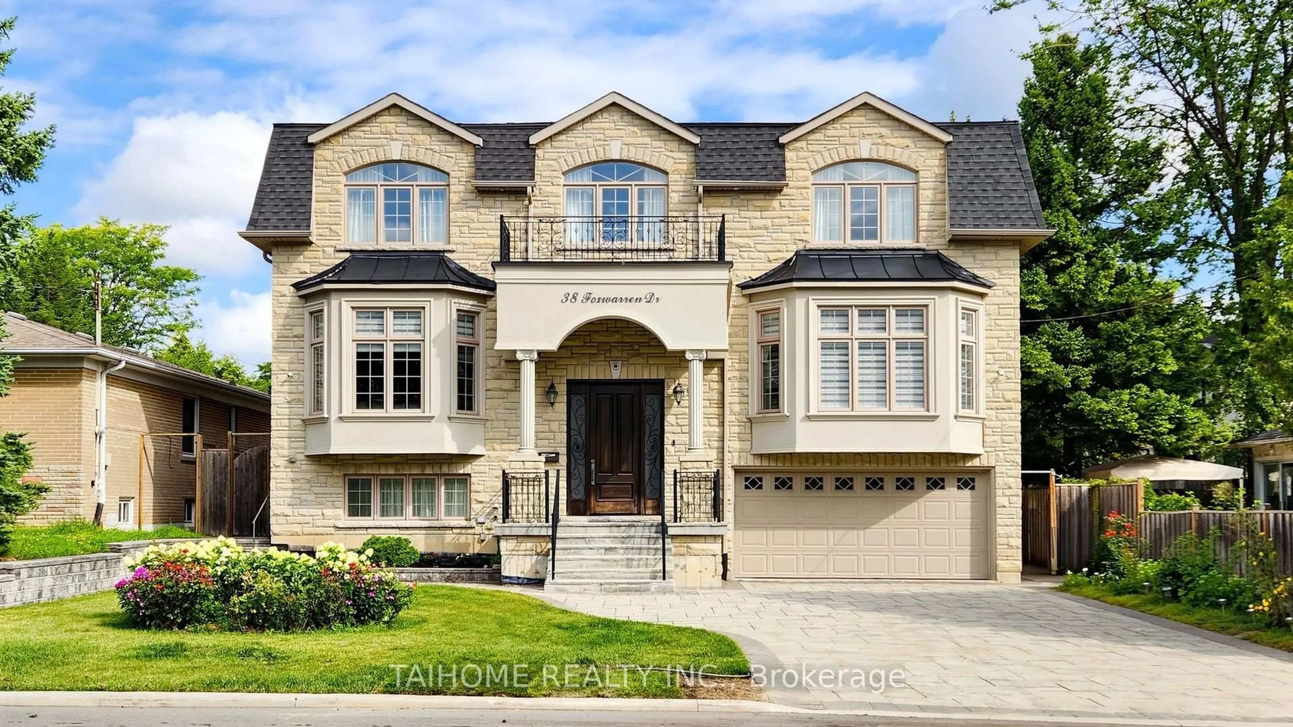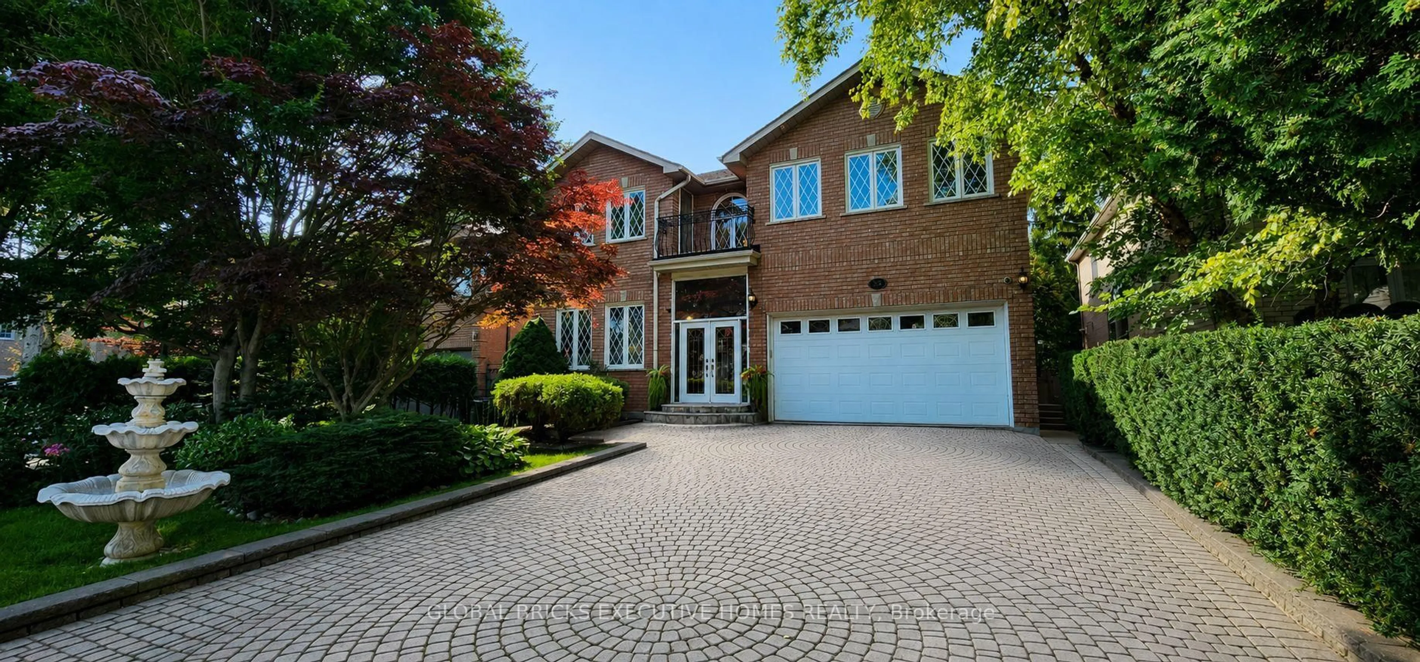
176 Elmwood Ave, Toronto, Ontario M2N 3M4
Contact us about this property
Highlights
Estimated valueThis is the price Wahi expects this property to sell for.
The calculation is powered by our Instant Home Value Estimate, which uses current market and property price trends to estimate your home’s value with a 90% accuracy rate.Not available
Price/Sqft$298/sqft
Monthly cost
Open Calculator
Description
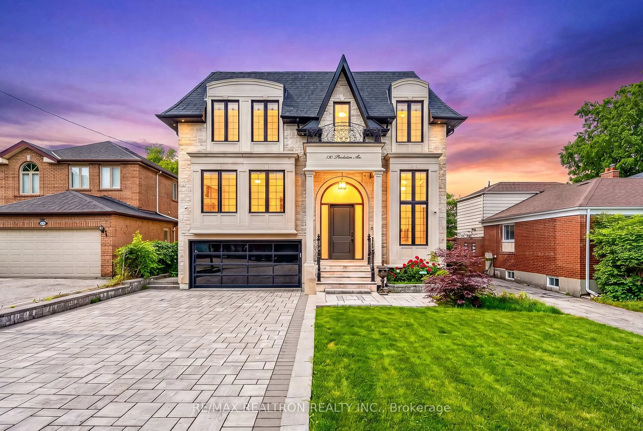
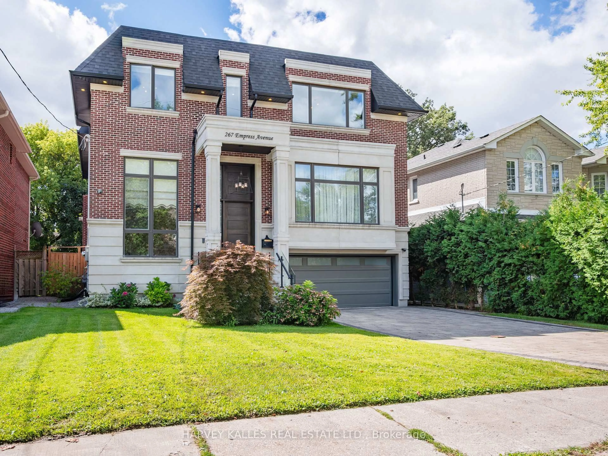
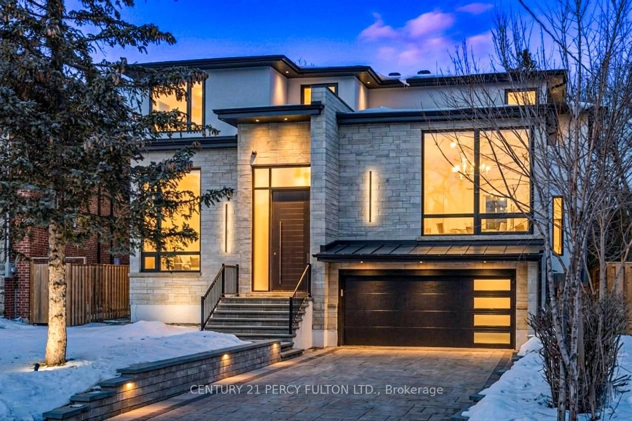
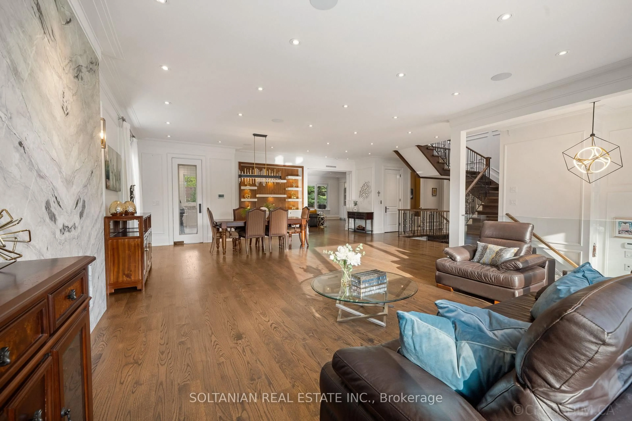
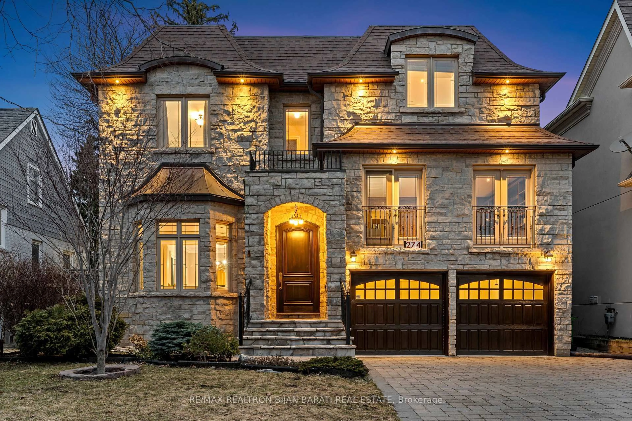
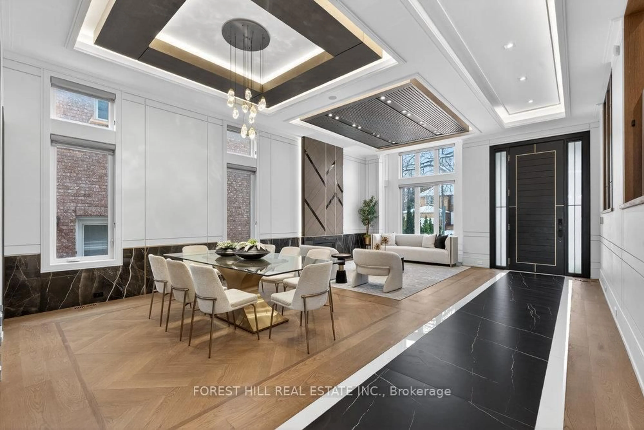

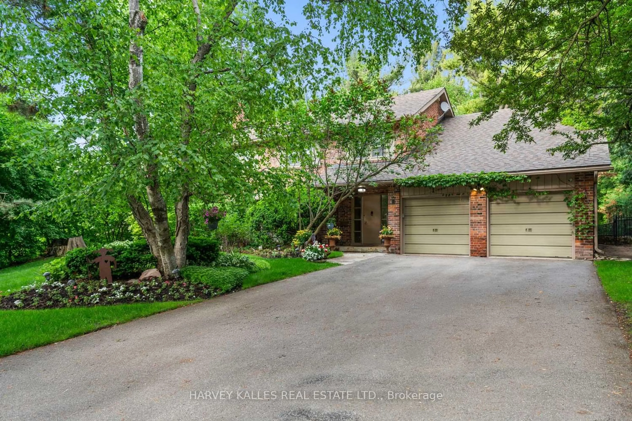
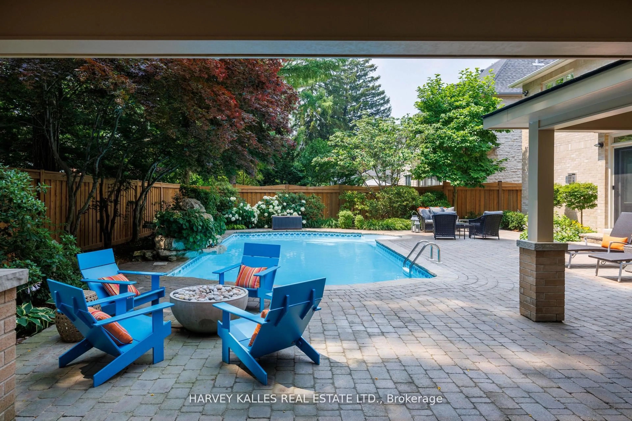
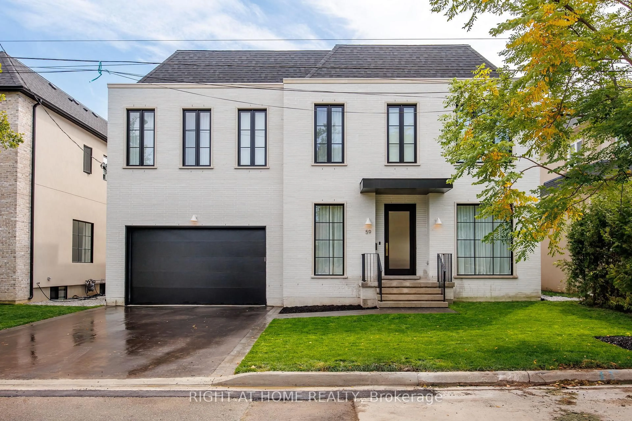
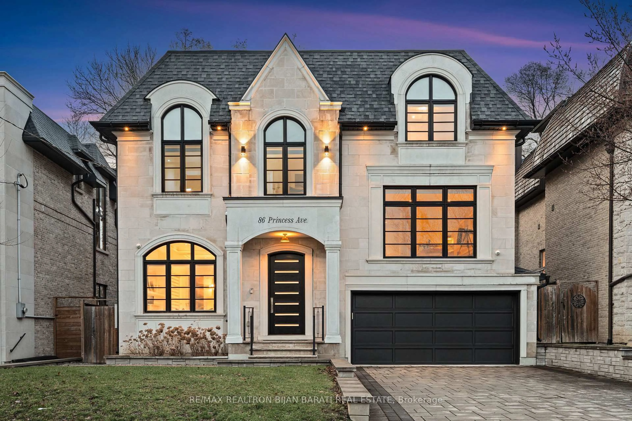
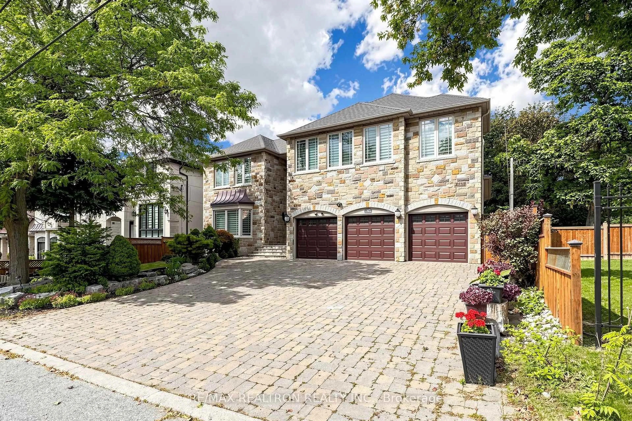
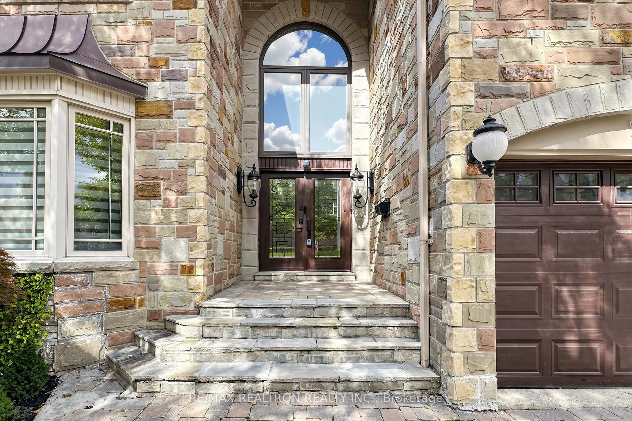
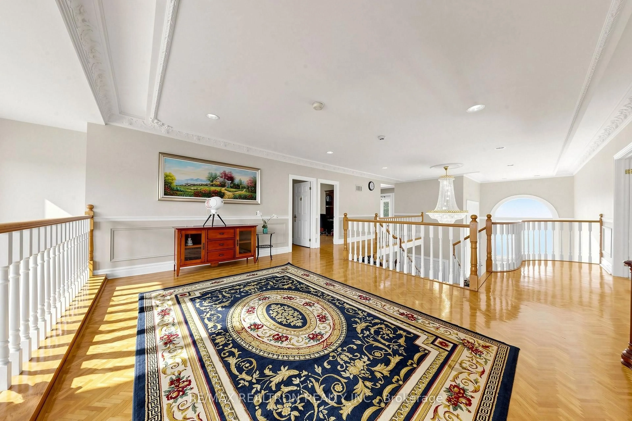
Welcome to 176 Elmwood Ave, an exceptional custom residence in prestigious Willowdale East! Situated on a rare 62.06 x 132.24 ft lot with a Rare 3-Car Garage, this impressive home offers approximately 7,000 sq. ft. of living space featuring 5+2 bedrooms and 6 bathrooms. Grand 18-ft Foyer, soaring ceilings, elegant principal rooms, private library and gourmet kitchen with centre island, cathedral-ceiling breakfast area and walk-out to deck. Hardwood Floor,Potlights,Elegant Waiscotting and detailed millork throughout.Spacious bedrooms with multiple ensuites and luxurious primary bedroom with 6-piece ensuite. Finished Walkout Basement with huge recreation room, wet bar, kitchen, fireplace, sauna and 2 additional bedrooms - ideal for a large family or excellent income potential. Skylight,Extra Wide Interlocking Driveway,Flagstone Porch/Steps & More!!Top-rated Earl Haig Secondary School and Hollywood Public School.Newer Roof,furnace and AC. Hot Water tank and water softner are owned.Prime location close to Yonge/Sheppard, subway, shopping, restaurants, parks. A rare opportunity to own a truly exceptional Willowdale residence! M-U-S-T C!!!
Property Details
Interior
Features
Main Floor
Living
6.09 x 4.57Crown Moulding / Sunken Room / hardwood floor
Dining
5.33 x 4.57hardwood floor / French Doors / Wainscoting
Kitchen
7.72 x 3.96Stainless Steel Appl / Granite Counter / Centre Island
Breakfast
5.49 x 2.36Granite Floor / W/O To Deck / Cathedral Ceiling
Exterior
Features
Parking
Garage spaces 3
Garage type Built-In
Other parking spaces 6
Total parking spaces 9
Property History
 50
50