21 Grand Magazine St #409, Toronto, Ontario M5V 1B5
Contact us about this property
Highlights
Estimated valueThis is the price Wahi expects this property to sell for.
The calculation is powered by our Instant Home Value Estimate, which uses current market and property price trends to estimate your home’s value with a 90% accuracy rate.Not available
Price/Sqft$824/sqft
Monthly cost
Open Calculator
Description
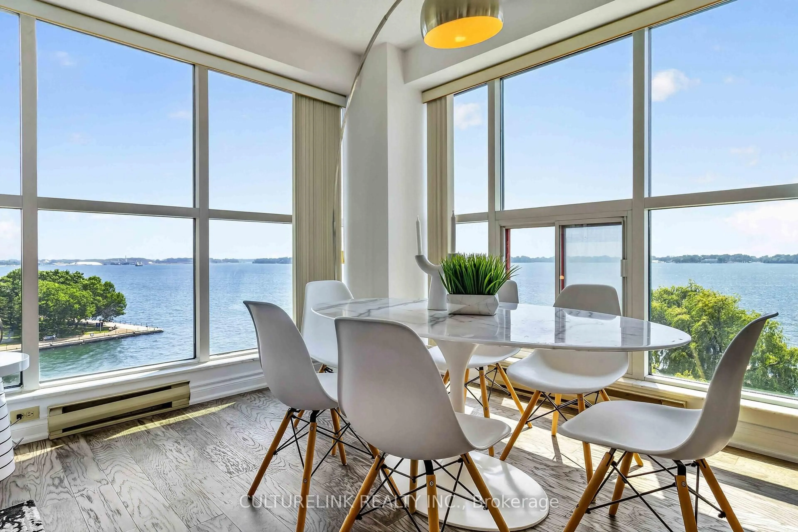
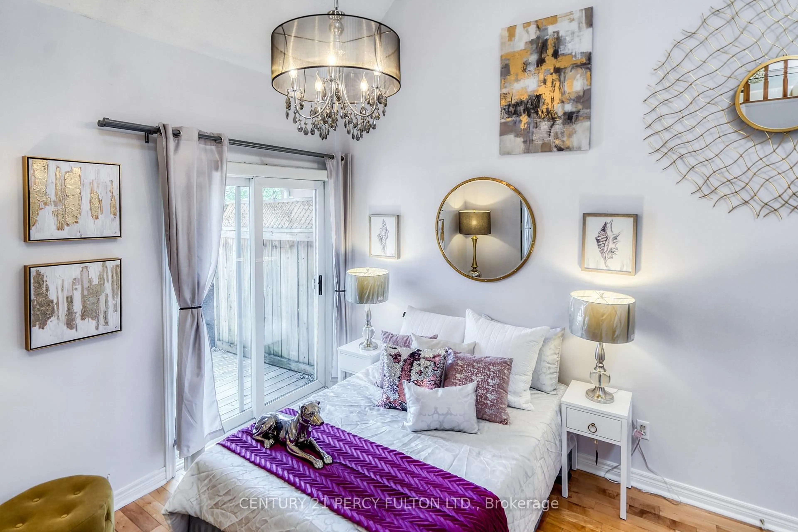
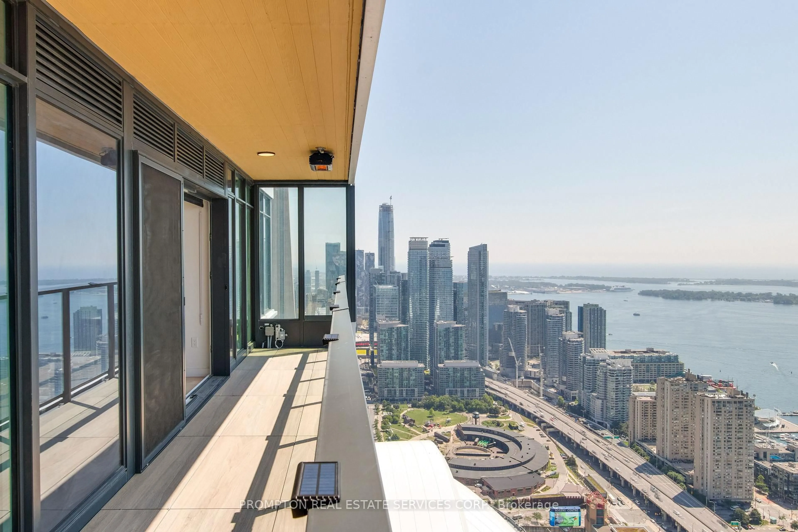
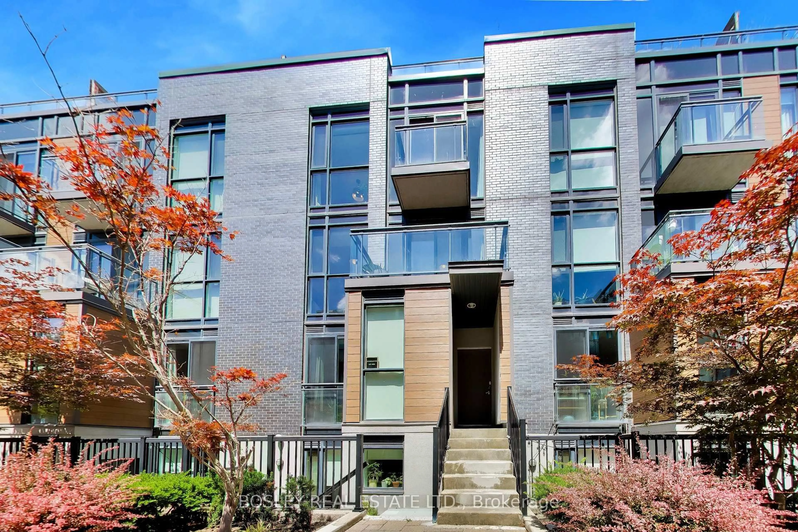
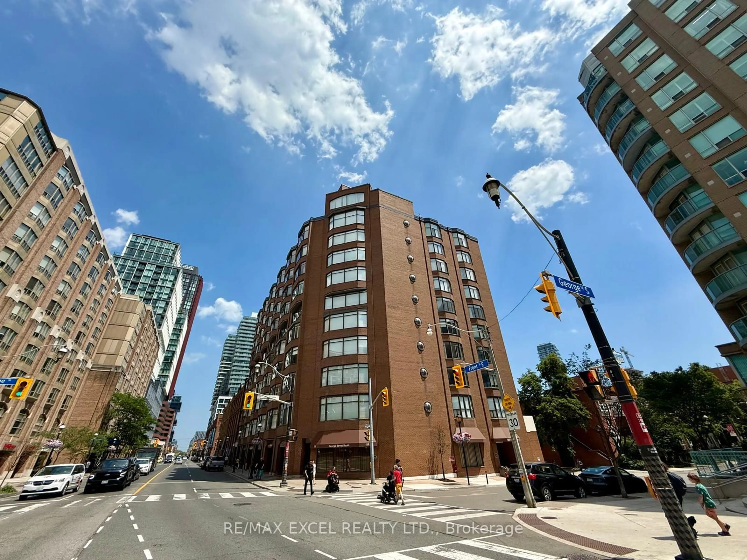
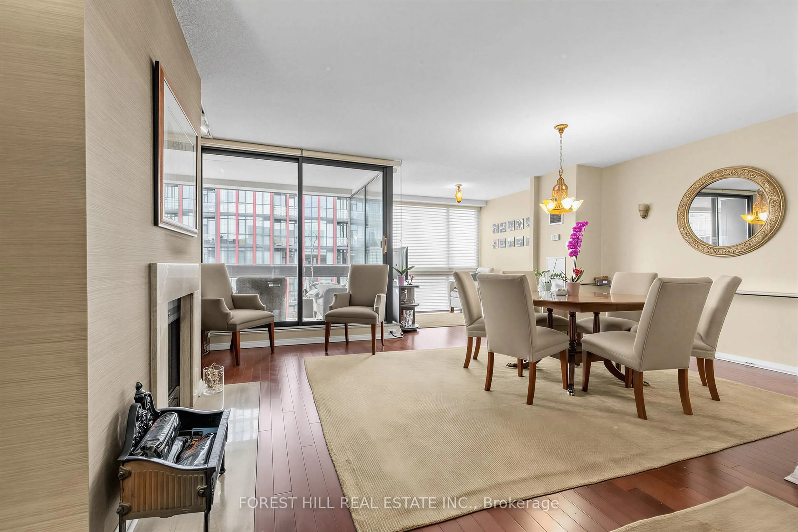
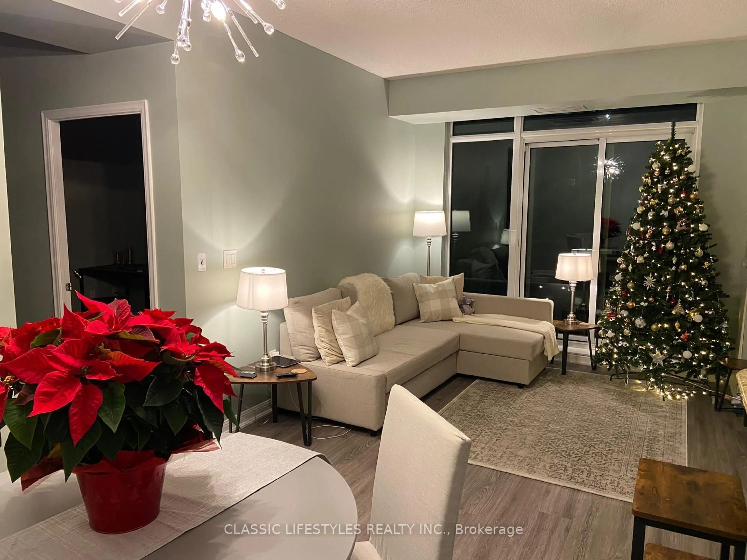
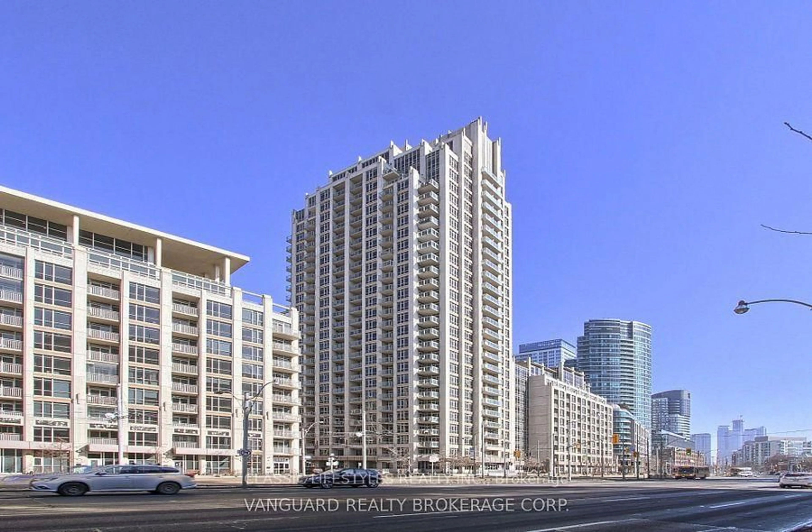
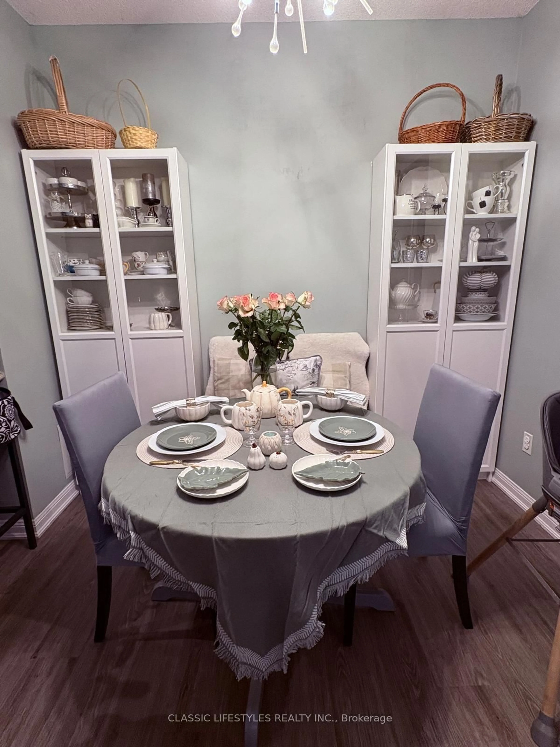
Stunning East Facing 2Beds, 2Baths Corner Unit Boasts 9Ft Ceilings And Hardwood Floors Throughout 1100 Sqft Great Floor Plan! Unit Has No Neighbours, Spacious Living Area With Spectacular Views. 2 Balconies, Modern Kitchen With Granite Countertops, Stainless Steel Appliances. Steps To Entertainment District, Air Canada Centre, Rogers Centre, And The Toronto Waterfront. 1 Parking Space and Locker Included.
Property Details
Interior
Features
Main Floor
Kitchen
3.81 x 2.07Living
6.21 x 3.65Combined W/Dining / Electric Fireplace / hardwood floor
Primary
5.19 x 3.394 Pc Ensuite / W/O To Balcony / hardwood floor
2nd Br
3.39 x 3.01Exterior
Features
Parking
Garage spaces 1
Garage type Underground
Other parking spaces 0
Total parking spaces 1
Condo Details
Amenities
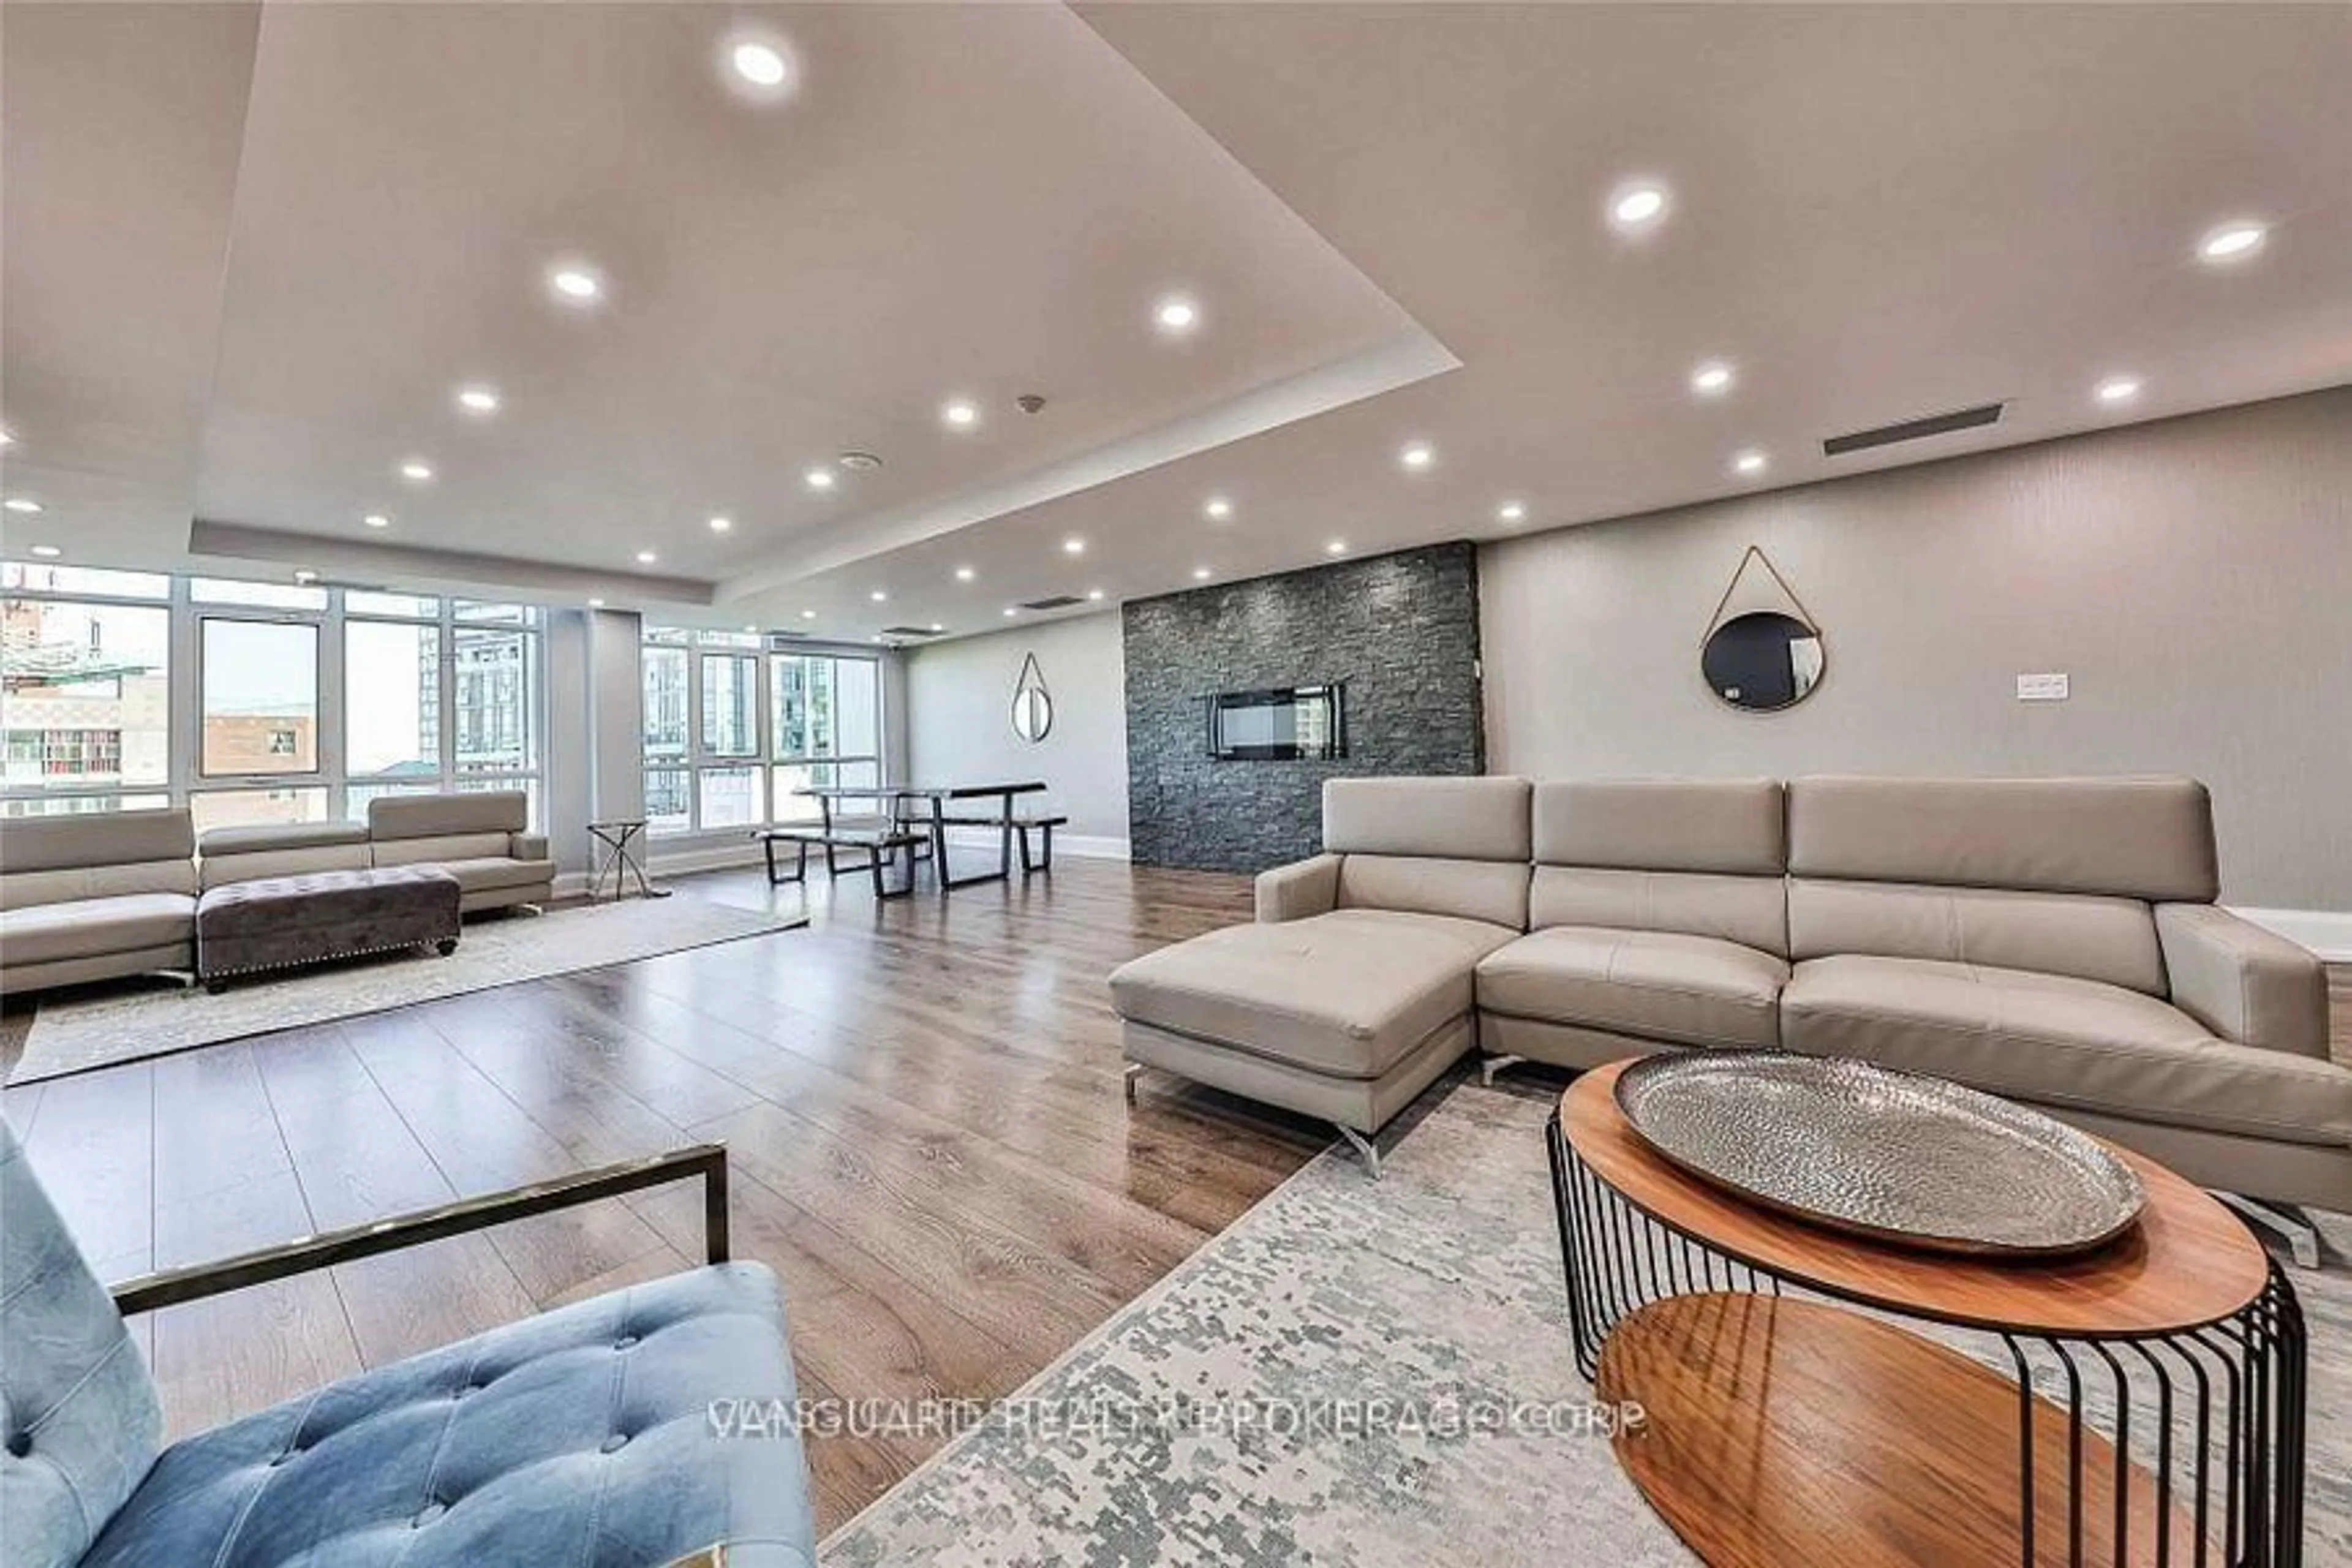
Concierge, Exercise Room, Indoor Pool, Gym
Inclusions
Property History
 13