228 Queens Quay #2308, Toronto, Ontario M5J 2X1
Contact us about this property
Highlights
Estimated valueThis is the price Wahi expects this property to sell for.
The calculation is powered by our Instant Home Value Estimate, which uses current market and property price trends to estimate your home’s value with a 90% accuracy rate.Not available
Price/Sqft$1,033/sqft
Monthly cost
Open Calculator
Description
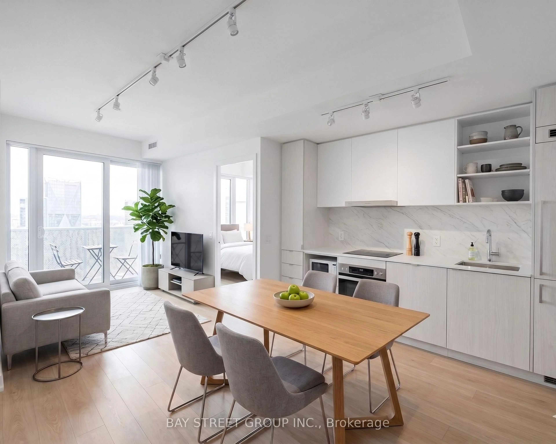
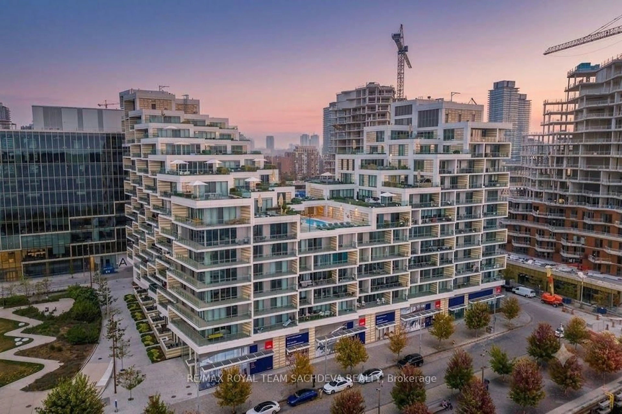
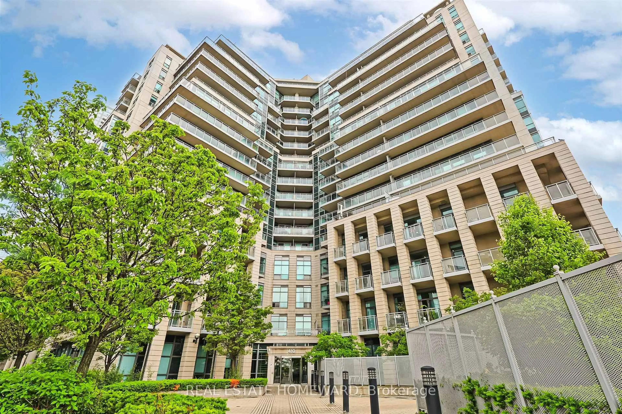
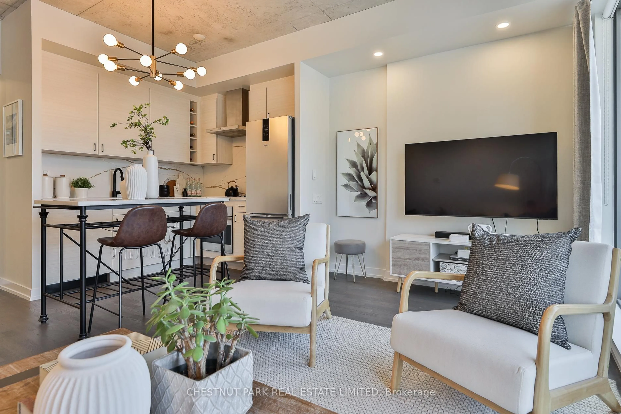
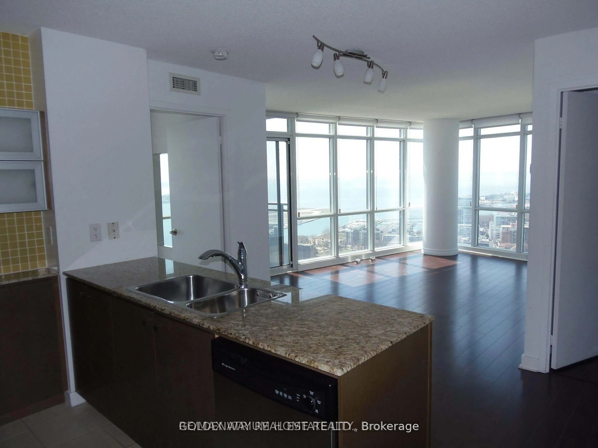
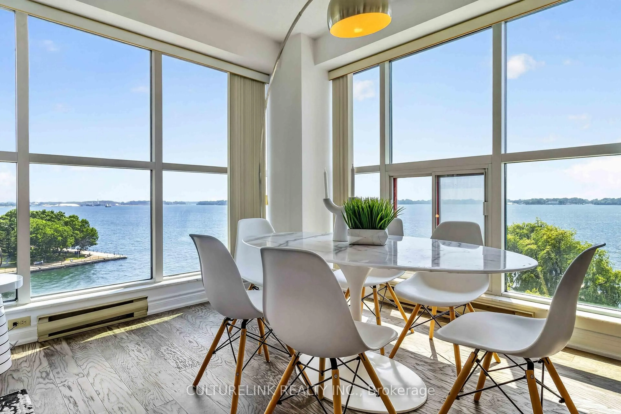

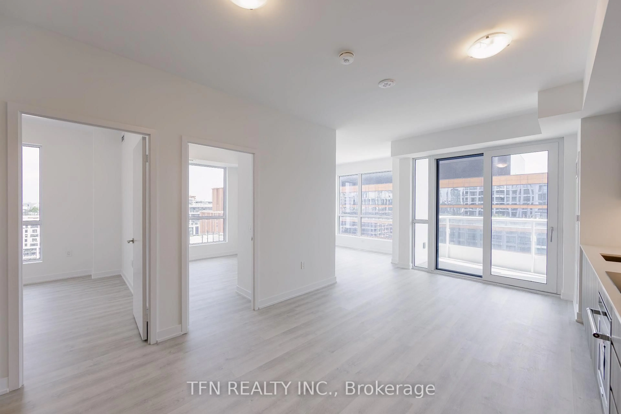
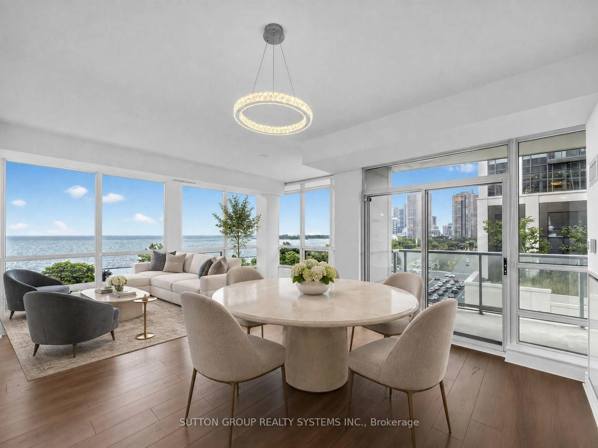
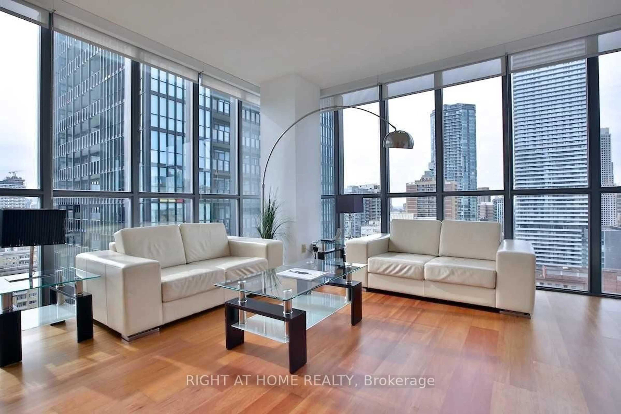
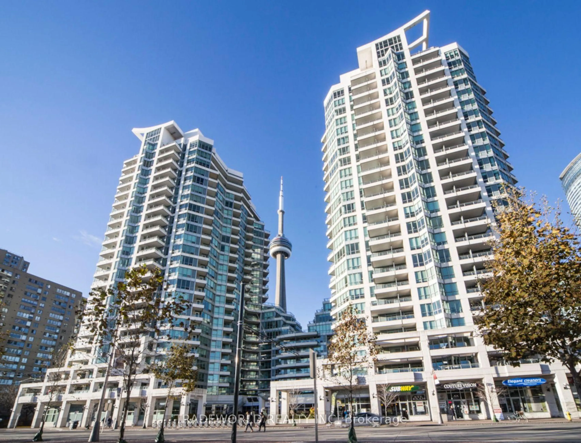
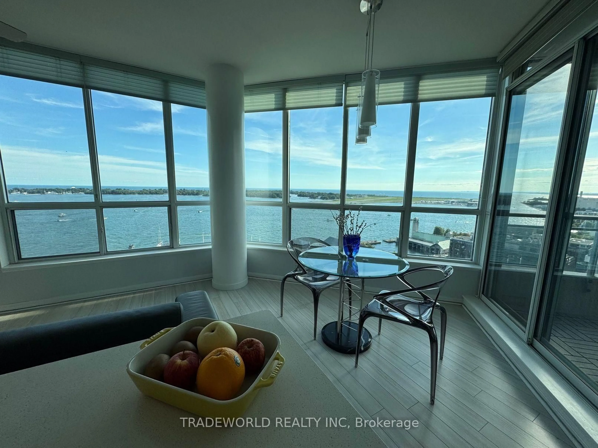
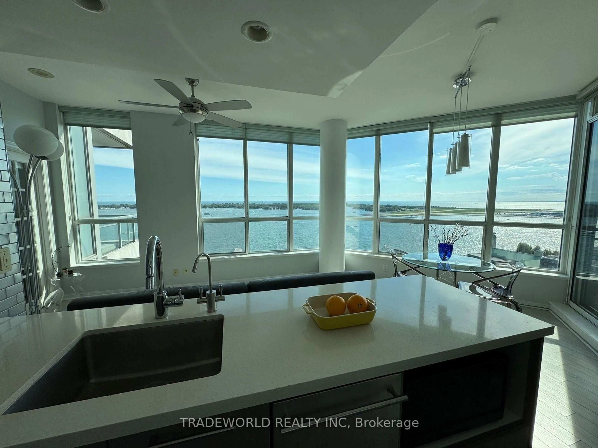
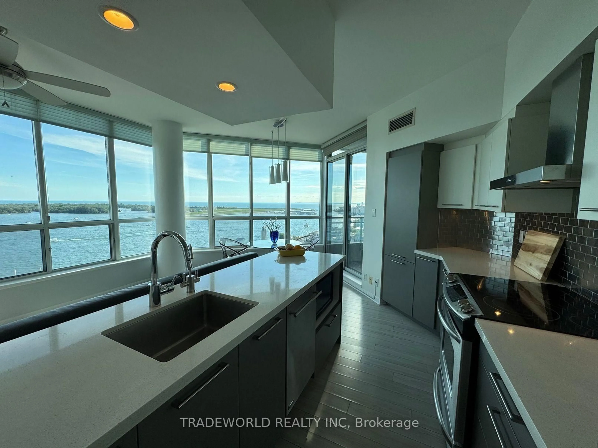
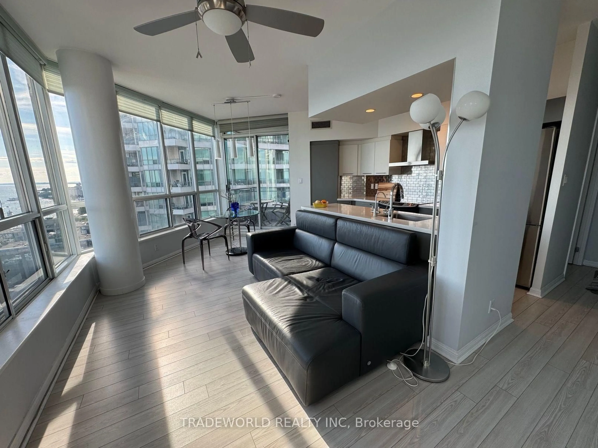
* Rarely Offered, Sun-Drenched Southwest Corner Suite Boasting Truly Unobstructed Panoramic Lake Views, Alongside Iconic Sights Of The Toronto Islands, CN Tower, Rogers Centre And Billy Bishop Airport * Spanning 970 Square Feet Of Well- Designed Living Space, This Thoughtfully Laid-Out 2-Split Bedroom, 2-Bathroom Plus Den Residence Features Soaring 9-Foot Smooth Ceilings And Expansive Windows That Frame The Incredible Corner Exposure * The Open-Concept Kitchen Overlooks The Living And Dining Areas To Seamlessly Connect You To The Stunning Waterfront Backdrop * The Versatile Den Provides An Ideal Setup For A Private Home office Or Study Space * Enjoy True Peace Of Mind And Total Comfort With Rare Dual-Zone, Independently Controlled HVAC Units, Giving You Year-Round heating And Cooling On Demand Without The Hassle Of building-Wide Changeover Dates * Highly Convenient One Large Parking Space And One Large Locker, Positioned Close To Each Other * Access To A Well-Equipped Gym And An Indoor Swimming Pool * Situated In One Of Toronto's Most Vibrant Waterfront Pockets, Right At Your Doorstep To The Martin Goodman Trail And A Bike Share Toronto Station, With Top-Tier Dining, Transit, And Entertainment Just Steps Away *
Property Details
Interior
Features
Flat Floor
Living
3.05 x 7.23Laminate / Combined W/Dining / Overlook Water
Kitchen
2.79 x 2.43Open Concept / Breakfast Bar / O/Looks Living
Dining
3.05 x 7.23Laminate / Combined W/Living / Overlook Water
Primary
3.48 x 4.04W/O To Balcony / 4 Pc Ensuite / Overlook Water
Exterior
Features
Parking
Garage spaces 1
Garage type Underground
Other parking spaces 0
Total parking spaces 1
Condo Details
Amenities
Concierge, Exercise Room, Gym, Indoor Pool, Visitor Parking
Inclusions
Property History
 13
13