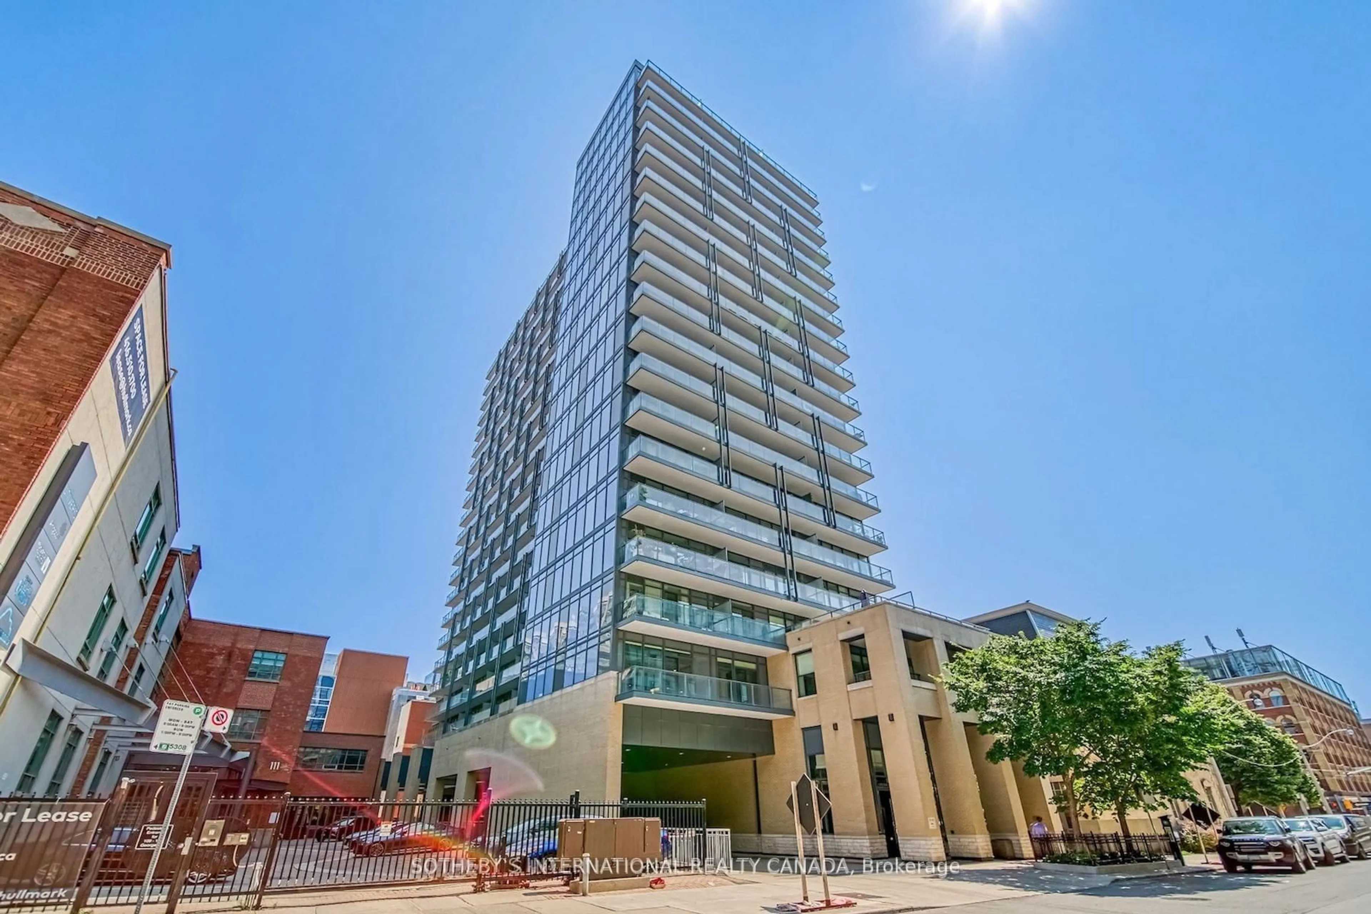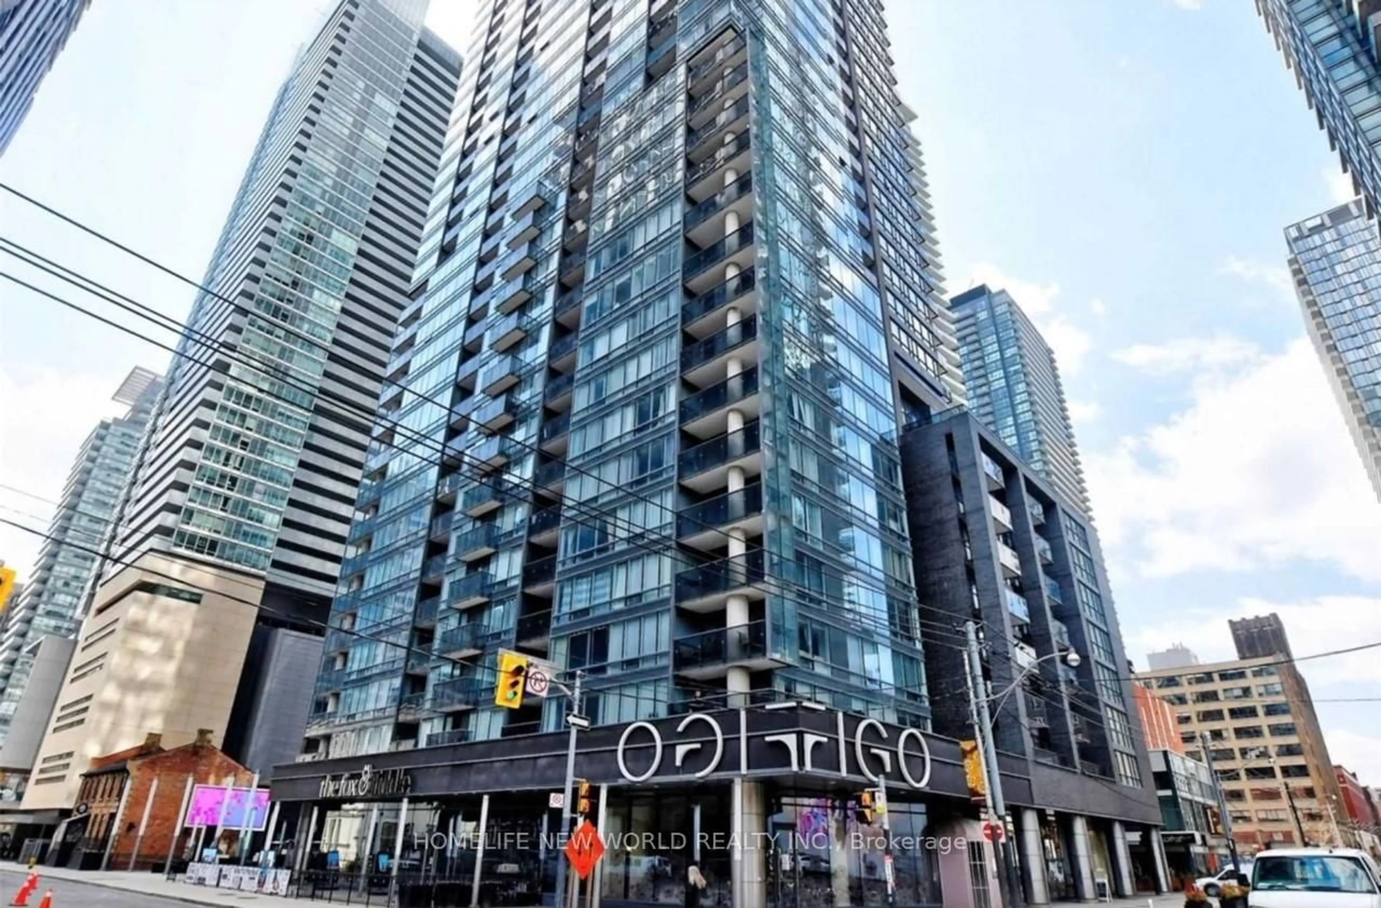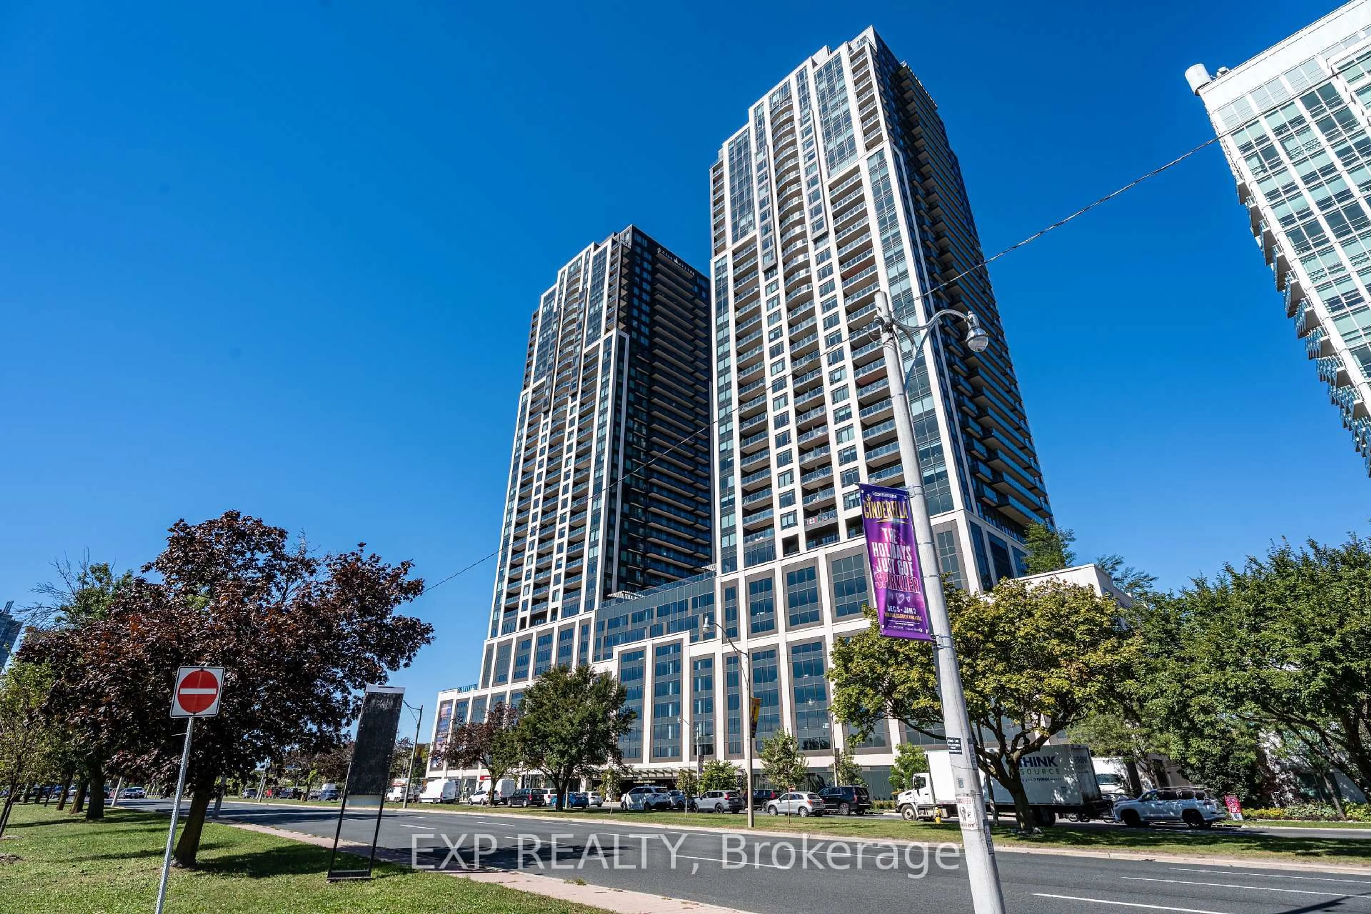
65 Scadding Ave #501, Toronto, Ontario M5A 4L1
Contact us about this property
Highlights
Estimated valueThis is the price Wahi expects this property to sell for.
The calculation is powered by our Instant Home Value Estimate, which uses current market and property price trends to estimate your home’s value with a 90% accuracy rate.Not available
Price/Sqft$696/sqft
Monthly cost
Open Calculator
Description
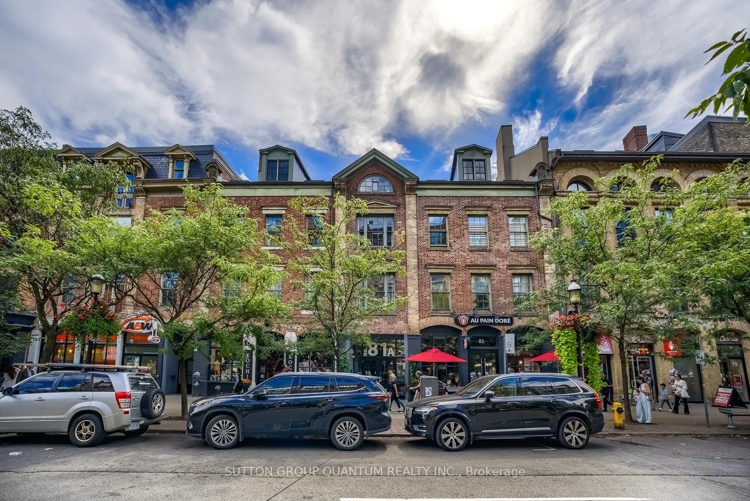
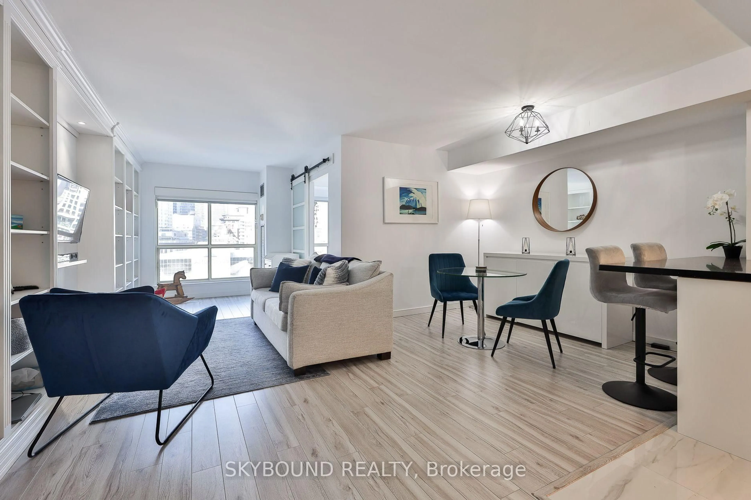
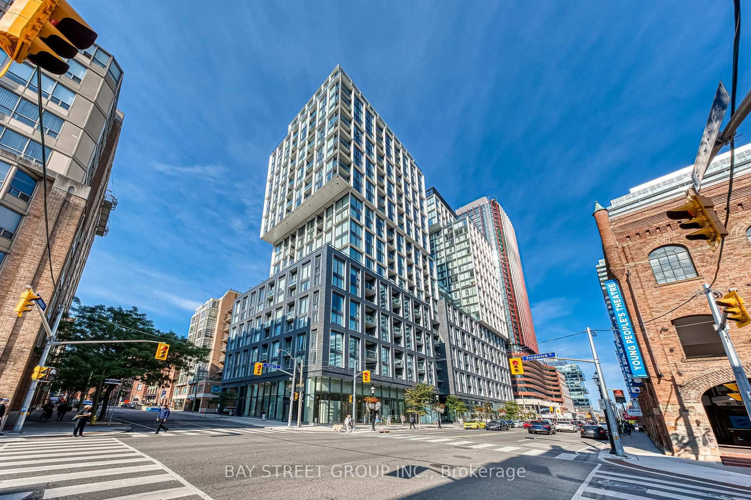
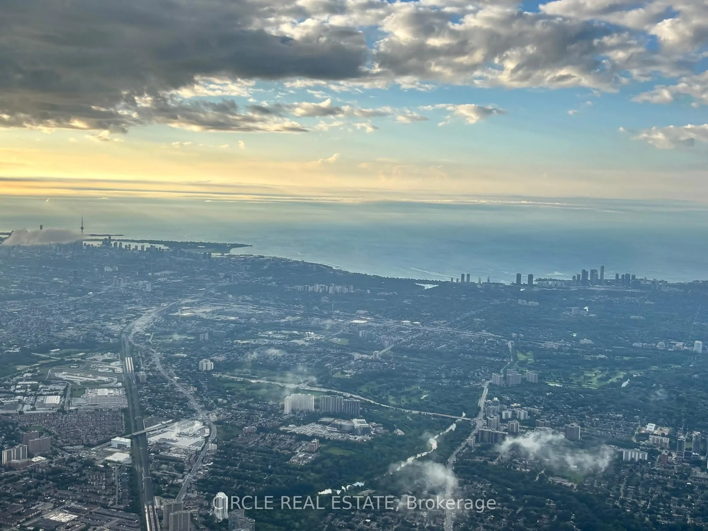
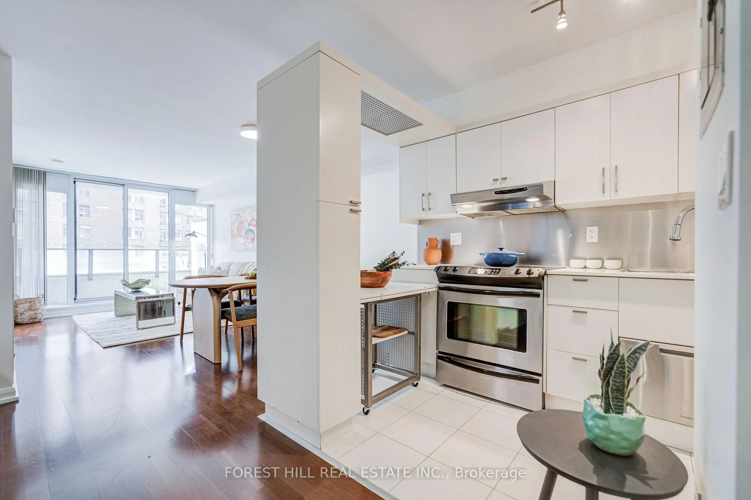
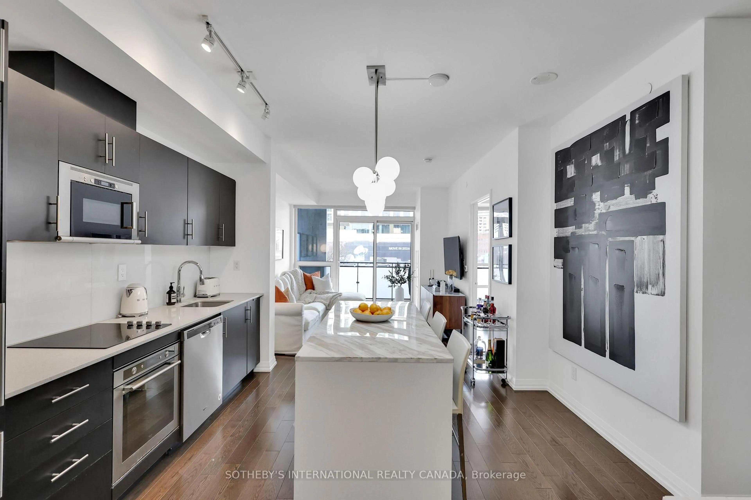
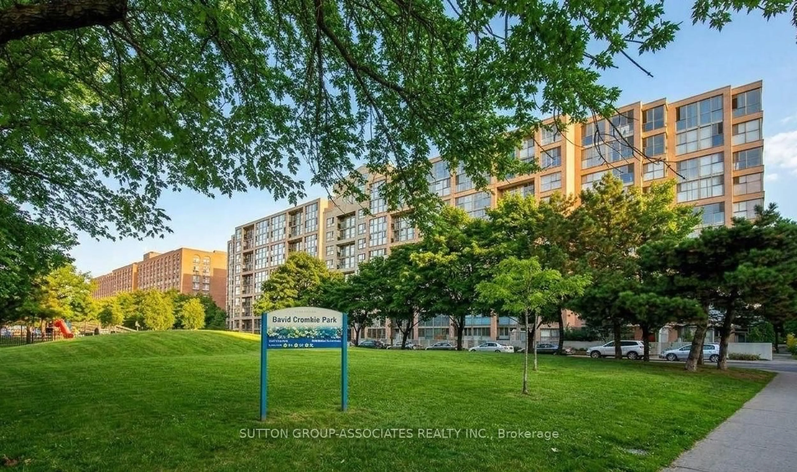
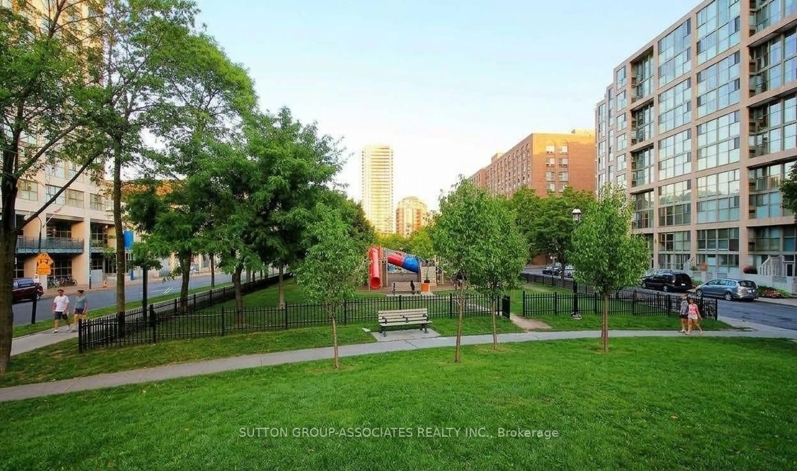
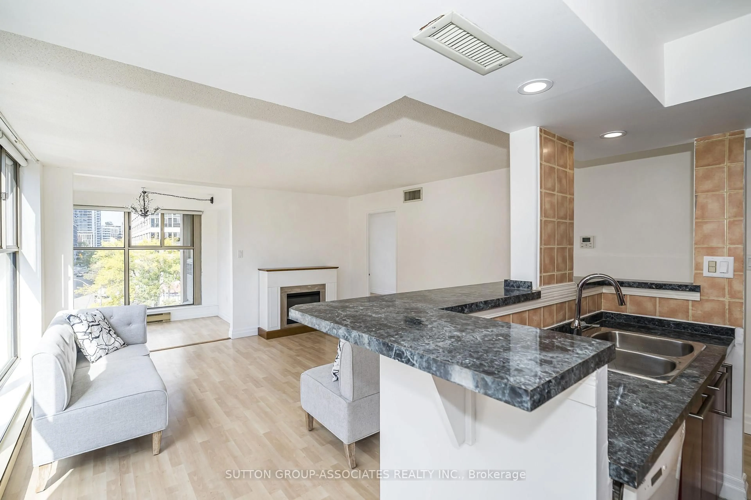
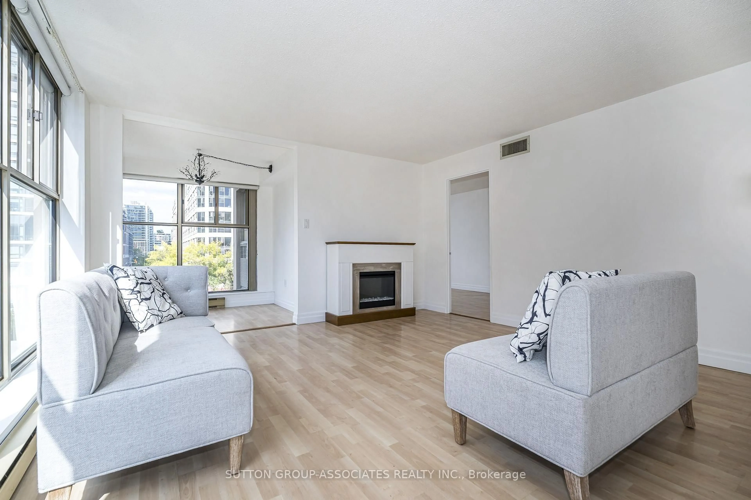
LOCATION, LOCATION, LOCATION! Bright Corner Unit (1 Bedroom + Den) With An Unobstructed Park View, Within Steps to St-Lawrence Market And Easy Access To Gardiner Expressway. This Sunny, Spacious And Airy Suite With 14+ Ft. Wide Living Room And Bedroom Overlooks Both A Tranquil Park And The Bustling City. Newly Painted Throughout With Brand New Stainless Steel Fridge, Microwave, and LG Range (Never Used). The Apartment Also Comes With Motorized Sun Shade Blinds In Living/Dining Room And Den, An Electric Fireplace, Floor-To-Ceiling Windows In the Kitchen, Living/Dining, Den And Bedroom. Add Your Personal Touch To This Large Apartment Offered At An Incredible Price And Includes Underground Parking And Locker. Walking Distance To St. Lawrence Market, Union Station. The Distillery District, Theatres And The Financial District, This Large 1+1 Apartment Is In A PRIME Location In The Building. Stroll Along The WaterFront, Enjoy Shops and Restaurants Nearby, And Access Everything Downtown Toronto Has To Offer Like Concerts, Sporting Events, Plays & Musicals, Toronto Aquarium, CN Town, Sugar Beach, Walk To The UP Express, AND Within 4 Minute Walk To The Future Ontario Line Subway Station. Building Amenities Include Concierge, Indoor Pool, Gym, Sauna, Party Room, Visitor Parking And Security System.
Property Details
Interior
Features
Main Floor
Living
4.34 x 4.22carpet free / Combined W/Dining / Laminate
Dining
4.34 x 4.22carpet free / Combined W/Living / Laminate
Kitchen
2.59 x 3.2Double Sink / Stainless Steel Appl / Large Window
Primary
4.47 x 4.29Large Window / W/I Closet / Semi Ensuite
Exterior
Parking
Garage spaces 1
Garage type Underground
Other parking spaces 0
Total parking spaces 1
Condo Details
Amenities
Concierge, Exercise Room, Gym, Indoor Pool, Party/Meeting Room, Sauna
Inclusions
Property History
 36
36