Open: Today, 2PM to 4PM
Unknown for 63 Flora Dr, Toronto Ontario M1P 1A5
2 days on Market

63 Flora Dr, Toronto, Ontario M1P 1A5

Detached
3 + 3
2
~700-1100 sqft
$899,900
Get pre-qualifiedPowered by nesto
Detached
3 + 3
2
~700-1100 sqft

Contact us about this property

Call

Highlights

Property Estimate

Days on market2 days

Estimated valueNot available

Price/Sqft$1,052/sqft

Monthly cost

Open Calculator

Description

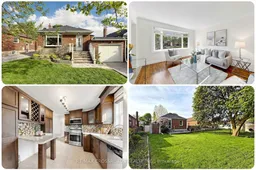
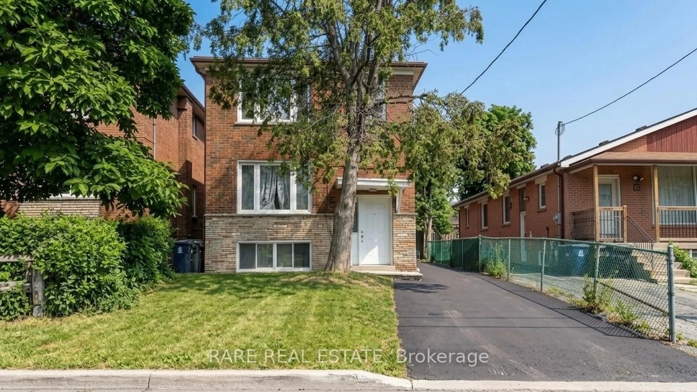
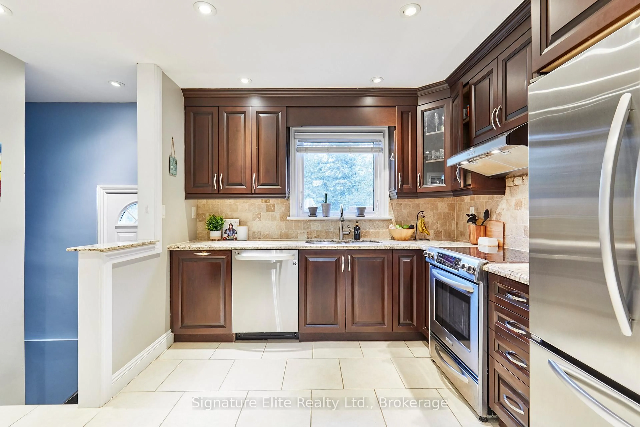
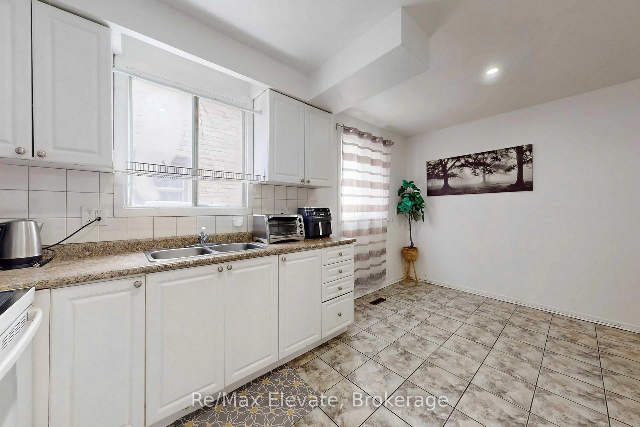
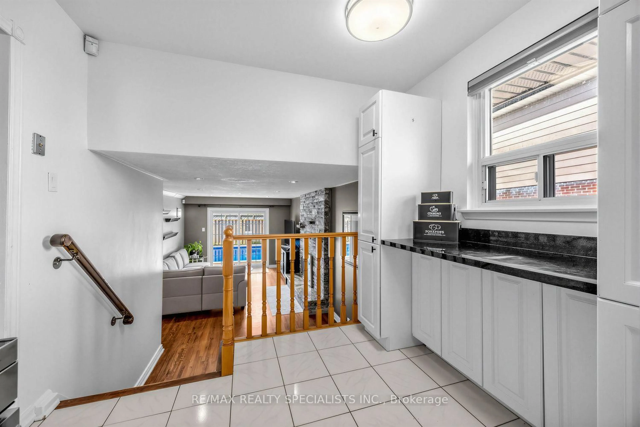
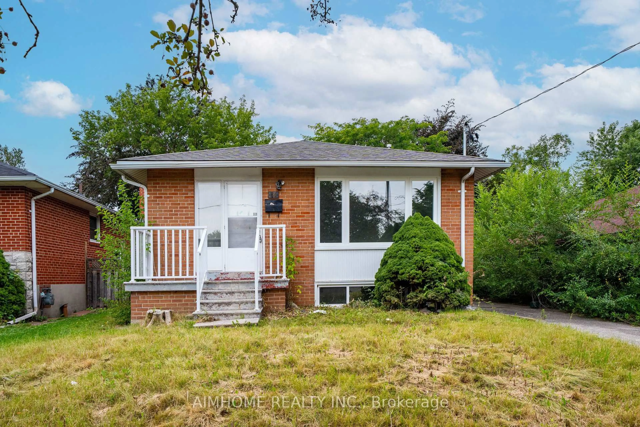
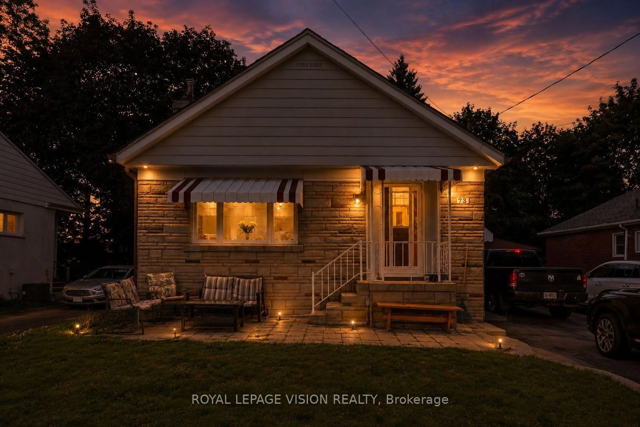
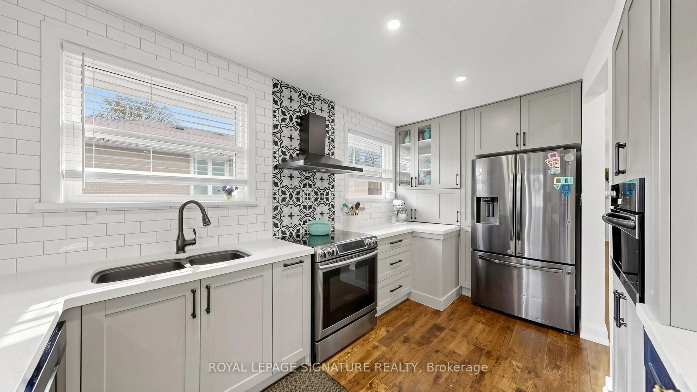
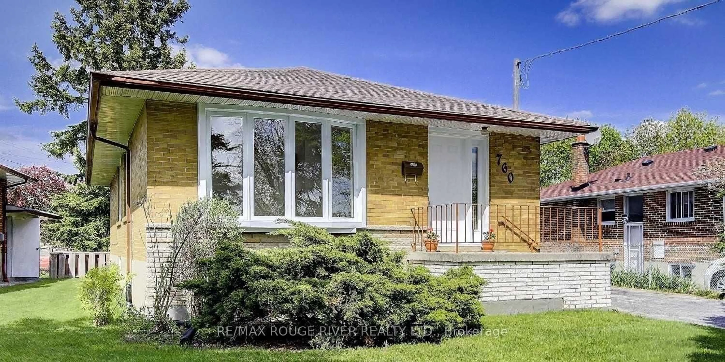
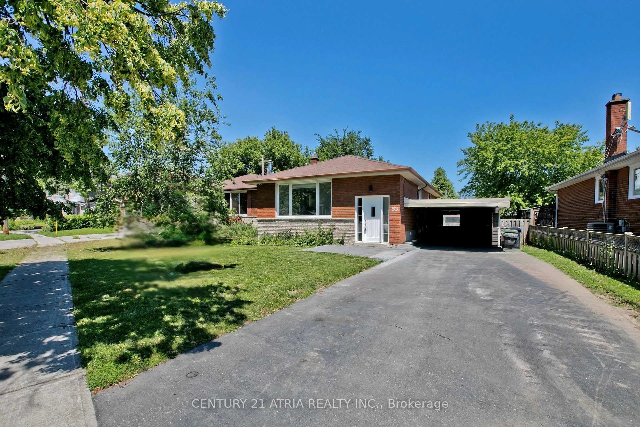
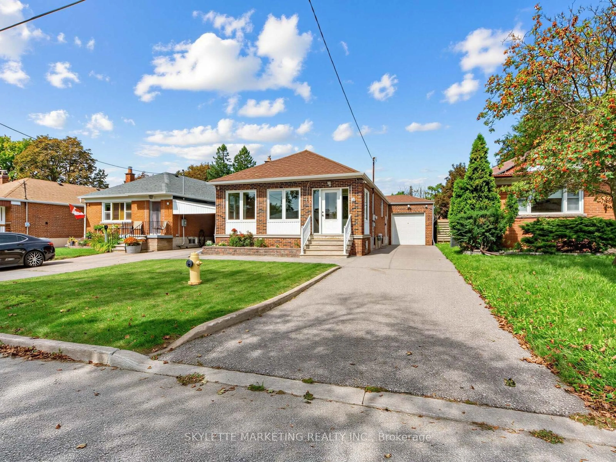
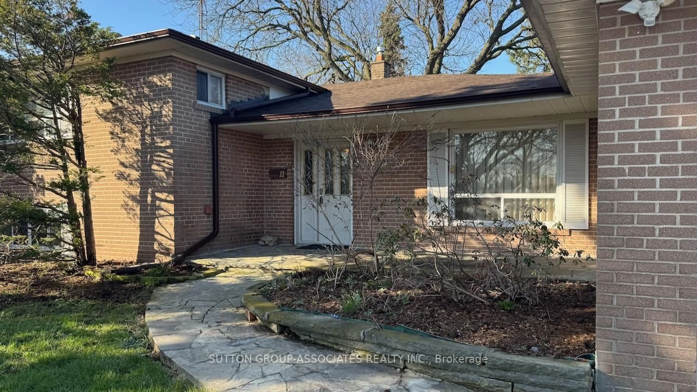
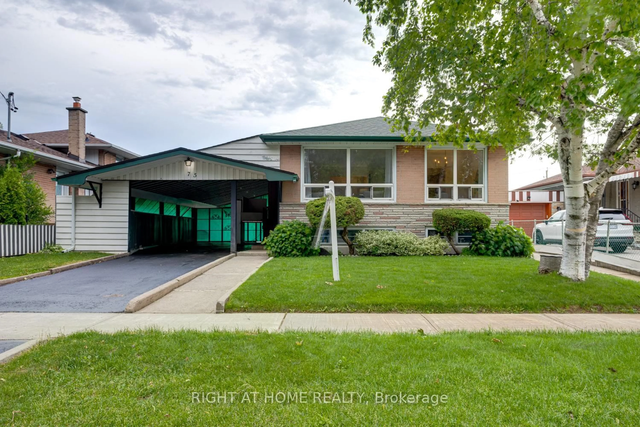
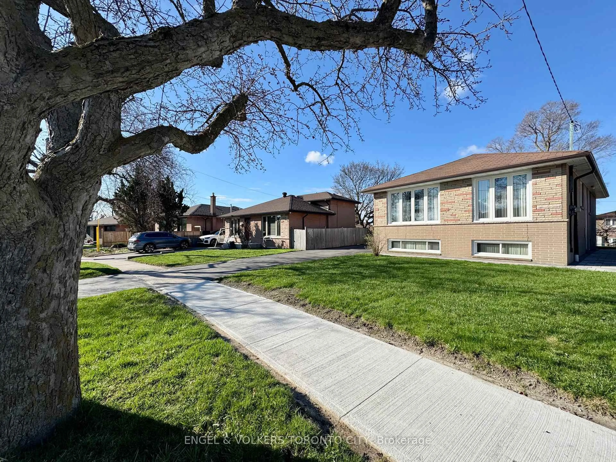
Space, flexibility and long-term value come together at 63 Flora Drive, an updated detached bungalow in Toronto's Dorset Park community offering a practical 3+3 bedroom, 2 full bathroom layout for families, first-time buyers, newcomers, move-up buyers and investors as well. The main floor is bright, comfortable and refreshed, with a remodelled kitchen, updated bathroom with heated floors, fresh 2026 paint throughout and three bedrooms that make everyday living feel calm and organized. An attached garage, total parking for 3 vehicles and the advantage of no municipal sidewalk at the frontage add daily convenience, from guest parking to easier winter maintenance. The finished basement has a separate entrance, full kitchen with stainless steel appliances, built-in dishwasher, three remodelled bedrooms and a renovated bathroom, creating flexibility for extended family, multigenerational living or future rental potential subject to buyer verification. Outdoors the landscaped and fenced yard delivers private backyard space, complete with a garden shed and no houses directly behind for a more open, relaxed setting. Recent updates including the renovated main-floor kitchen and bath, renovated basement kitchen and bath, refreshed bedrooms and 2026 rental hot water tank help reduce near-term work and support a stronger ownership story. Set near Kennedy Road, Lawrence Avenue East, Birchmount Road and Eglinton Avenue East, this Scarborough home for sale benefits from TTC bus access, nearby shopping, parks, schools, community amenities and commuter-friendly connections toward Highway 401, Kennedy Station and the broader Toronto and GTA market. For an end user, it offers comfort, parking, yard space and a flexible floor plan; for an investor, it offers strong rental-demand fundamentals in a transit-friendly Dorset Park location with room to adapt as needs change. A smart MLS listing opportunity where lifestyle, function and upside meet in one well-connected Toronto detached home.


Upcoming Open Houses

May 30Sat2:00 PM - 4:00 PM
May 31Sun2:00 PM - 4:00 PM

Property Details

StyleBungalow
ViewClear, Garden, Trees/Woods
Age of property-
SqFt~700-1100 SqFt
Lot Size5,012 SqFt(125.19 x 40.04)
Parking Spaces3
MLS ®NumberE13207838
Community NameDorset Park
Data SourceTRREB
Listing byRE/MAX CROSSROADS REALTY INC.

Features

Heating: Forced Air
Cooling: Central Air
Basement: Apartment, Finished

Main Floor

Foyer

2.13 x 1.67

Closet / Combined W/Kitchen / Combined W/Living

Kitchen

4.2 x 3.26

Stainless Steel Appl / B/I Dishwasher / Tile Floor

Dining

3.42 x 2.4

hardwood floor / Combined W/Kitchen / Combined W/Living

Living

4.51 x 3.58

hardwood floor / Combined W/Dining / O/Looks Frontyard


Features

Lot size: 5,012 SqFt

Parking

Garage spaces 1

Garage type Attached

Other parking spaces 2

Total parking spaces 3


Property History

May 28, 2026
ListedActive
$899,900
2 days on market
history photo preview50
Listing by trreb®
Property listed by RE/MAX CROSSROADS REALTY INC., Brokerage
Agent Banner Image
Interested in this property?Get in touch to get the inside scoop.

Market Data - Dorset Park

Geo Zone Map ThumbnailDorset Park

Strong Seller's Market

View Market Data

Detached house - for the past 30 days

Buyer's market Seller's market

Avg. Days on Market

Past 30 days

31 days

Compared to

2025

0 day

2024

7 days

2023

5 days

New Listings

Past 30 days

4 listings

Compared to

2025

11 listings

2024

9 listings

2023

4 listings

Units sold

Past 30 days

7 units

Compared to

2025

0 unit

2024

6 units

2023

3 units

Median Sold Price

Past 30 days

$910,000

Compared to

2024

$1,100,000

2023

$1,041,000


Population and Demographics

Overview

Total population 21925
Average household income $101,145

Age (%)

0 to 19
21%
20 to 34
22%
35 to 49
19%
50 to 64
21%
65 and plus
17%

Household composition (%)

Single family
66%
Single person
26%
Multi person
7%
Multi family
1%

Mother tongue (%)

English
48%
Tamil
9%
Tagalog (Pilipino, Filipino)
9%
Yue (Cantonese)
5%
Mandarin
5%
Arabic
4%
Urdu
3%
Bengali
3%
Gujarati
2%
Greek
1%
Dari
1%
Others
1%

House tenancy (%)

Owners
60%
Renters
40%

What’s nearby?Essentials within 5 km

Local Logic

Transportation Scores

Estimated Budget