33 Red Deer Ave, Toronto, Ontario M1N 2Z1
Contact us about this property
Highlights
Estimated valueThis is the price Wahi expects this property to sell for.
The calculation is powered by our Instant Home Value Estimate, which uses current market and property price trends to estimate your home’s value with a 90% accuracy rate.Not available
Price/Sqft$874/sqft
Monthly cost
Open Calculator
Description
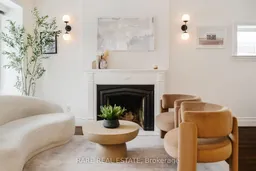
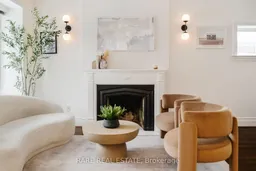
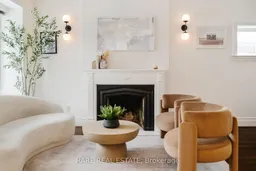
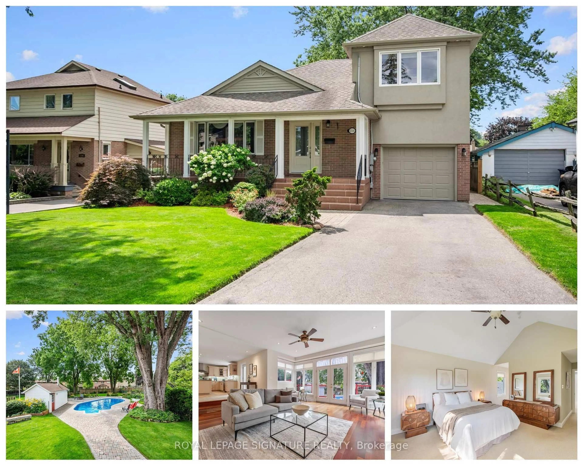
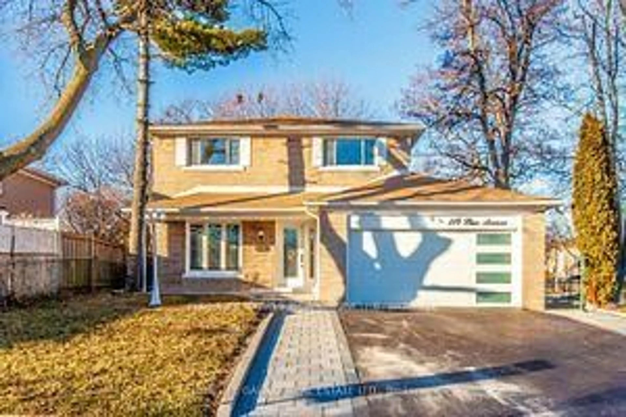
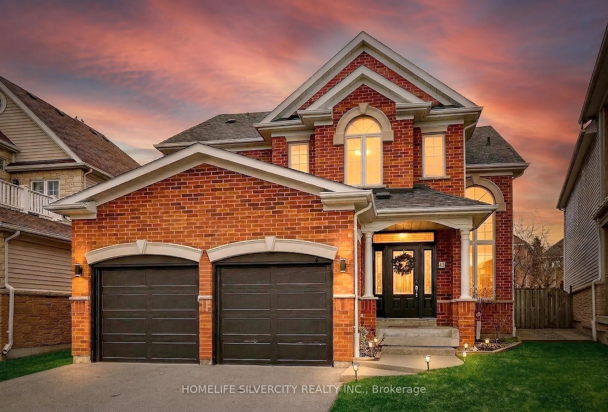
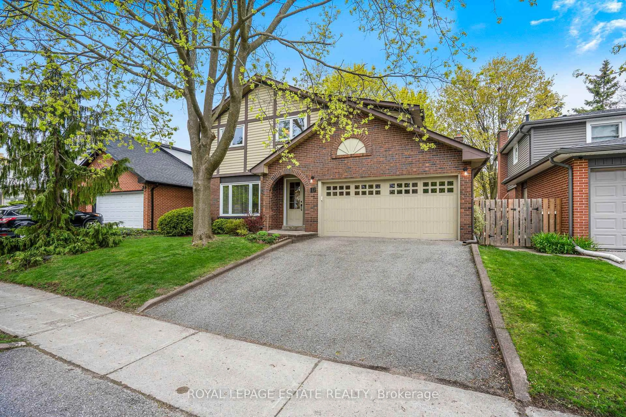
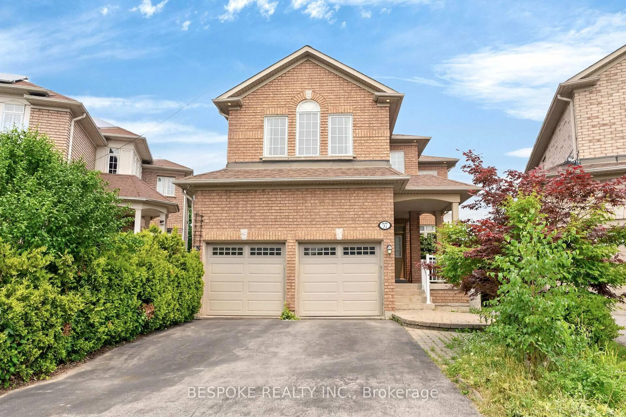
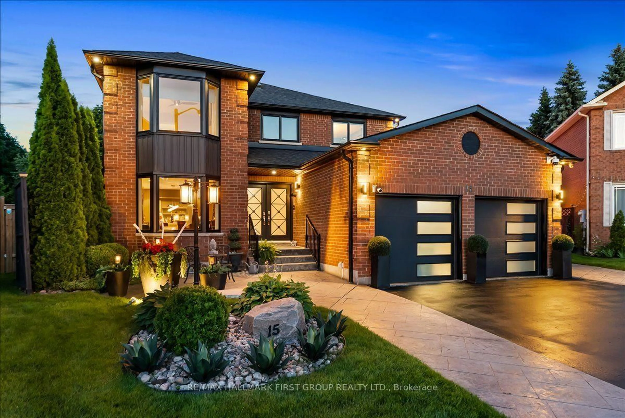
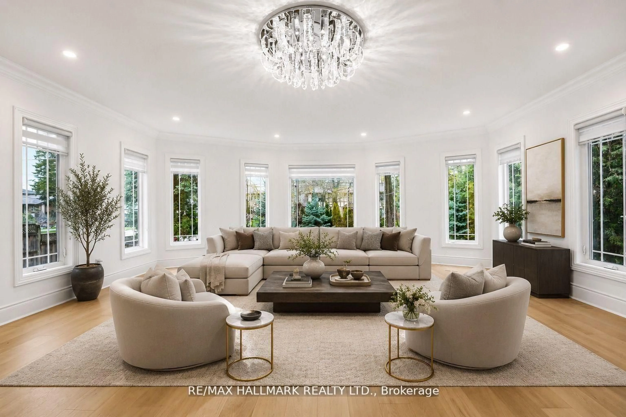
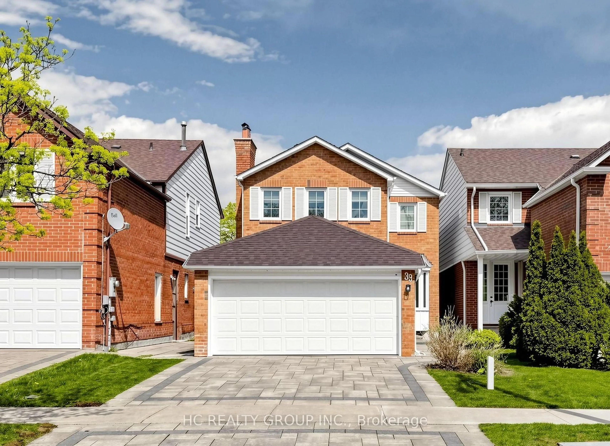
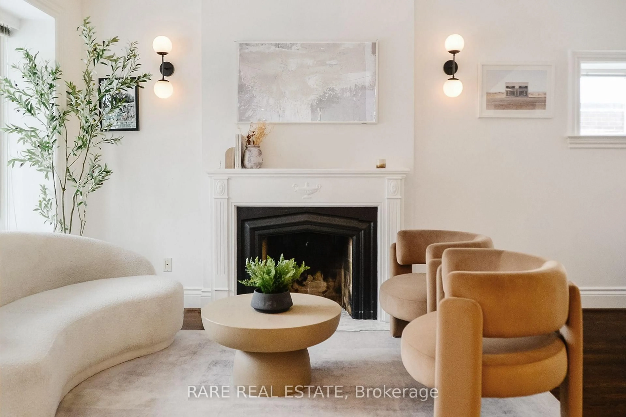
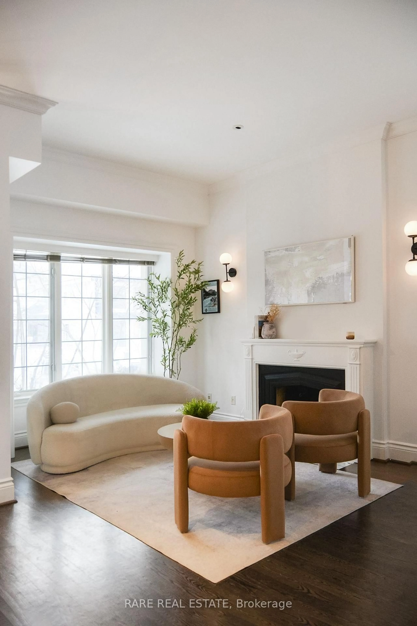
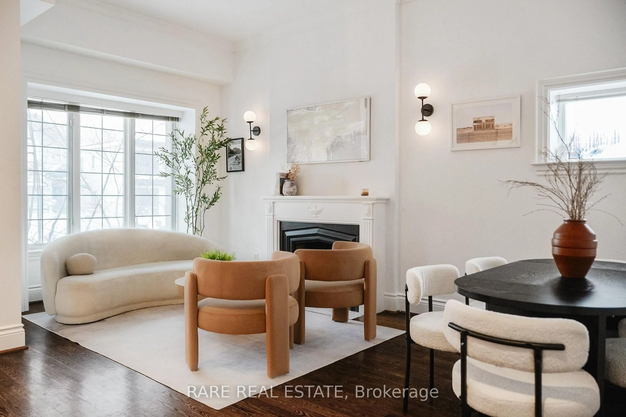
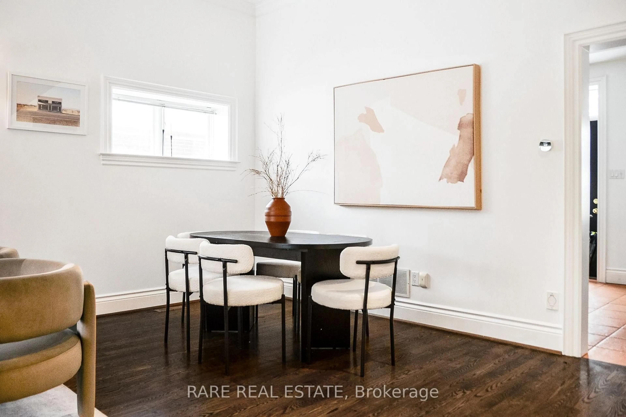
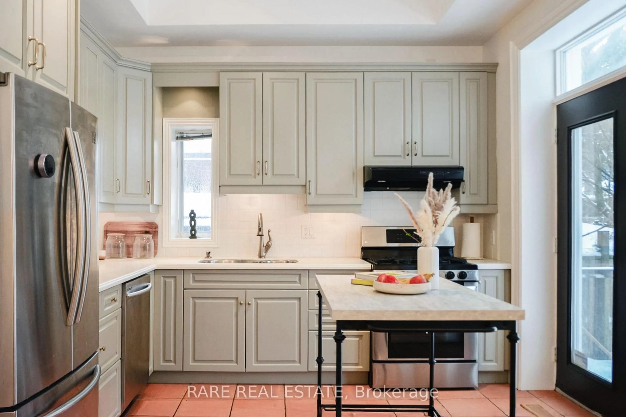
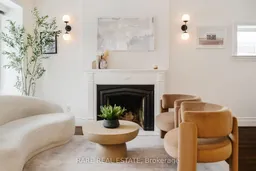
Birchcliffe-Cliffside doesn't give you this much house very often. Four bedrooms upstairs, a finished basement suite with its own ensuite, four parking spots including an attached garage, and a 35 x 100 ft lot. Main floor has the bones you want: 10-foot ceilings, hardwood floors, a gas fireplace, and a bay window in the combined living and dining room. Updated kitchen walks out to the deck. Separate breakfast area overlooks the backyard. It lives well. The primary bedroom is a proper retreat at nearly 22 feet deep, with heated floors in the 5-piece ensuite and his and hers closets. Three more bedrooms upstairs, all with hardwood and closets, and a full family bath. Downstairs, the basement bedroom with a 4-piece ensuite gives you real flexibility from day one. Located near Kingston Road, transit, parks, and schools, with easy access to the Beaches and downtown.
Property Details
Interior
Features
Main Floor
Living
4.51 x 3.84Fireplace / Bay Window / Combined W/Dining
Dining
4.51 x 3.84Moulded Ceiling / Combined W/Living / hardwood floor
Kitchen
3.25 x 3.31Modern Kitchen / W/O To Deck / Stainless Steel Appl
Breakfast
2.14 x 3.31Ceramic Floor / Window / O/Looks Backyard
Exterior
Features
Parking
Garage spaces 1
Garage type Attached
Other parking spaces 3
Total parking spaces 4
Property History
 24
24