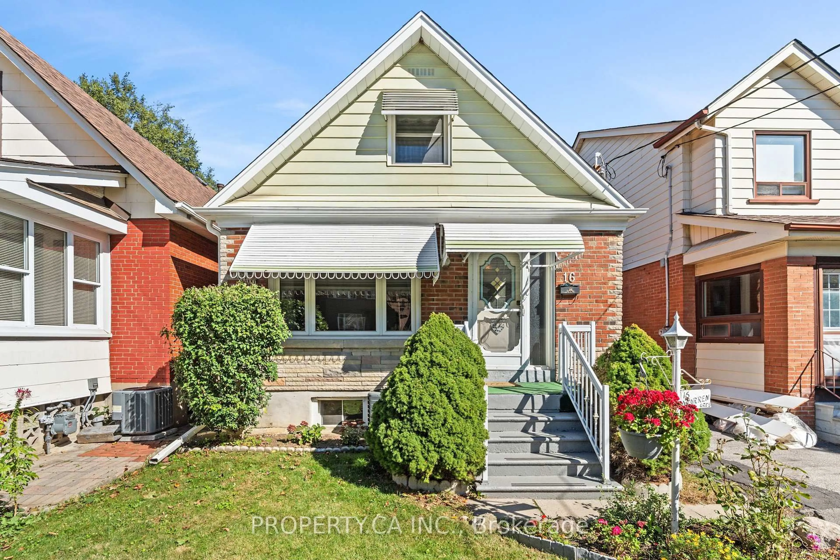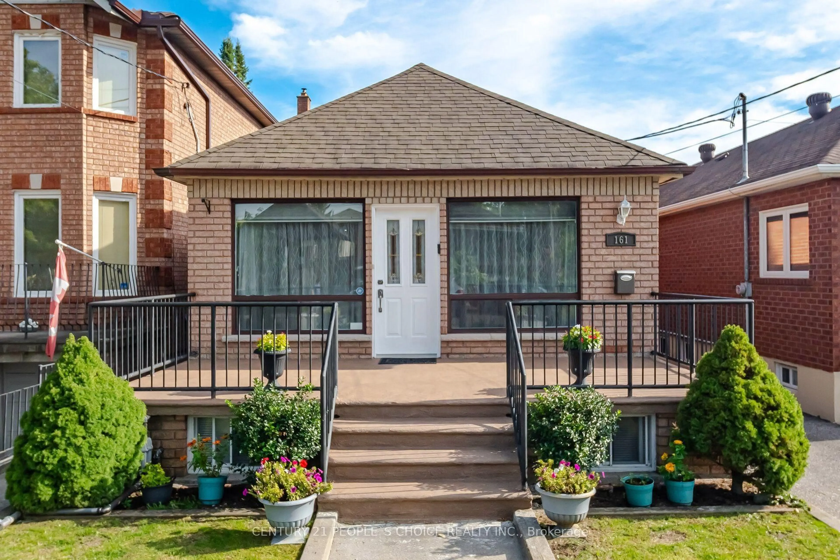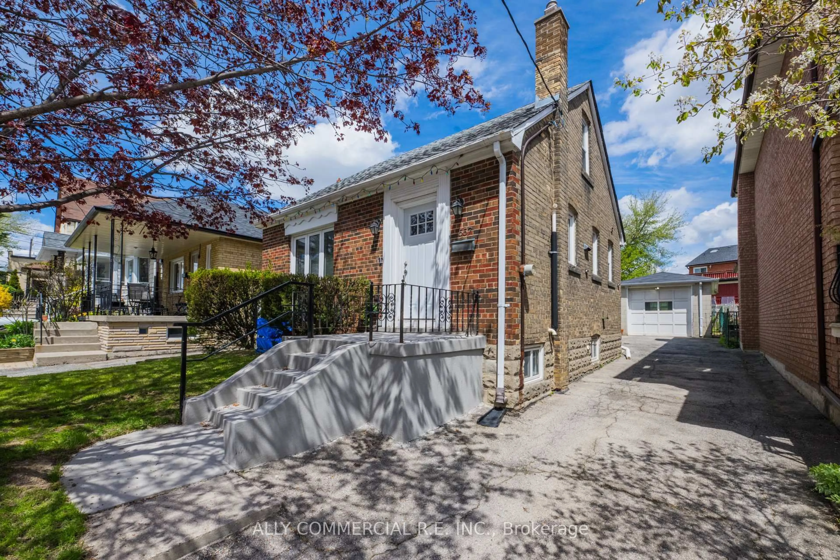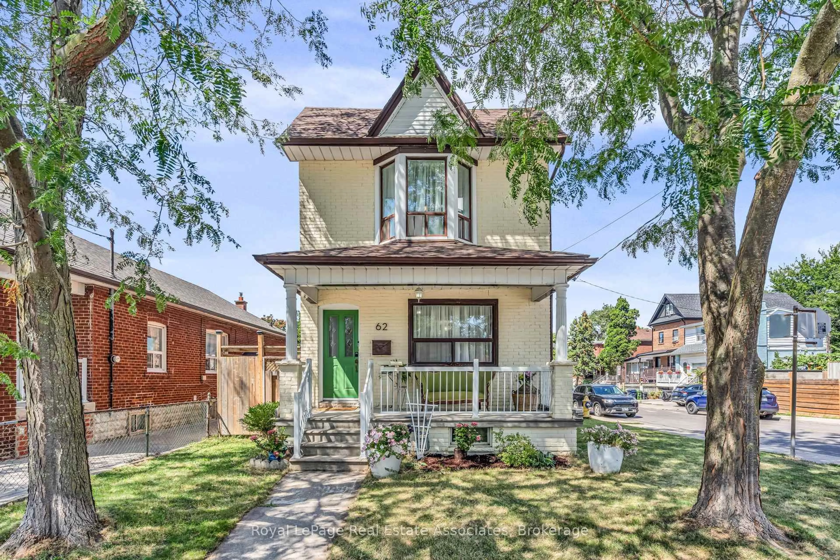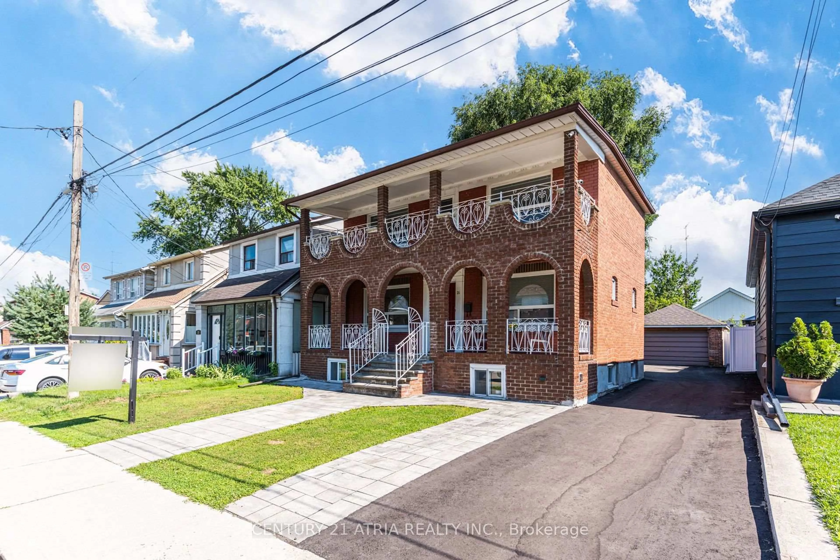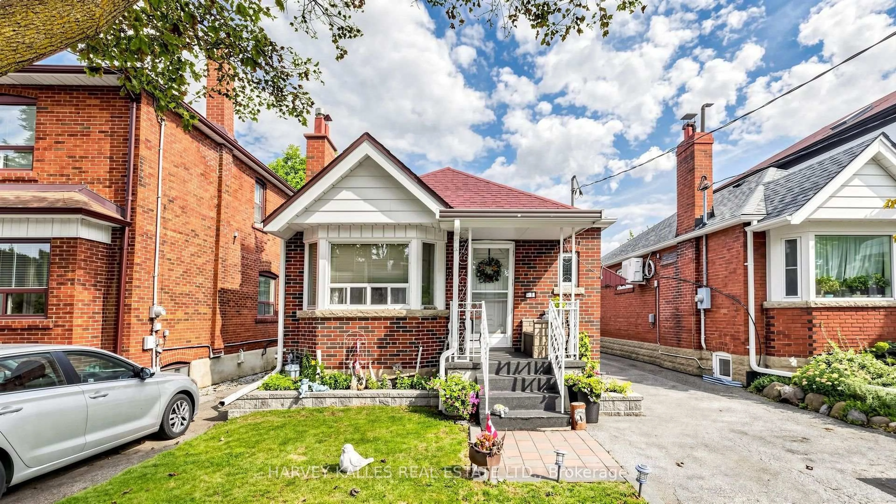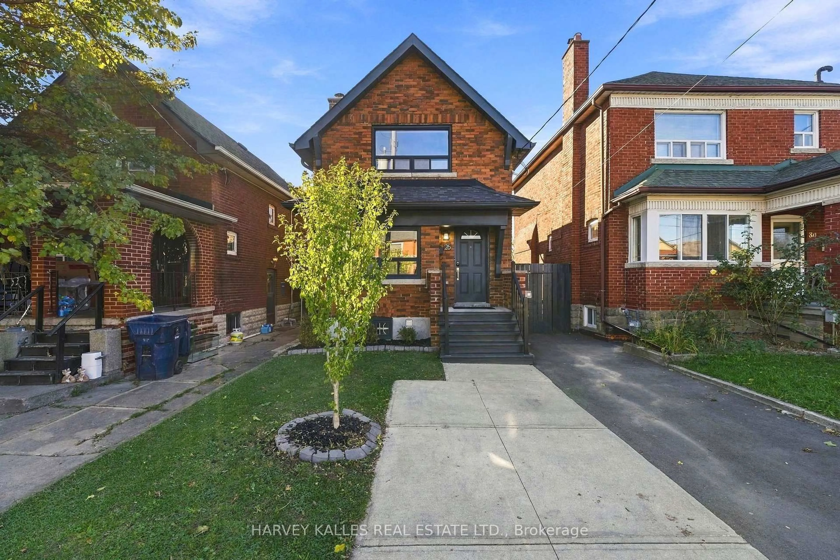
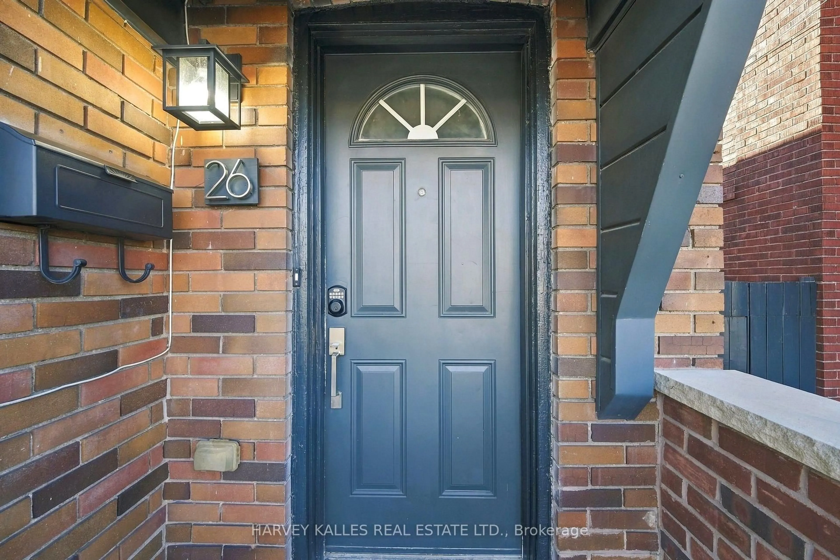
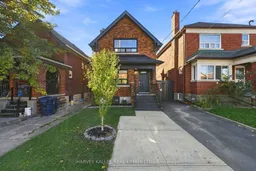
26 Miranda Ave, Toronto, Ontario M6E 4G2
Contact us about this property
Highlights
Estimated valueThis is the price Wahi expects this property to sell for.
The calculation is powered by our Instant Home Value Estimate, which uses current market and property price trends to estimate your home’s value with a 90% accuracy rate.Not available
Price/Sqft$787/sqft
Monthly cost
Open Calculator
Description
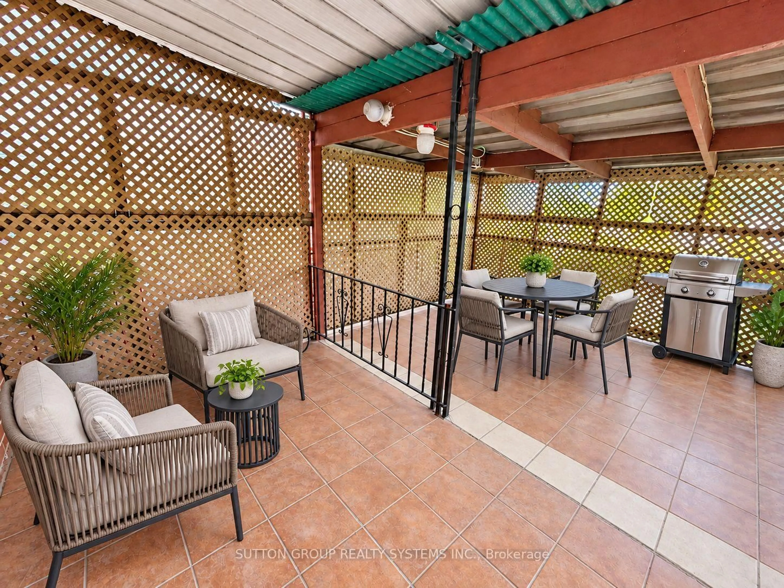
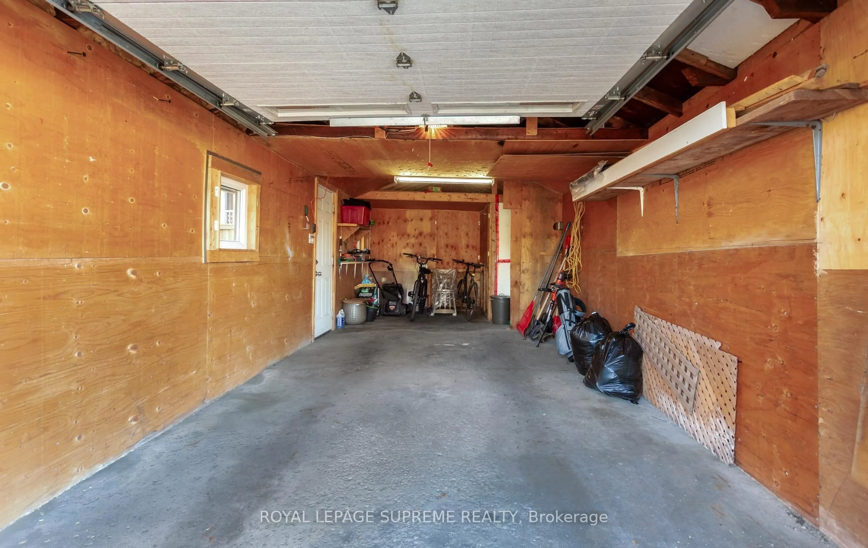
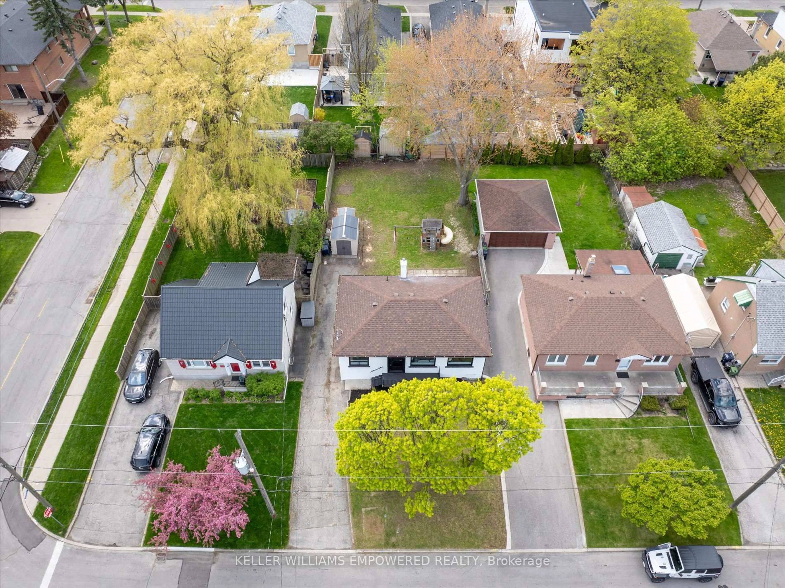
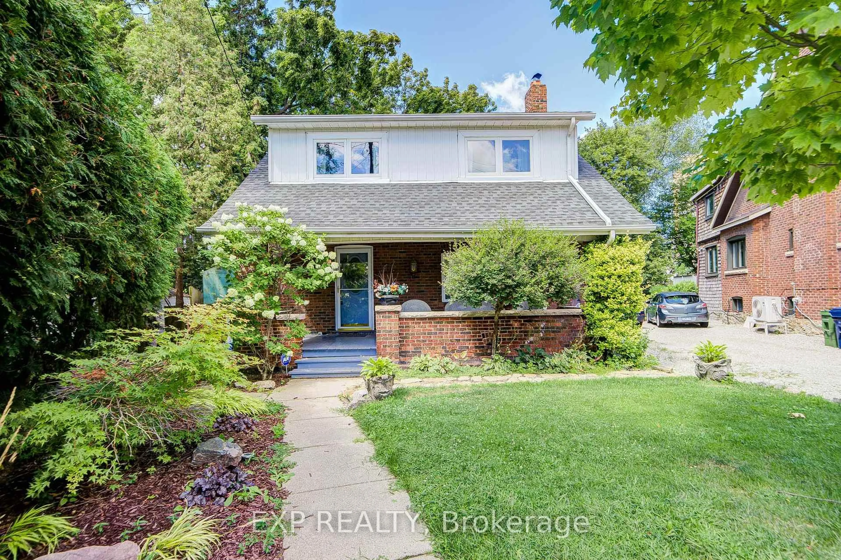
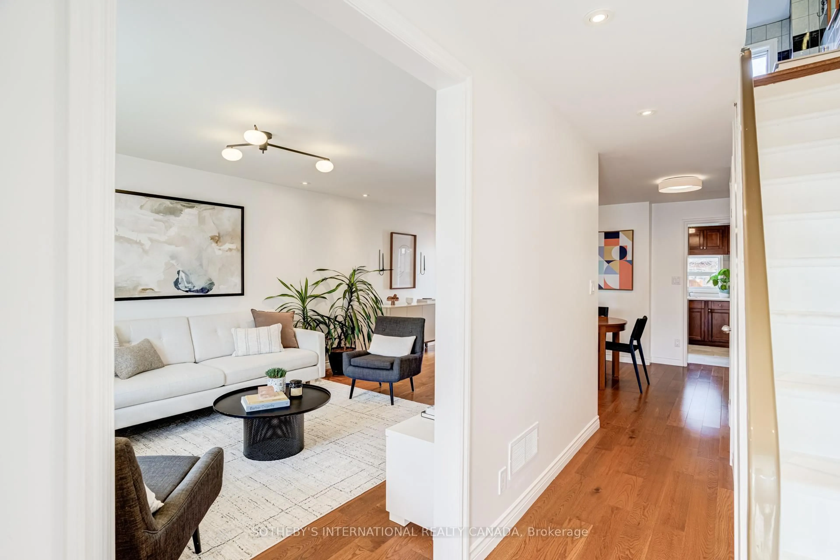
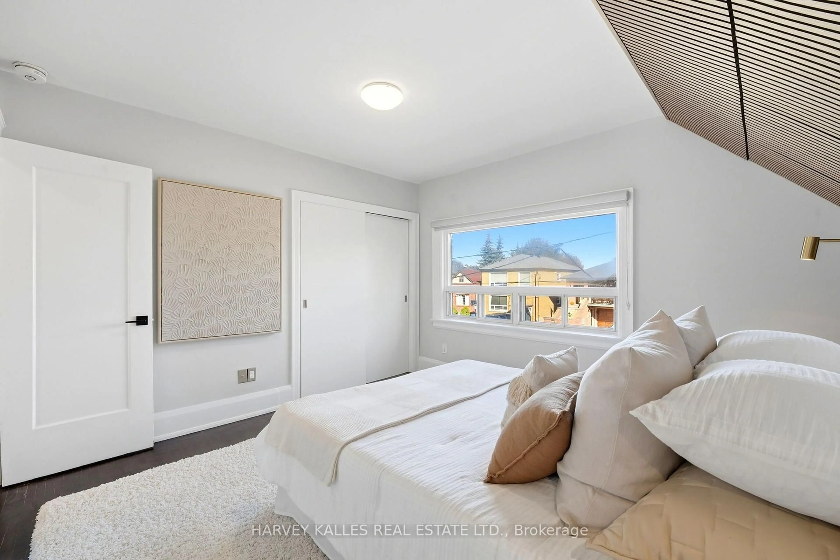
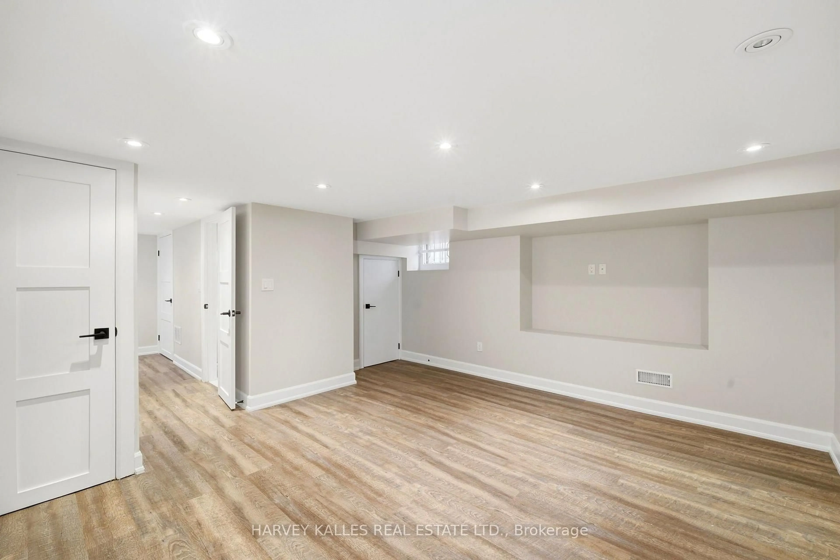
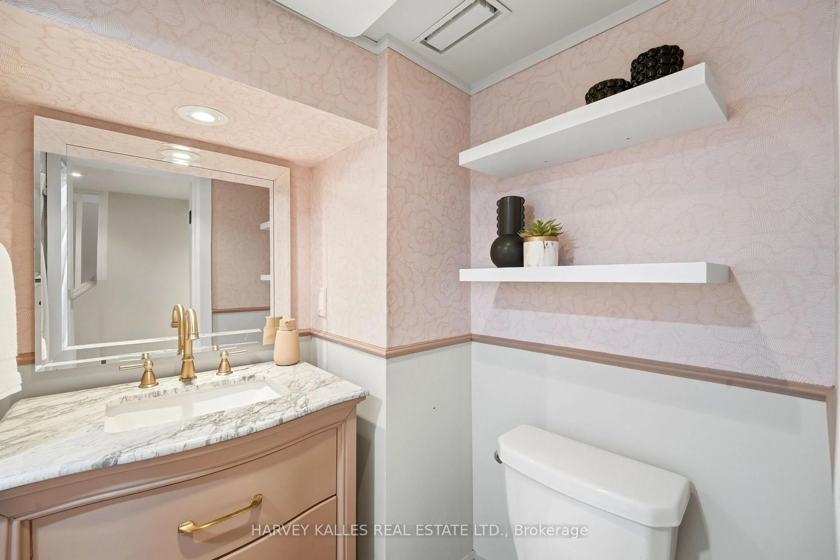
Steps to the Beltline Trail and Fairbank Station on the newly opened Eglinton LRT, this beautifully maintained detached brick home was fully renovated in 2017 and thoughtfully upgraded ever since. The sun-filled living room features a bay window, fireplace and hardwood floors, flowing into a formal dining room and an inviting kitchen with granite countertops, centre island and stainless steel appliances, including a new LG fridge (2026) and Samsung range (2025). Custom wood panelling adds character throughout. Upstairs, two bright bedrooms feature hardwood floors and crown moulding, with a double closet in the primary bedroom and a four-piece bathroom. The finished lower level offers a separate entrance, a second three-piece bathroom and laundry with a new LG dryer (2025), providing versatile space for a home office, guest accommodation or teen retreat. Outside, enjoy a private, fully fenced 25 x 125.5 ft lot featuring new backyard interlocking, a freshly painted deck (2026), a separate workshop/shed and a well-established vegetable garden with soil carefully cultivated over eight years, ready for spring planting. The private driveway accommodates three cars and includes an EV charger; the driveway was repaved in 2025. Ideally located within walking distance of the Beltline Trail, Fairbank Memorial Park and pool, Eglinton West cafés and shops, and the LRT, with convenient access to Allen Road, Highway 401 and Yorkdale Shopping Centre. Move-in ready and thoughtfully updated, this charming home is ready to welcome its next owners!
Upcoming Open Houses
Property Details
Interior
Features
Main Floor
Living
5.14 x 3.49hardwood floor / Fireplace / Bay Window
Kitchen
3.53 x 2.1Granite Counter / Stainless Steel Appl / Centre Island
Dining
3.53 x 3.17hardwood floor / W/O To Deck / Window
Exterior
Features
Parking
Garage spaces -
Garage type -
Total parking spaces 3
Property History
 41