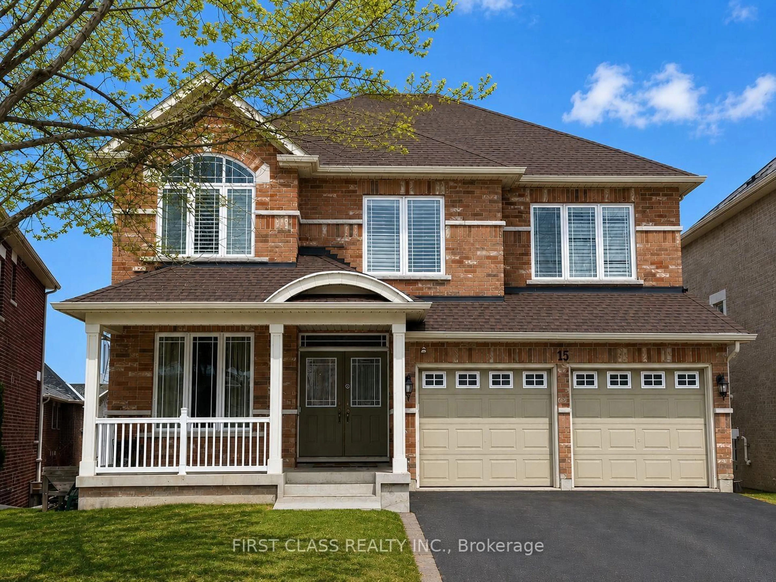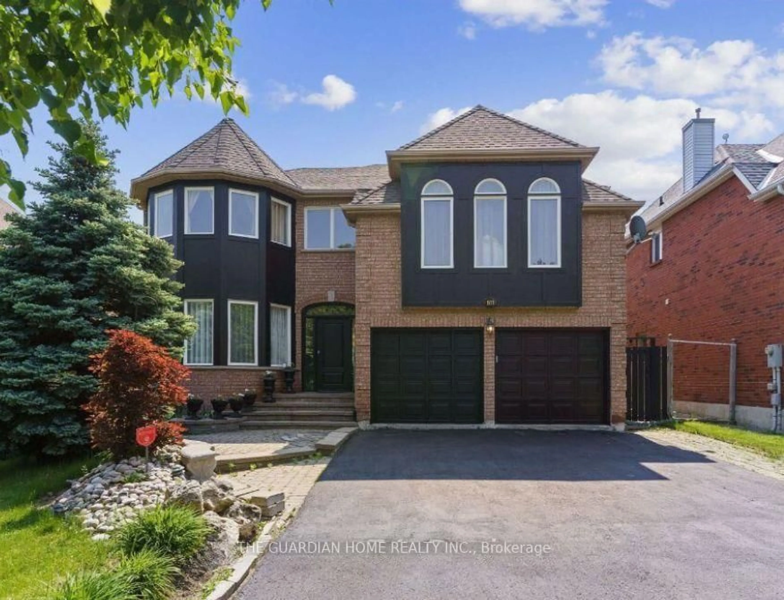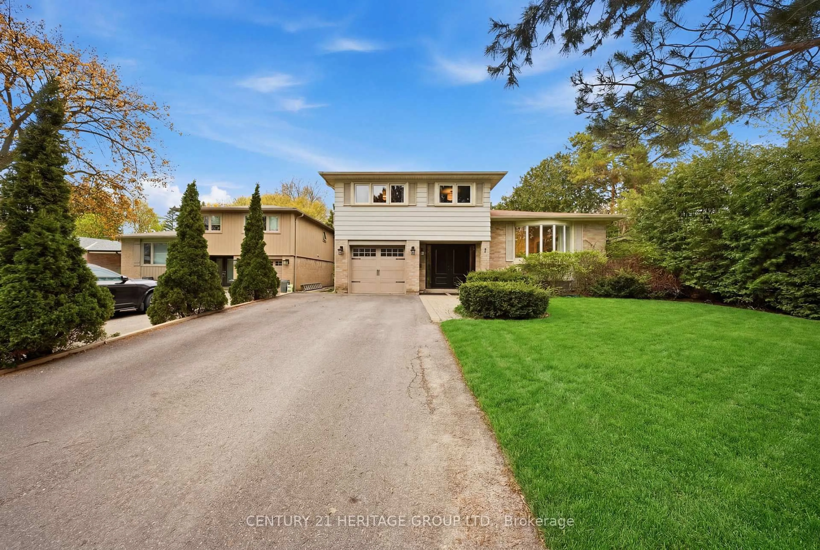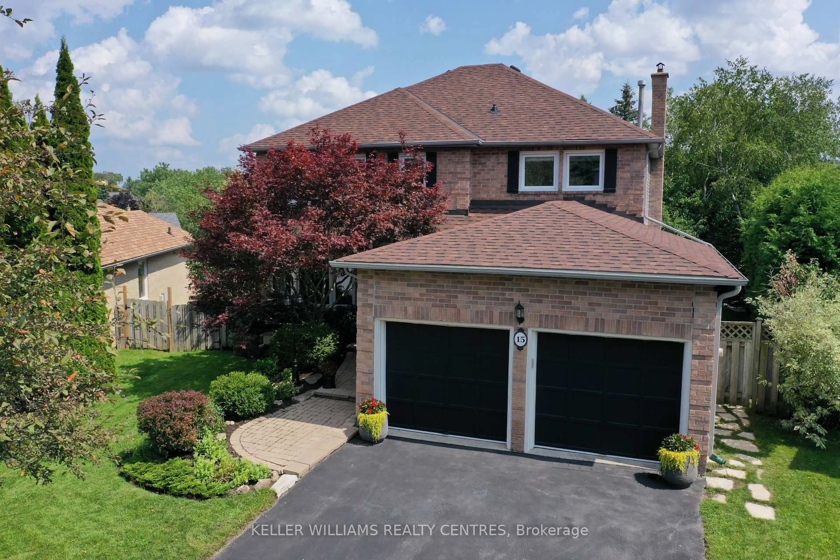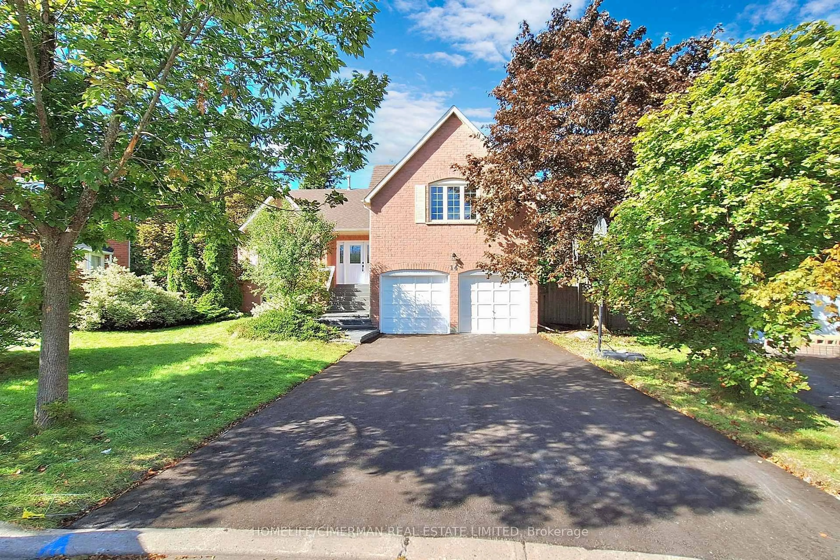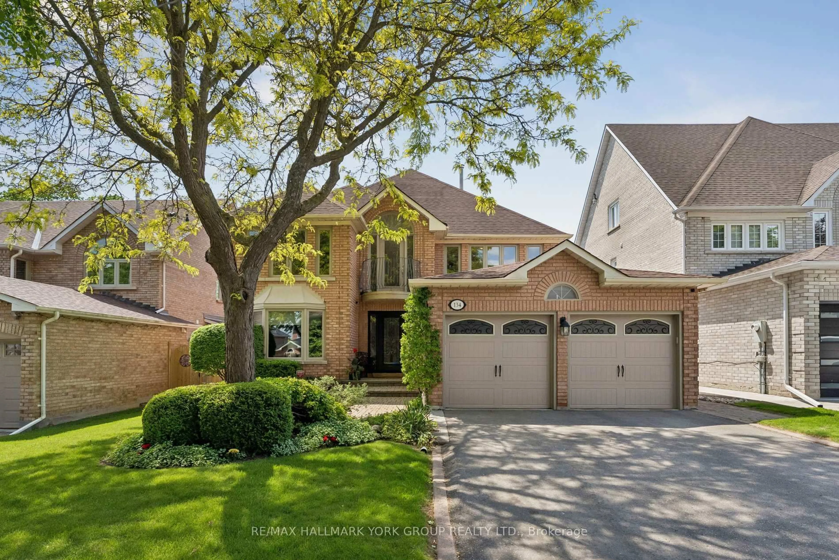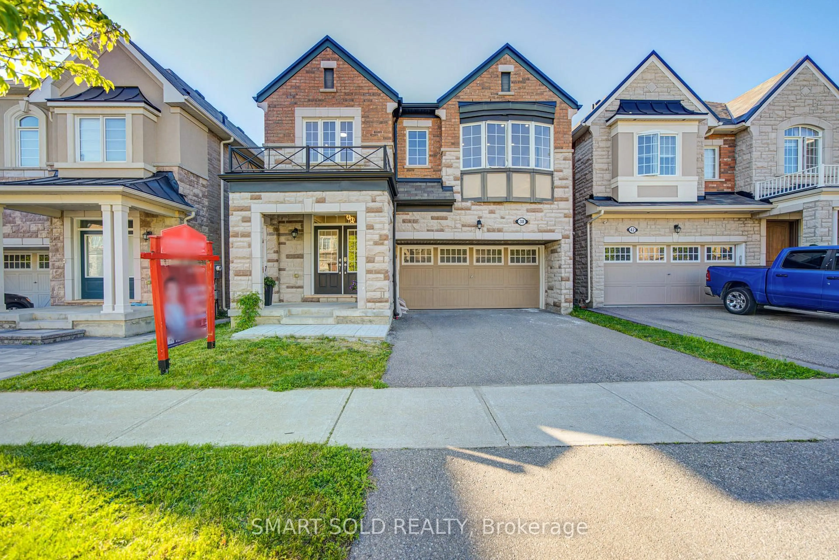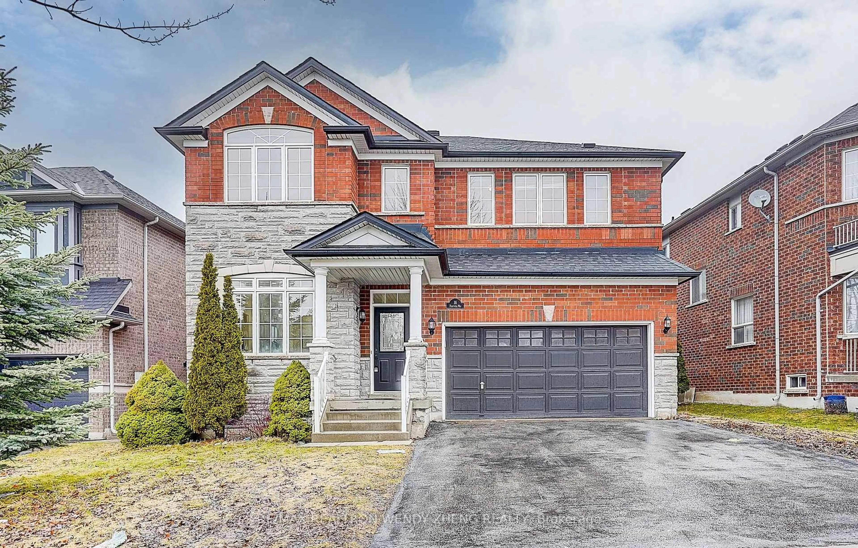
222 Birkshire Dr, Aurora, Ontario L4G 7S1
Contact us about this property
Highlights
Estimated valueThis is the price Wahi expects this property to sell for.
The calculation is powered by our Instant Home Value Estimate, which uses current market and property price trends to estimate your home’s value with a 90% accuracy rate.Not available
Price/Sqft$490/sqft
Monthly cost
Open Calculator
Description
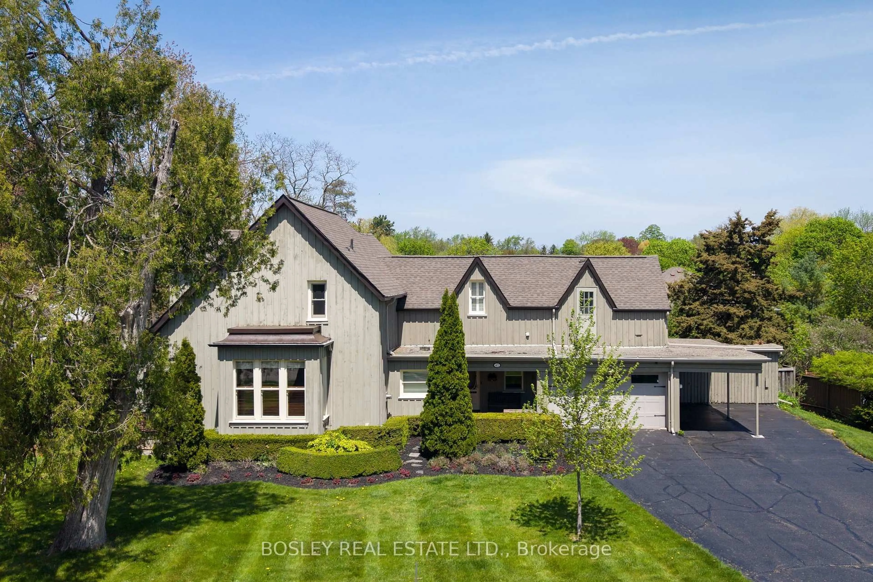
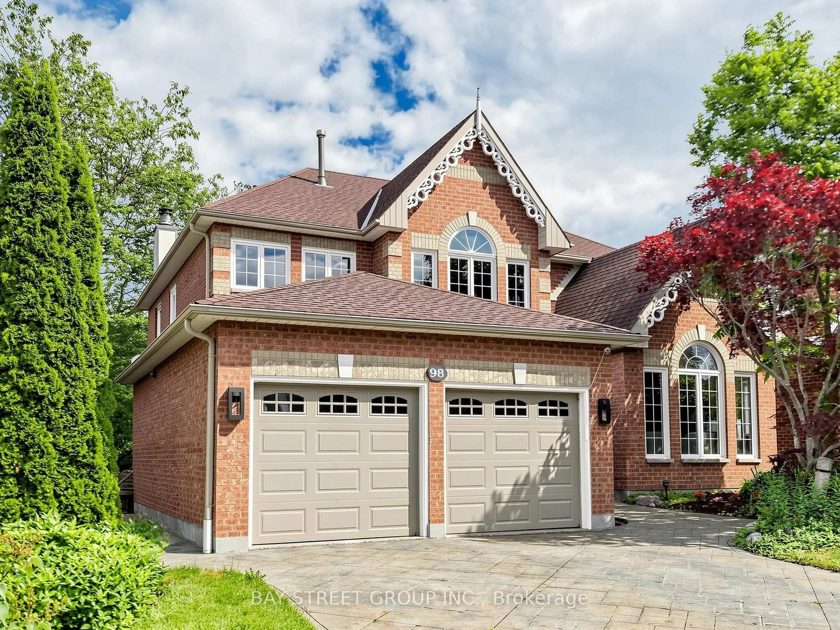
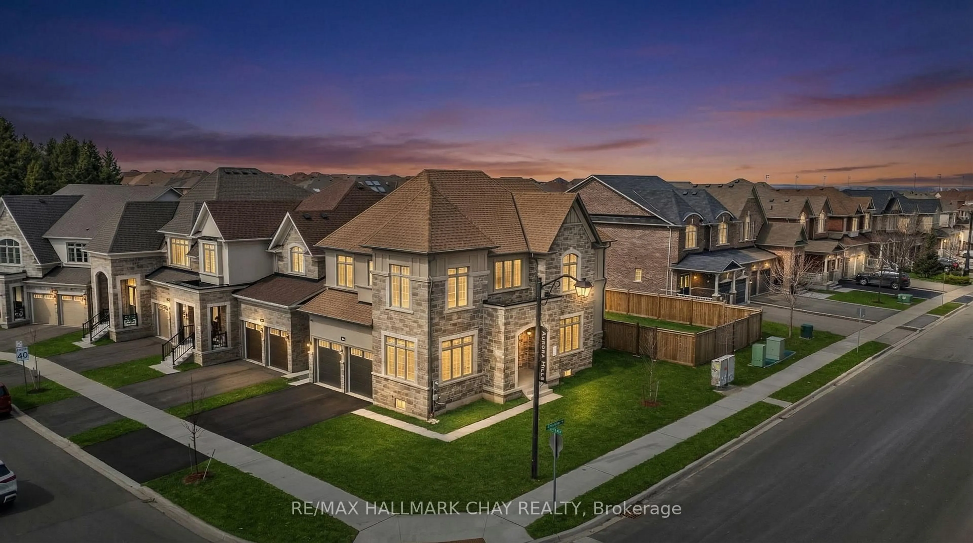
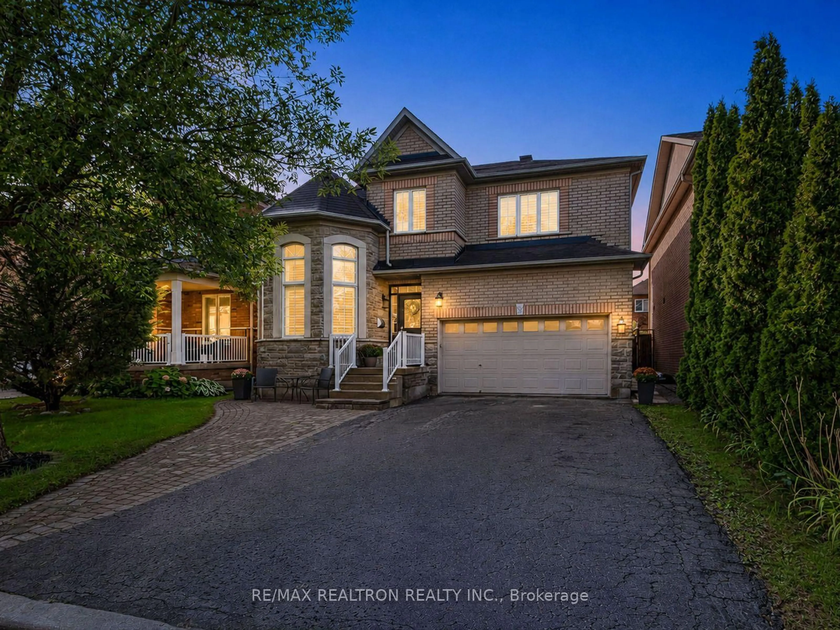
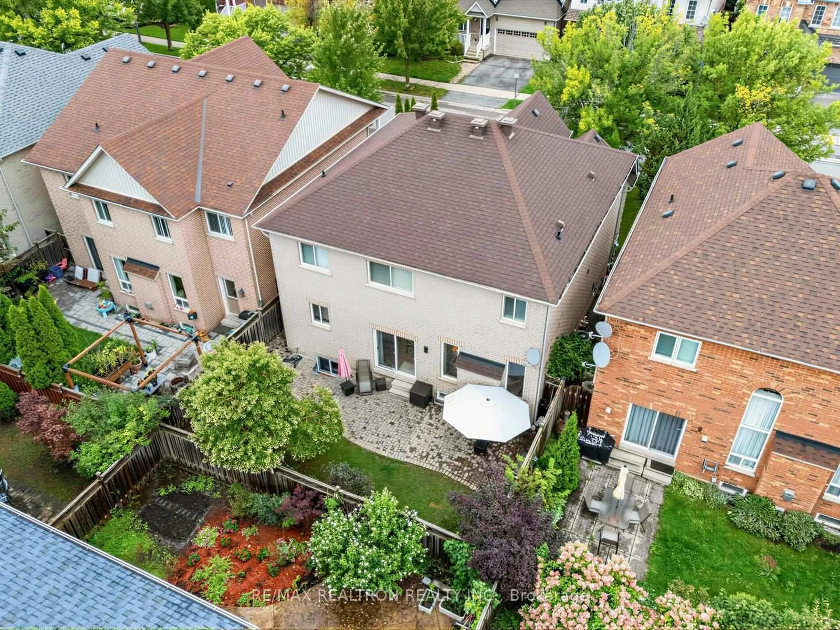
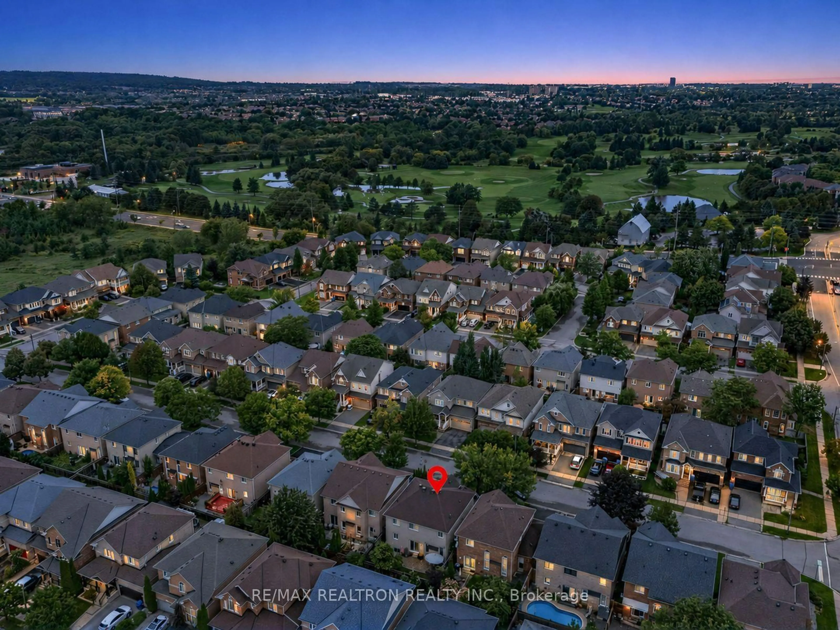
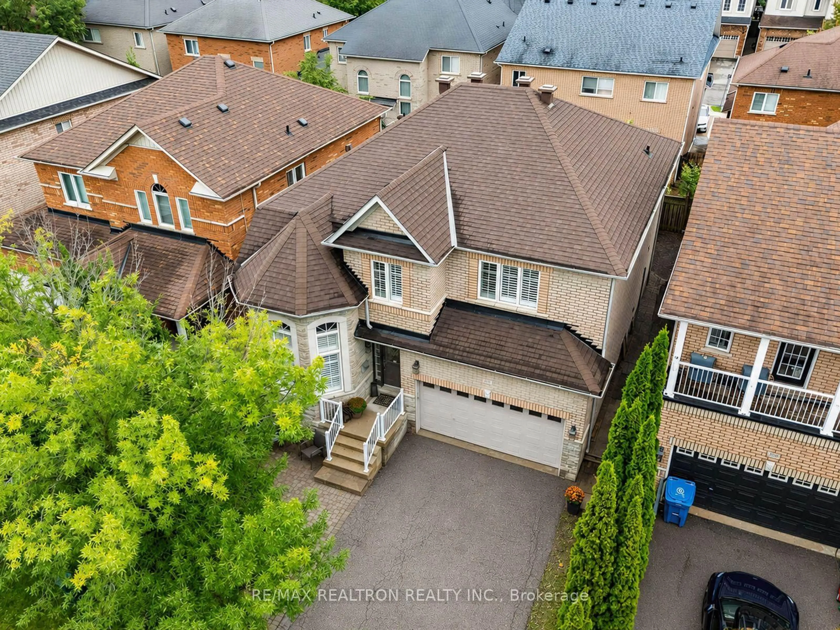
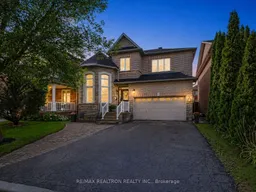
Space, style, and versatility - Beautifully maintained Aurora home offering an exceptional layout with four spacious bdrms! Walk into a main level with a front living and dining room with soaring ceilings and picturesque window overlooking the mature streetscape! The family room provides a warm and inviting gathering space, complete with an gas fireplace and open sightline into the large eat-in kitchen! Walkout directly from the kitchen to the beautifully landscaped backyard, surrounded by mature trees and perennial gardens. A convenient powder room, large laundry room, and direct access to the basement add to the functionality of the main level. Head up on a hardwood staircase with a runner that leads to four spacious bdrms and two full bathrooms! The oversized primary bedroom offers a private retreat, complete with a luxurious ensuite and an expansive walk-in closet. Every bedroom has ample space and storage. Head down to the finished basement, a separate unit with full kitchen, living space, 2 bdrms, walk-in closet, and three-piece bathroom. This home delivers the space and functionality today's families are looking for in a desirable Aurora neighbourhood! Close to schools, parks, retail, and amenities!
Property Details
Interior
Features
Main Floor
Living
6.12 x 3.07hardwood floor / Combined W/Dining / Bay Window
Dining
6.12 x 3.07hardwood floor / Combined W/Living / Vaulted Ceiling
Breakfast
3.15 x 3.15Ceramic Floor / Open Concept / W/O To Patio
Kitchen
3.15 x 3.15Ceramic Floor / Modern Kitchen / Pantry
Exterior
Features
Parking
Garage spaces 2
Garage type Built-In
Other parking spaces 4
Total parking spaces 6
Property History
 43
43