98 Carrick Ave, Georgina, Ontario L4P 3R6
Contact us about this property
Highlights
Estimated valueThis is the price Wahi expects this property to sell for.
The calculation is powered by our Instant Home Value Estimate, which uses current market and property price trends to estimate your home’s value with a 90% accuracy rate.Not available
Price/Sqft$583/sqft
Monthly cost
Open Calculator
Description
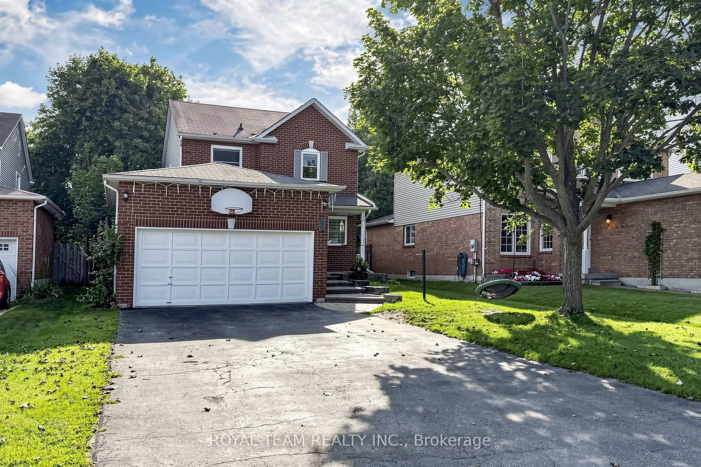
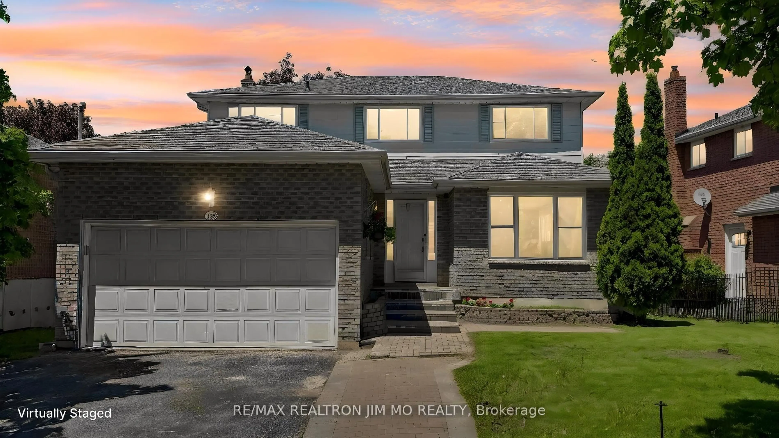
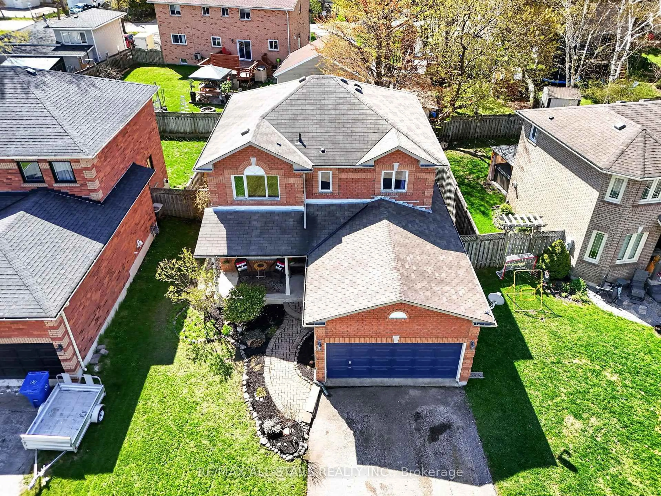
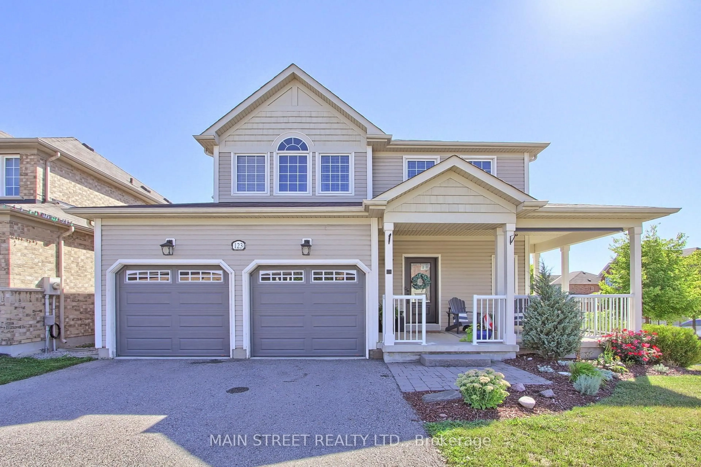
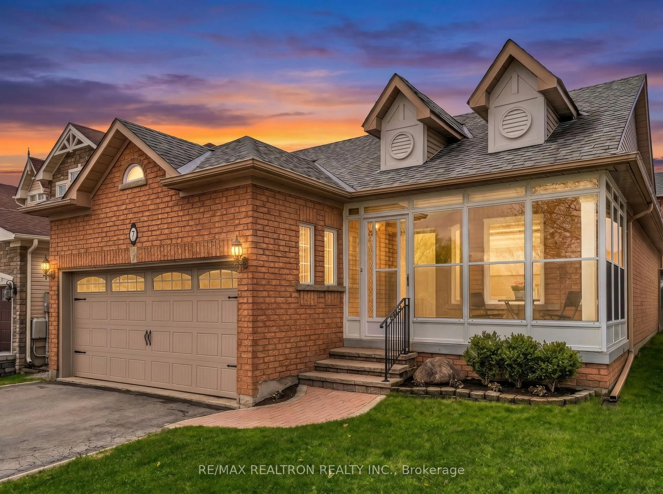
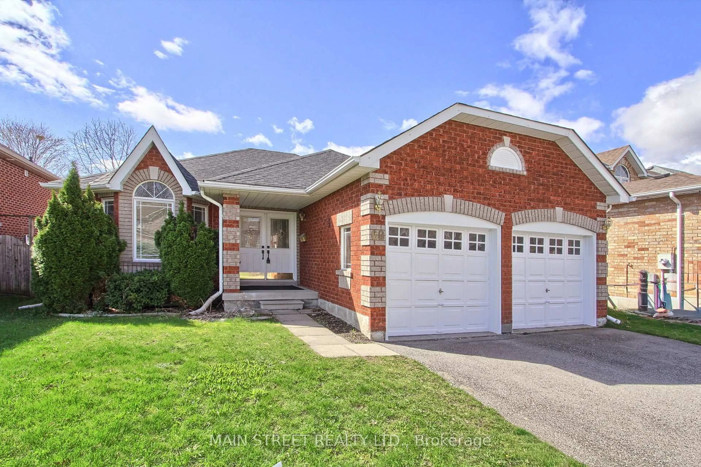
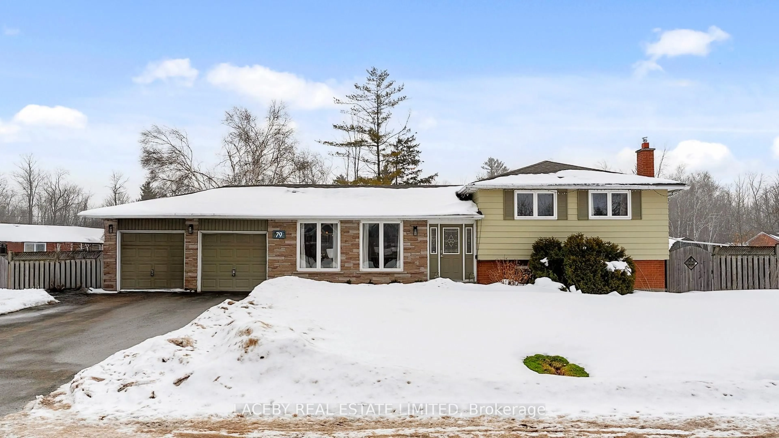
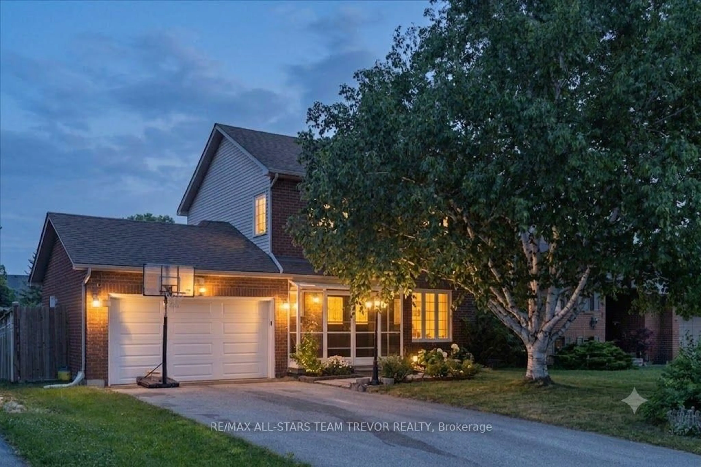
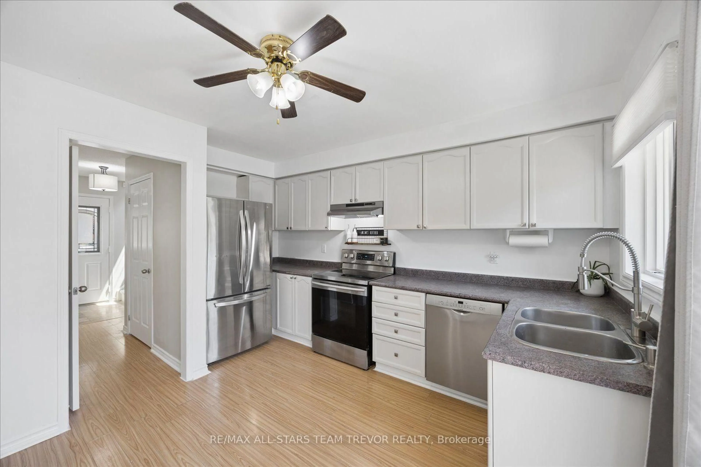
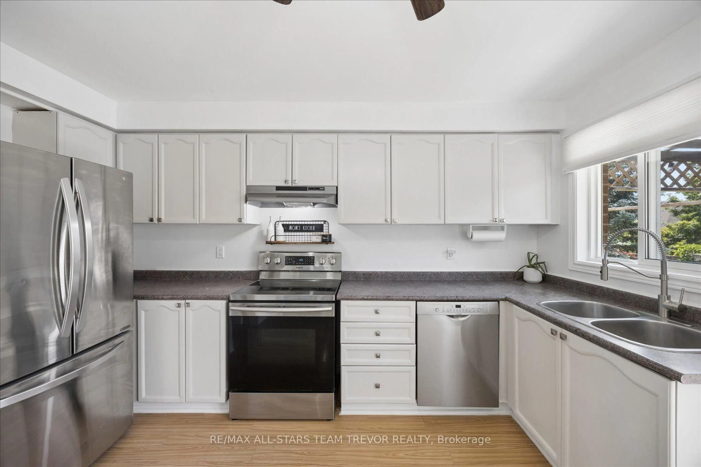
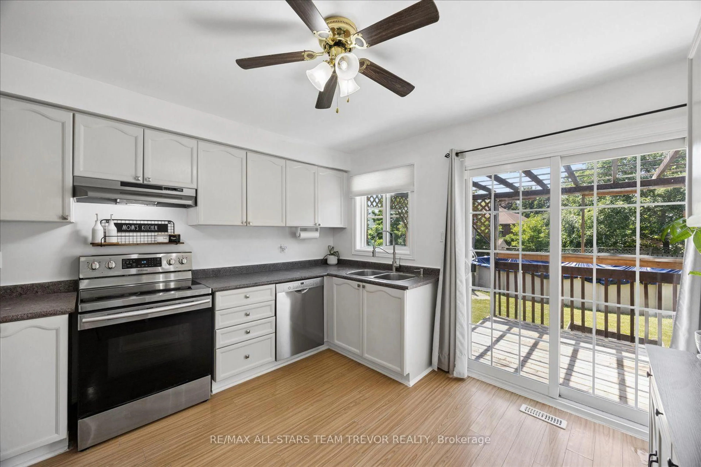
Welcome to this fantastic family home, perfectly situated in one of the area's most sought-after neighbourhoods! This detached two-storey home offers the ideal combination of space, comfort, and functionality, making it the perfect place for your family to create lasting memories. Set on a generous 52 x 135-foot fully fenced lot with mature trees, this property features a double car garage, ample driveway parking, and a charming screened-in front porch-the perfect spot to enjoy your morning coffee or unwind in the evening. Inside, you'll find a bright and inviting main floor with a spacious kitchen overlooking the backyard, complete with a walkout to the rear deck, making indoor-outdoor entertaining effortless. The open living and dining room combination provides an excellent layout for both everyday living and hosting family and friends. The home offers three generous-sized bedrooms and 2.5 bathrooms in total, while the finished basement provides valuable additional living space for a recreation room, home office, gym, or play area. Lovingly maintained and exceptionally clean throughout, this move-in-ready home is ready for its next family to make it their own. With its spacious layout, beautiful lot, and unbeatable family-friendly location close to parks, schools, and everyday amenities, this is an opportunity you won't want to miss!
Property Details
Interior
Features
Main Floor
Living
7.0 x 3.0Laminate / Combined W/Dining / Large Window
Kitchen
3.65 x 3.25Laminate / Stainless Steel Appl / W/O To Deck
Dining
0.01 x 0.01Laminate / Combined W/Living / Large Window
Exterior
Features
Parking
Garage spaces 2
Garage type Attached
Other parking spaces 3
Total parking spaces 5
Property History
 41
41