16 Valleyview Rd, Markham, Ontario L3T 6X5
Contact us about this property
Highlights
Estimated valueThis is the price Wahi expects this property to sell for.
The calculation is powered by our Instant Home Value Estimate, which uses current market and property price trends to estimate your home’s value with a 90% accuracy rate.Not available
Price/Sqft$608/sqft
Monthly cost
Open Calculator
Description
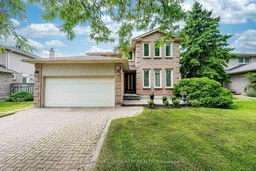
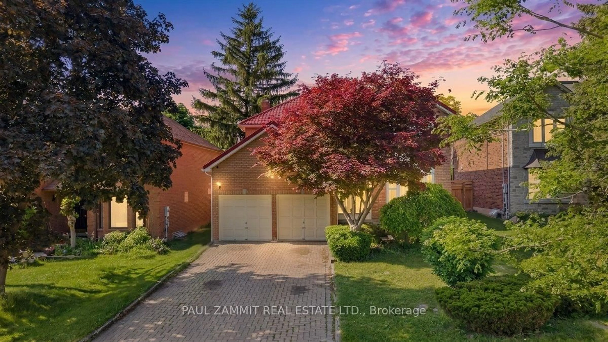
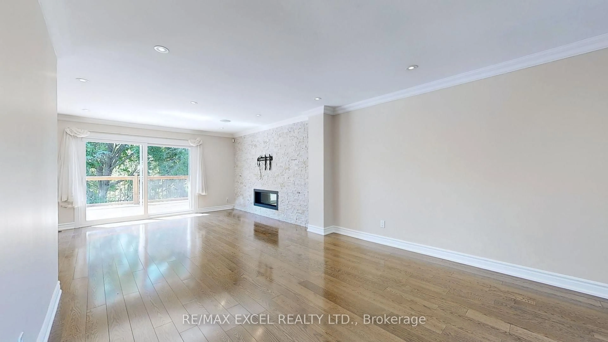
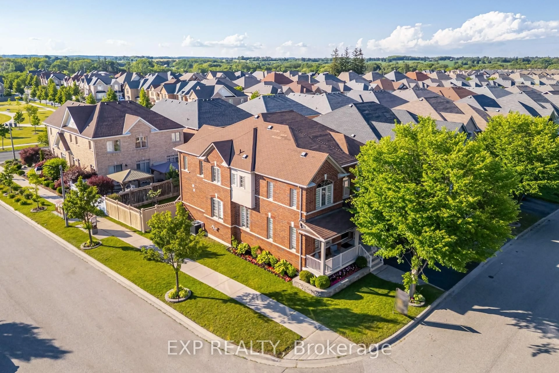
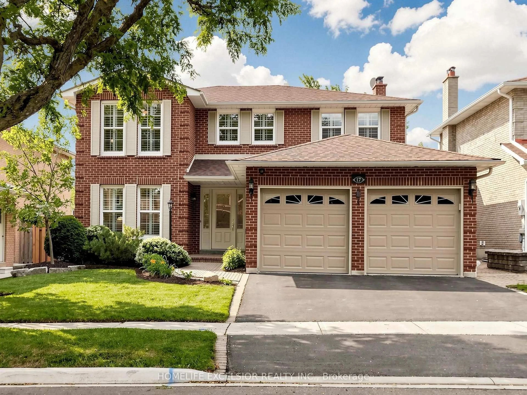
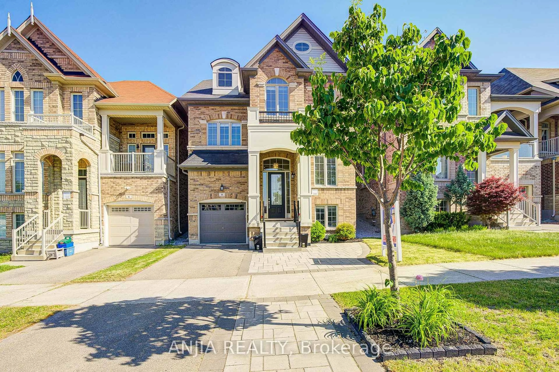
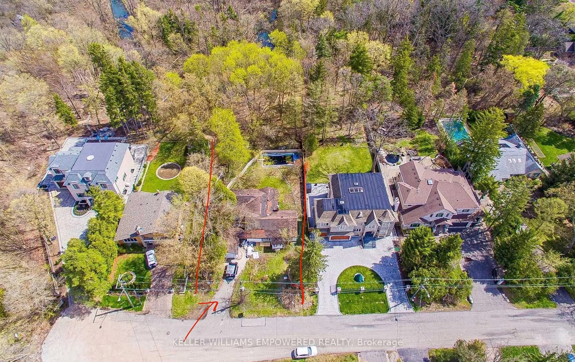
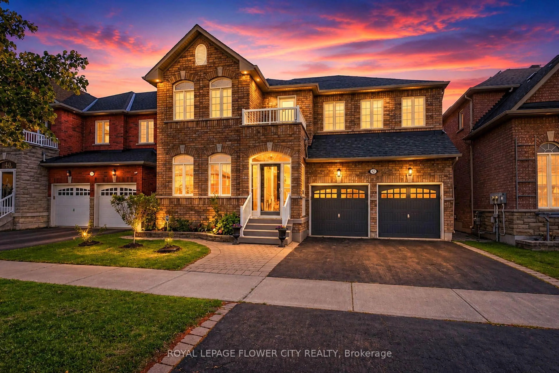
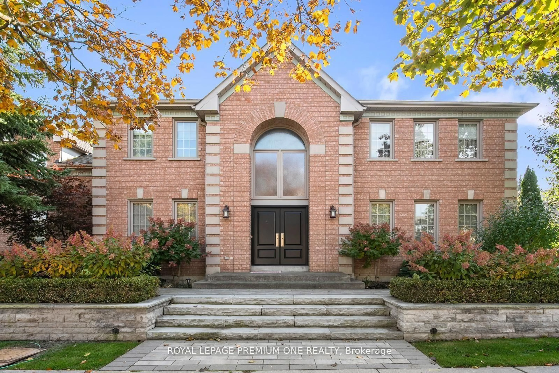
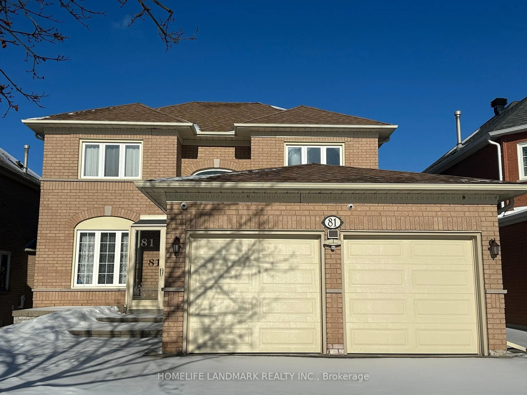
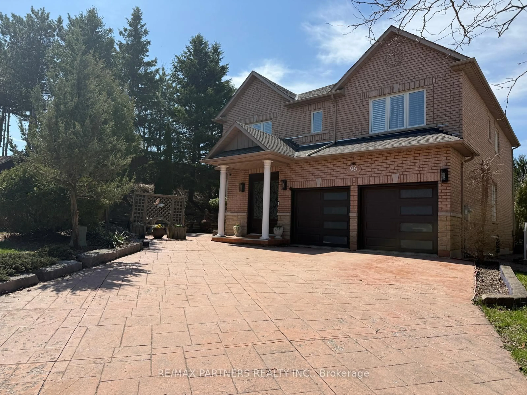
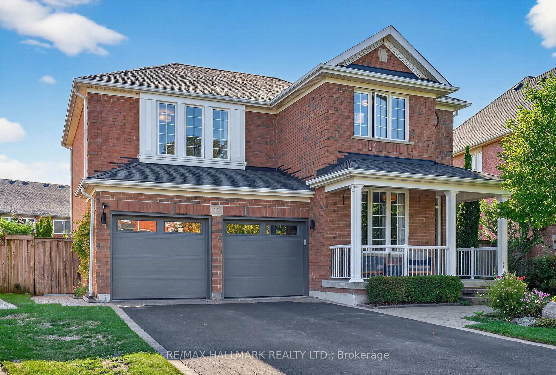
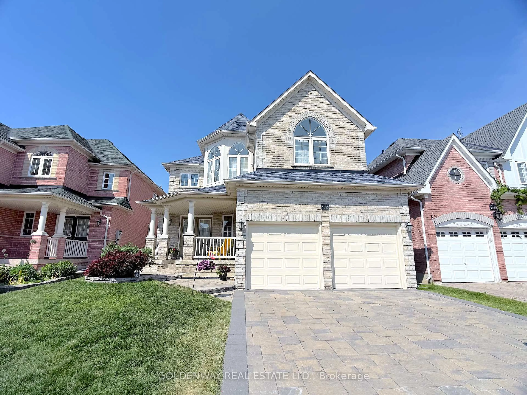
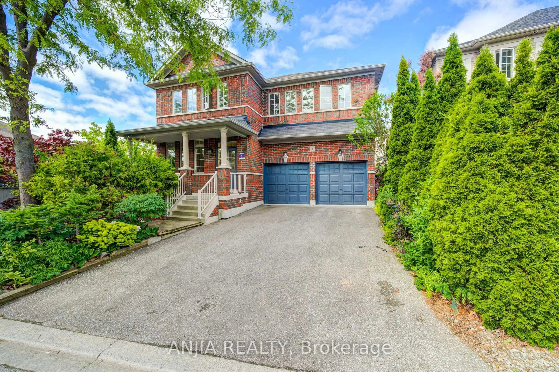
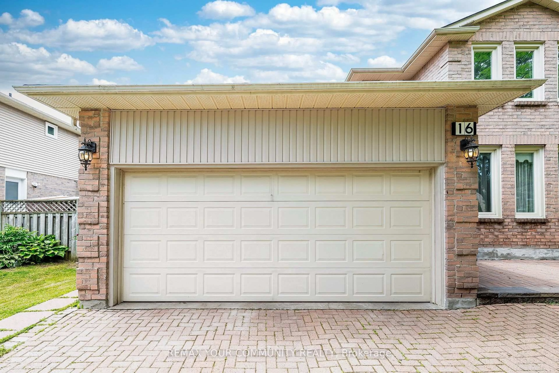
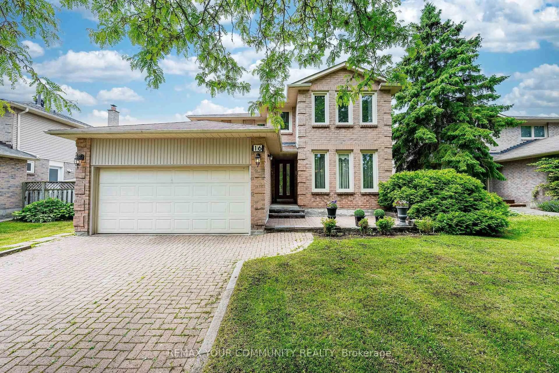
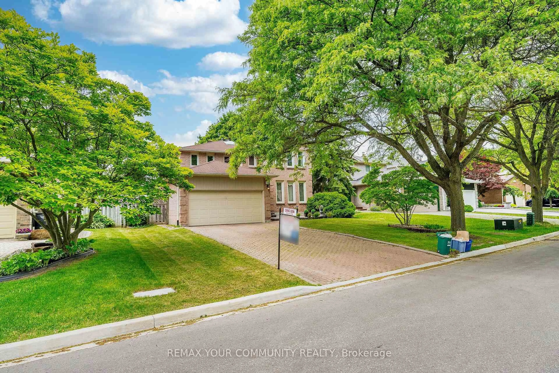
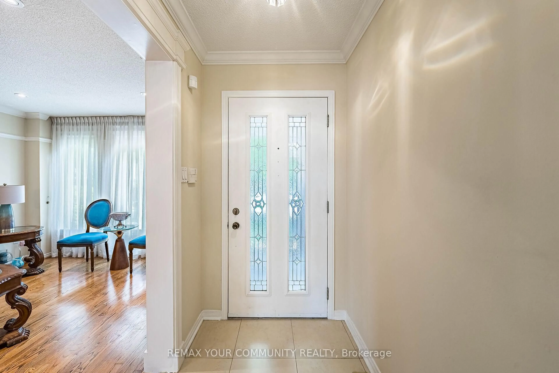
Beautifully renovated 4-bedroom brick detached home on a premium 52 x 145 ft lot in the highly sought-after Thornlea community. Features two finished basement suites, each with its own kitchen and separate entrance, a double-car garage, widened interlock driveway, and a pool-sized backyard with a newly built oversized deck. The kitchen offers granite countertops, a centre island, and a bright bay window. A stunning skylight fills the home with natural light. Recent upgrades include a new oak staircase, hardwood flooring in the primary bedroom and second-floor hallway, and a main-floor office. Gleaming hardwood floors enhance the living, dining, and family rooms, plus a central vacuum system for added convenience. Ideally located minutes to Highways 404 & 407 and within walking distance to top-rated schools including St. Robert Catholic High School, St. René Goupil, and St. Luke. Close to Seneca College, York University Markham Campus, shopping, parks, and transit. Please view the virtual tour.
Property Details
Interior
Features
2nd Floor
Primary
5.3 x 4.08W/I Closet / 5 Pc Ensuite / hardwood floor
Br
3.9 x 2.9B/I Bookcase / 4 Pc Ensuite / Laminate
Br
3.7 x 3.3Broadloom / East View / Laminate
Br
4.3 x 3.3Broadloom / East View / Laminate
Exterior
Features
Parking
Garage spaces 2
Garage type Built-In
Other parking spaces 4
Total parking spaces 6
Property History
 49
49