40 Lowther Ave, Richmond Hill, Ontario L4E 2Z7
Contact us about this property
Highlights
Estimated valueThis is the price Wahi expects this property to sell for.
The calculation is powered by our Instant Home Value Estimate, which uses current market and property price trends to estimate your home’s value with a 90% accuracy rate.Not available
Price/Sqft$671/sqft
Monthly cost
Open Calculator
Description
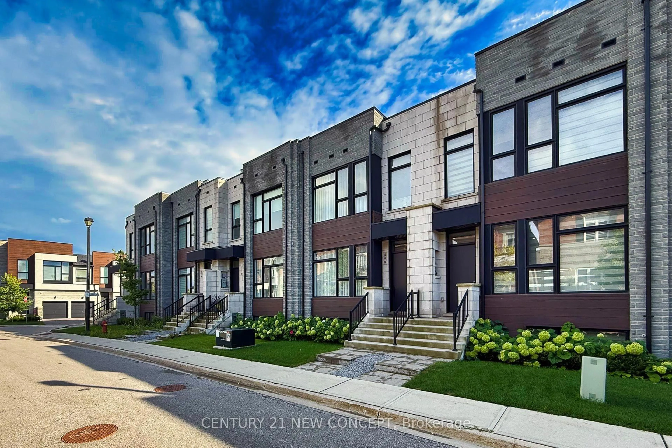
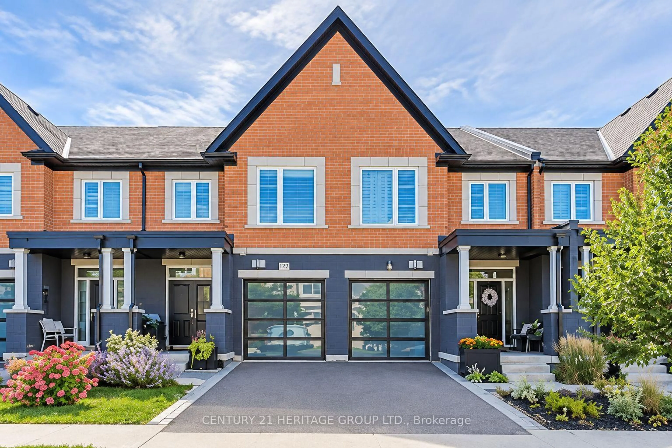
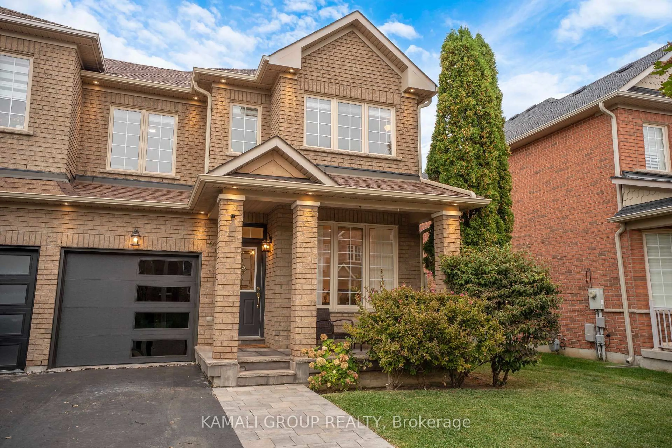
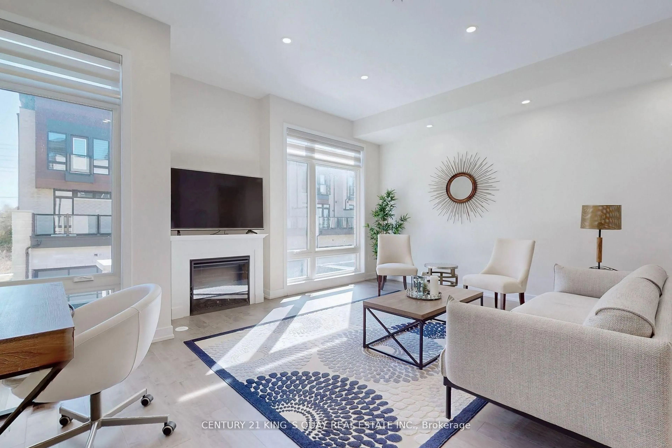
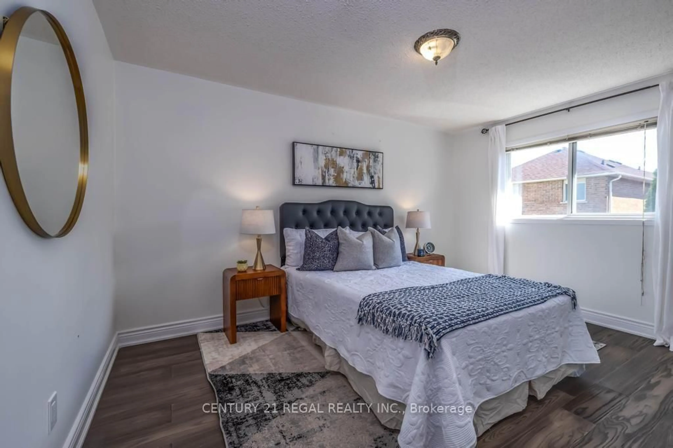
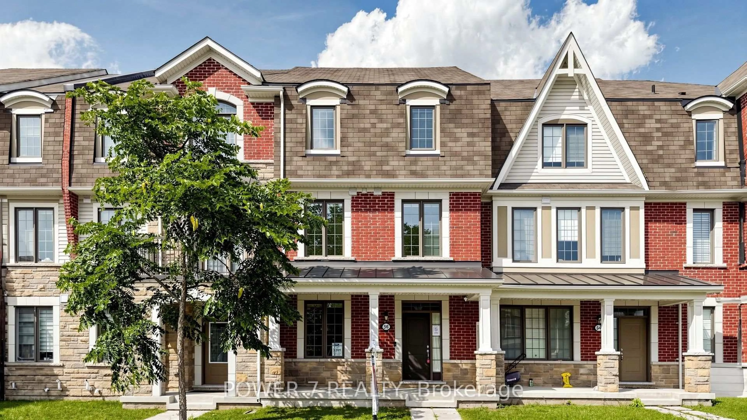
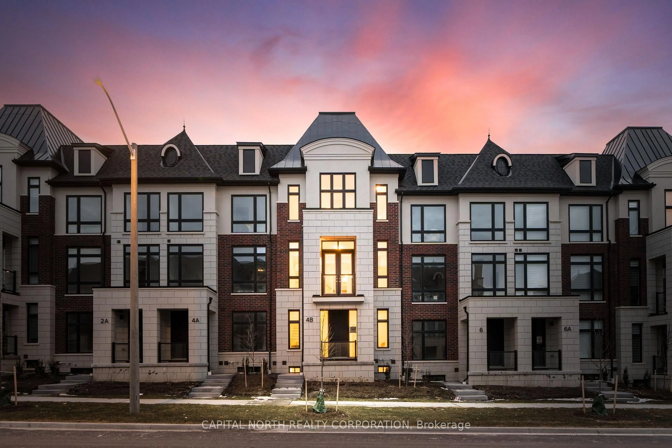
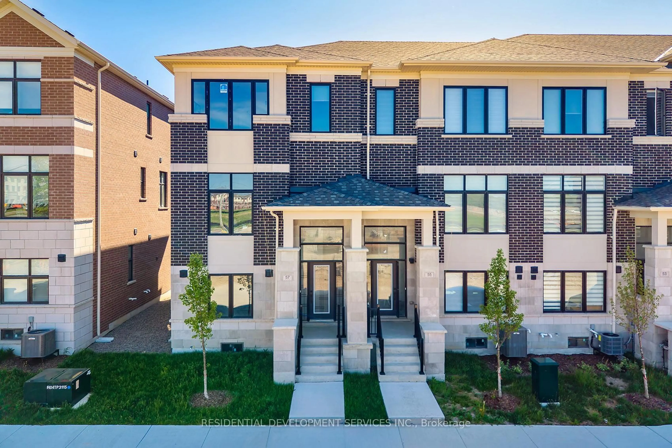
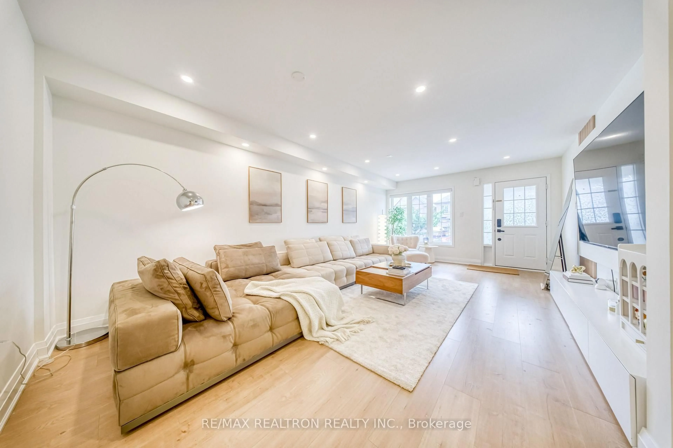
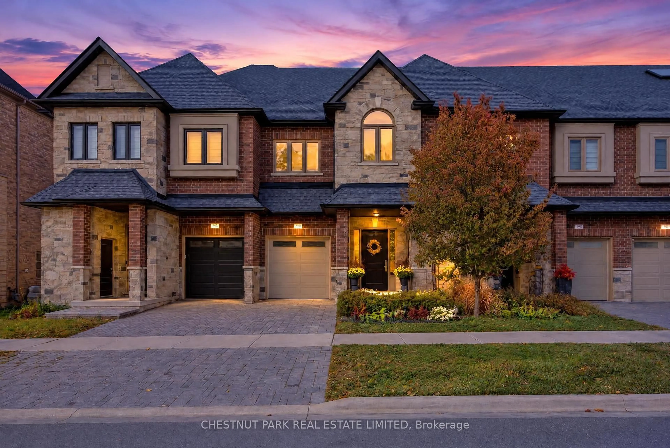
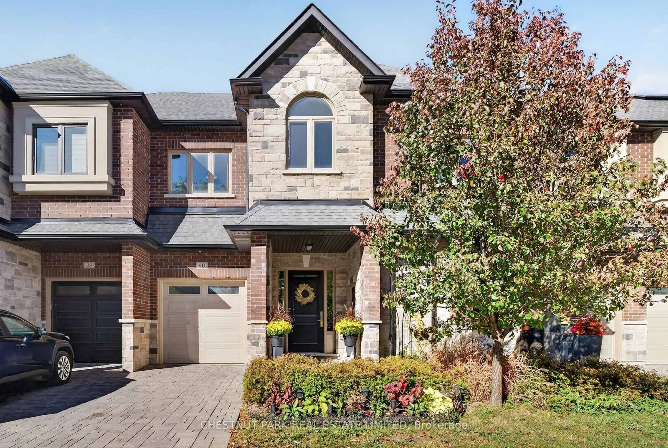
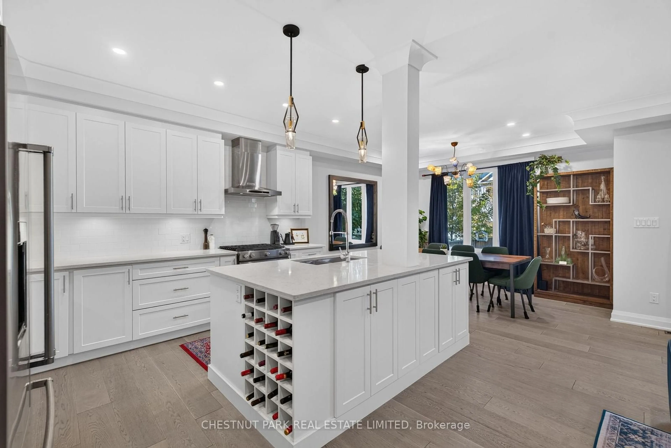
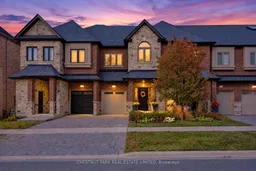
Welcome to 40 Lowther Avenue, an exceptional 3-bedroom, 4-bathroom freehold townhome in the desirable Oak Ridges community of Richmond Hill. Boasting impressive curb appeal with its attractive stone and brick exterior, this meticulously maintained, one-owner residence has been extensively upgraded, offering a wonderful blend of contemporary style, comfort and functionality. Bright, open-concept principal rooms provide an ideal setting for everyday living and entertaining. At the heart of the home is a chef's kitchen featuring elegant quartz countertops and a seamless connection to the dining and living areas. A contemporary electric fireplace set within a custom feature wall with stone accents creates a striking focal point. A walkout from the dining room leads to a deck and professionally landscaped backyard with privacy fencing and low-maintenance gardens, perfect for summer barbecues and outdoor dining. Upstairs, the generous primary retreat features a sizable walk-in closet and luxurious 5-piece ensuite. Two additional bedrooms offer comfortable accommodations, complemented by custom closet organizers. The oversized second-floor laundry room provides exceptional storage and practicality. The finished lower level offers versatile recreational space with a wet bar and bathroom, ideal for relaxing or hosting guests. A separate exterior garbage storage room, located outside the garage, is another thoughtful feature. Enjoy the natural beauty of the Oak Ridges Moraine, with Lake Wilcox Park, scenic trails and recreational facilities nearby. Shopping, restaurants, schools and major commuter routes are also easily accessible. Thoughtfully upgraded inside and out, this move-in-ready home offers stylish freehold living in a sought-after Richmond Hill neighbourhood.
Property Details
Interior
Features
Main Floor
Foyer
2.62 x 1.86Access To Garage / 2 Pc Bath / Double Closet
Living
3.51 x 7.32Laminate / Crown Moulding / W/O To Deck
Dining
3.02 x 2.9O/Looks Living / Laminate / Crown Moulding
Kitchen
3.02 x 4.24Centre Island / Quartz Counter / Stainless Steel Appl
Exterior
Features
Parking
Garage spaces 1
Garage type Attached
Other parking spaces 1
Total parking spaces 2
Property History
 45