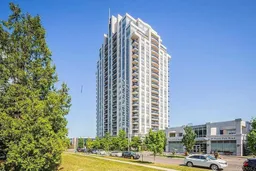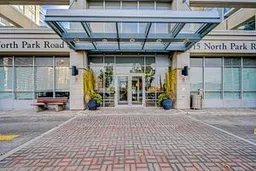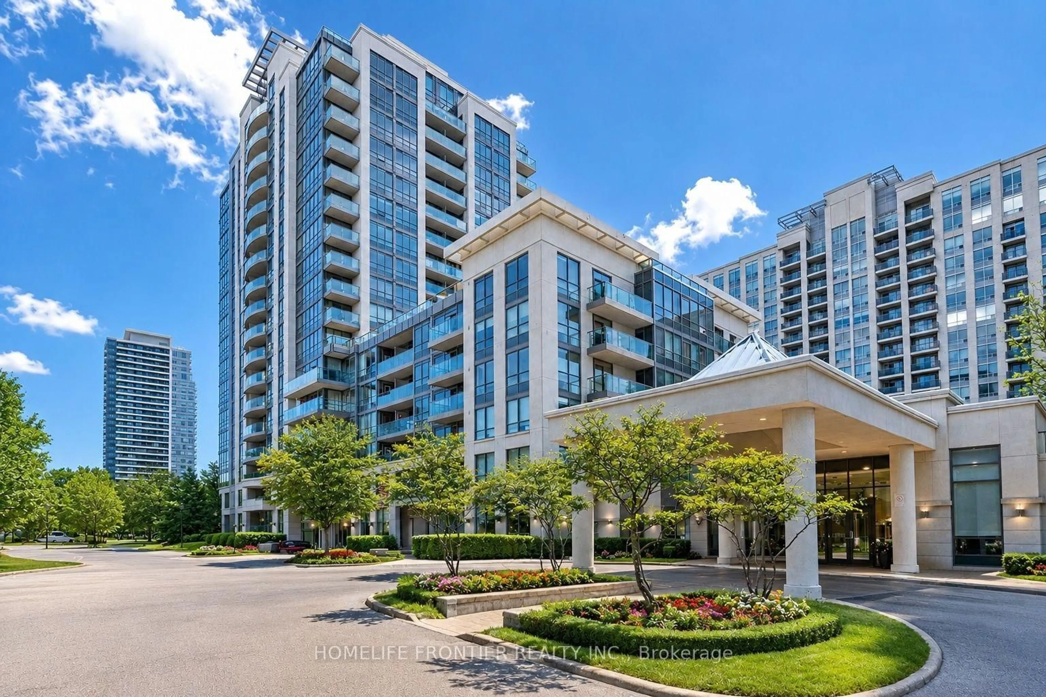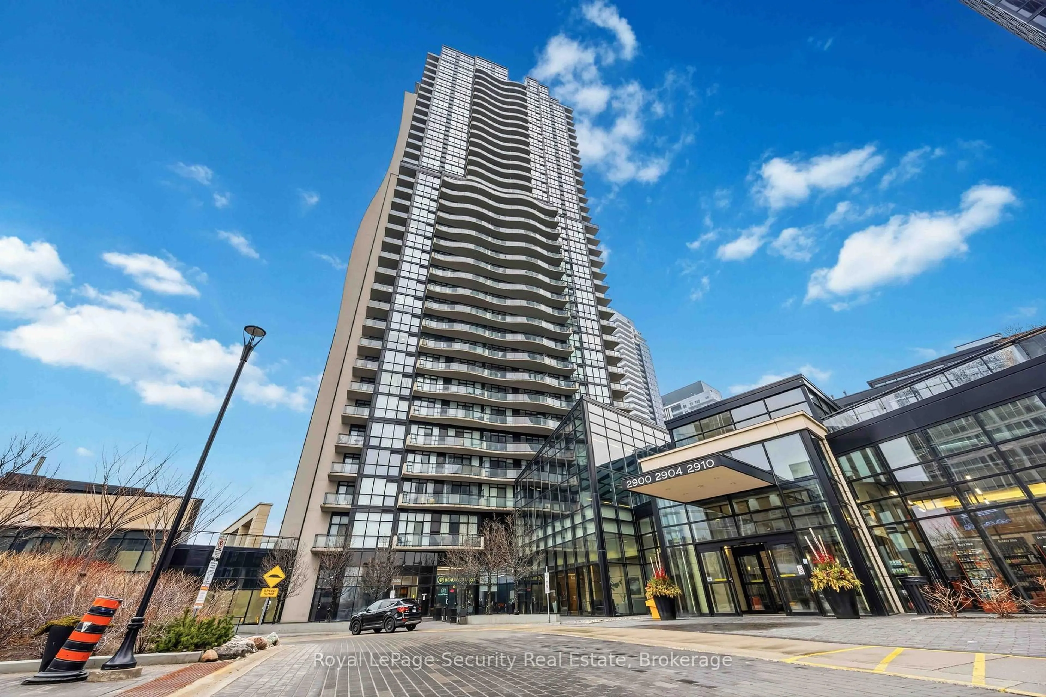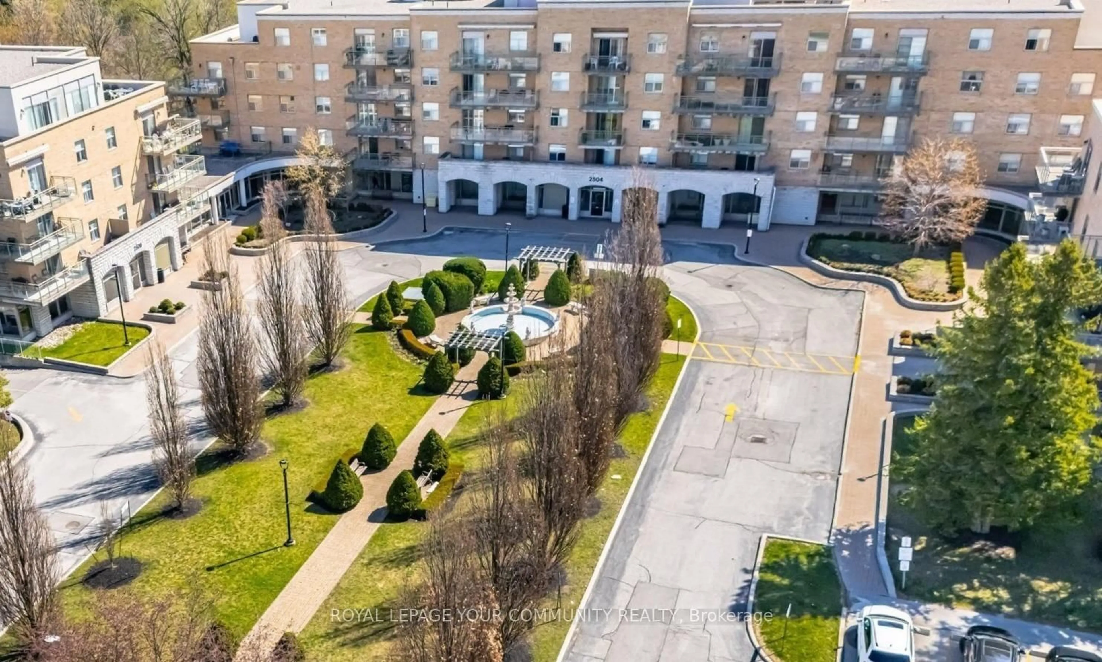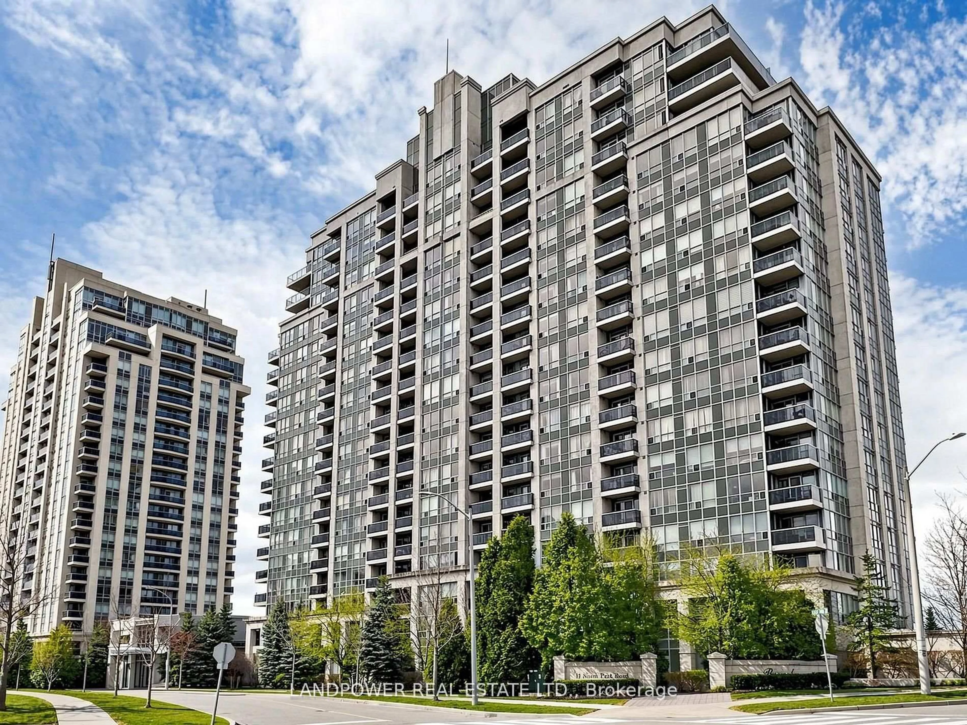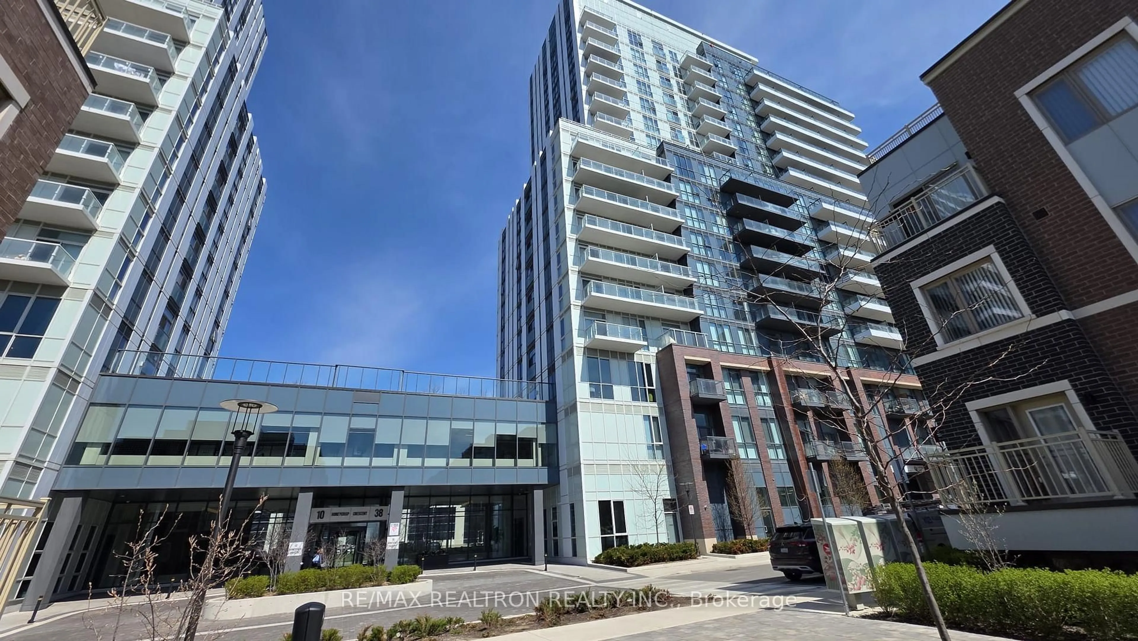
7 North Park Rd #501, Vaughan, Ontario L4J 0C9
Contact us about this property
Highlights
Estimated valueThis is the price Wahi expects this property to sell for.
The calculation is powered by our Instant Home Value Estimate, which uses current market and property price trends to estimate your home’s value with a 90% accuracy rate.Not available
Price/Sqft$704/sqft
Monthly cost
Open Calculator
Description
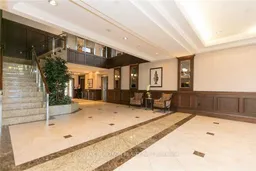
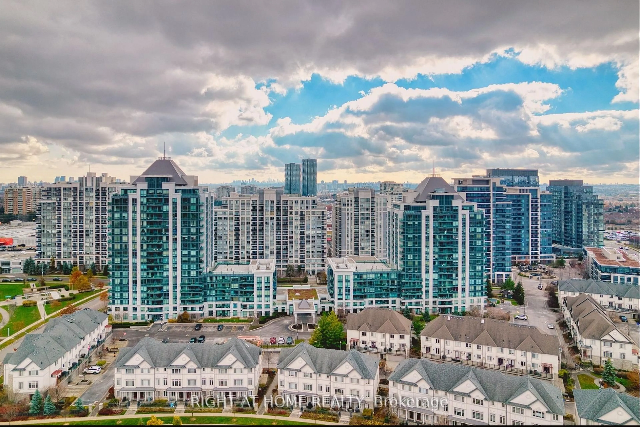
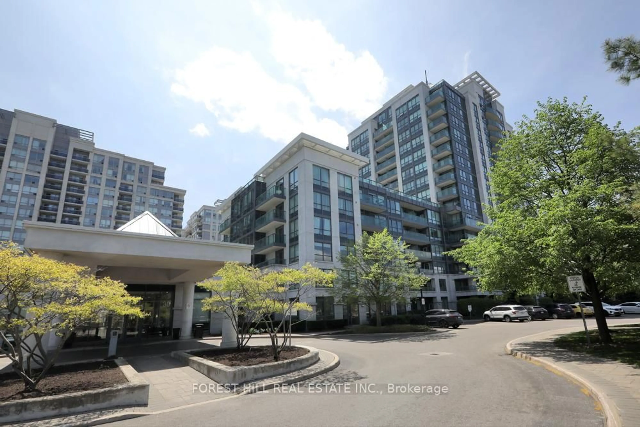
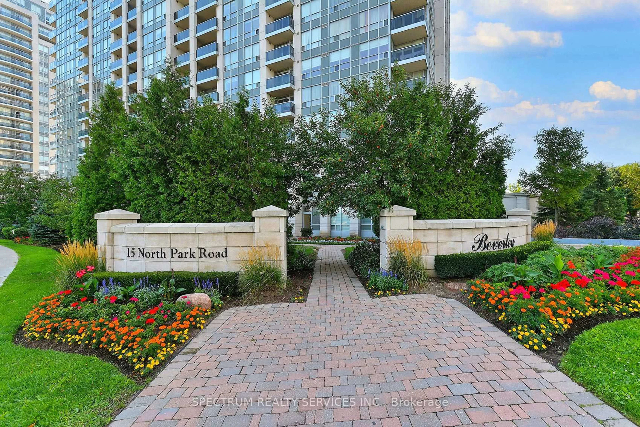
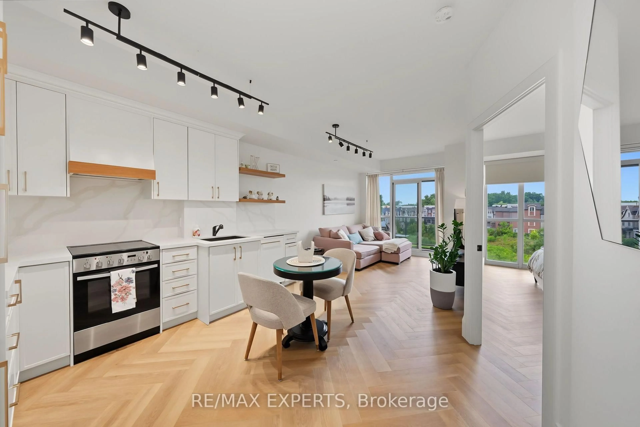
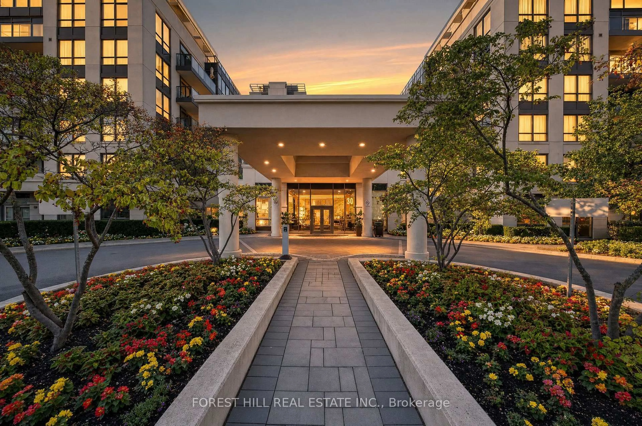
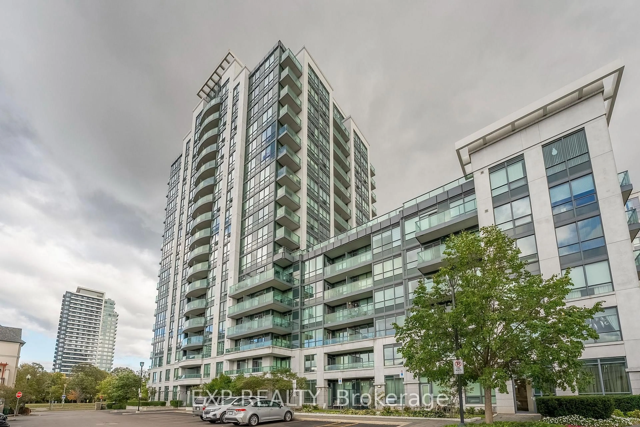
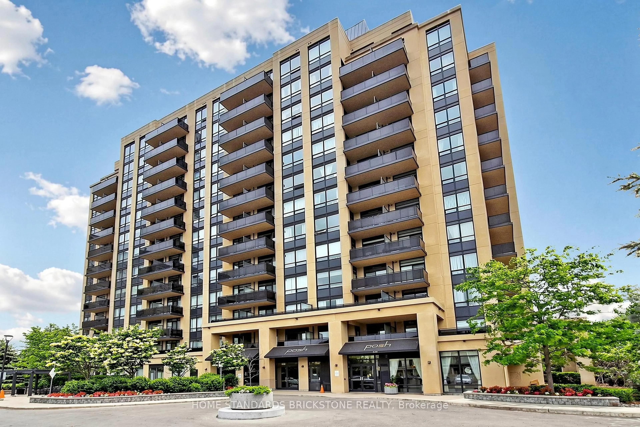
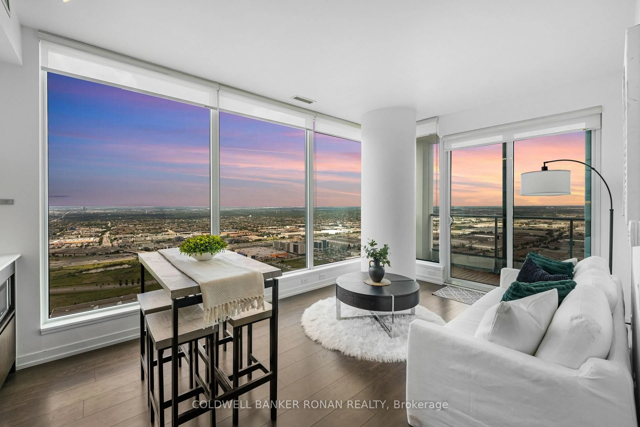
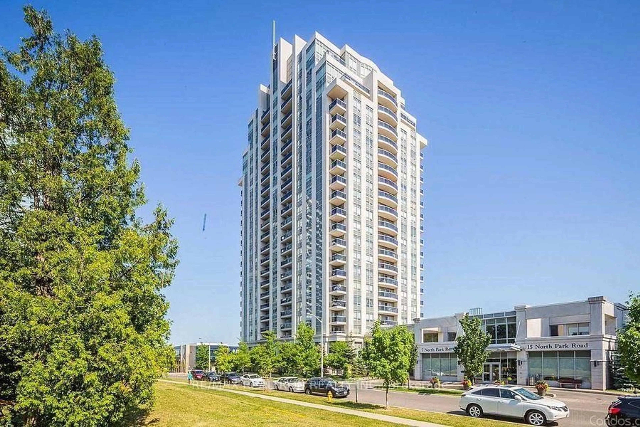
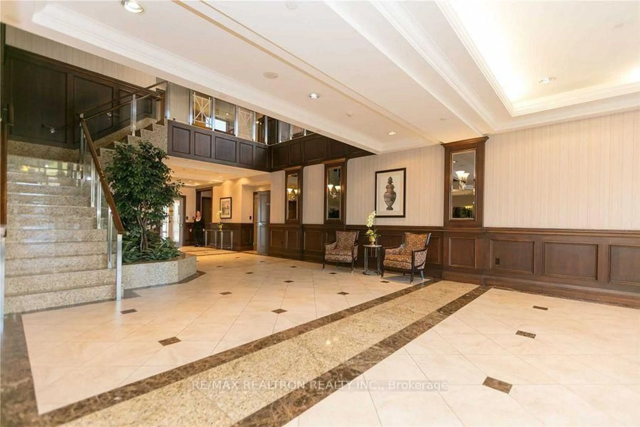
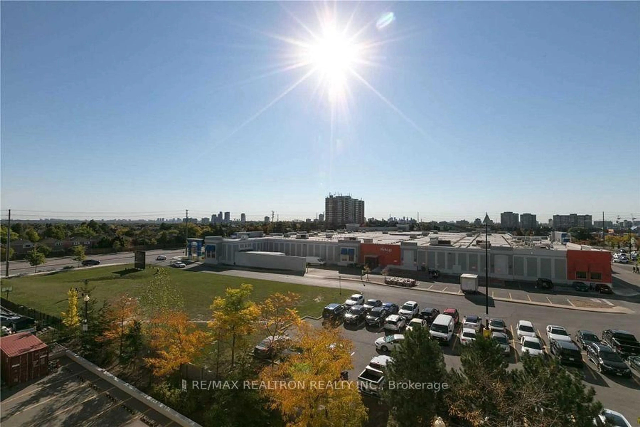
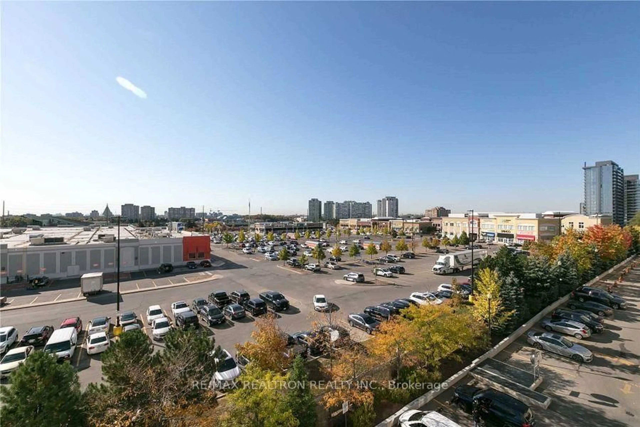
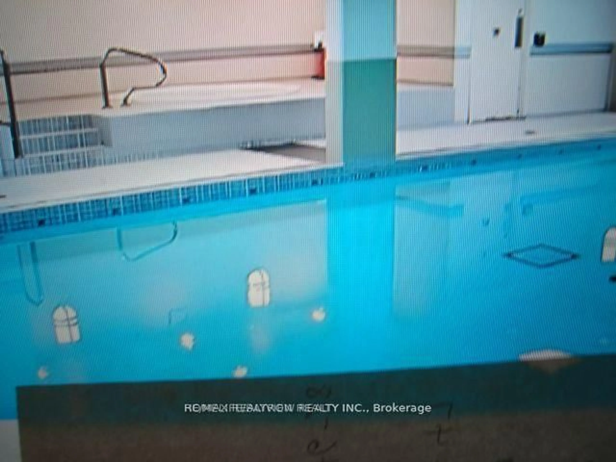
Welcome to this wonderfully laid out one-bedroom plus den area condo in Thornhill's prestigious Beverly Glen community. This spacious and filled with natural light 728 sq ft unit (largest 1 plus den floor plan in the complex) has unobstructed views with southern exposure and private balcony for outdoor enjoyment. The open kitchen features all appliances and granite counter top. Other features include: an open concept floor plan with a generous living area and versatile den; quality plank flooring; light fixtures throughout; large bedroom offers his and hers closets. One parking included. Enjoy the convenience of nearby park, shopping, schools, restaurants,Synagogue, Promenade Mall, Disera Village, transit, and highways.Extras: Building Amenities: 24 Hour Security, Guest Suite, Indoor Swimming Pool, Sundeck, Whirlpool, Sauna, Fitness Centre, Visitor Parking, Party Room.
Property Details
Interior
Features
Main Floor
Living
5.94 x 3.08Laminate / W/O To Balcony / Combined W/Dining
Dining
5.94 x 3.08Laminate / Combined W/Living
Primary
3.69 x 2.83Laminate / His/Hers Closets / Window Flr to Ceil
Den
2.47 x 2.15Laminate / Open Concept
Exterior
Features
Parking
Garage spaces 1
Garage type Underground
Other parking spaces 0
Total parking spaces 1
Condo Details
Amenities
Bike Storage, Exercise Room, Indoor Pool, Party/Meeting Room, Sauna, Visitor Parking
Inclusions
Property History
 20
20