90 Siderno Cres, Vaughan, Ontario L4L 9H5
Contact us about this property
Highlights
Estimated valueThis is the price Wahi expects this property to sell for.
The calculation is powered by our Instant Home Value Estimate, which uses current market and property price trends to estimate your home’s value with a 90% accuracy rate.Not available
Price/Sqft$485/sqft
Monthly cost
Open Calculator
Description
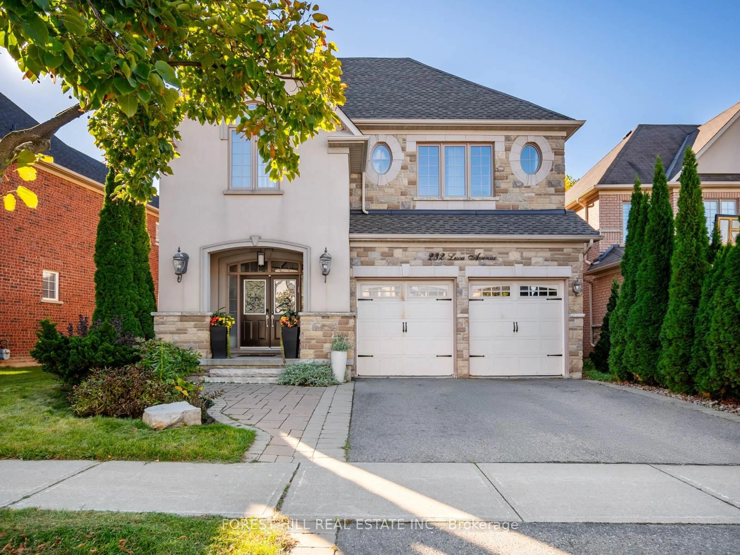
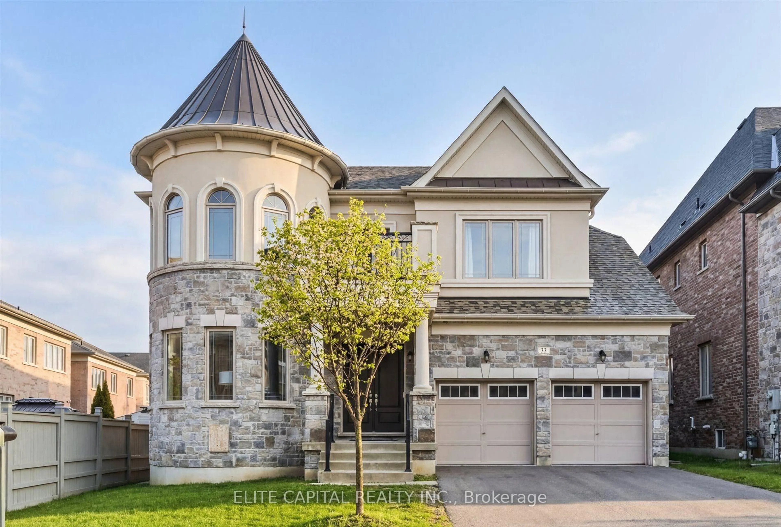
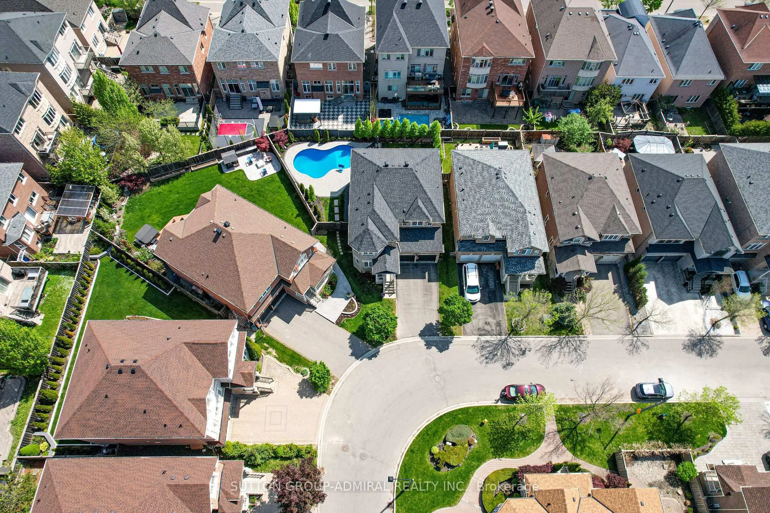
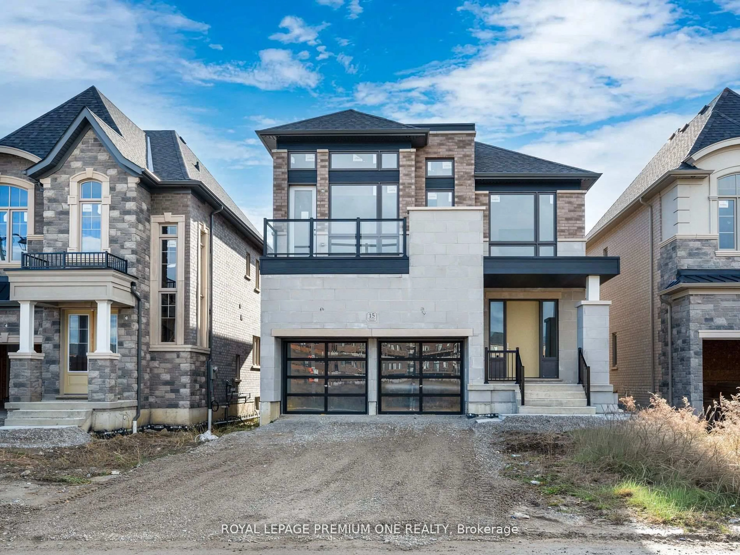
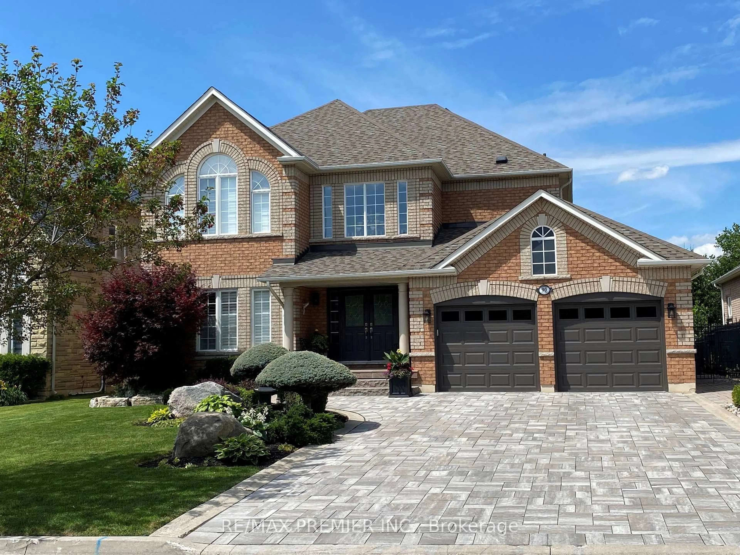
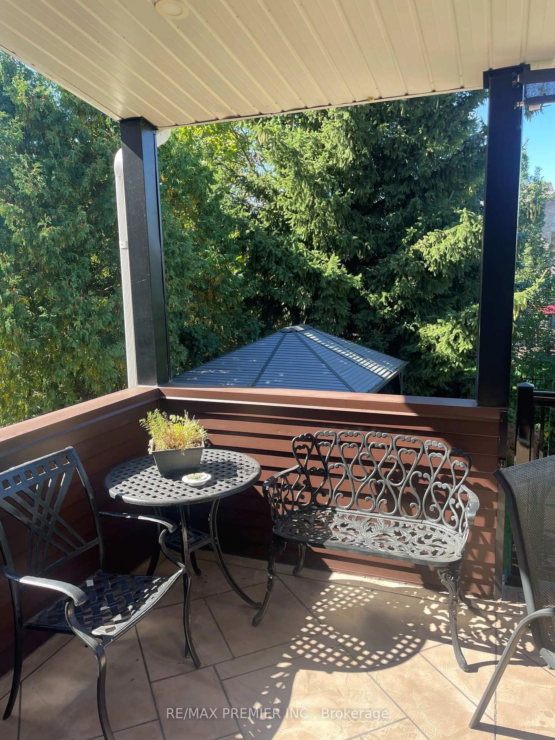
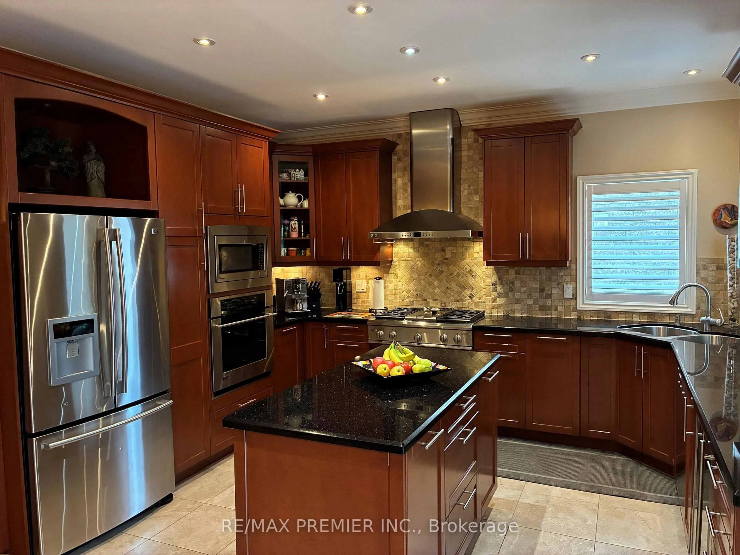
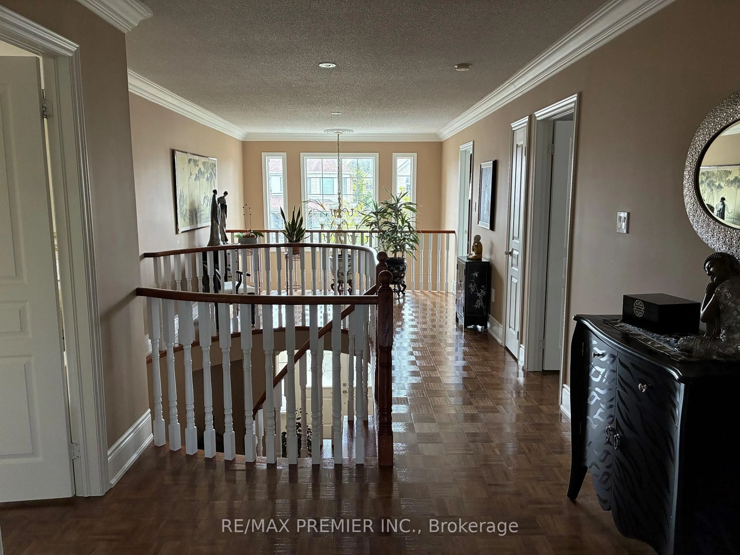
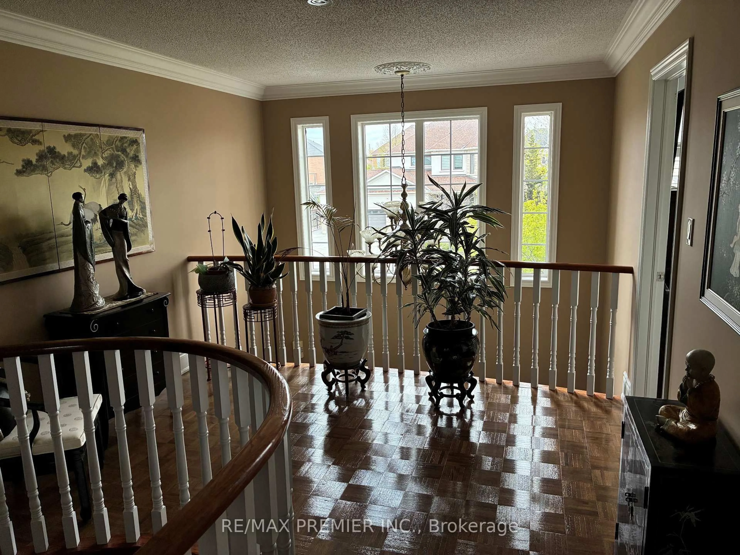
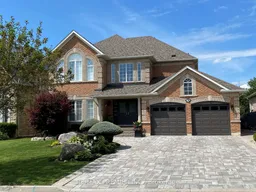
Exquisitely maintained,4 Bed,5 Bathroom upgraded residence located in the newer area of Weston Downs.3800 Sq ft of above grade living space on 60x130 lot with no sidewalks.Parking for 6 vehicles.Upgraid 9 feet ceiling1st floor features a custom designed built kitchen with premium stainless steels appliances (fridge, gas cooktop, built in oven, microwave, wine fridge).Crown molding and pot lights throughout with coffered ceiling in dining room.Hardwood floors and modern porcelain tiles in main floor.Gas fireplace in family room. Professionally designed landscaped with automated irrigation system and electrical power throughout the lot, Monitored alarm. Newer driveway, tiles in veranda, roof, HVAC, central vac system, garage door openers, front door security camera.Walk-up basement door into west-facing sun exposed back yard oasis featuring mature trees, aluminum gazebo, a large concrete terrace with canopy serviced with a gas line for BBQ, fully connected with power and sound is accessible from large kitchen. Partially finished basement awaiting your personal design . build with options for a recreation area, additional space for family members, or a separate-entry apartment for rental income . Light fixtures throughout including Master Bedroom fan, all window dressings .Furniture in Den . Professionally installed Closet Organizers .Garage Workbench Cabinets, Basement Tool Room Workbench . Shelving, laundry room cabinets, Basement pantry shelving counters. All furniture available , negotiable . Flexible closing
Upcoming Open House
Property Details
Interior
Features
Main Floor
Living
4.69 x 3.96hardwood floor / Coffered Ceiling
Dining
5.18 x 3.96hardwood floor / Coffered Ceiling
Kitchen
6.71 x 5.43Ceramic Floor / O/Looks Family / W/O To Balcony
Family
5.18 x 4.08hardwood floor / Gas Fireplace / Picture Window
Exterior
Features
Parking
Garage spaces 2
Garage type Attached
Other parking spaces 4
Total parking spaces 6
Property History
 40
40