104 Sanatorium Rd, Hamilton, Ontario L9C 1Y5
Contact us about this property
Highlights
Estimated valueThis is the price Wahi expects this property to sell for.
The calculation is powered by our Instant Home Value Estimate, which uses current market and property price trends to estimate your home’s value with a 90% accuracy rate.Not available
Price/Sqft$818/sqft
Monthly cost
Open Calculator
Description
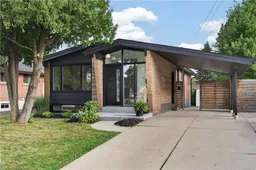
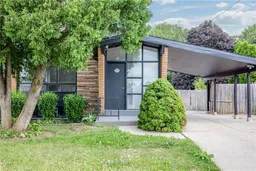
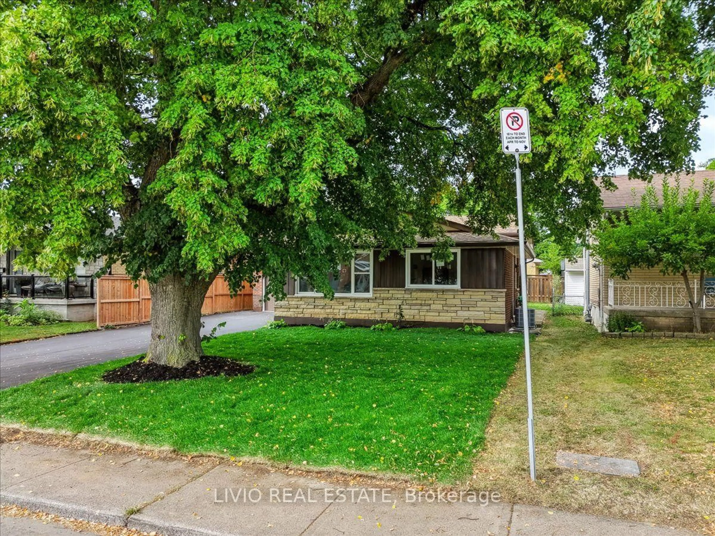
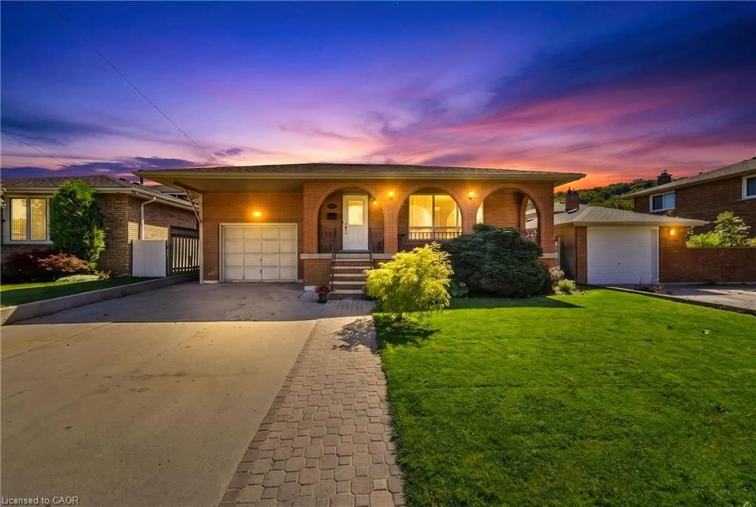
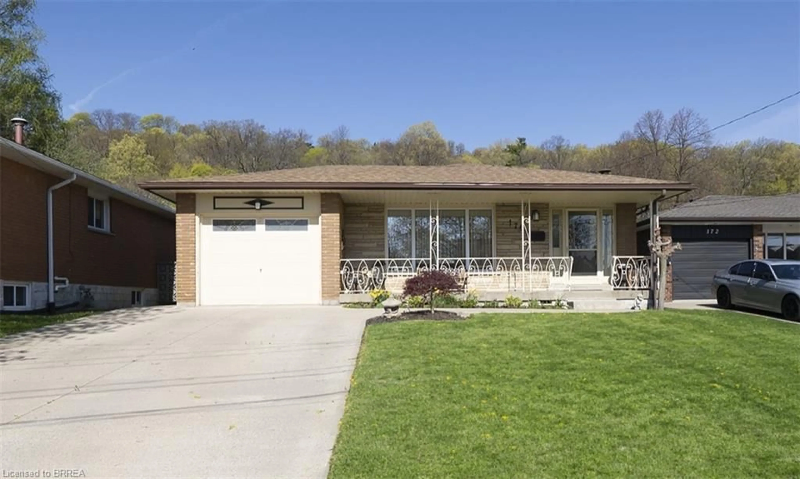
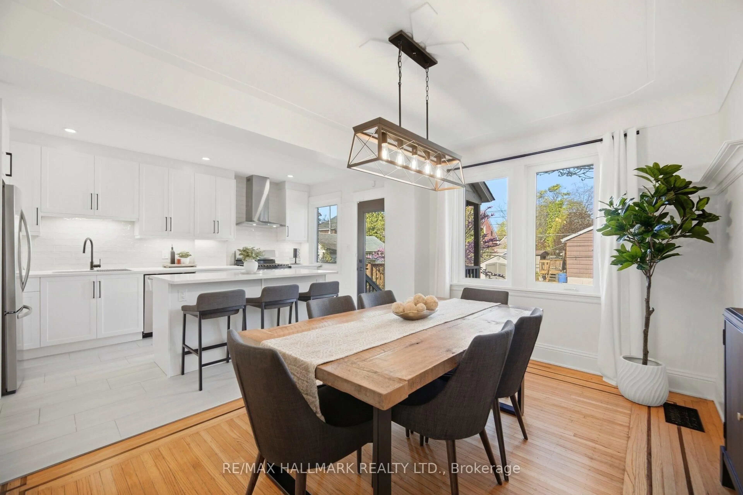
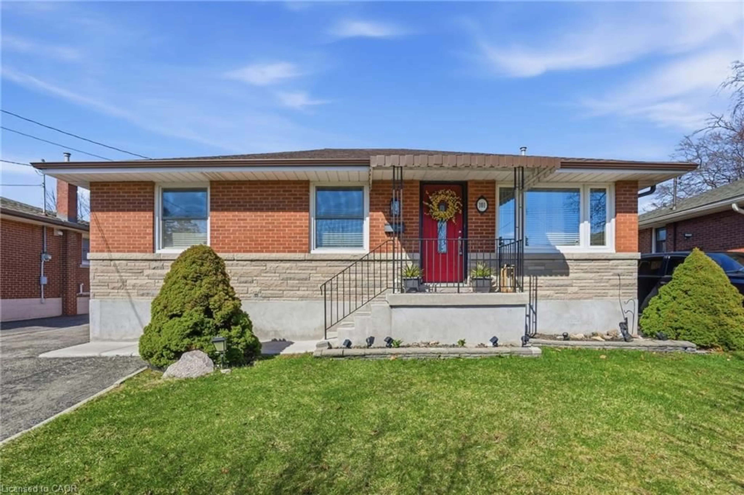
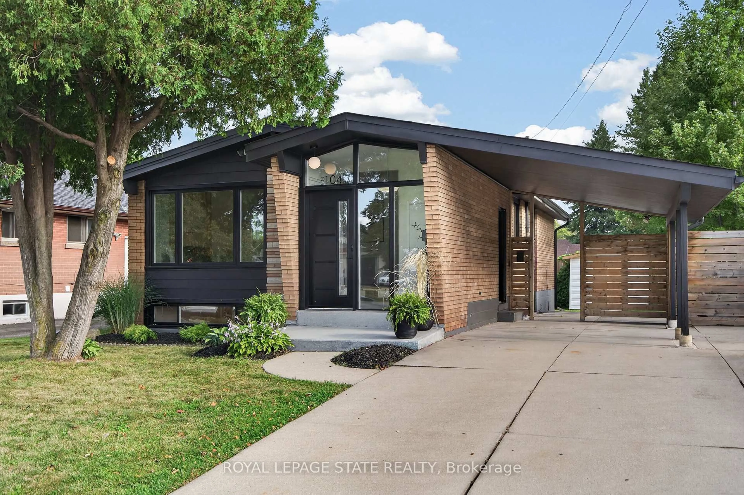
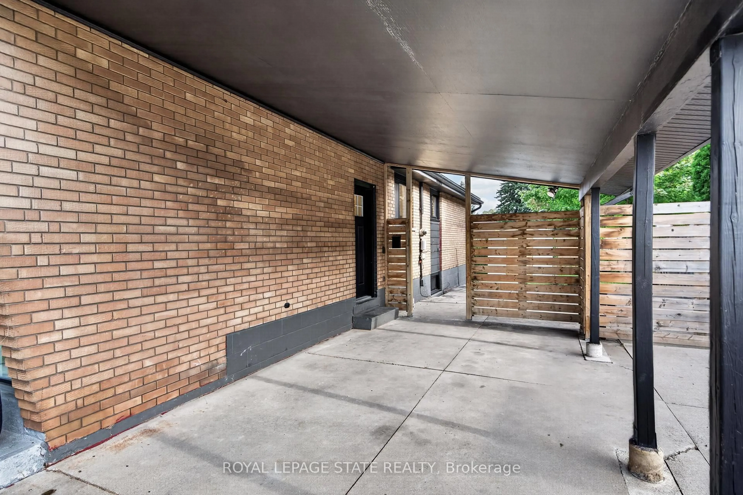
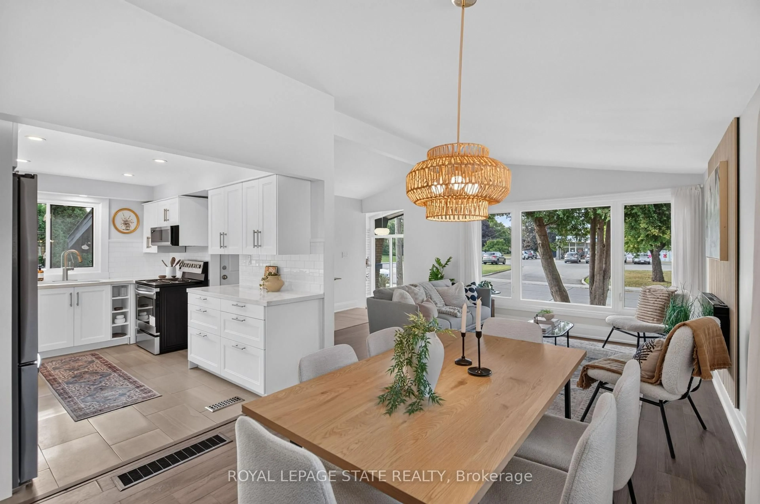
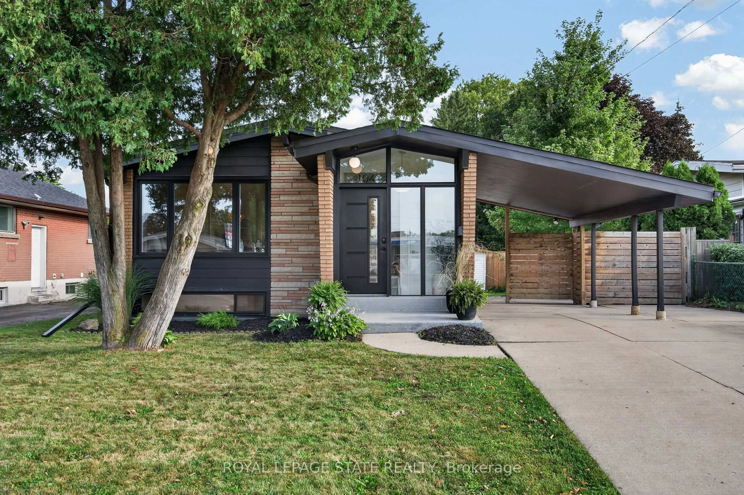
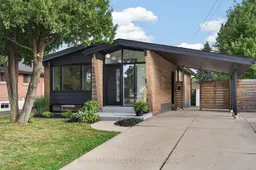
Fantastic opportunity to own a tastefully updated bungalow w/ mid-century modern architectural influences, 3+2 bdrms, 2 full baths, a f-fin lower lvl & numerous recent improvements. Attractive ext feat incl a carport & concrete drive w/ parking for 4+ vehicles. Inside, the bright main lvl showcases vaulted ceil throughout many areas, updated flooring/lighting & a functional layout. Spacious liv rm feat an attractive elec FP w/ striking reeded accent wall & flows into the dining area. Beautifully reno'd kitch ('26) offers white cab, quartz counters, subway tile backsplash, S/S app & pot lighting. 3 main-lvl bdrms & a stylish reno'd 4-pc bath ('26) complete the lvl. A convenient side entrance opens to a landing w/ direct access to both the upper & lower lvls. The f-fin lower lvl substantially expands the living space w/ a family rm, 2 add bdrms, 3-pc bath, dedicated laund, utility & storage - in-law potential. Noteworthy updates incl roof shingles (May '26), kitch ('26), main bath ('26), windows ('19), electrical panel ('19), ext doors, flooring throughout, lighting fixtures & more. Excellent West Mountain location w/ convenient access to parks, trails, Mohawk College, transit, cycling routes, the Niagara Escarpment, mountain accesses & major commuter routes. A versatile, move-in-ready home offering far more space than first meets the eye.
Property Details
Interior
Features
Main Floor
Foyer
2.28 x 1.41Living
5.84 x 3.65Fireplace
Dining
3.03 x 2.84Kitchen
3.78 x 2.69Exterior
Features
Parking
Garage spaces -
Garage type -
Total parking spaces 4
Property History
 43
43