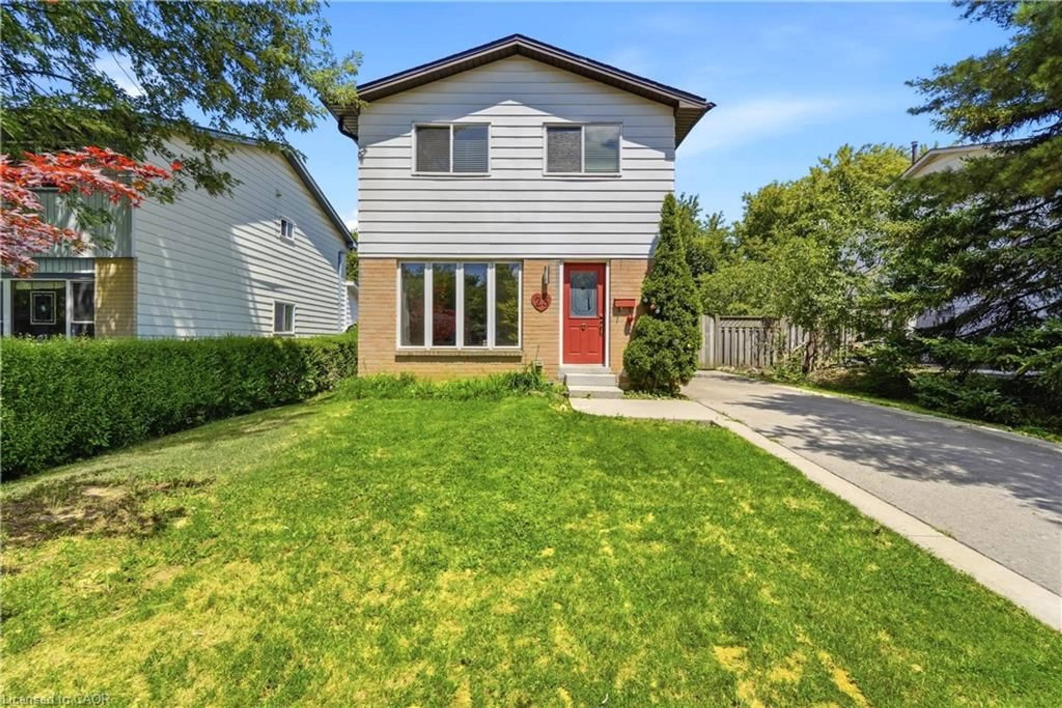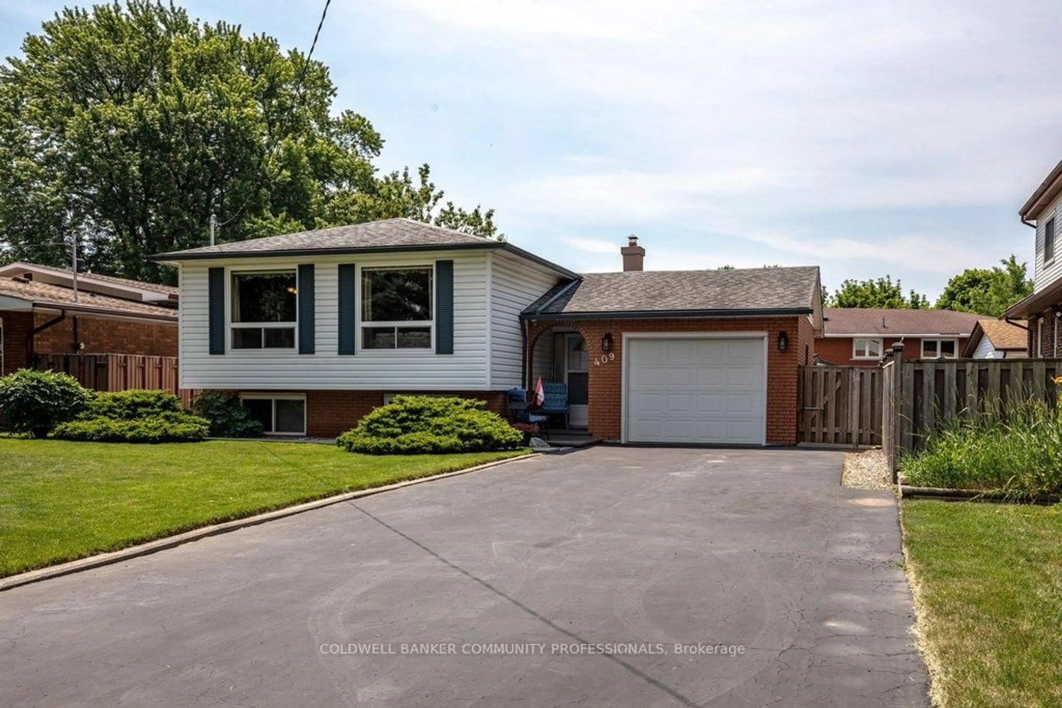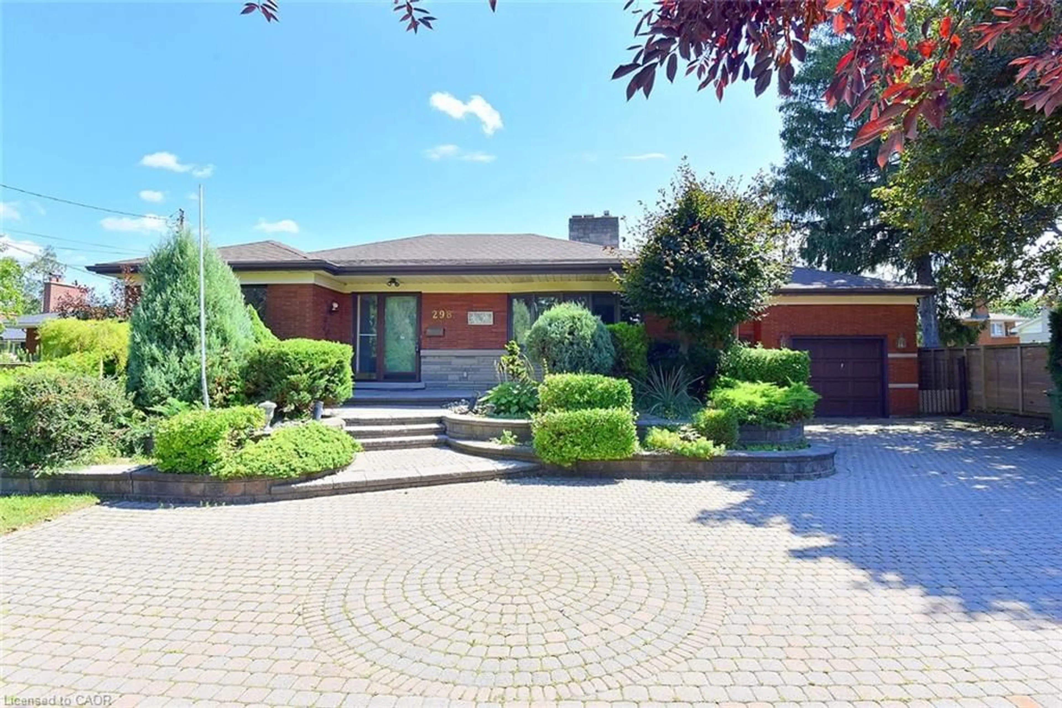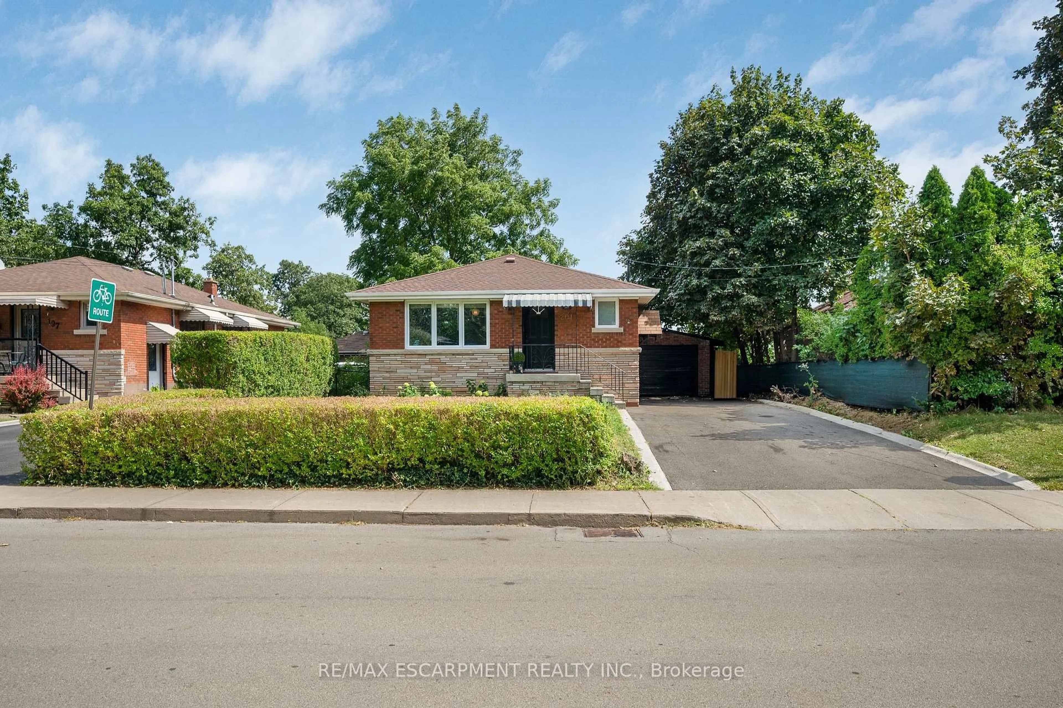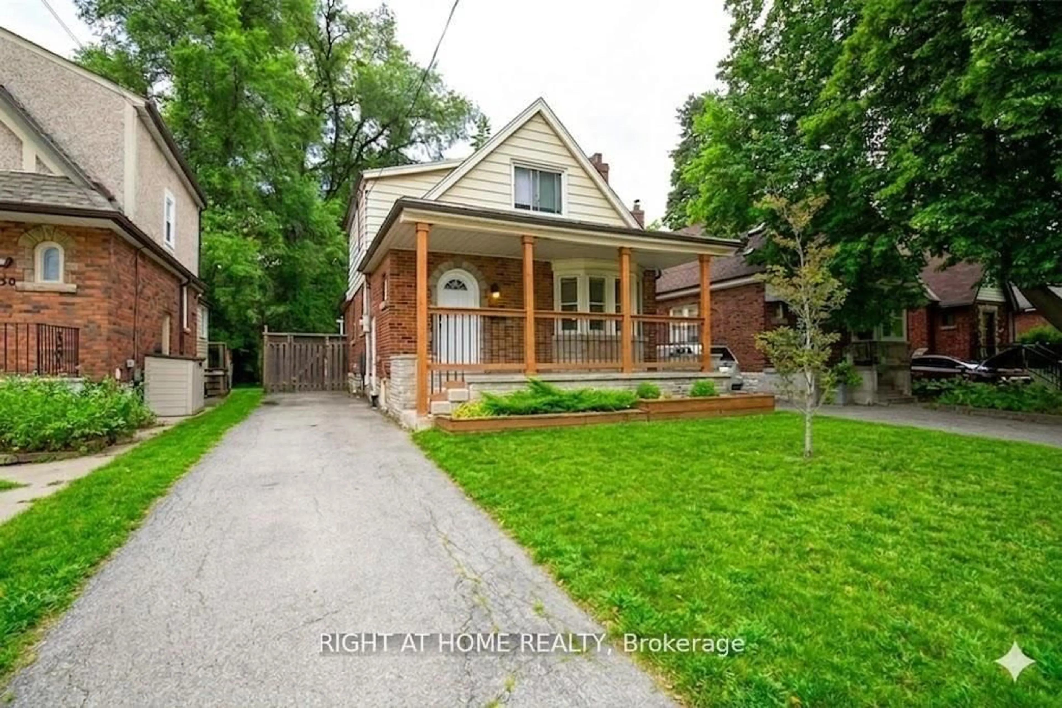
Open: Sun, 2PM to 4PM
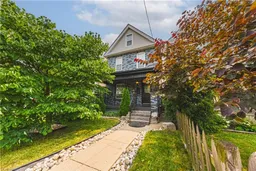
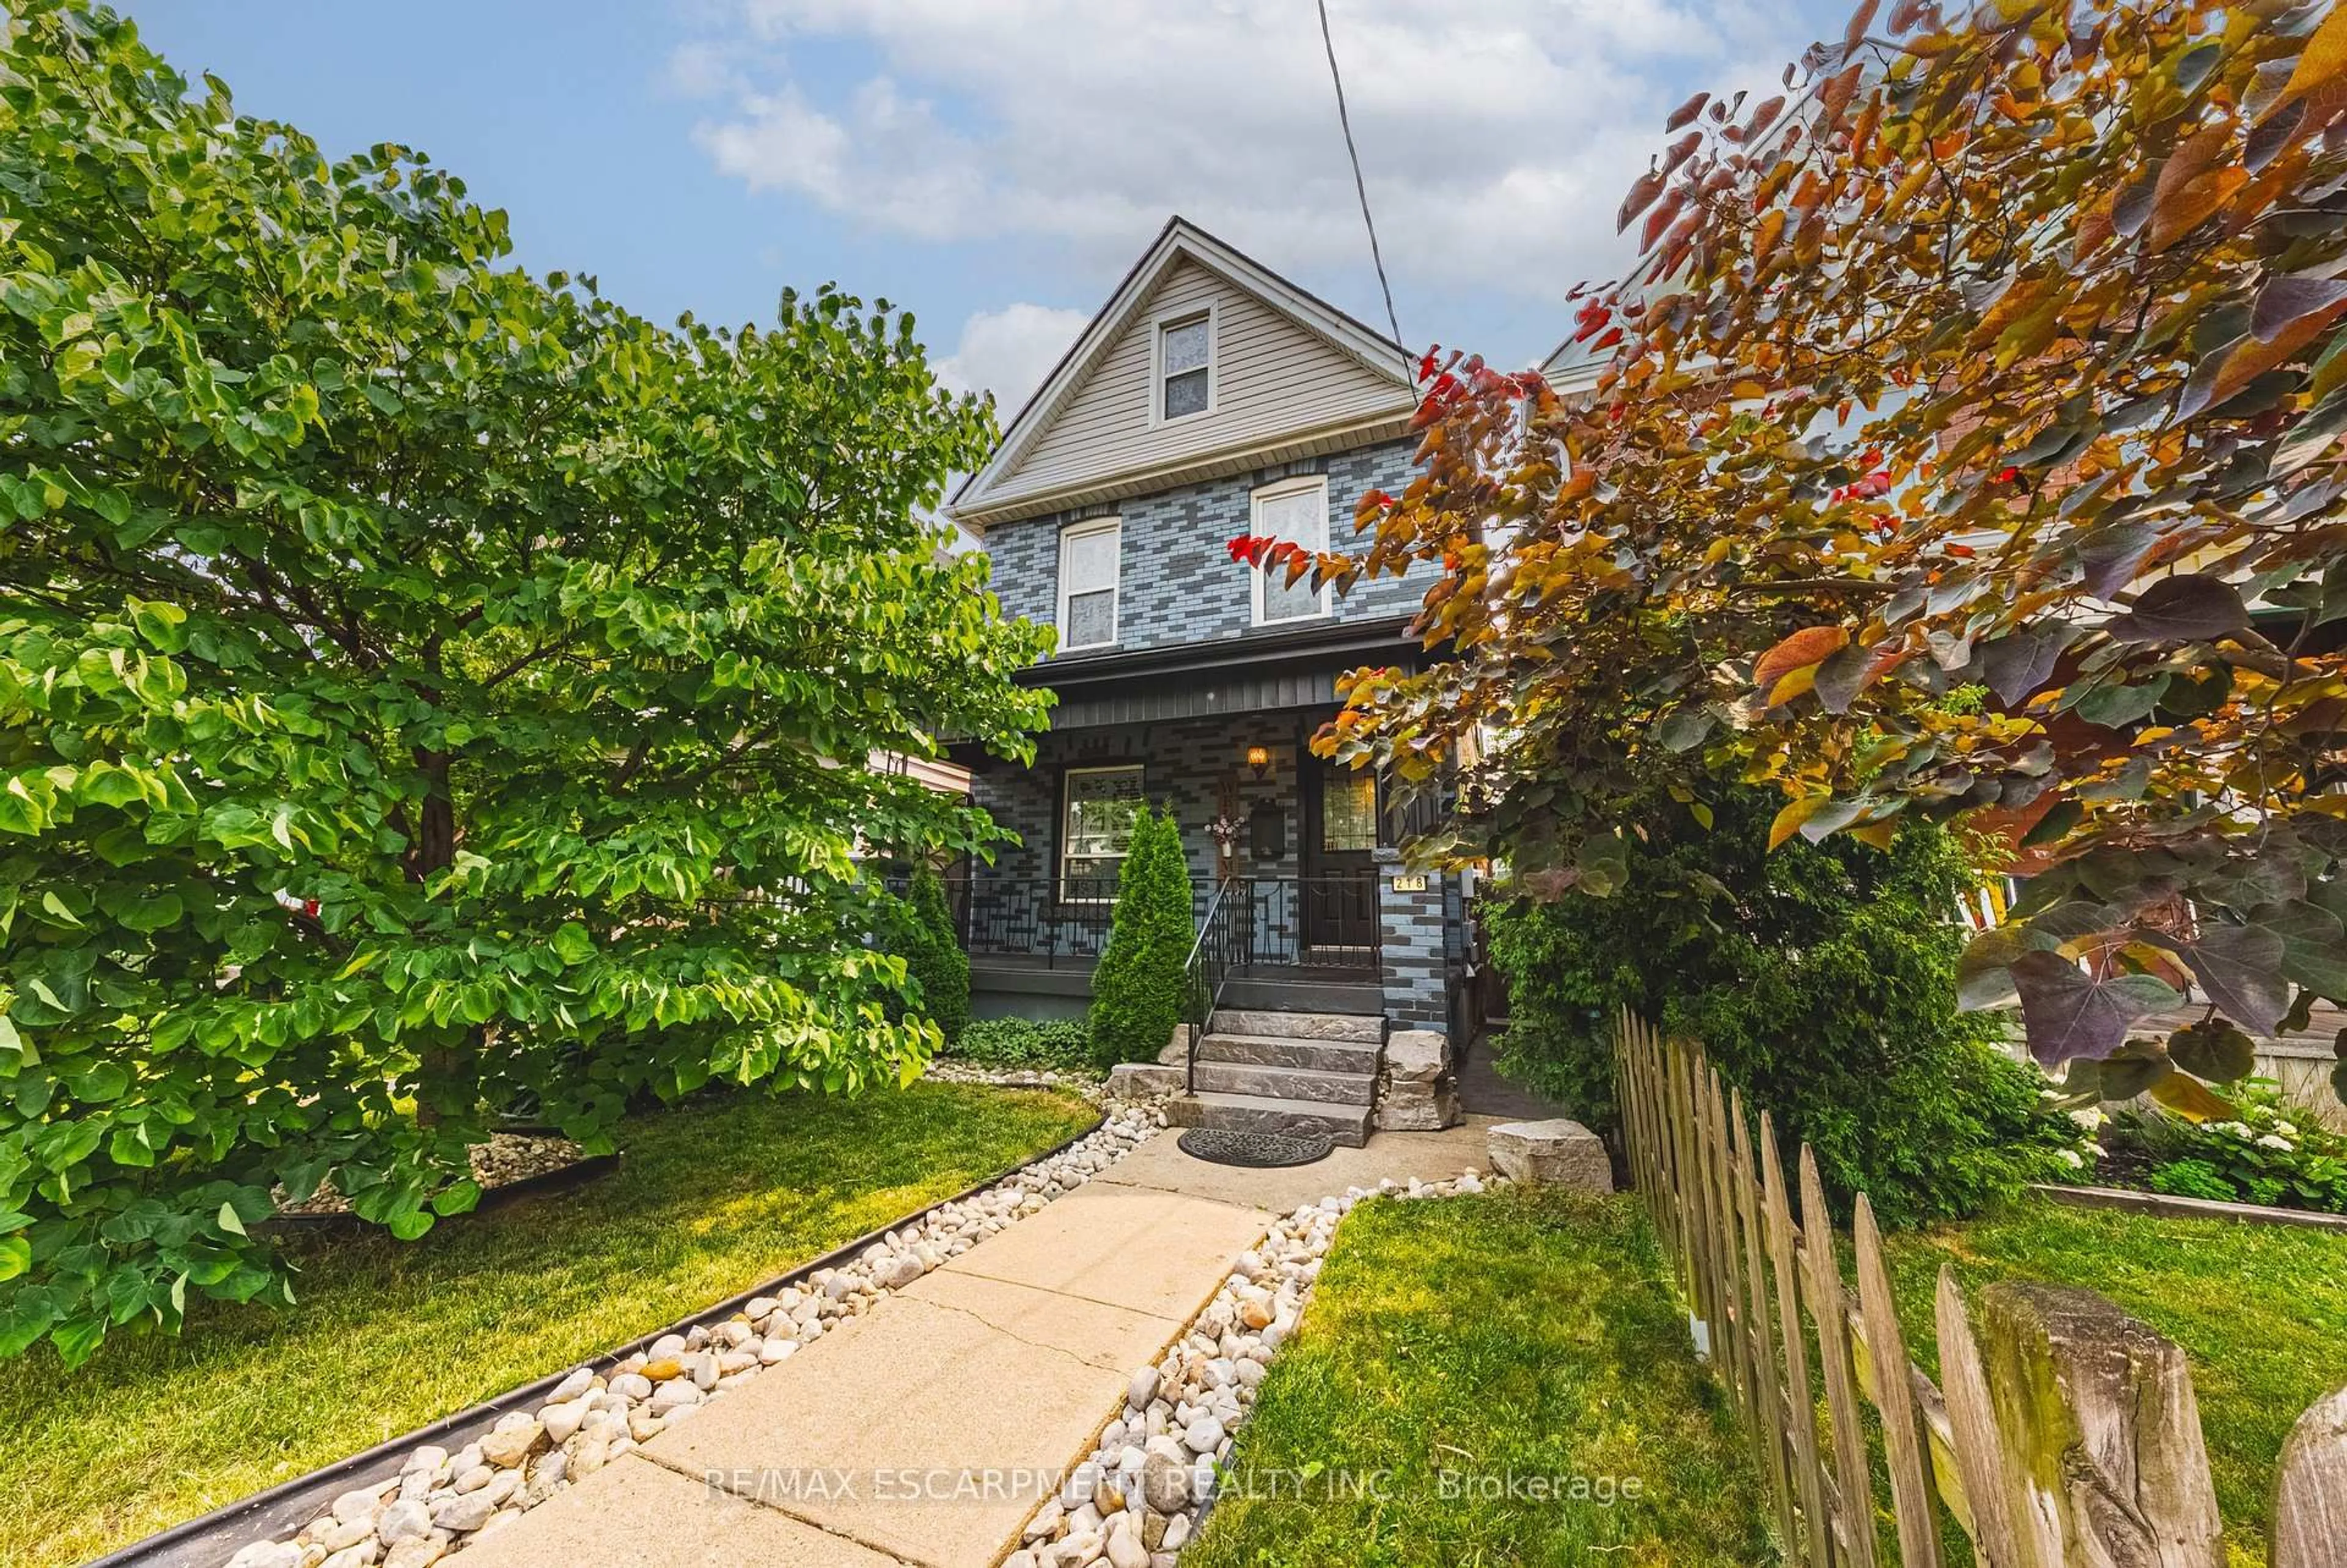
Patio, street for 218 Grosvenor Ave, Hamilton Ontario L8L 7S9
4 days on Market

218 Grosvenor Ave, Hamilton, Ontario L8L 7S9

Detached
4
2
~1500-2000 sqft
$629,900
Get pre-qualifiedPowered by nesto
Detached
4
2
~1500-2000 sqft

Contact us about this property

Call

Highlights

Property Estimate

Days on market4 days

Estimated valueNot available

Price/Sqft$367/sqft

Monthly cost

Open Calculator

Description

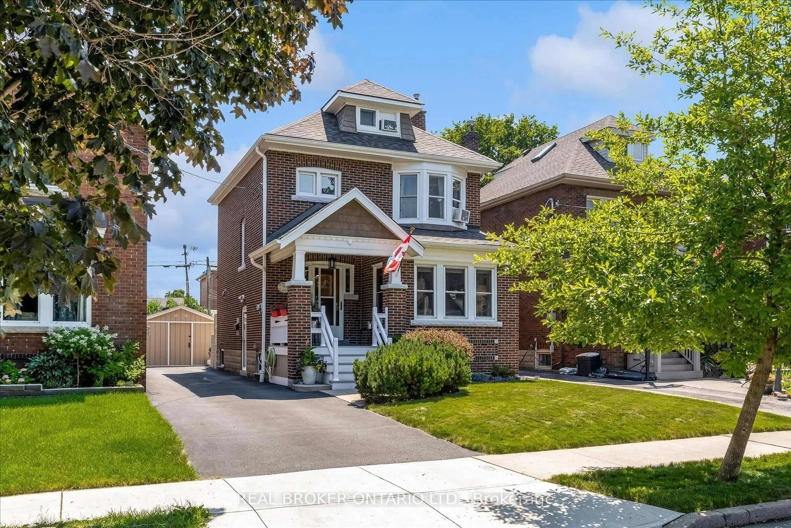
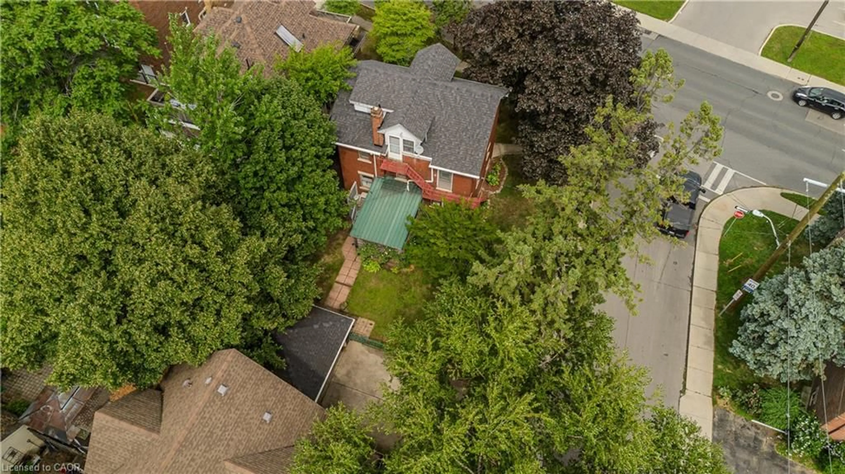
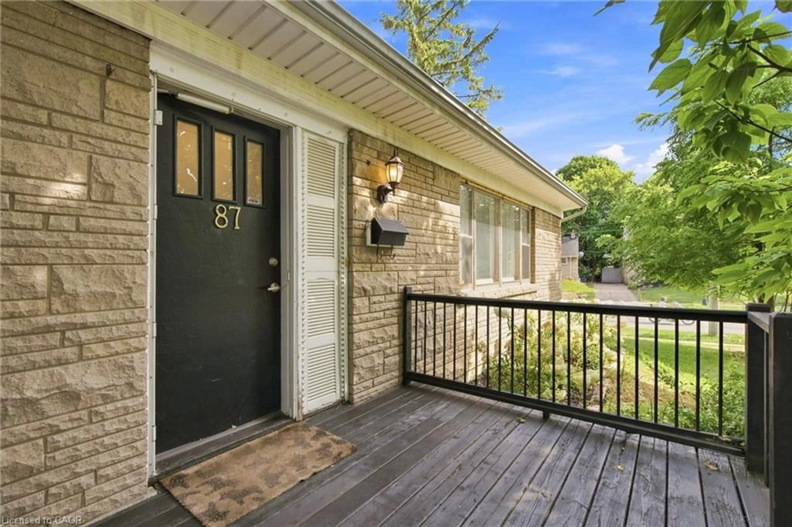
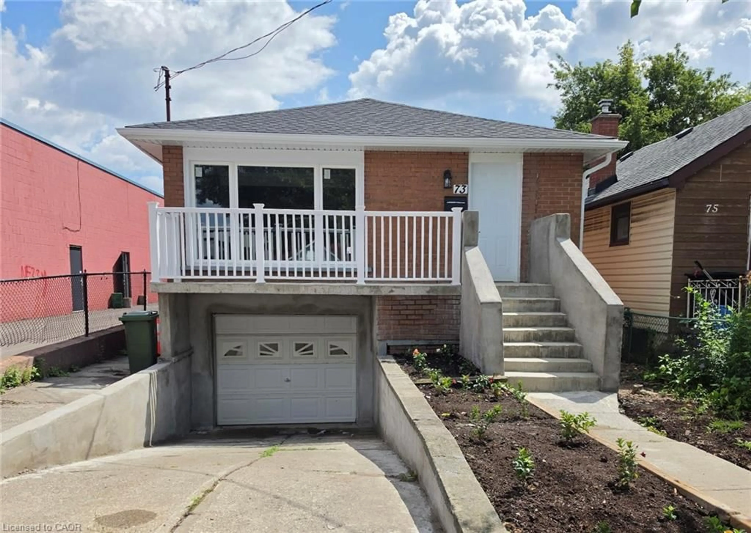
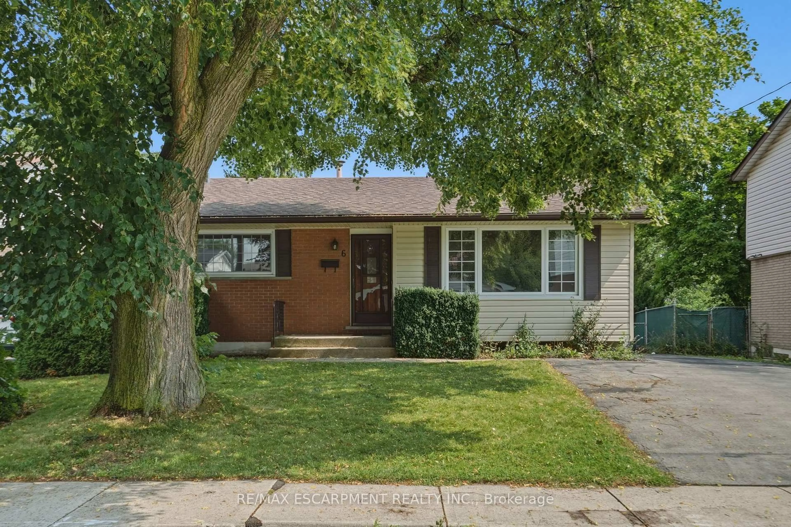
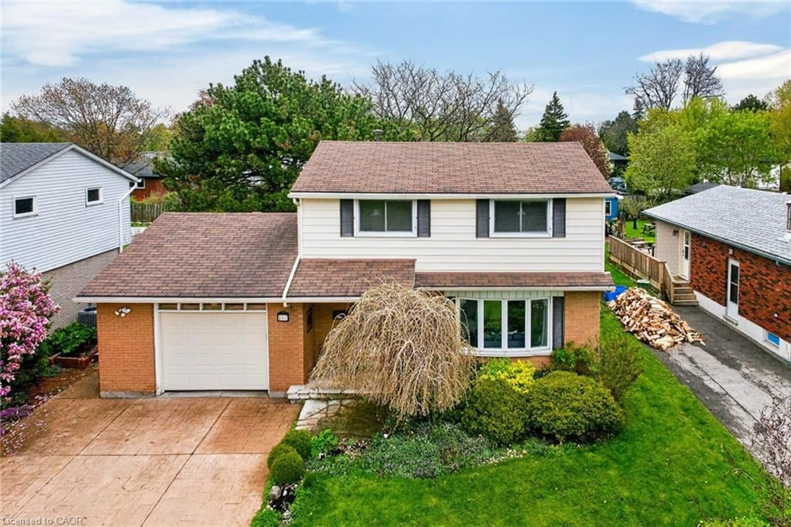
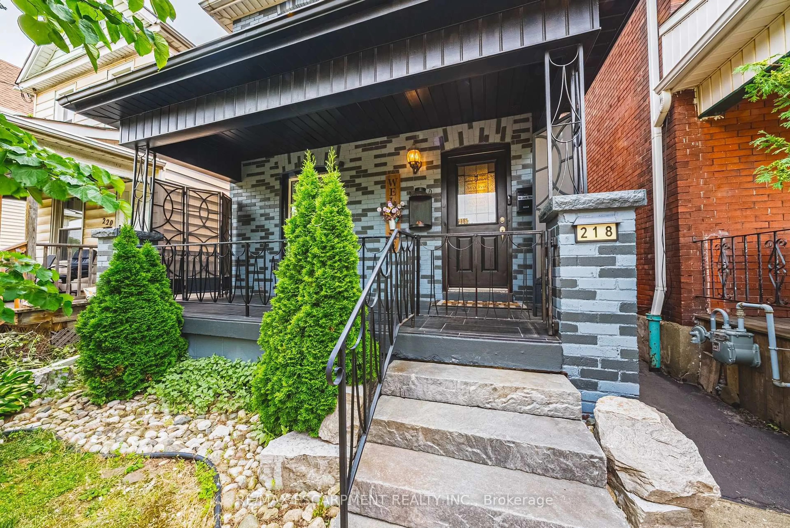
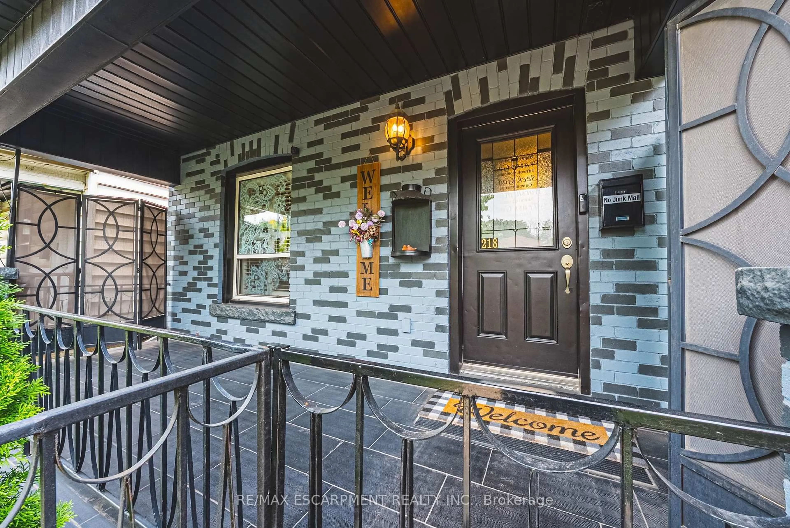
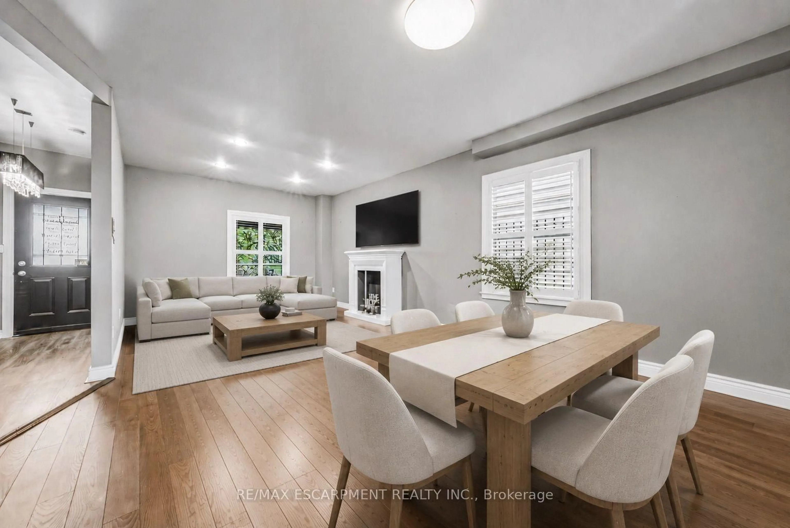
Welcome to this charming 4-bedroom detached home in the heart of Crown Point! Blending timeless character with impressive modern updates, this spacious 1,763 sq ft property features airy 9-foot ceilings and is completely turn-key. Step inside to discover a stunningly renovated kitchen (2024) complete with sleek quartz countertops, beautiful hardwood flooring, and brand-new LED light fixtures (2025) throughout. Elegant California shutters (2023) frame the bright windows, while the fully finished basement (2021) offers fantastic extra living space alongside a dedicated laundry setup featuring a newer washer and dryer (2021). Peace of mind comes easy with a newly replaced roof (2024). Situated on a deep lot, the property boasts a beautifully landscaped backyard with a large deck, perfect for entertaining, plus convenient lane parking for two cars. Best of all, you are within easy walking distance to shopping, restaurants, and the vibrant Ottawa St North, as well as great parks, schools, and transit.


Upcoming Open House

Jul 26Sun2:00 PM - 4:00 PM

Property Details

Style2 1/2 Storey
View-
Age of property100+
SqFt~1500-2000 SqFt
Lot Size2,675 SqFt(107 x 25)
Parking Spaces2
MLS ®NumberX13578336
Community NameCrown Point West
Data SourceTRREB
Listing byRE/MAX ESCARPMENT REALTY INC.

Features

Heating: Forced Air
Cooling: Central Air
Basement: Full, Finished

Main Floor

Kitchen

5.18 x 2.79

Living

7.09 x 4.22

Combined W/Living


Features

Lot size: 2,675 SqFt

Parking

Garage spaces -

Garage type -

Total parking spaces 2


Property History
Jul 17, 2026
ListedActive
$629,900
4 days on market
history photo preview32
Listing by trreb®
Property listed by RE/MAX ESCARPMENT REALTY INC., Brokerage
Agent Banner Image
Interested in this property?Get in touch to get the inside scoop.

Market Data - Crown Point West

Geo Zone Map ThumbnailCrown Point West

Balanced Market

View Market Data

Detached house - for the past 30 days

Buyer's market Seller's market

Avg. Days on Market

Past 30 days

31 days

Compared to

2025

23 days

2024

4 days

2023

20 days

New Listings

Past 30 days

15 listings

Compared to

2025

16 listings

2024

16 listings

2023

16 listings

Units sold

Past 30 days

8 units

Compared to

2025

9 units

2024

2 units

2023

7 units

Median Sold Price

Past 30 days

$439,000

Compared to

2025

$515,000

2024

$556,500

2023

$549,000


Population and Demographics

Overview

Total population 5548
Average household income $92,597

Age (%)

0 to 19
22%
20 to 34
24%
35 to 49
23%
50 to 64
19%
65 and plus
12%

Household composition (%)

Single family
60%
Single person
33%
Multi person
7%
Multi family
0%

Mother tongue (%)

English
89%
Others
4%
Spanish
2%
French
1%
Portuguese
1%

House tenancy (%)

Owners
62%
Renters
38%

What’s nearby?Essentials within 5 km

Local Logic

Transportation Scores

Estimated Budget