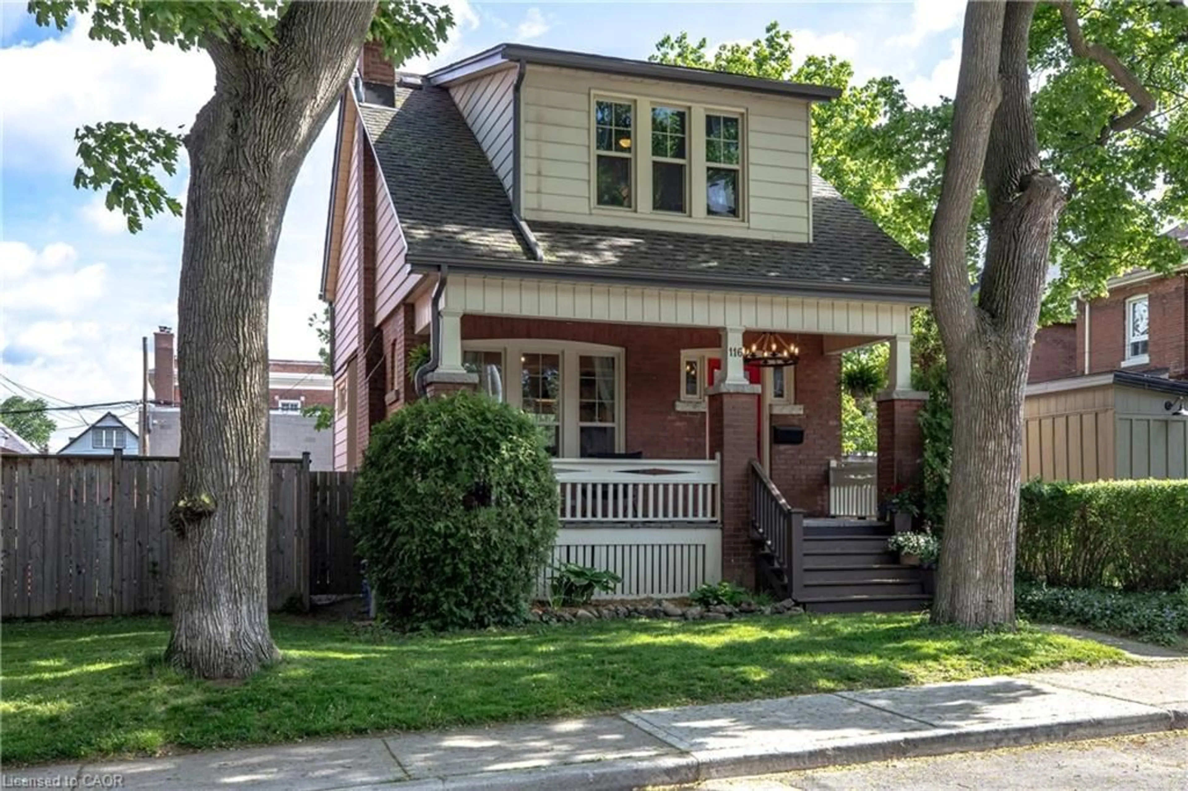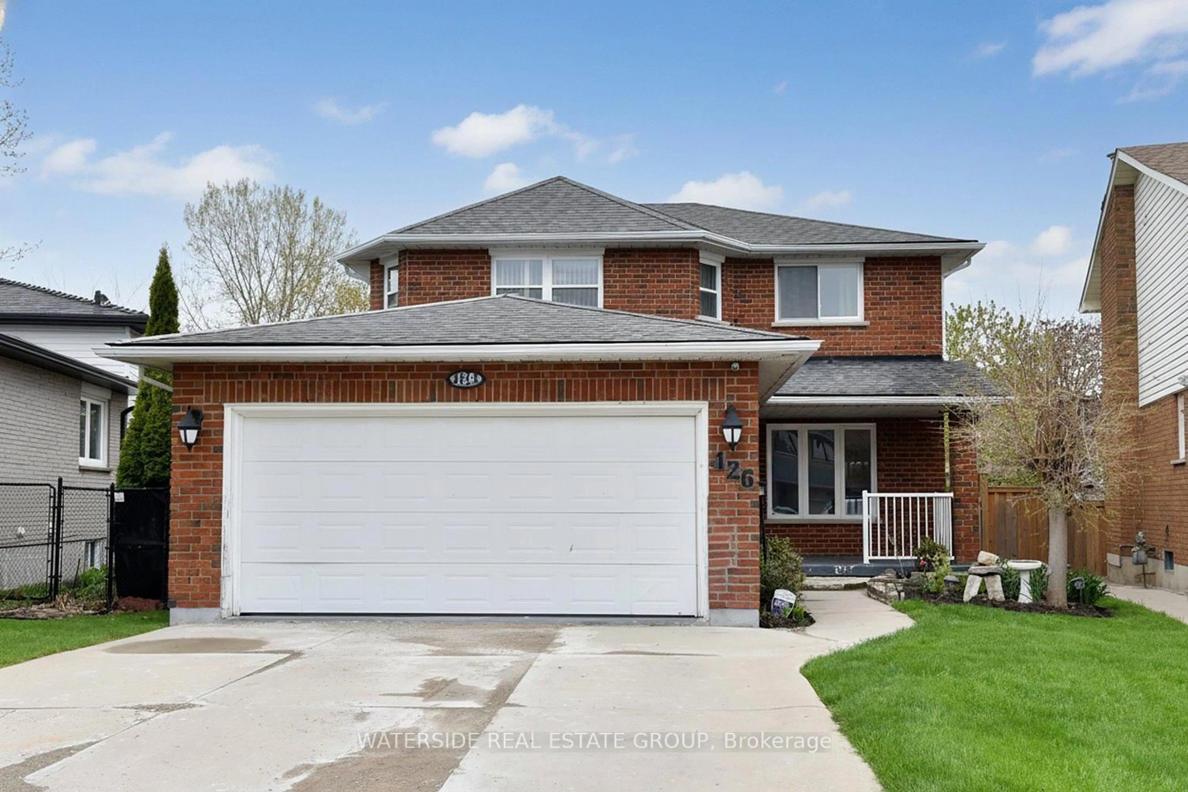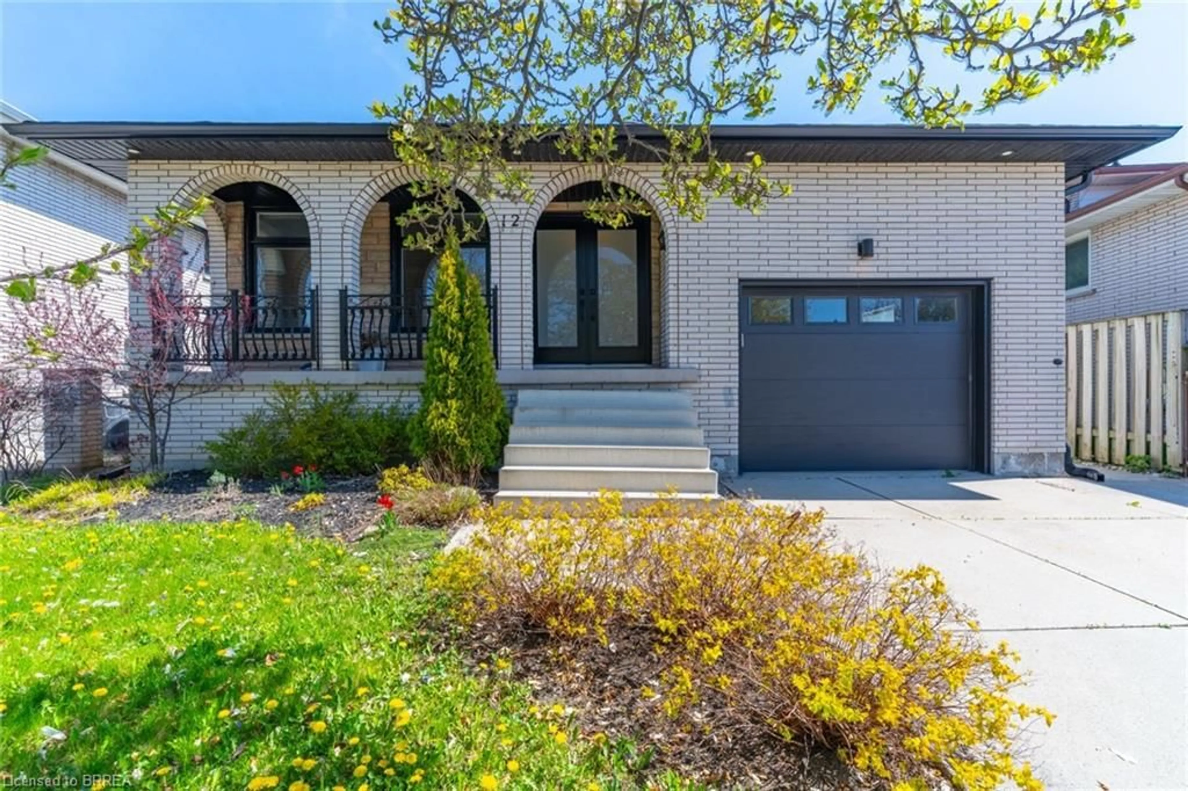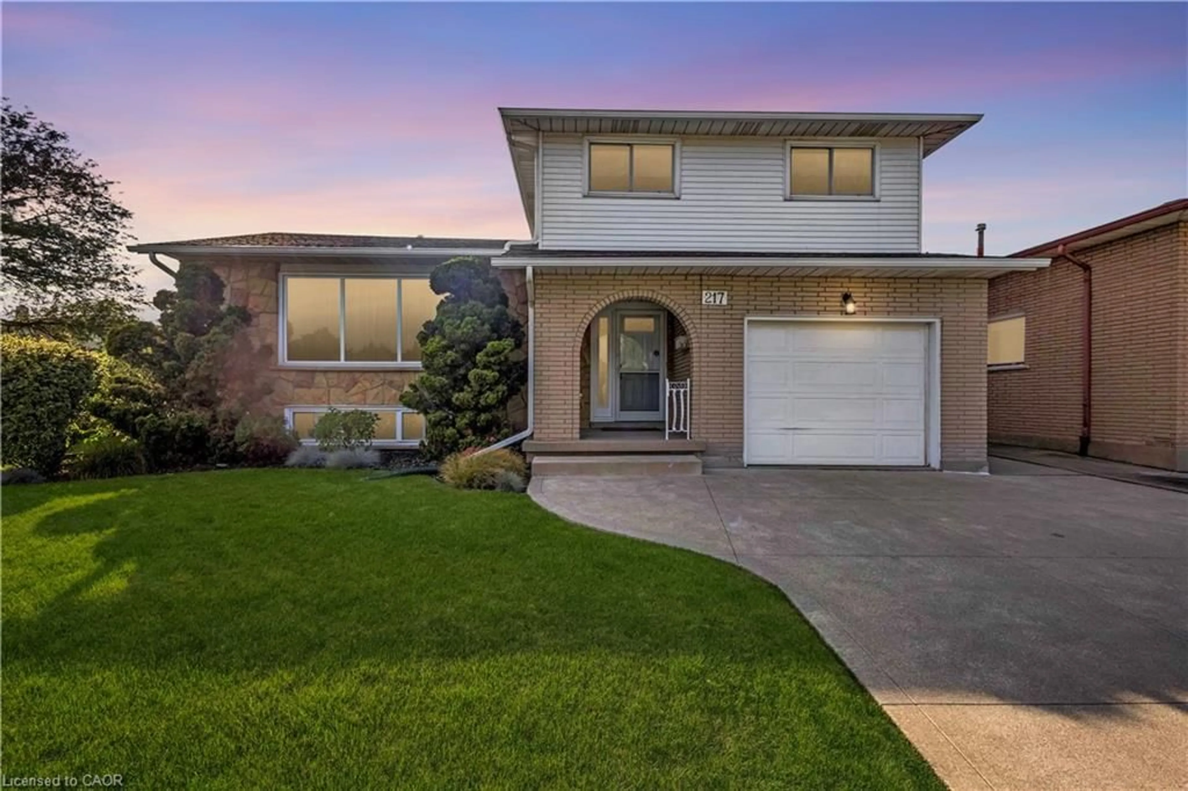
242 Balmoral Ave, Hamilton, Ontario L8L 7S2
Contact us about this property
Highlights
Estimated valueThis is the price Wahi expects this property to sell for.
The calculation is powered by our Instant Home Value Estimate, which uses current market and property price trends to estimate your home’s value with a 90% accuracy rate.Not available
Price/Sqft$492/sqft
Monthly cost
Open Calculator
Description
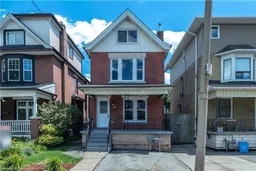
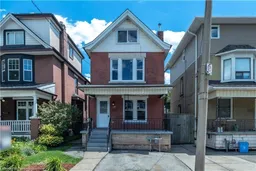

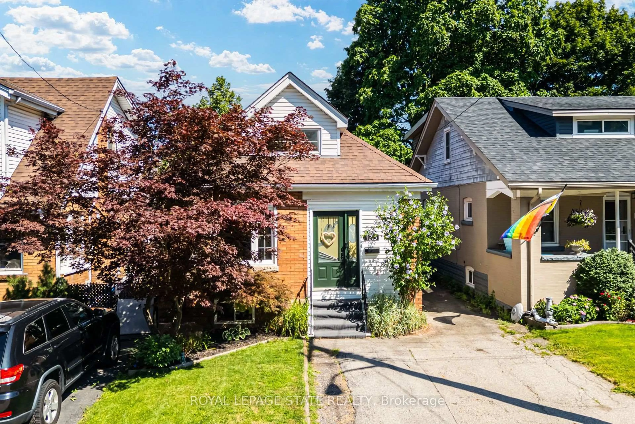
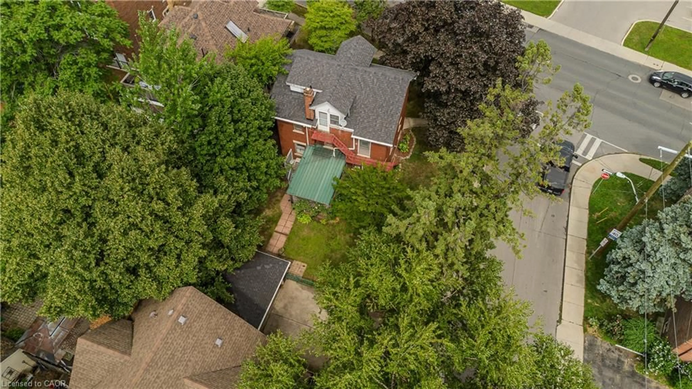
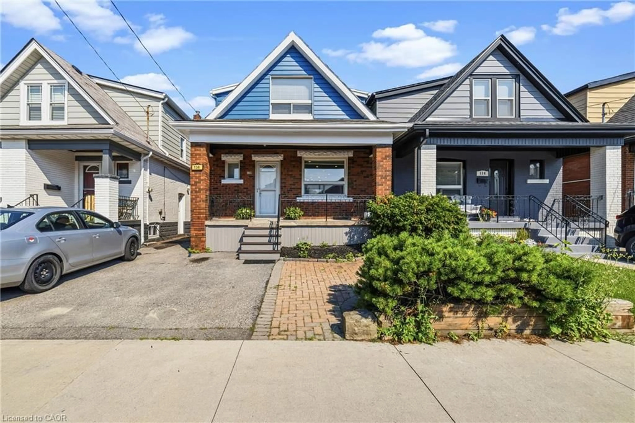
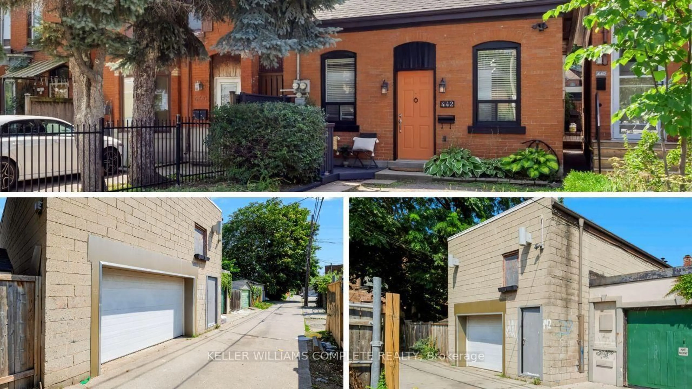
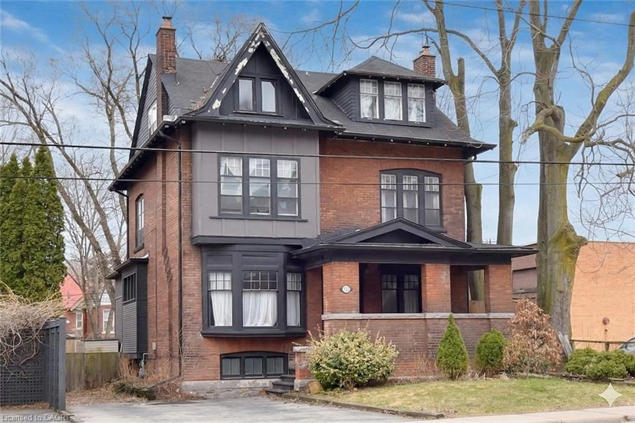
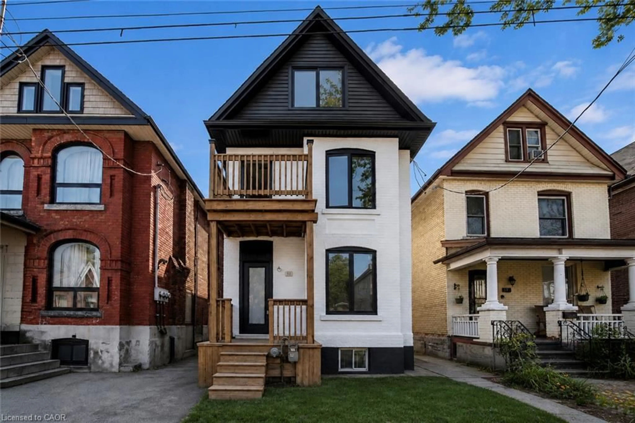
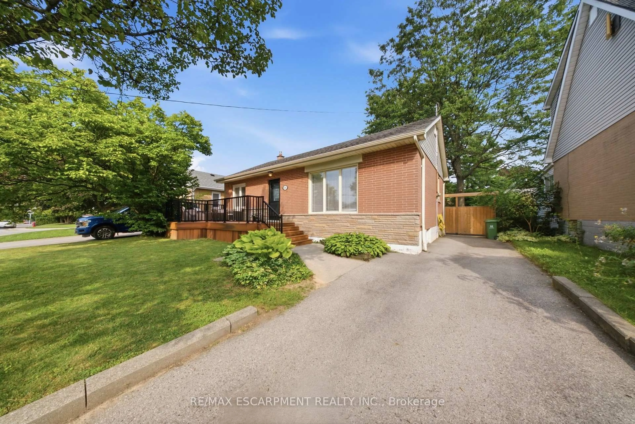
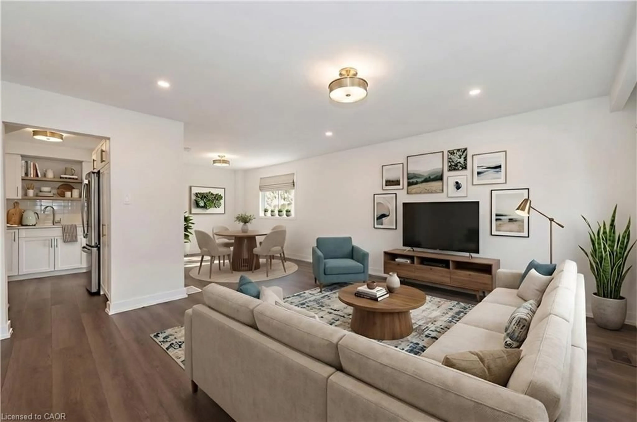
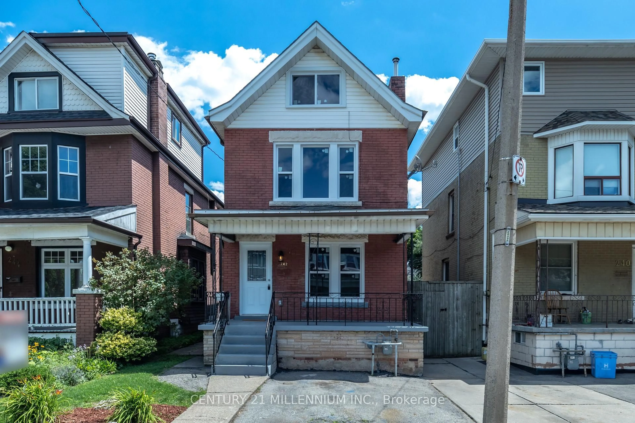
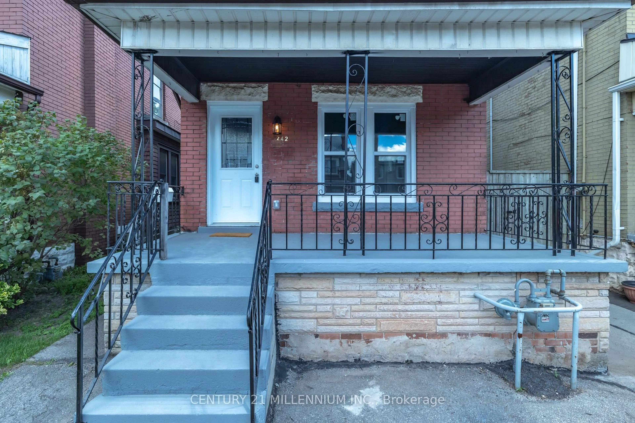
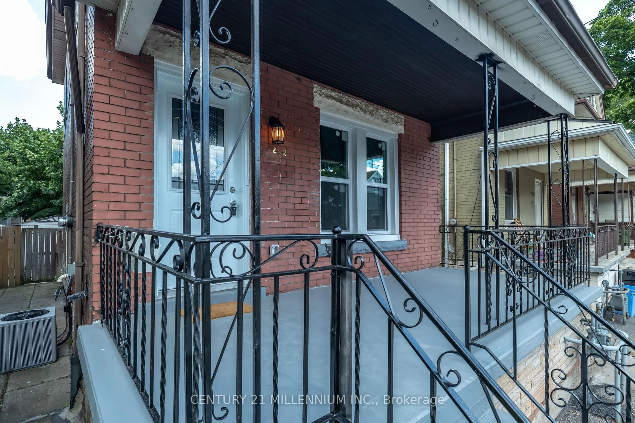
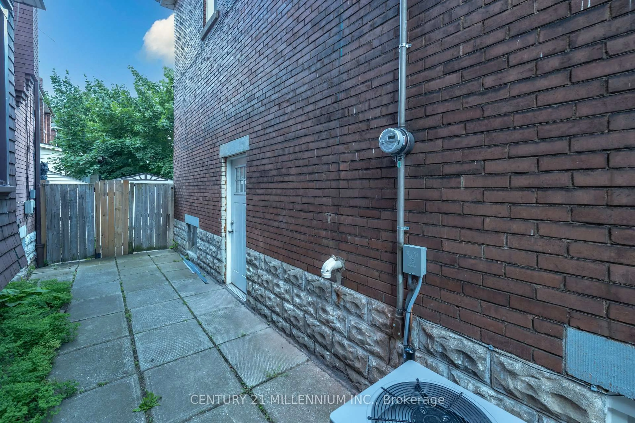
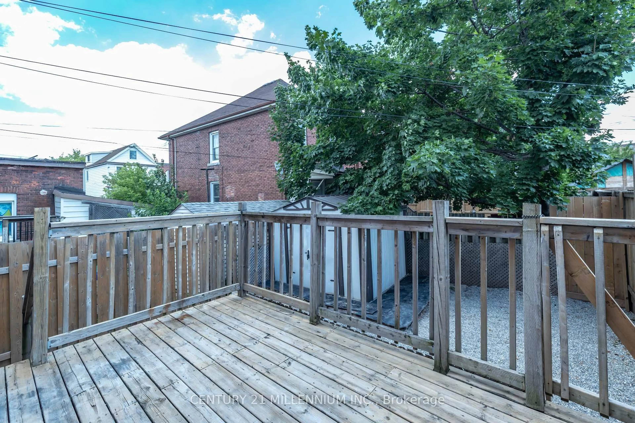
Charming & Fully Renovated Century Home in Prime Crown Point with 2 parking spaces! Welcome tothis beautifully restored 2.5-story century home in Hamilton's vibrant Crown Pointneighborhood! Thoughtfully updated in 2022-2023 with over $150,000 in upgrades, this move-inready home blends historic character with modern convenience. Step inside to a stunningbrand-new white kitchen featuring stainless steelappliances and updated cabinetry. The home has been completely rewired with a new electricalpanel, new plumbing, and a new furnace & central A/C, ensuring efficiency and comfortyear-round. The main floor boasts a new 2-piece bath, while every bathroom has been tastefullyrenovated. Additional upgrades include new flooring, windows, doors, and shingles. A separateside entrance adds flexibility and the fully fenced backyard with a rear deck offers theperfect space for relaxing or entertaining. Just two blocks west of Ottawa Street, this home iswithin walking distance of boutiques, trendy restaurants, Centre Mall, and Gage Park.Conveniently located just 5 minutes from Red Hill Valley Parkway and QEW, commuting is abreeze. Whether you're a homeowner or investor, this fully upgraded home is a rare find in asought-after neighborhood. Don't miss out-schedule your private showing today. Home iscurrently tenanted A+++ tenants! Offer date July 7, 2026
Property Details
Interior
Features
Main Floor
Dining
3.72 x 3.55Combined W/Living / hardwood floor
Living
3.29 x 3.05Combined W/Dining / hardwood floor
Foyer
4.1 x 1.29Hardwood Floor
Kitchen
3.66 x 3.12Stainless Steel Appl / B/I Dishwasher / Eat-In Kitchen
Exterior
Features
Parking
Garage spaces -
Garage type -
Total parking spaces 2
Property History
 31
31