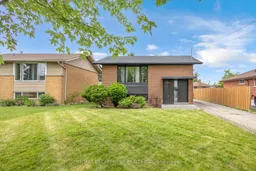
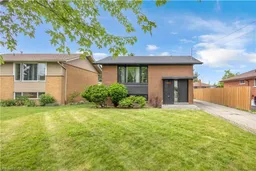
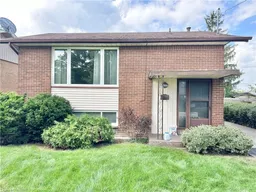
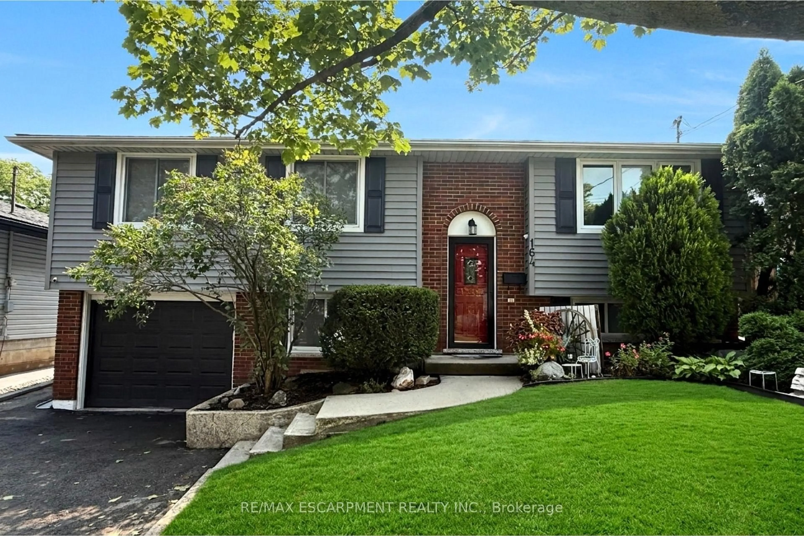
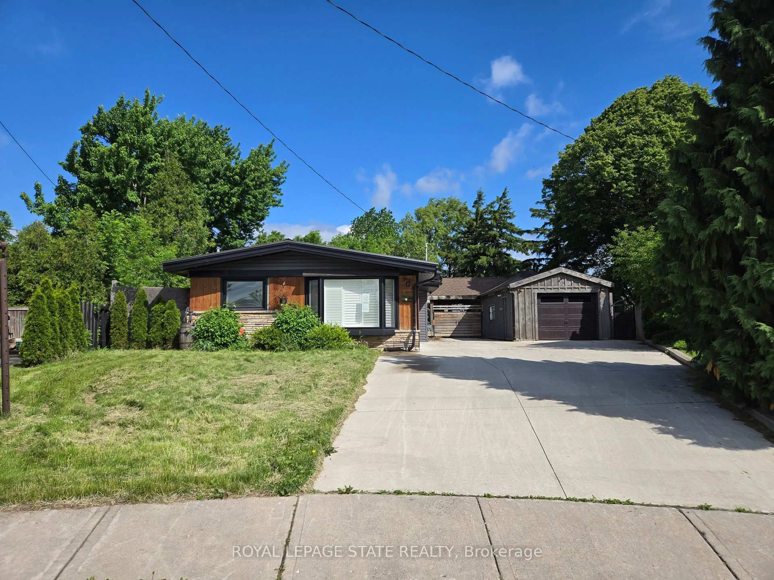
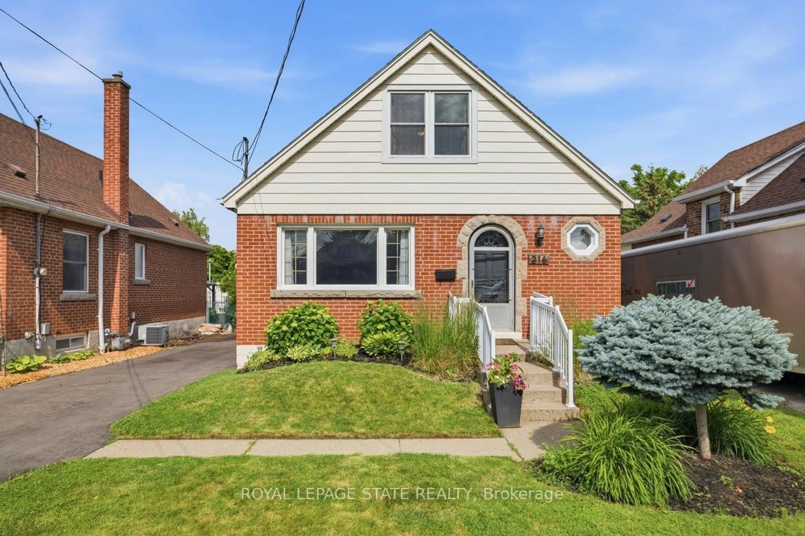
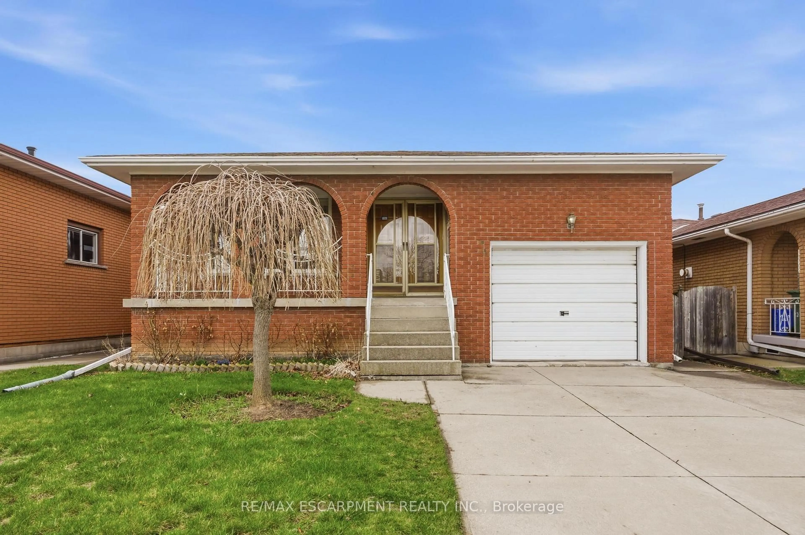
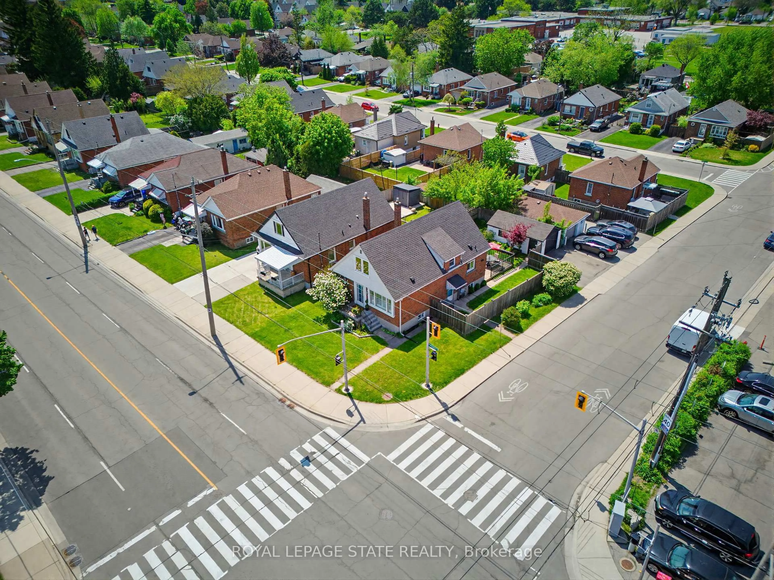
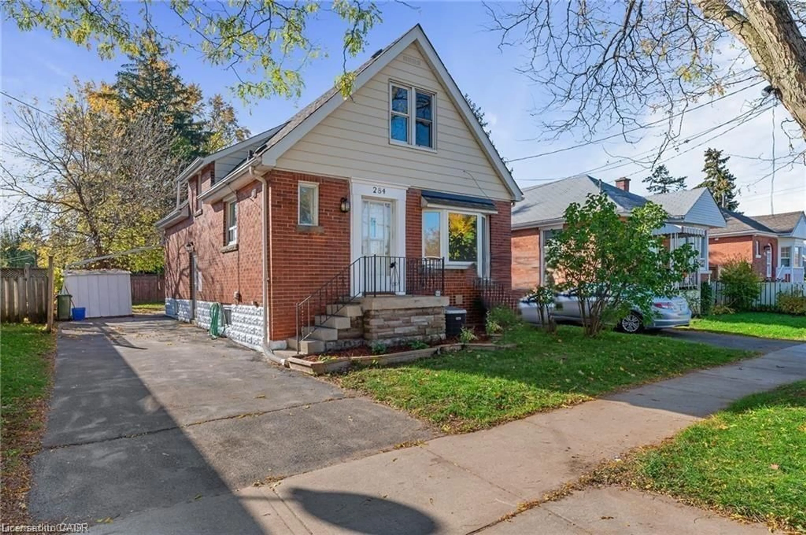
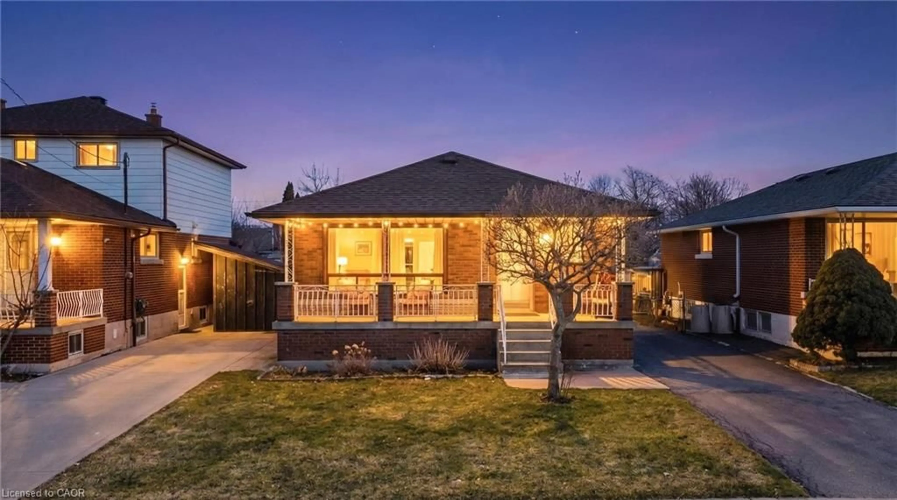
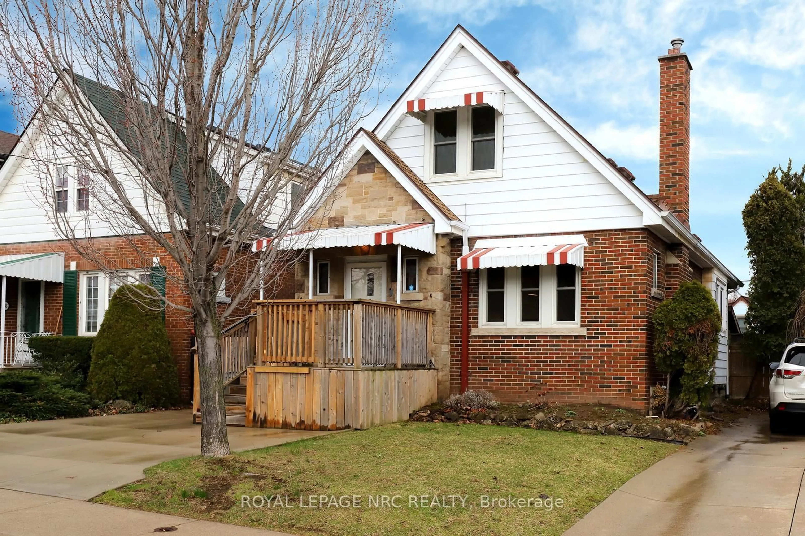
Home with brick exterior material, street for 253 Fernwood Cres, Hamilton Ontario L8T 3L7
17 hours on Market

253 Fernwood Cres, Hamilton, Ontario L8T 3L7

Detached
1 + 1
2
~< 700 sqft
$649,000
Get pre-qualifiedPowered by nesto
Detached
1 + 1
2
~< 700 sqft

Contact us about this property

Call

Highlights

Property Estimate

Days on market17 hours

Estimated valueNot available

Price/Sqft$464/sqft

Monthly cost

Open Calculator

Description

Beautifully renovated raised bungalow offering stylish, move-in ready living from top to bottom. Perfect for first-time buyers, downsizers, or hobbyists, this home features a bright open-concept layout with large windows, pot lights throughout, fresh paint, and updated flooring. The thoughtfully designed kitchen flows seamlessly into the main living space,creating a warm and inviting atmosphere filled with natural light. The finished basement adds valuable living space with a spacious family room, additional bedroom, and updated bathroom.Outside, enjoy a beautifully landscaped front and backyard, ideal for relaxing or entertaining.A long driveway provides parking for 4+ vehicles, while the powered detached garage offers endless possibilities as a workshop, hobby space, or additional storage. Simply move in and enjoy everything this beautifully updated home has to offer.


Property Details

StyleBungalow-Raised
View-
Age of property51-99
SqFt~< 700 SqFt
Lot Size4,479 SqFt(97.39 x 46)
Parking Spaces5
MLS ®NumberX13525616
Community NameHampton Heights
Data SourceTRREB
Listing byRE/MAX ESCARPMENT REALTY INC.

Features

Heating: Forced Air
Cooling: Central Air
Basement: Sep Entrance, Full

Main Floor

Living

5.44 x 3.43

Kitchen

3.25 x 2.46

Bathroom

2.44 x 1.5

4 Pc Bath

Br

3.35 x 3.28


Features

Lot size: 4,479 SqFt

Parking

Garage spaces 1

Garage type Detached

Other parking spaces 4

Total parking spaces 5


Property listed by RE/MAX ESCARPMENT REALTY INC., Brokerage

Agent Banner Image
Interested in this property?Get in touch to get the inside scoop.
Market Data - Hampton Heights

Geo Zone Map ThumbnailHampton Heights

Strong Seller's Market

View Market Data

Detached house - for the past 30 days

Buyer's market Seller's market

Avg. Days on Market

Past 30 days

0 day

Compared to

2025

19 days

2024

24 days

2023

9 days

New Listings

Past 30 days

3 listings

Compared to

2025

7 listings

2024

3 listings

2023

1 listing

Units sold

Past 30 days

0 unit

Compared to

2025

6 units

2024

2 units

2023

1 unit

Median Sold Price

Past 30 days

$0

Compared to

2025

$648,250

2024

$689,500

2023

$550,000


Population and Demographics

Overview

Total population 3135
Average household income $100,924

Age (%)

0 to 19
18%
20 to 34
21%
35 to 49
18%
50 to 64
21%
65 and plus
23%

Household composition (%)

Single family
61%
Single person
34%
Multi person
4%
Multi family
1%

Mother tongue (%)

English
86%
Others
4%
Italian
2%
Arabic
2%
Spanish
2%
Tagalog (Pilipino, Filipino)
2%

House tenancy (%)

Owners
61%
Renters
39%

What’s nearby?Essentials within 5 km

Local Logic

Transportation Scores

Estimated Budget