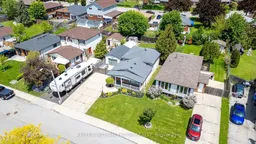
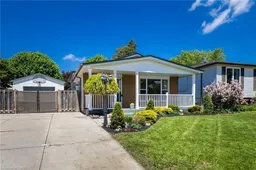
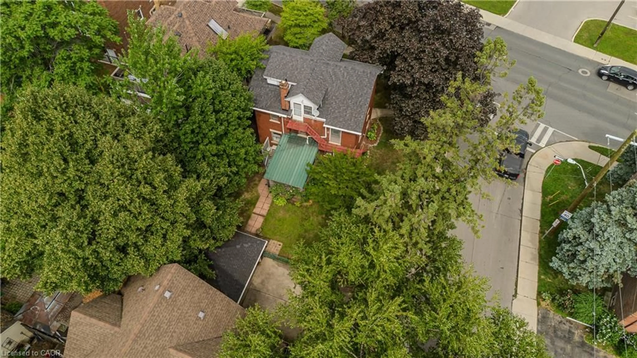
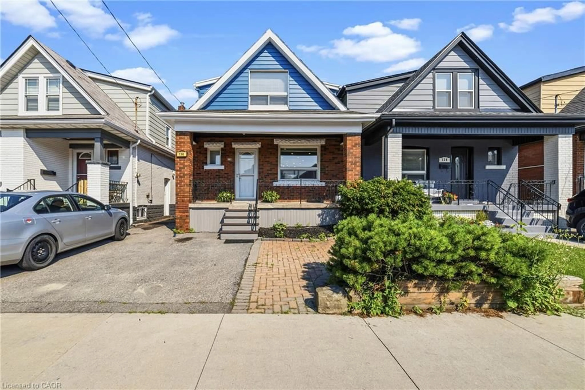
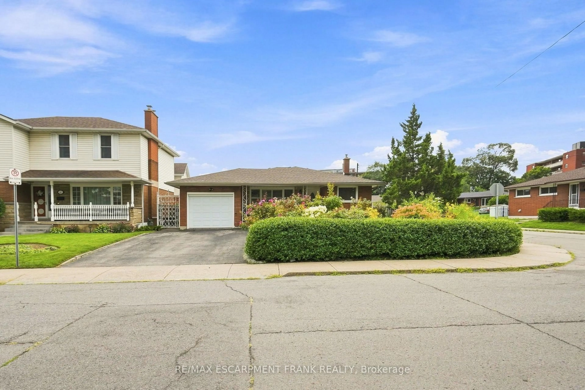
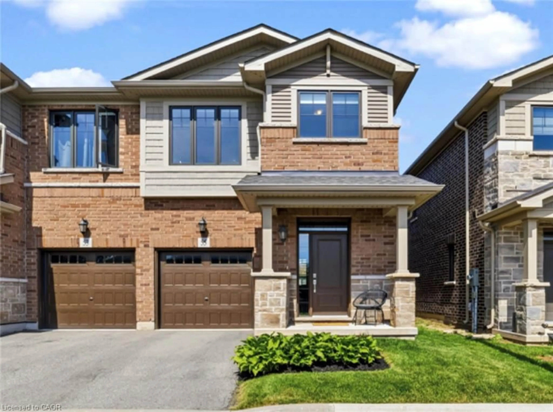
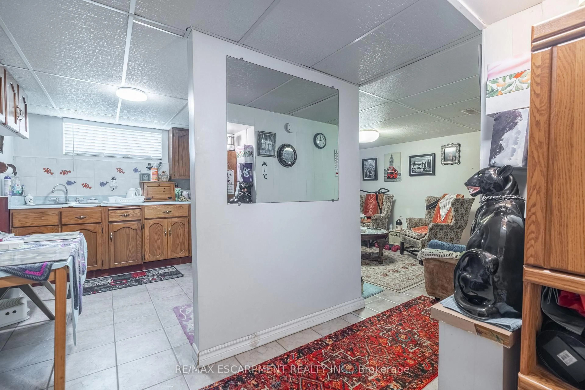
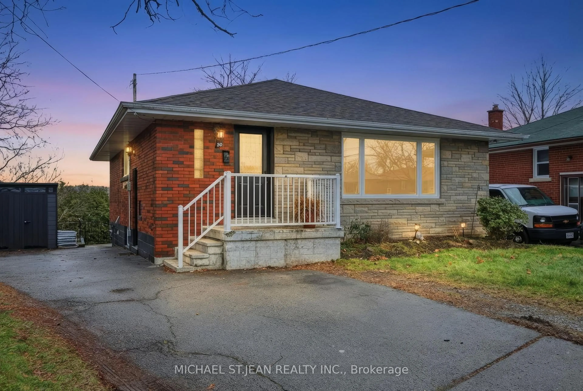
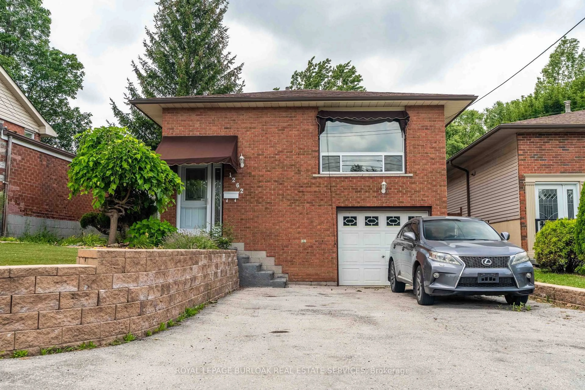
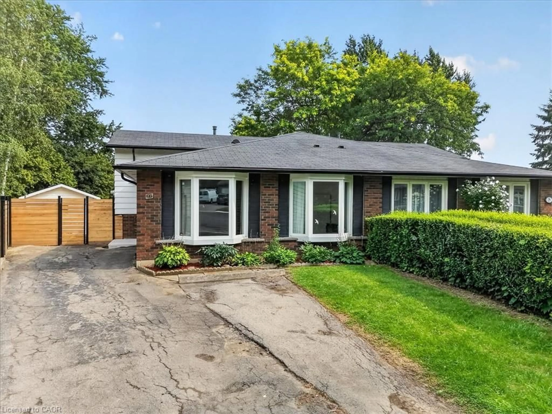
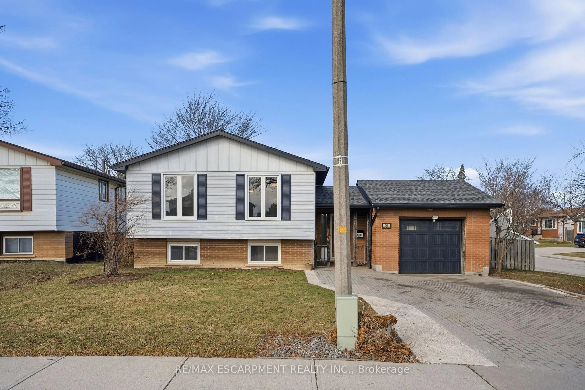
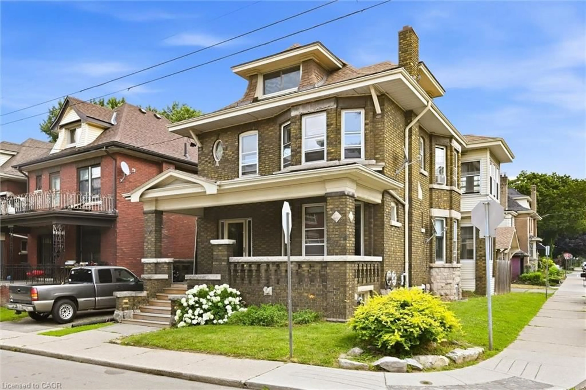
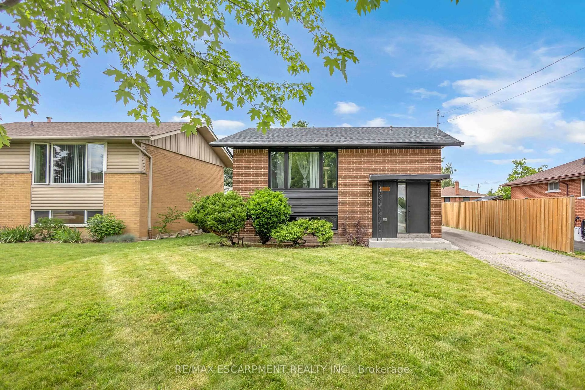
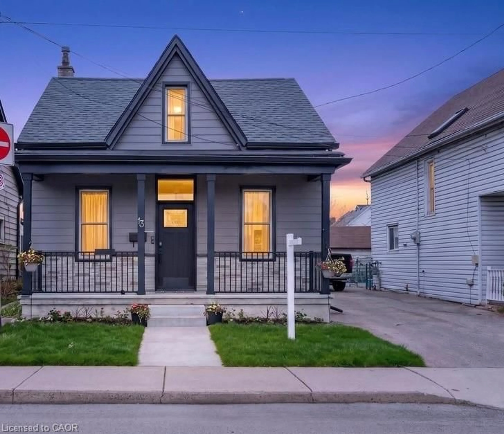
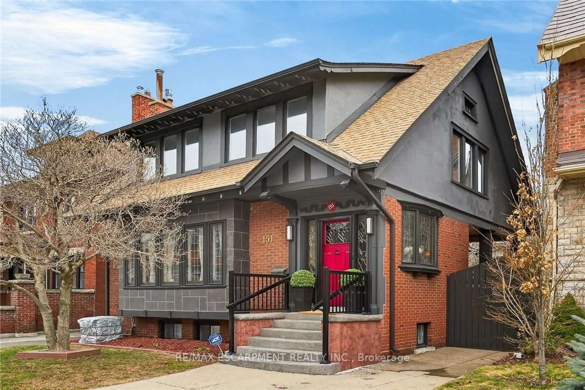
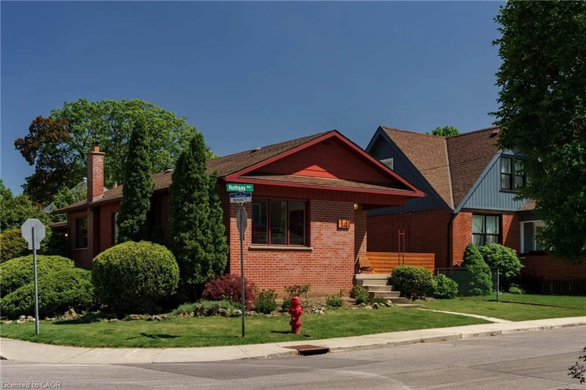
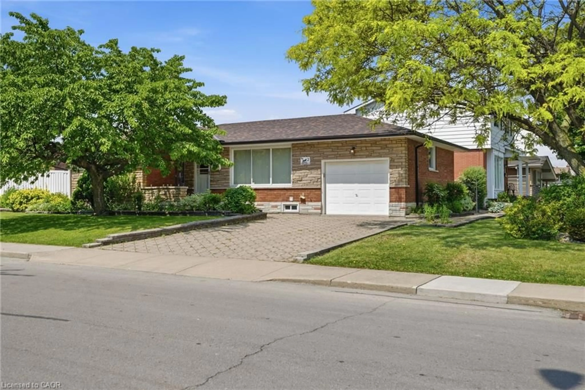
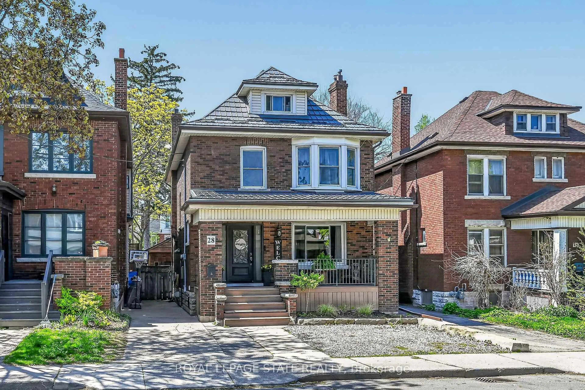
A pic from outside/outdoor area/front of a property/back of a property/a pic from drone, street for 181 Bellingham Dr, Hamilton Ontario L8V 4M7
20 hours on Market

181 Bellingham Dr, Hamilton, Ontario L8V 4M7

Detached
3
2
~700-1100 sqft
$650,000
Get pre-qualifiedPowered by nesto
Detached
3
2
~700-1100 sqft

Contact us about this property

Call

Highlights

Property Estimate

Days on market20 hours

Estimated valueNot available

Price/Sqft$759/sqft

Monthly cost

Open Calculator

Description

Cute with character and powerful like a RAM engine! Picturesque front porch framed with charm and warmth creates the perfect space to relax and enjoy the neighbourhood setting. Detached oversized 450 sq ft garage equipped with 30-amp service ideal for hobbyists, storage or workshop needs. This 3-level backsplit in Hamilton's desirable Lawfield neighbourhood offers approximately 1,400 sq ft of total living space featuring 3 bedrooms, 2 full bathrooms, a dining room/living room combination, and a finished basement. Updates include flooring, paint and windows completed in 2025 (excluding bedroom slider), Furnace & A/C in 2022. Functional layout with 3 separate entrances including a side entrance from the kitchen providing added flexibility. Spacious primary bedroom with second bedroom showcasing a sliding door walk-out to a private two-tiered deck overlooking the beautifully landscaped backyard. Exterior also includes 2 sheds consisting of a drive-in shed and separate garden shed. Conveniently located near Lawfield Park, Bill Friday Arena, Lawfield Elementary School, Goodness Me Natural Food Market, Limeridge Mall and quick access to the Lincoln Alexander Parkway.


Property Details

StyleBacksplit 3
View-
Age of property-
SqFt~700-1100 SqFt
Lot Size4,404 SqFt(112.88 x 39.02)
Parking Spaces5
MLS ®NumberX13213232
Community NameLawfield
Data SourceTRREB
Listing byKELLER WILLIAMS EDGE REALTY

Features

Heating: Forced Air
Cooling: Central Air
Fireplace
Basement: Full, Finished

Main Floor

Living

5.18 x 3.66

Combined W/Dining

Kitchen

3.89 x 3.66

Eat-In Kitchen


Features

Lot size: 4,404 SqFt

Parking

Garage spaces 1

Garage type Detached

Other parking spaces 4

Total parking spaces 5


Property History

May 29, 2026
ListedActive
$650,000
20 hours on market
history photo preview37
Listing by trreb®
Property listed by KELLER WILLIAMS EDGE REALTY, Brokerage

Agent Banner Image
Interested in this property?Get in touch to get the inside scoop.
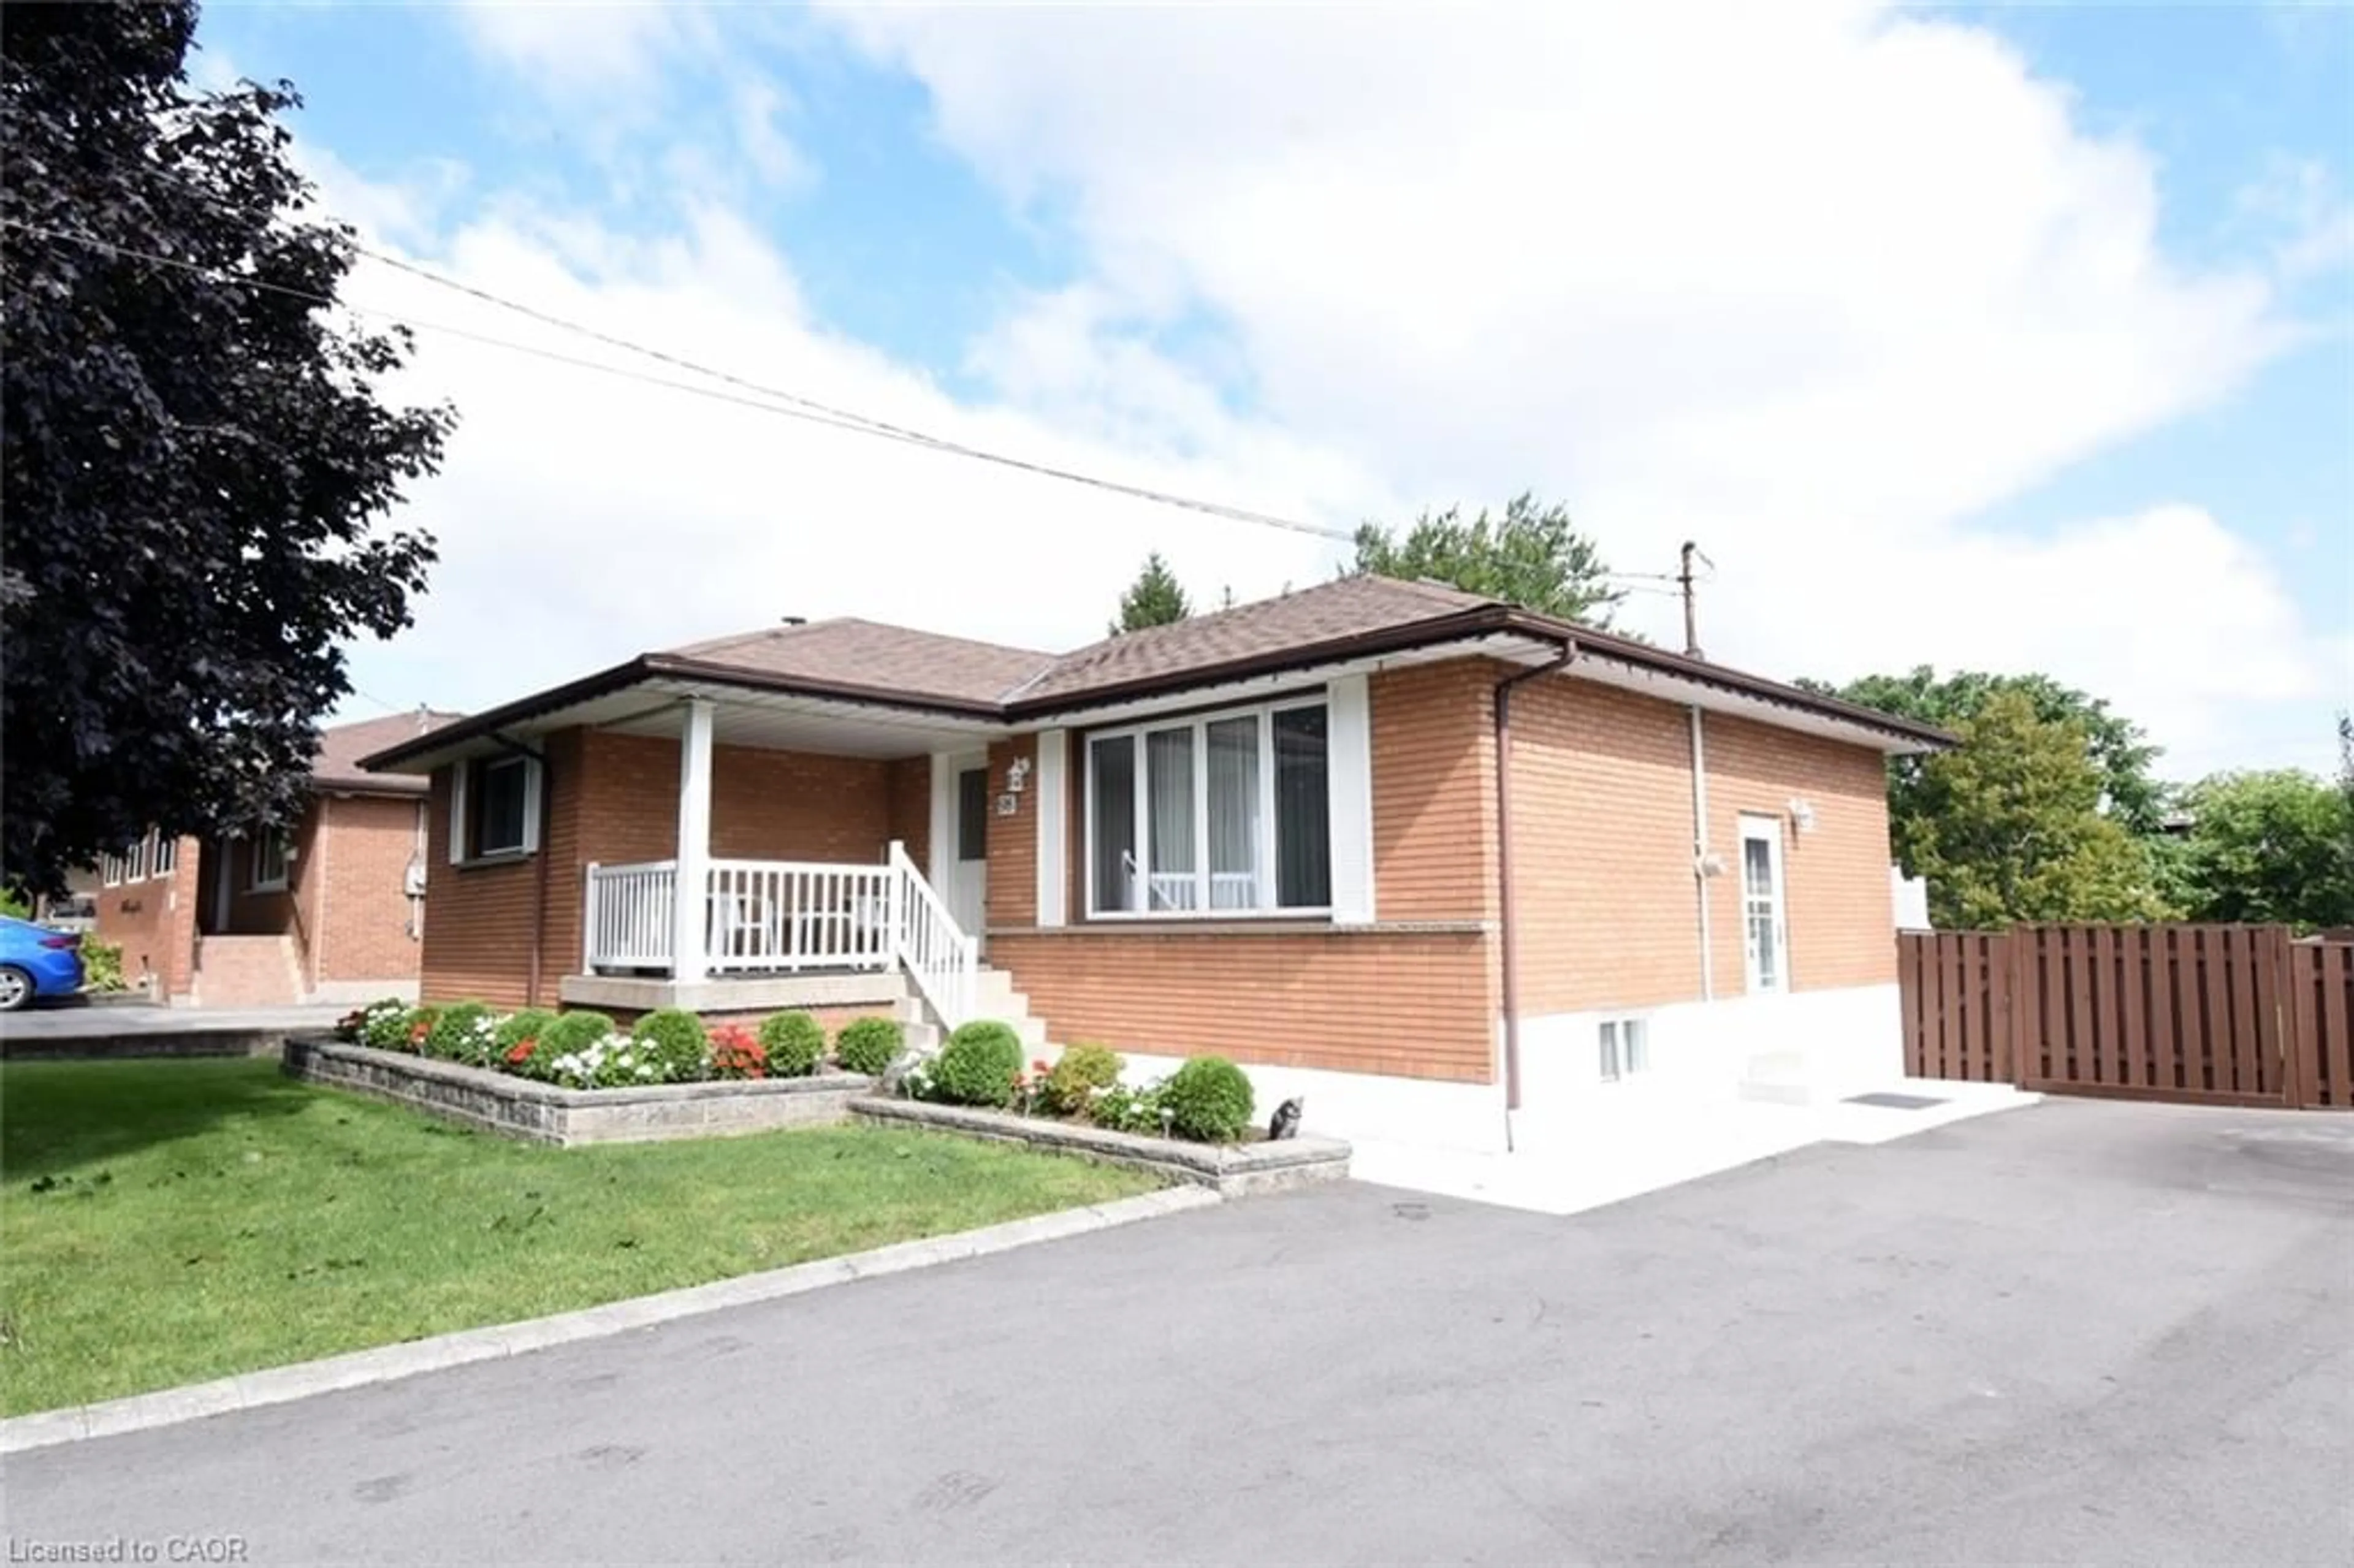
Market Data - Lawfield

Geo Zone Map ThumbnailLawfield

Balanced Market

View Market Data

Detached house - for the past 30 days

Buyer's market Seller's market

Avg. Days on Market

Past 30 days

98 days

Compared to

2025

43 days

2024

34 days

2023

0 day

New Listings

Past 30 days

4 listings

Compared to

2025

8 listings

2024

5 listings

2023

3 listings

Units sold

Past 30 days

1 unit

Compared to

2025

8 units

2024

3 units

2023

0 unit

Median Sold Price

Past 30 days

$650,000

Compared to

2025

$698,750

2024

$725,000


Population and Demographics

Overview

Total population 3350
Average household income $106,310

Age (%)

0 to 19
20%
20 to 34
18%
35 to 49
17%
50 to 64
19%
65 and plus
25%

Household composition (%)

Single family
65%
Single person
30%
Multi person
4%
Multi family
0%

Mother tongue (%)

English
79%
Arabic
4%
Italian
3%
Others
2%
Tagalog (Pilipino, Filipino)
2%
Spanish
2%
Portuguese
2%
Assyrian Neo-Aramaic
1%

House tenancy (%)

Owners
63%
Renters
37%

What’s nearby?Essentials within 5 km

Local Logic

Transportation Scores

Estimated Budget