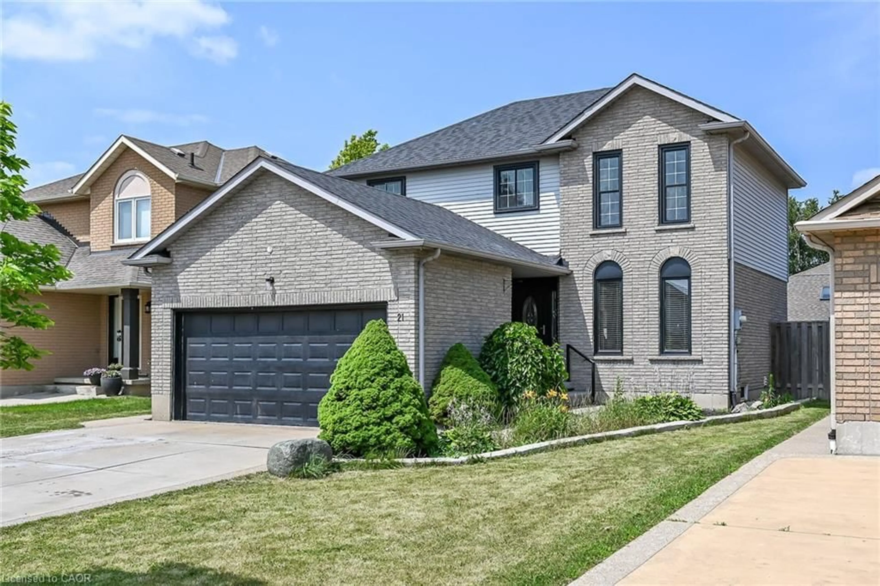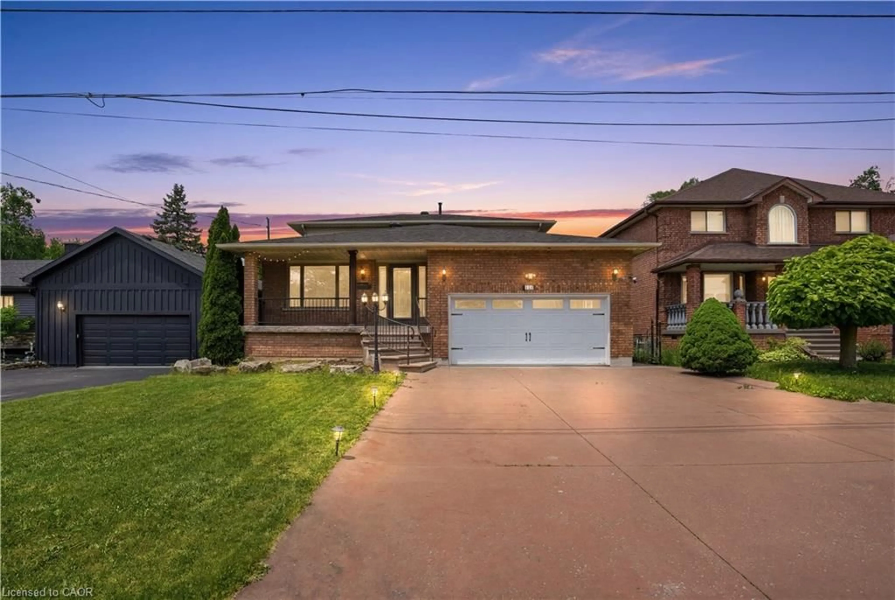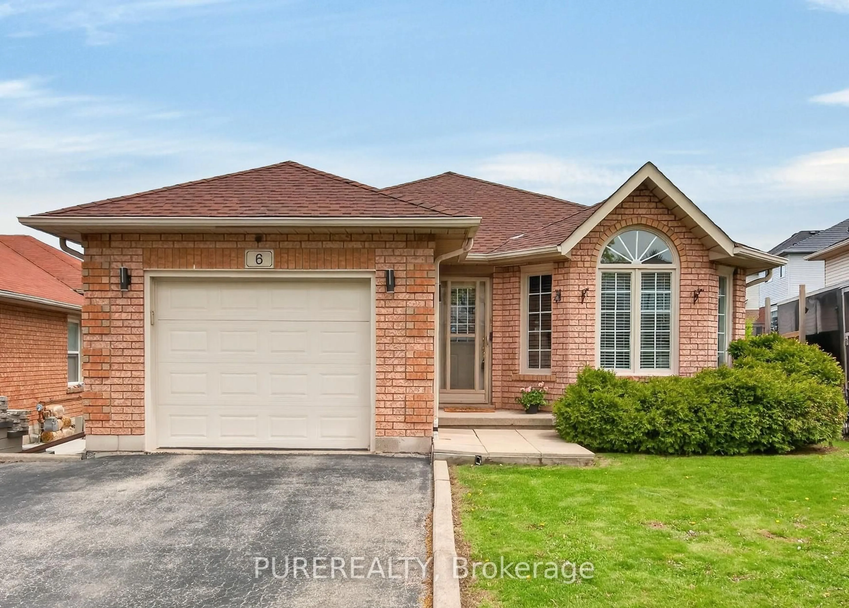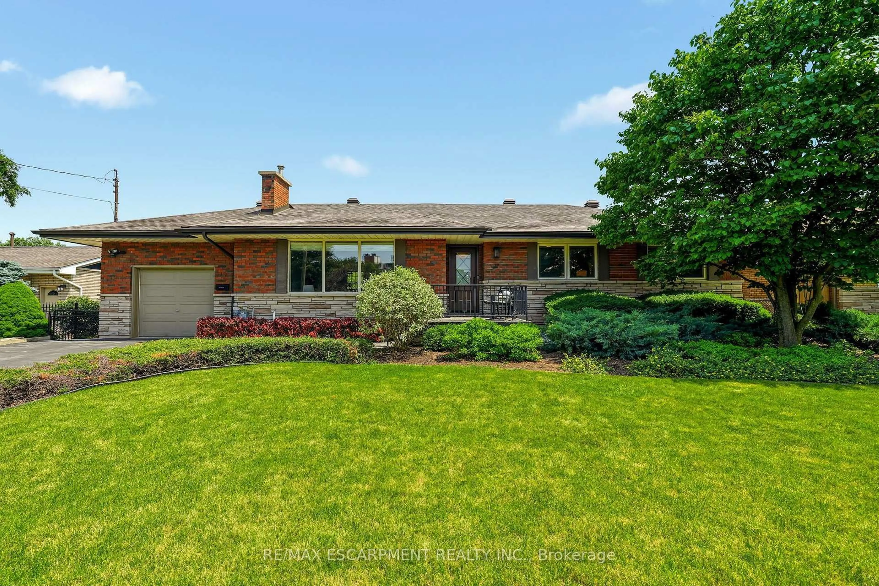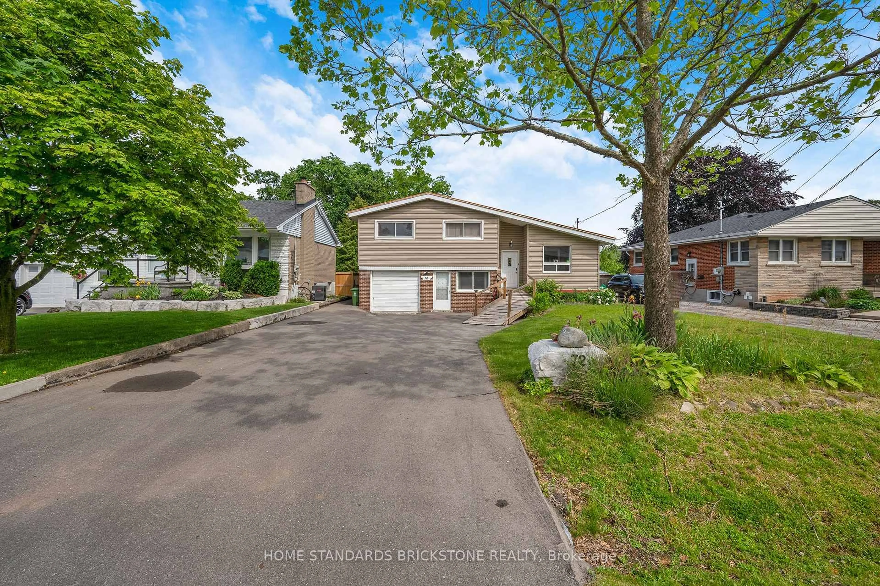
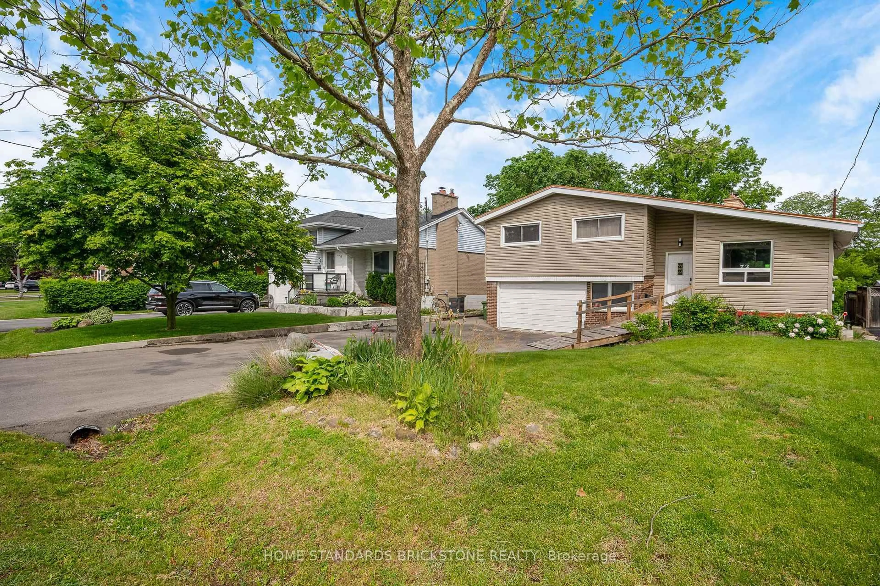
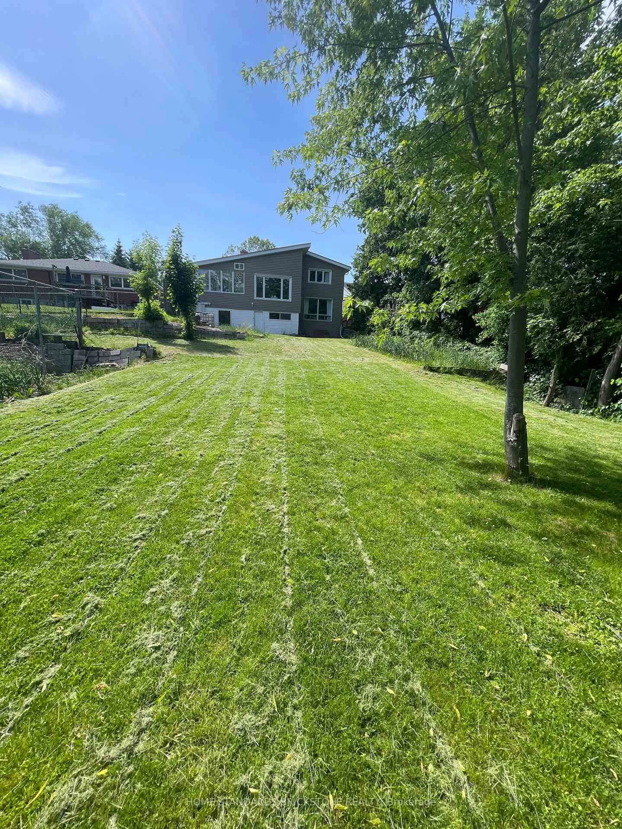
Re-listed 37 days ago

72 Mountain Ave, Hamilton, Ontario L8G 3P5

Detached
3 + 1
4
~1500-2000 sqft
$•••,•••
$799,000
Get pre-qualifiedPowered by nesto
Detached
3 + 1
4
~1500-2000 sqft

Contact us about this property

Call

Highlights

Property Estimate

Days on market37 days

Total days on market
94 days

Estimated valueNot available

Price/Sqft$466/sqft

Monthly cost

Open Calculator

Description

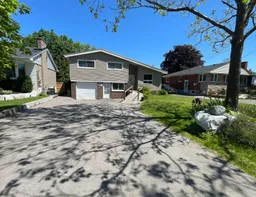
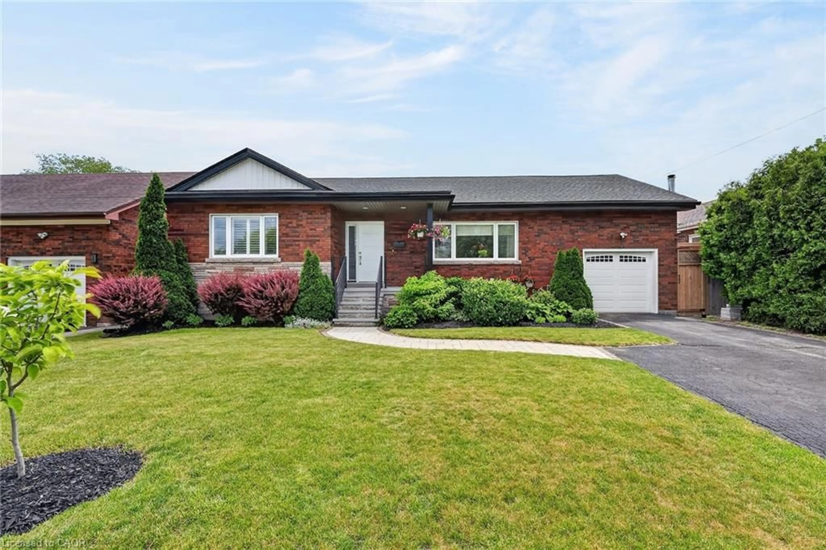
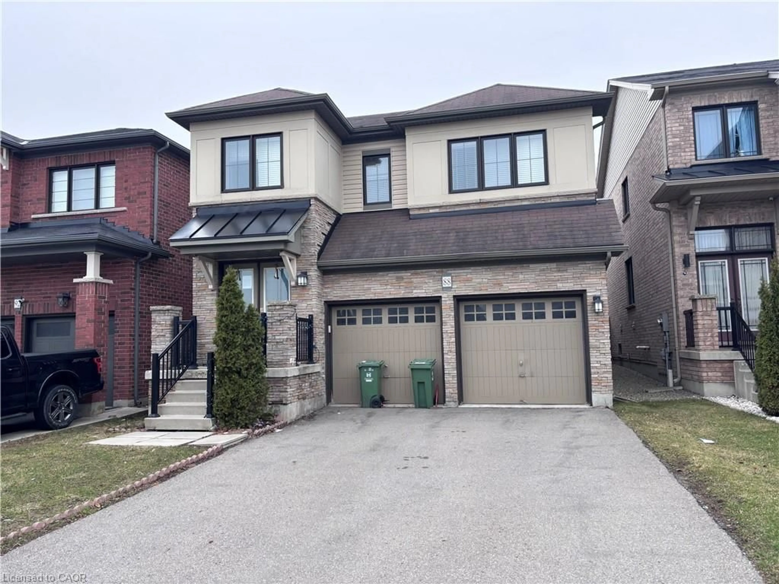
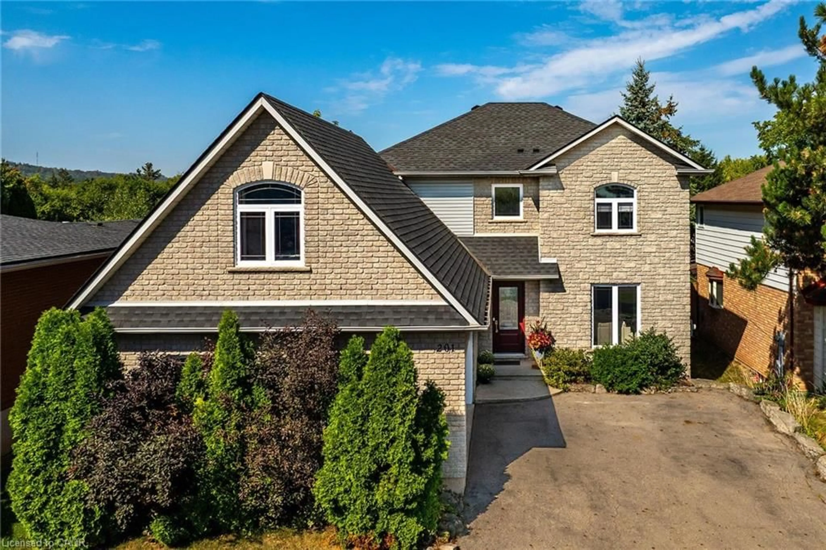
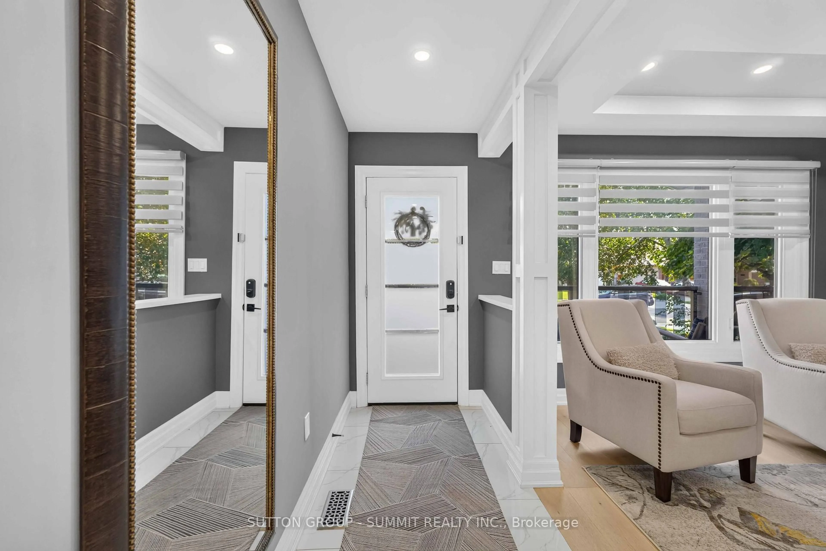
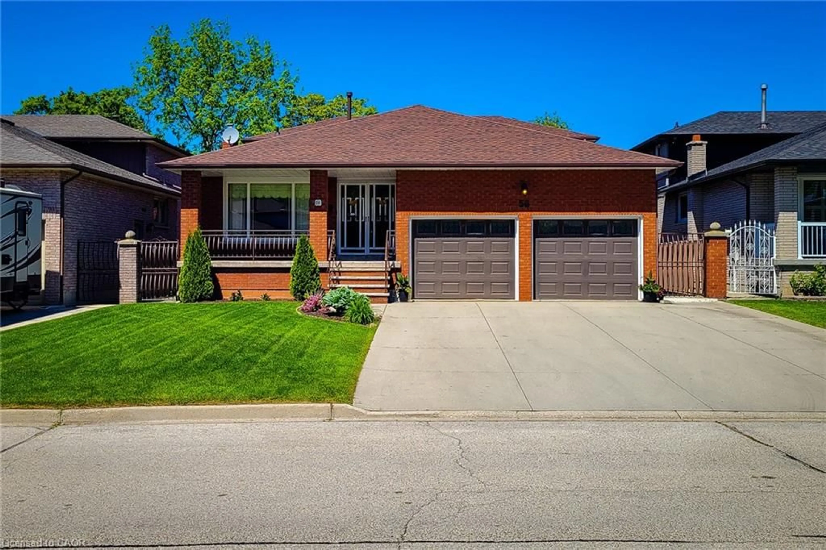
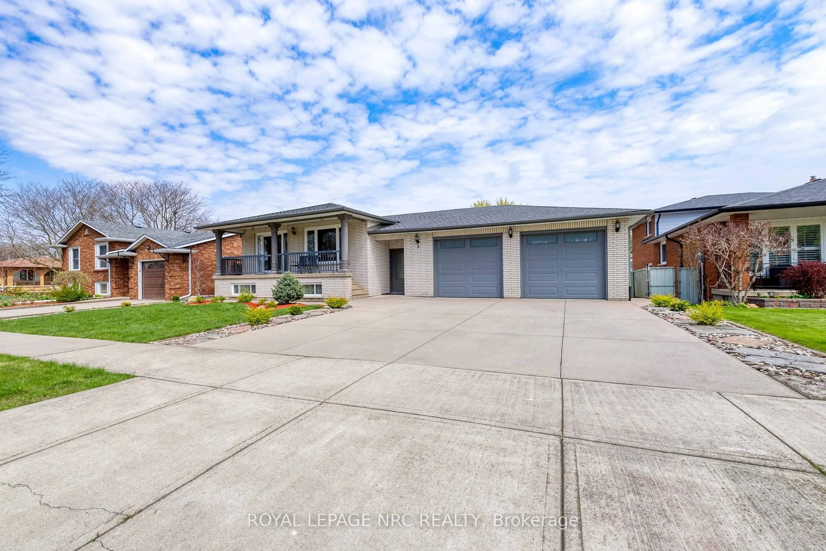
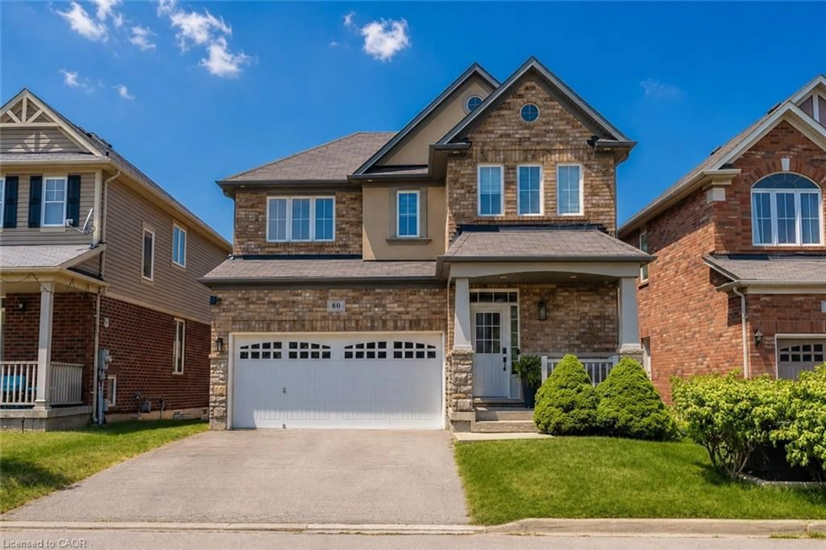
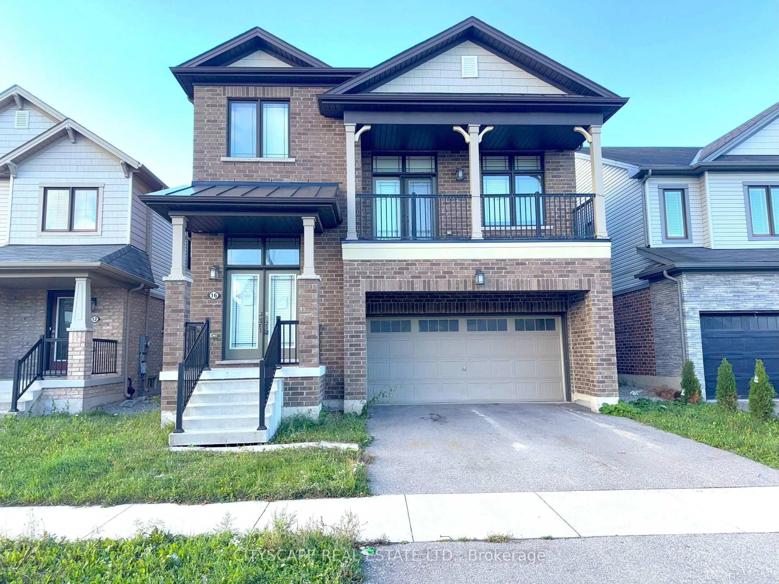
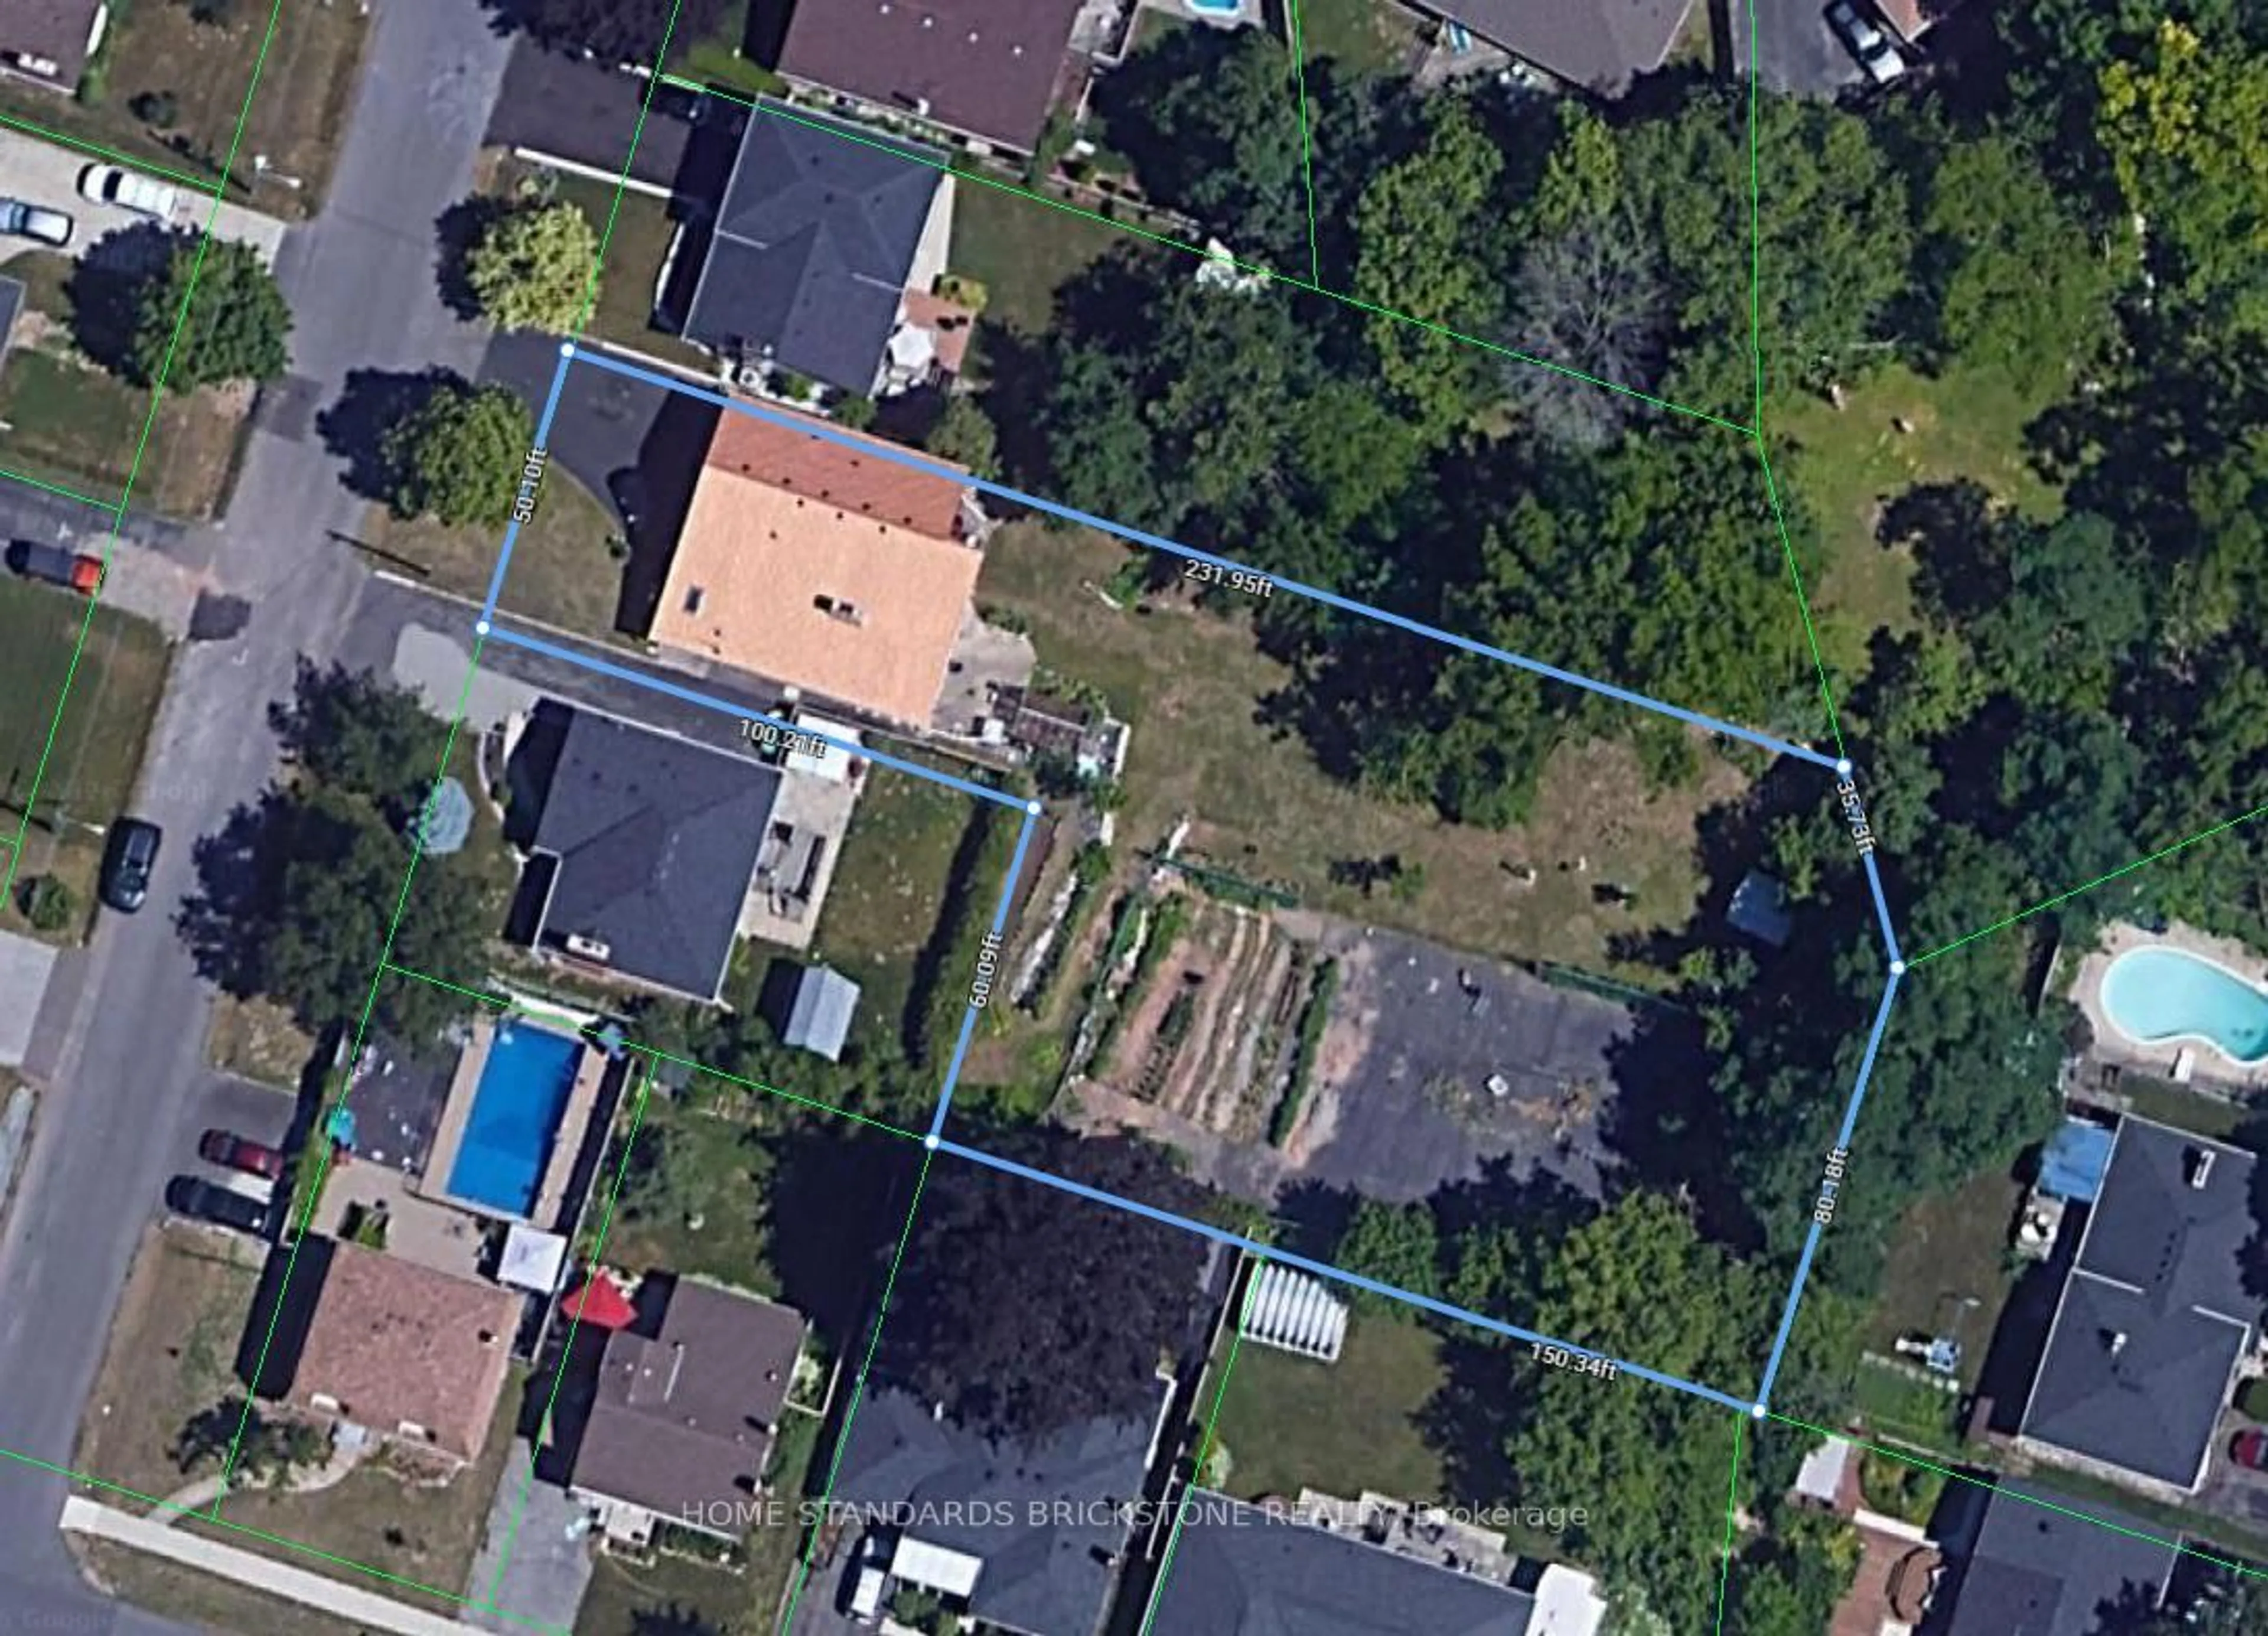
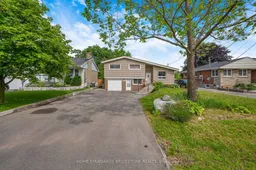
Sitting on an expansive 0.45-acre lot (approx. 21,323 sq ft), this home offers a tranquil, forest-like retreat in one of Stoney Creek's most established neighborhoods-a rare gem seamlessly combining space, functional design, and natural beauty.The main floor highlights high ceilings with exposed wooden beams, a light-filled open-concept living area, and a spacious, fully renovated kitchen featuring expansive countertops. Step directly out from the living room onto a private covered terrace, perfect for relaxation. Hardwood flooring runs throughout all four bedrooms. the basement apartment comes complete with its own kitchen, bathroom, and a separate walkout entrance.Powered by a high-efficiency, eco-friendly Geothermal Heating & Cooling System, this warm, well-maintained residence ensures exceptional year-round comfort and significant energy savings. Truly move-in ready!


Property Details

Style1 1/2 Storey
View-
Age of property51-99
SqFt~1500-2000 SqFt
Lot Size11,091 SqFt(221.83 x 50)
Parking Spaces5
MLS ®NumberX13625106
Community NameNeighborhood of Stoney Creek
Data SourceTRREB
Listing byHOME STANDARDS BRICKSTONE REALTY

Features

Heating: Forced Air
Cooling: Central Air
Fireplace
Basement: Apartment

Main Floor

Family

8.28 x 3.9

Hardwood Floor

Living

4.23 x 2.9

hardwood floor / Balcony

Kitchen

5.0 x 3.3


Features

Lot size: 11,091 SqFt

Parking

Garage spaces 1

Garage type Attached

Other parking spaces 4

Total parking spaces 5


Property History
Login required
Price changeActive
$•••,•••
Login required
Re-listed
$•••,•••
37 days on market
history photo preview40
Listing by trreb®
Property listed by HOME STANDARDS BRICKSTONE REALTY, Brokerage
Agent Banner Image
Interested in this property?Get in touch to get the inside scoop.

Market Data - Neighborhood of Stoney Creek

Geo Zone Map ThumbnailNeighborhood of Stoney Creek

Strong Buyer's Market

View Market Data

Detached house - for the past 30 days

Buyer's market Seller's market

Avg. Days on Market

Past 30 days

29 days

Compared to

2025

4 days

2024

50 days

2023

40 days

New Listings

Past 30 days

5 listings

Compared to

2025

4 listings

2024

1 listing

2023

6 listings

Units sold

Past 30 days

1 unit

Compared to

2025

1 unit

2024

1 unit

2023

4 units

Median Sold Price

Past 30 days

$815,000

Compared to

2025

$617,000

2024

$725,000

2023

$670,000


Population and Demographics

Overview

Total population 4172
Average household income $102,489

Age (%)

0 to 19
17%
20 to 34
17%
35 to 49
17%
50 to 64
22%
65 and plus
27%

Household composition (%)

Single family
54%
Single person
43%
Multi person
3%
Multi family
0%

Mother tongue (%)

English
81%
Others
4%
Serbian
4%
Croatian
3%
Italian
3%
Polish
1%
French
1%

House tenancy (%)

Renters
53%
Owners
47%

What’s nearby?Essentials within 5 km

Local Logic

Transportation Scores

Estimated Budget