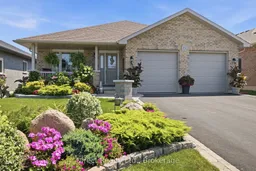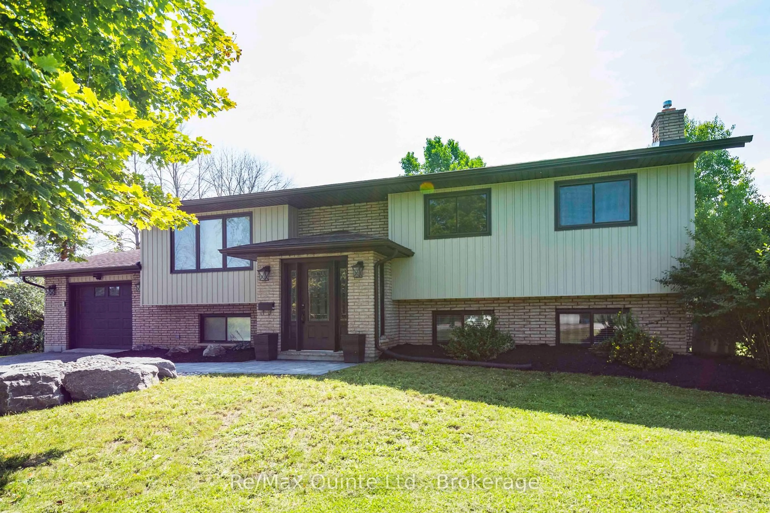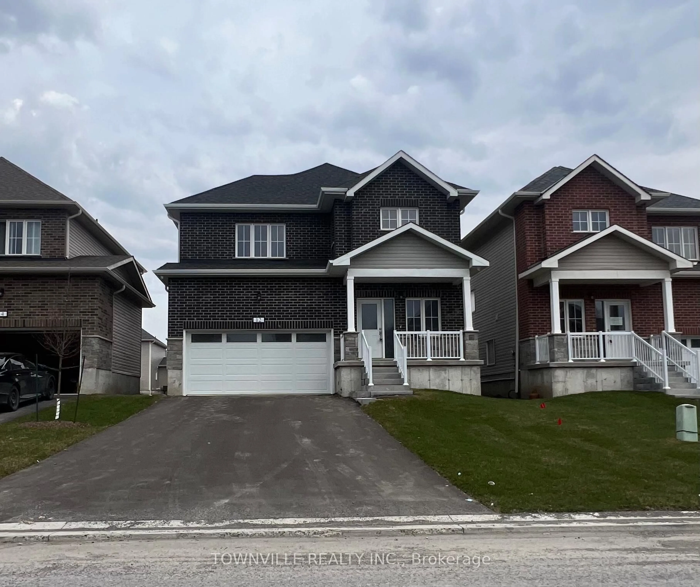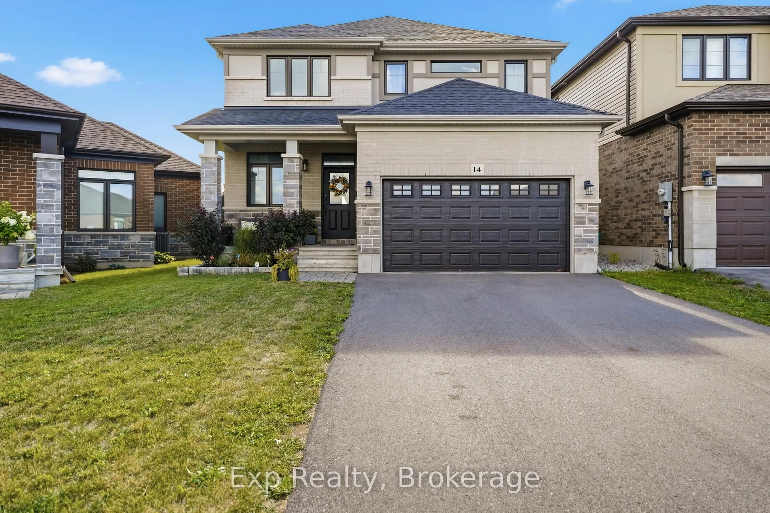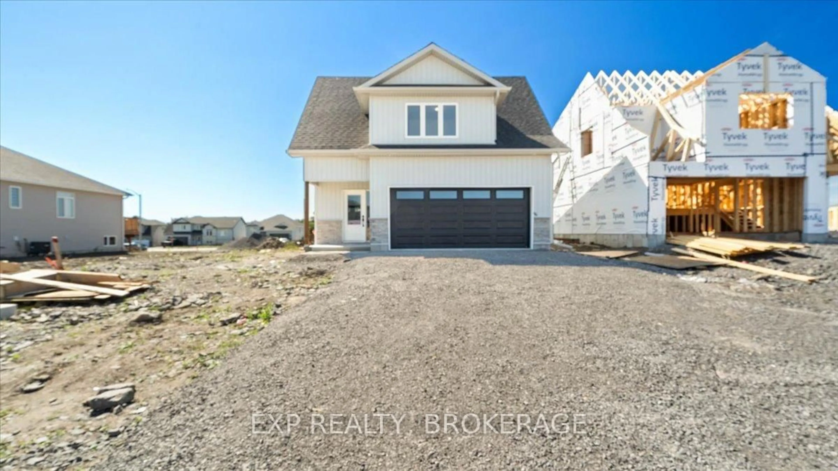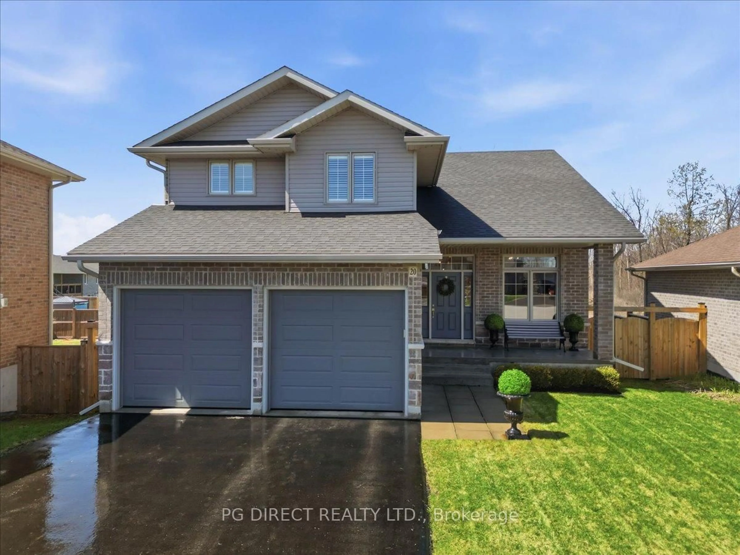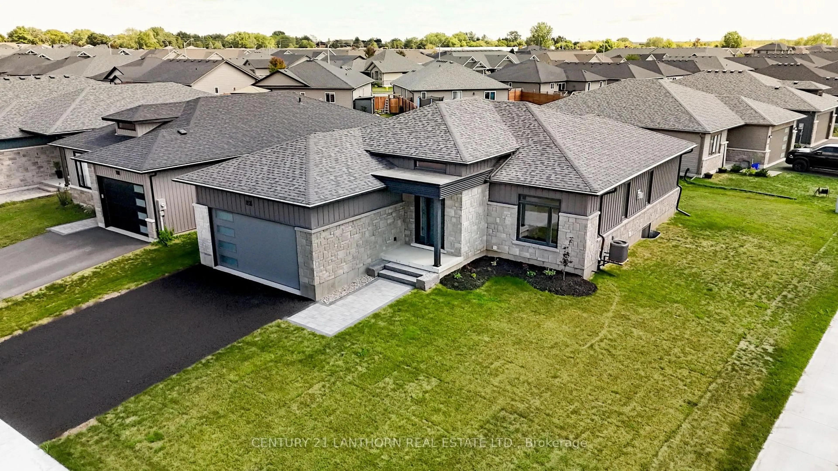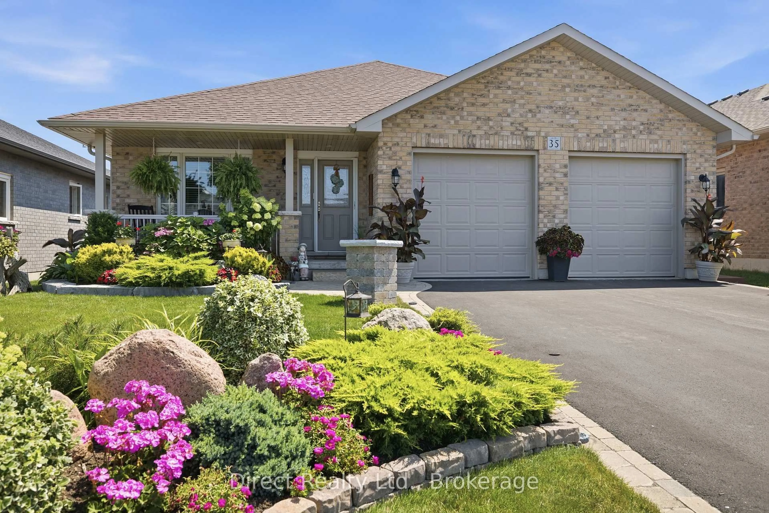
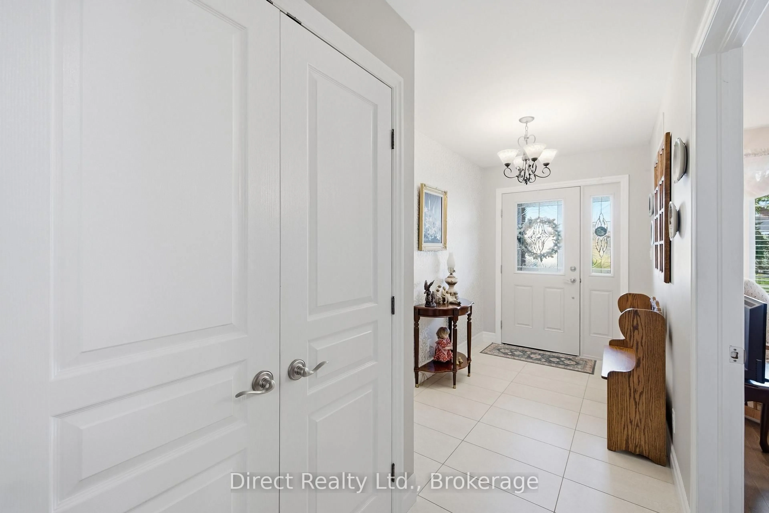
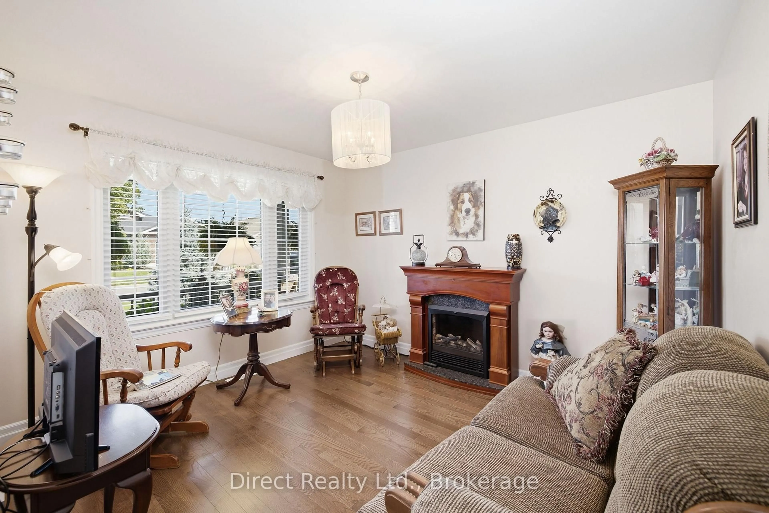
Home with brick exterior material, street for 35 Hummingbird Dr, Belleville Ontario K8N 0H2
9 days on Market

35 Hummingbird Dr, Belleville, Ontario K8N 0H2

Detached
3 + 1
3
~1500-2000 sqft
$759,900
Get pre-qualifiedPowered by nesto
Detached
3 + 1
3
~1500-2000 sqft

Contact us about this property

Call

Highlights

Property Estimate

Days on market9 days

Estimated valueNot available

Price/Sqft$443/sqft

Monthly cost

Open Calculator

Description

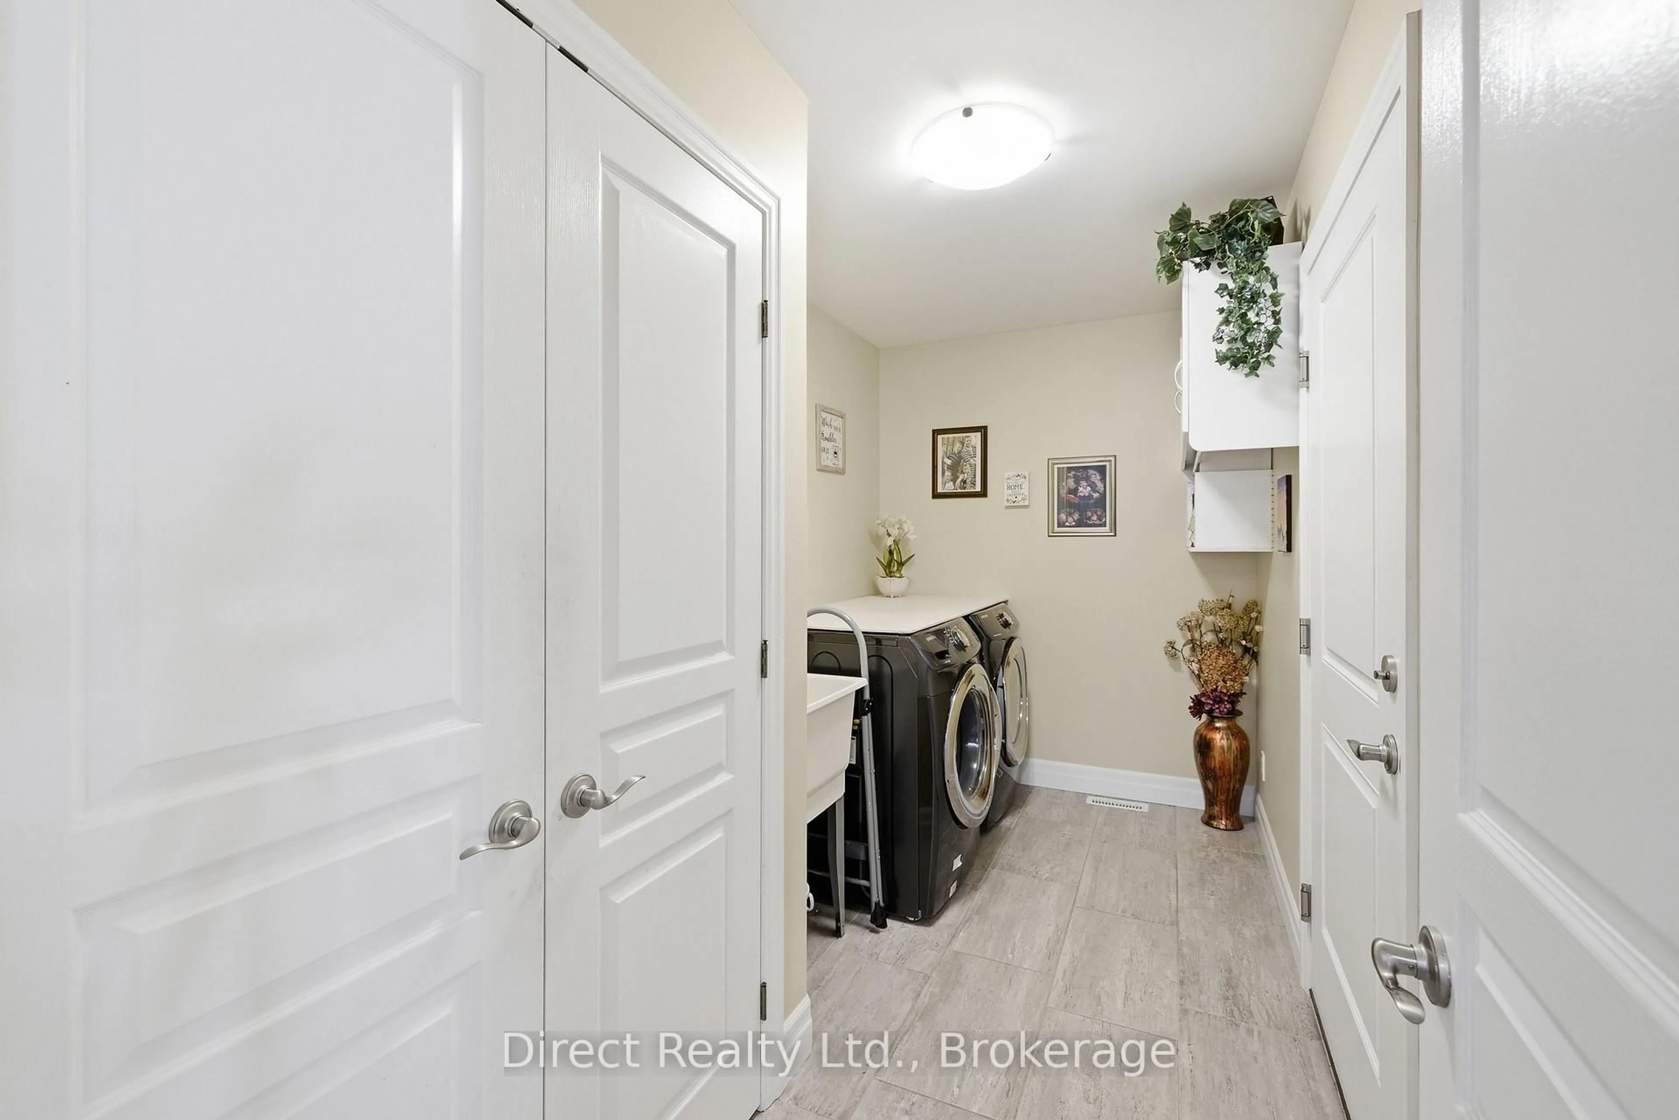
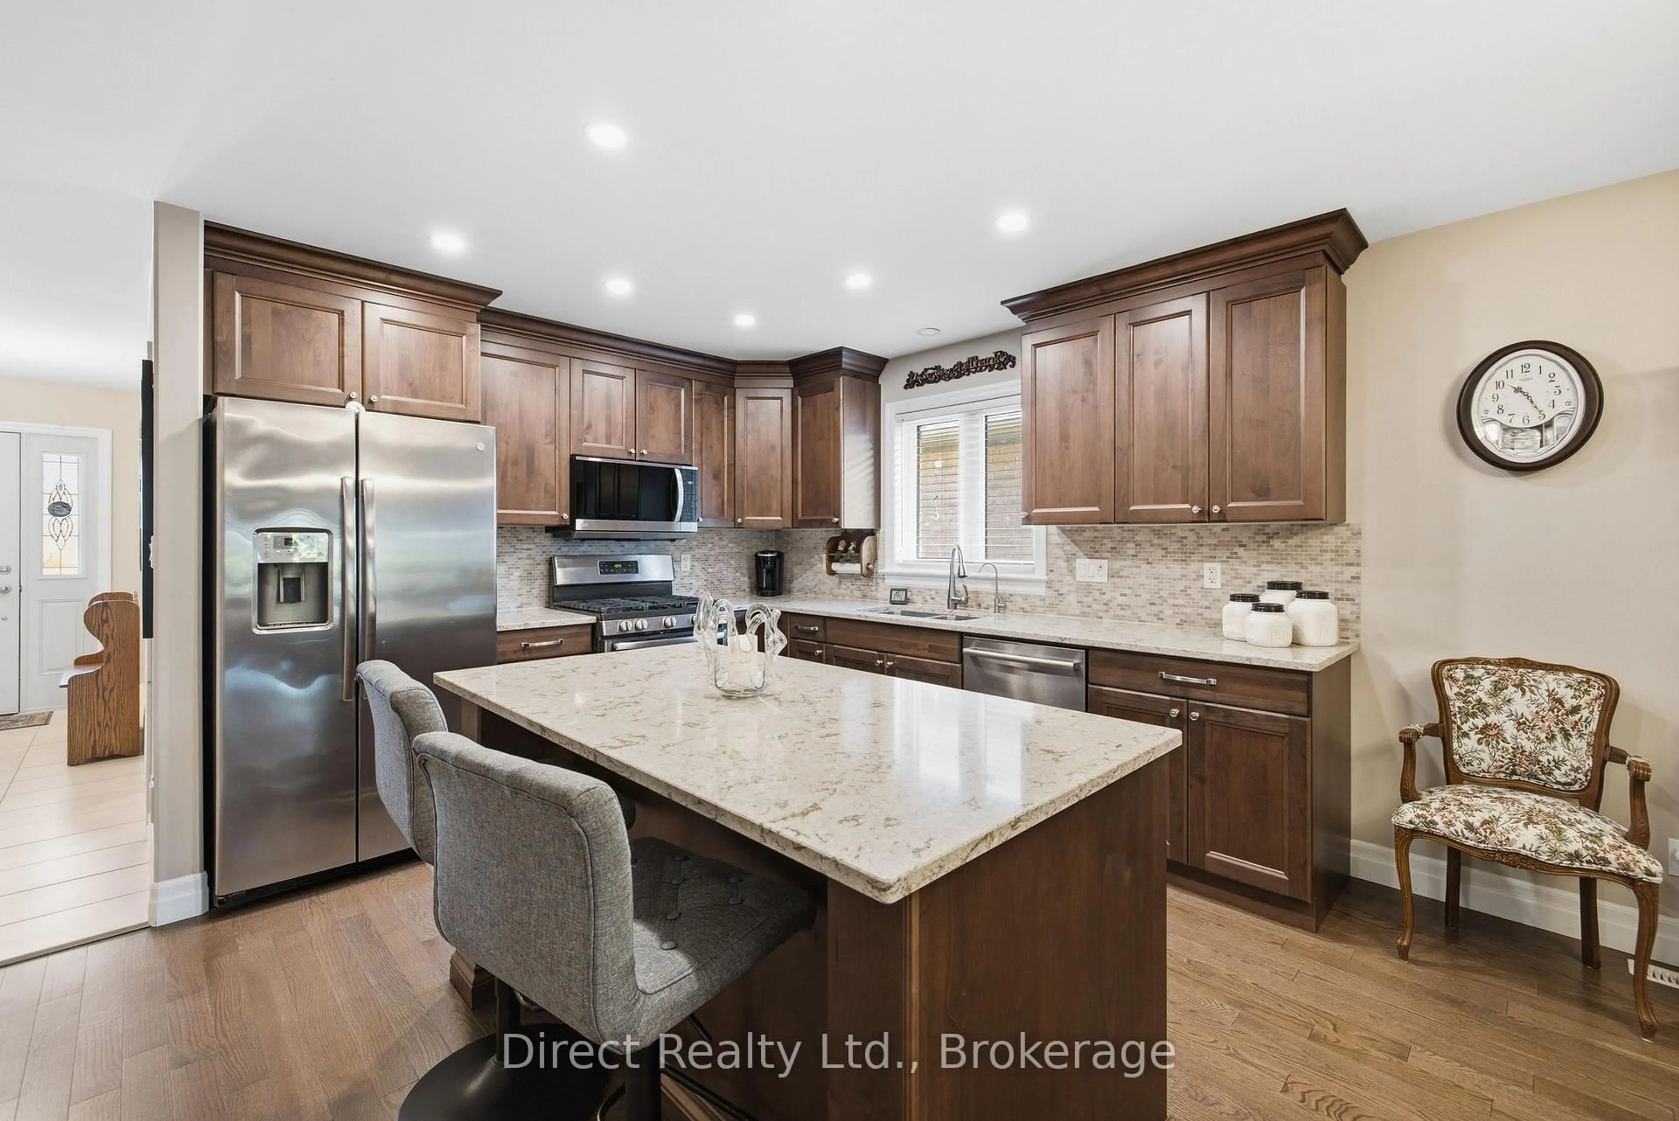
This quality-built, open-concept home offers 1,783 sq. ft. on the main level in a desirable Belleville neighbourhood. The spacious kitchen features quartz countertops, a large center island and plenty of room for gathering. Three bedrooms and convenient main-floor laundry complete the main level. The fully finished basement adds a generous recreation room, an additional bedroom and bathroom, along with plenty of storage. Outside, the exceptional landscaping includes mature shade trees, flowering shrubs, a flagpole, garden shed and an in-ground sprinkler system. A large back deck provides space to relax or entertain, with generous storage underneath. Additional features include a double garage, central air and an HRV system.


Property Details

StyleBungalow
View-
Age of property-
SqFt~1500-2000 SqFt
Lot Size611 SqM(40.75 x 15)
Parking Spaces6
MLS ®NumberX13718002
Community NameBelleville
Data SourceTRREB
Listing byDirect Realty Ltd.

Features

Heating: Forced Air
Cooling: Central Air
Basement: Full, Finished

Main Floor

3rd Br

3.29 x 3.15

2nd Br

3.51 x 3.15

Kitchen

7.0 x 5.06

Living

5.76 x 4.57


Features

Lot size: 611 SqM

Parking

Garage spaces 2

Garage type Attached

Other parking spaces 4

Total parking spaces 6


Property listed by Direct Realty Ltd., Brokerage
Agent Banner Image
Interested in this property?Get in touch to get the inside scoop.

Market Data - Belleville

Geo Zone Map ThumbnailBelleville

Buyer's Market

View Market Data

Detached house - for the past 30 days

Buyer's market Seller's market

Avg. Days on Market

Past 30 days

46 days

Compared to

2025

32 days

2024

50 days

2023

29 days

New Listings

Past 30 days

90 listings

Compared to

2025

76 listings

2024

88 listings

2023

85 listings

Units sold

Past 30 days

48 units

Compared to

2025

36 units

2024

68 units

2023

46 units

Median Sold Price

Past 30 days

$513,500

Compared to

2025

$517,000

2024

$615,000

2023

$562,500


Population and Demographics

Overview

Total population 53311
Average household income $105,206

Age (%)

0 to 19
20%
20 to 34
18%
35 to 49
17%
50 to 64
21%
65 and plus
24%

Household composition (%)

Single family
61%
Single person
33%
Multi person
5%
Multi family
0%

Mother tongue (%)

English
93%
Others
4%
French
2%

House tenancy (%)

Owners
62%
Renters
38%

What’s nearby?Essentials within 5 km

Local Logic

Transportation Scores

Estimated Budget