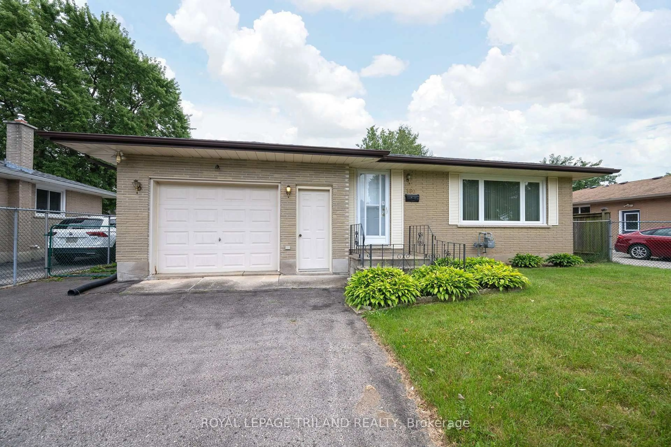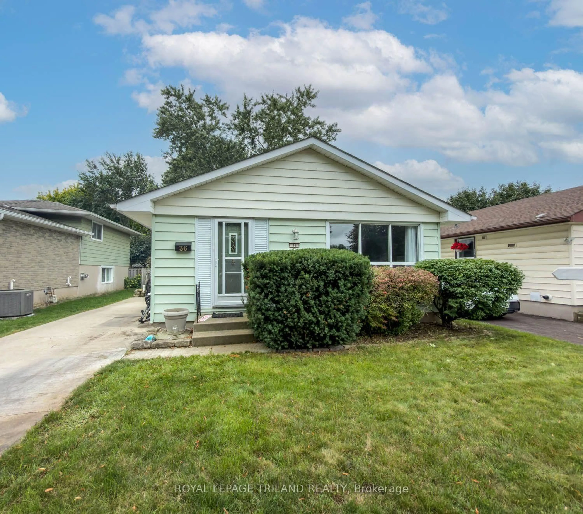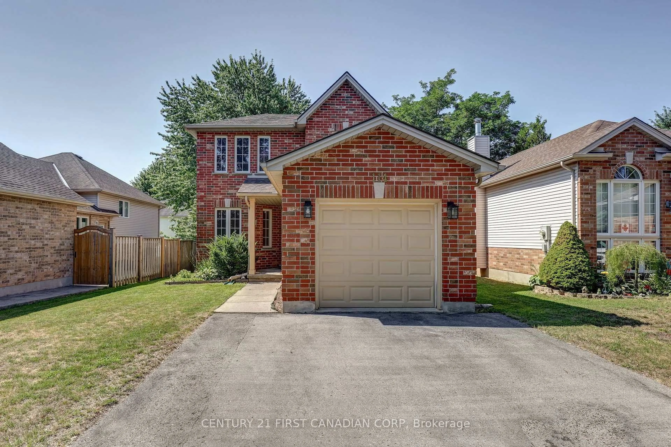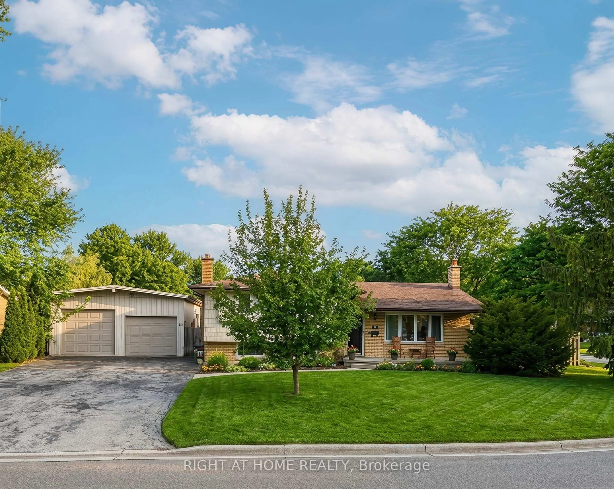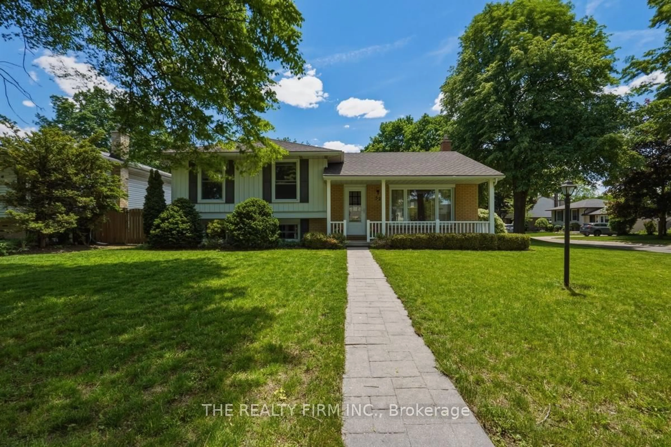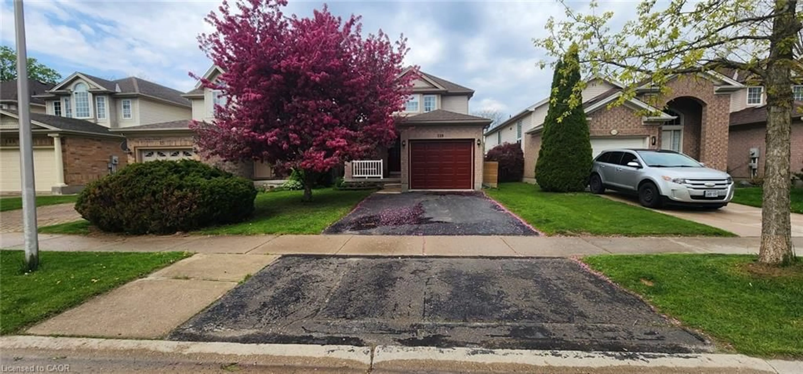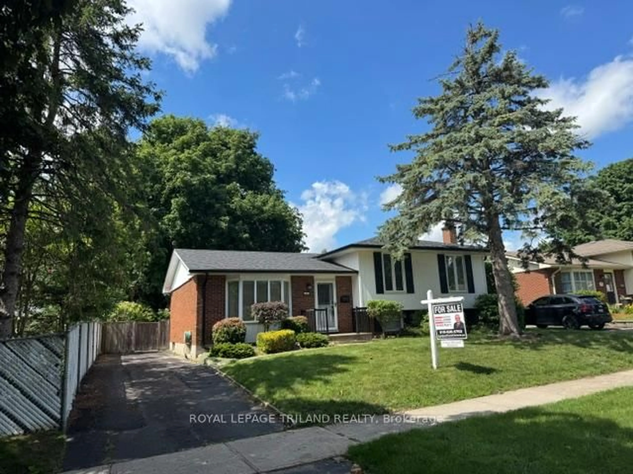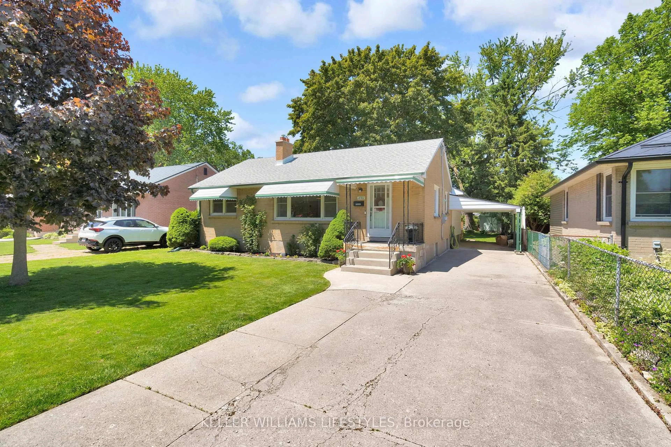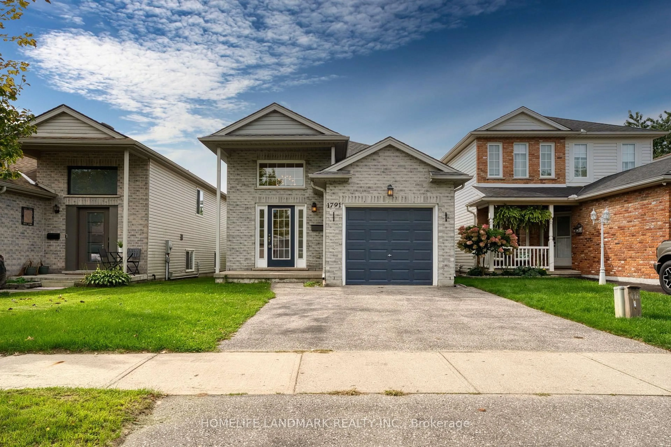
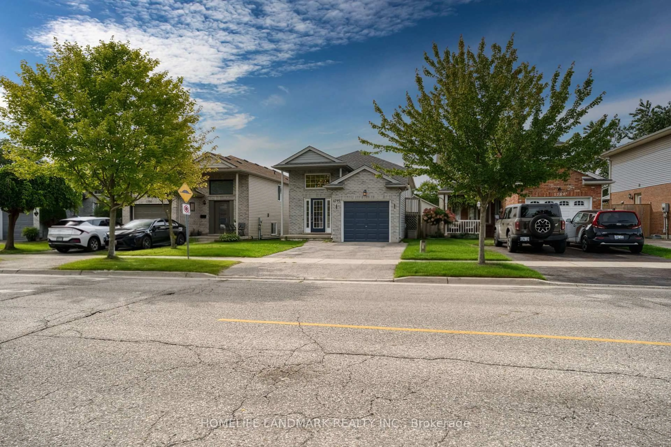
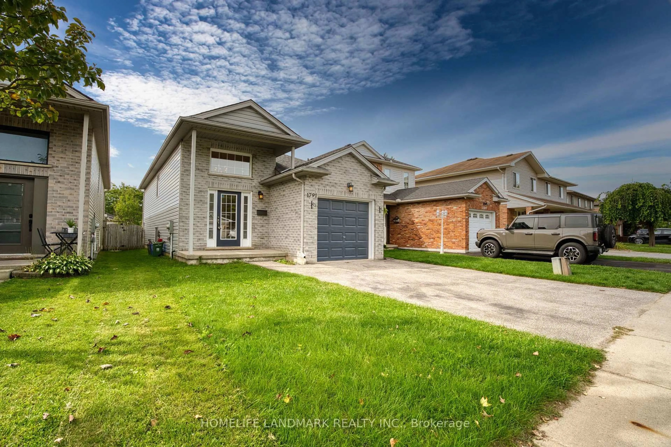
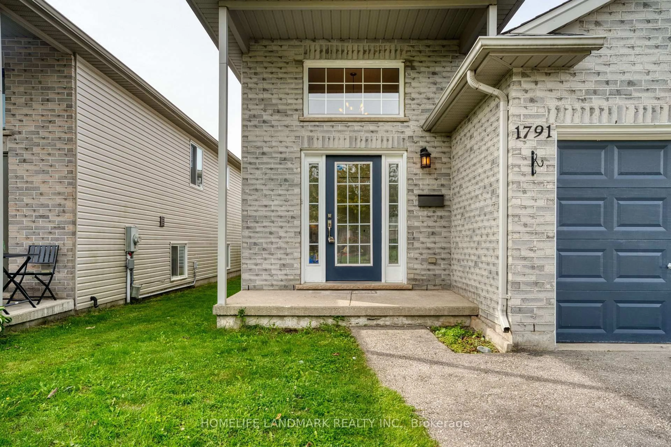
1791 Marconi Blvd, London East, Ontario N5V 4T9
Contact us about this property
Highlights
Estimated valueThis is the price Wahi expects this property to sell for.
The calculation is powered by our Instant Home Value Estimate, which uses current market and property price trends to estimate your home’s value with a 90% accuracy rate.Not available
Price/Sqft$630/sqft
Monthly cost
Open Calculator
Description
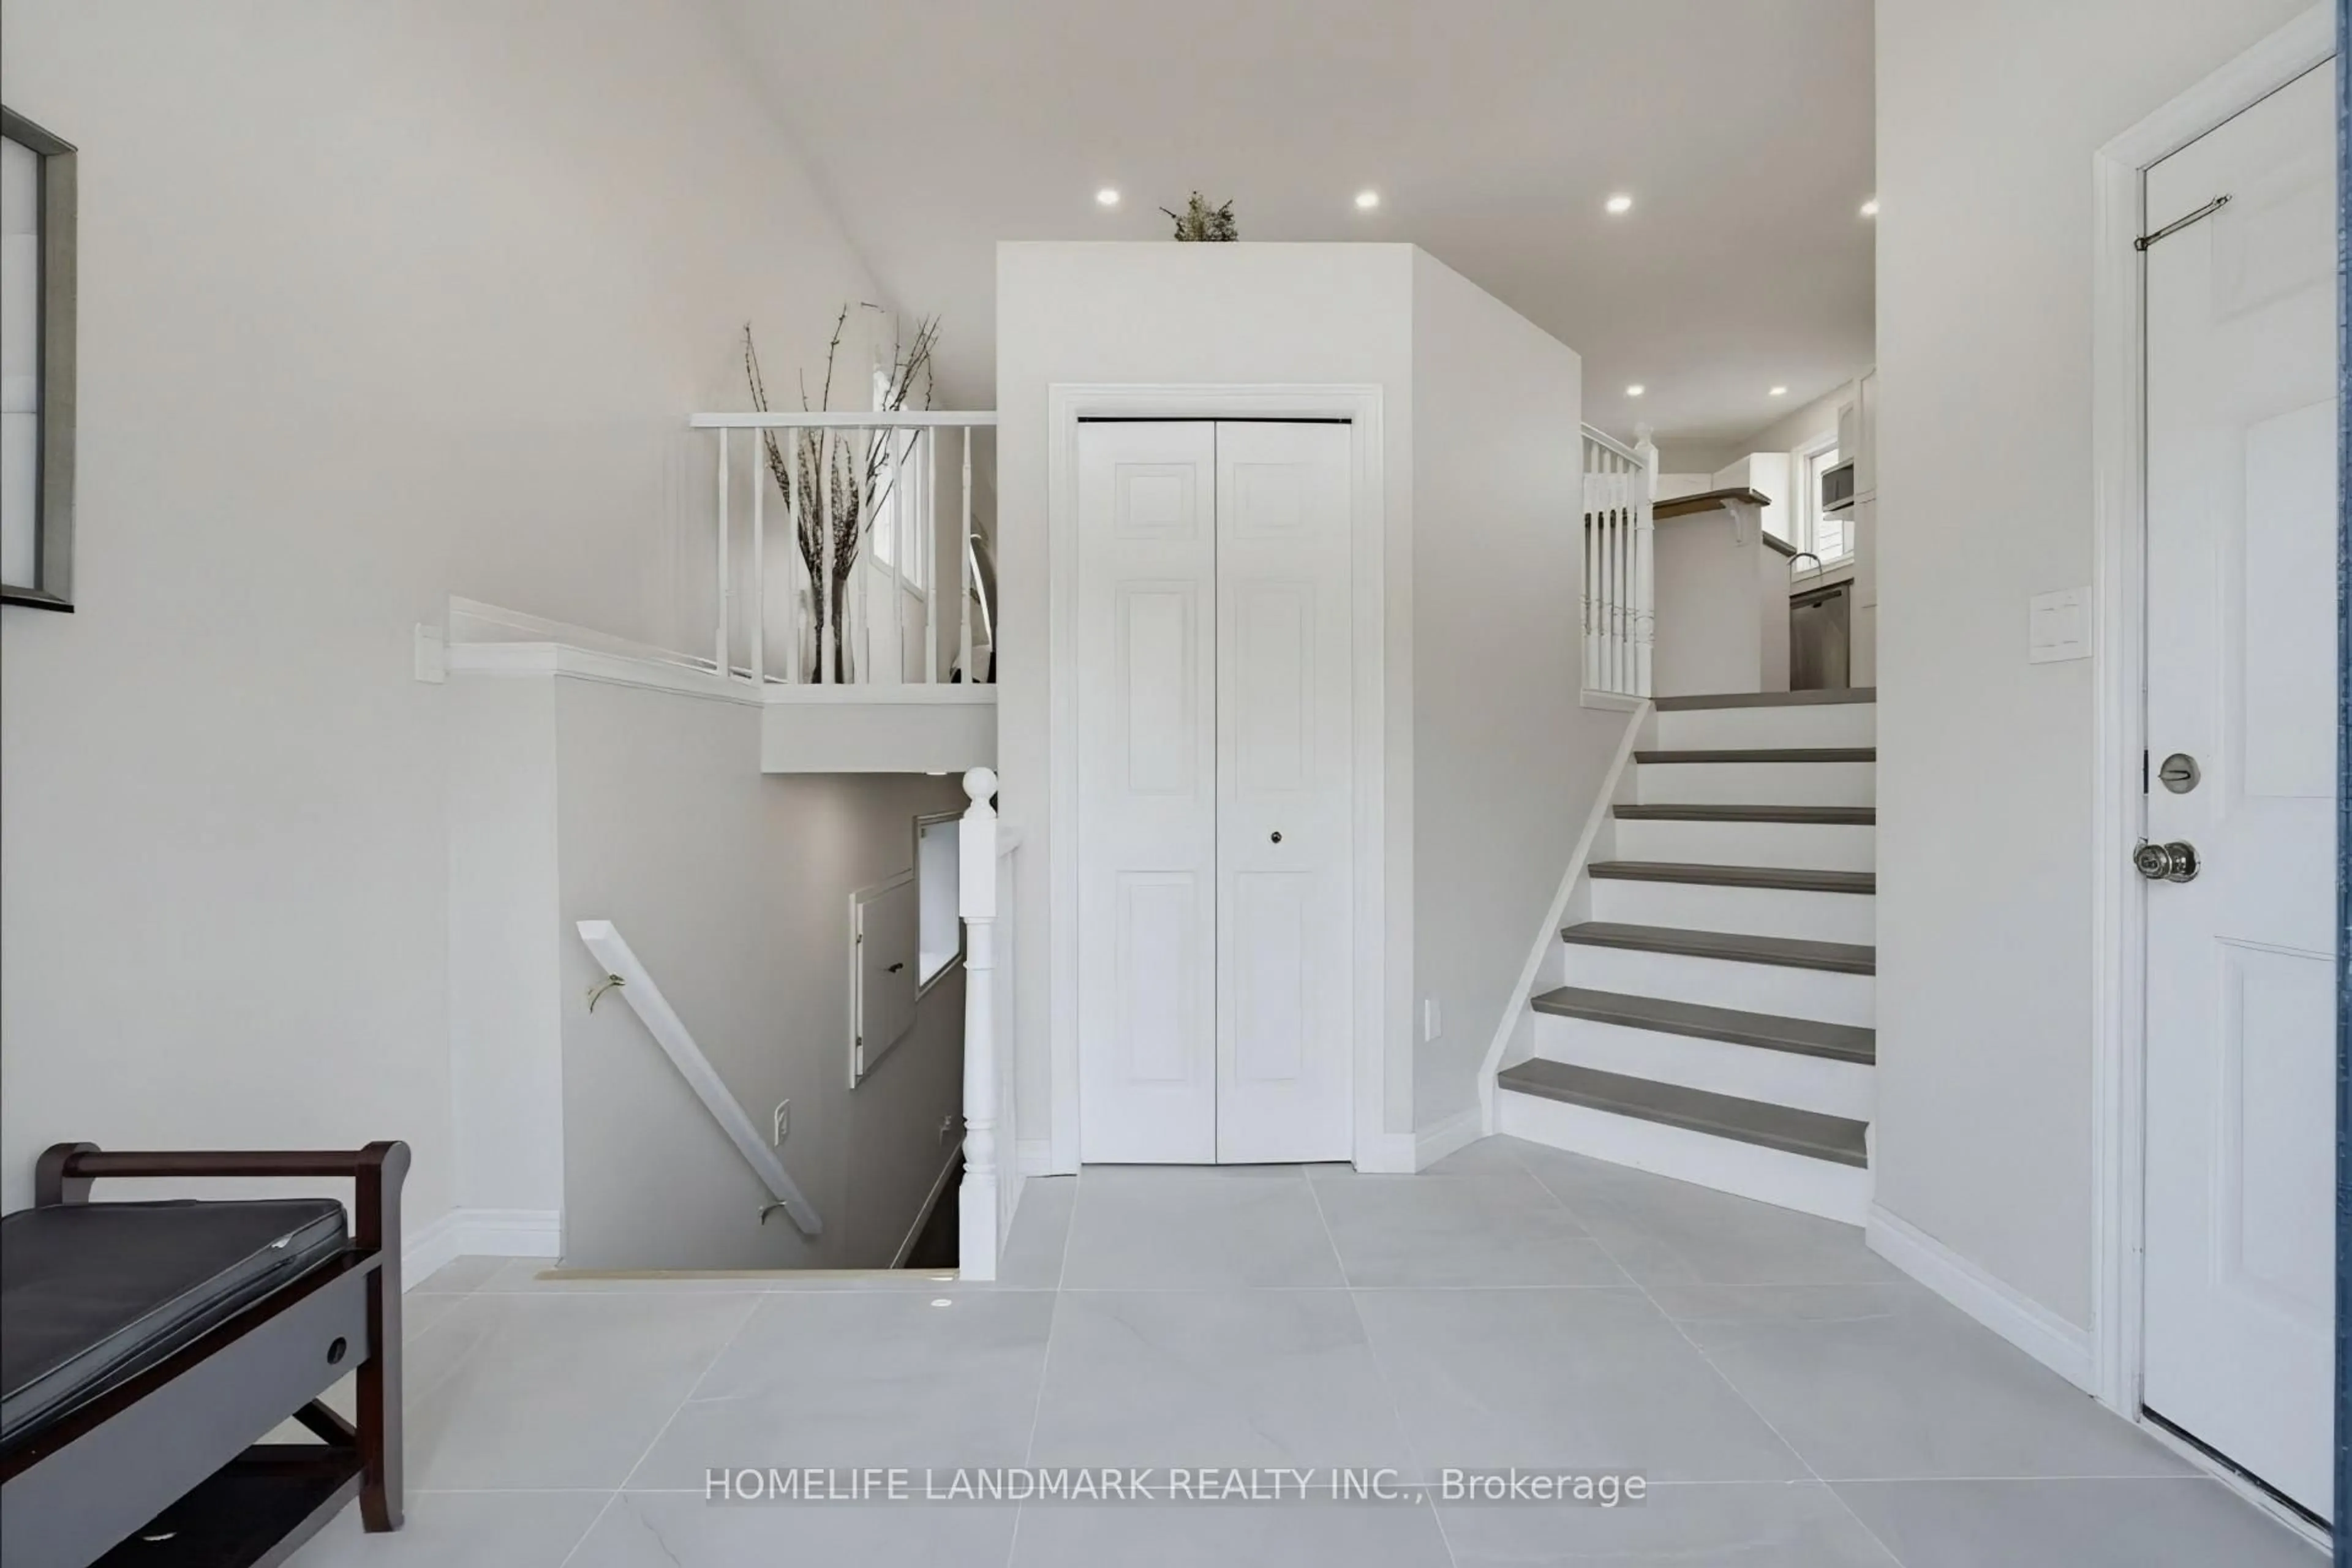
Welcome to 1791 Marconi Boulevard, located in a quiet and welcoming London neighbourhood. This well-maintained raised bungalow offers a functional and versatile layout, perfect for family living. The main level features 2 bedrooms, a full bathroom, a bright kitchen, dining area, and a comfortable living room. The fully finished lower level offers excellent natural light and additional living space, including 2 bedrooms, a bathroom, and a spacious family room-ideal for a growing family, guests, or a home office. Step outside to enjoy the fully fenced backyard, providing a private and secure outdoor space for children, pets, entertaining, or relaxing. Recent updates include fresh paint throughout, refinished kitchen cabinets (2026), new entrance tiles (2026), and a new roof (2020). With 4 bedrooms in total and bright living spaces on both levels, this home provides comfort, flexibility, and plenty of room for the whole family. A wonderful opportunity to call 1791 Marconi Boulevard home!
Property Details
Interior
Features
Main Floor
Kitchen
4.87 x 3.65Dining
3.2 x 2.74Br
3.35 x 2.97Exterior
Features
Parking
Garage spaces 1
Garage type Attached
Other parking spaces 2
Total parking spaces 3
Property History
 38
38