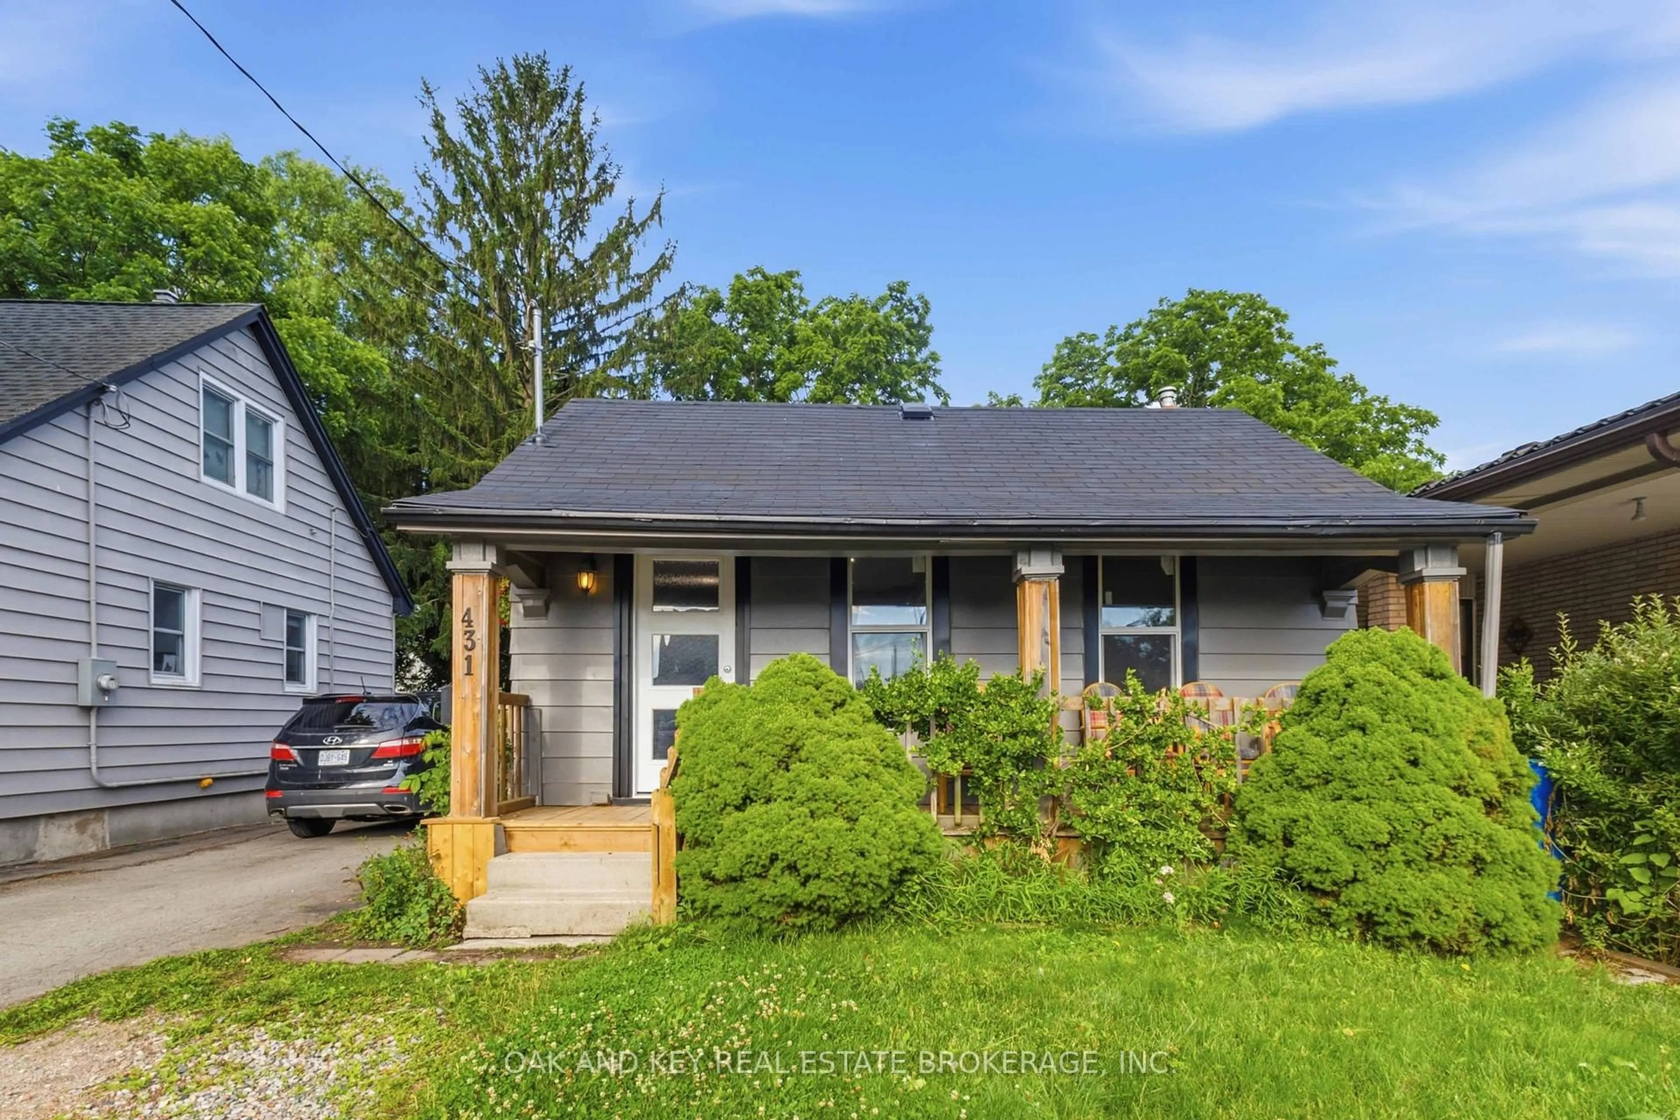
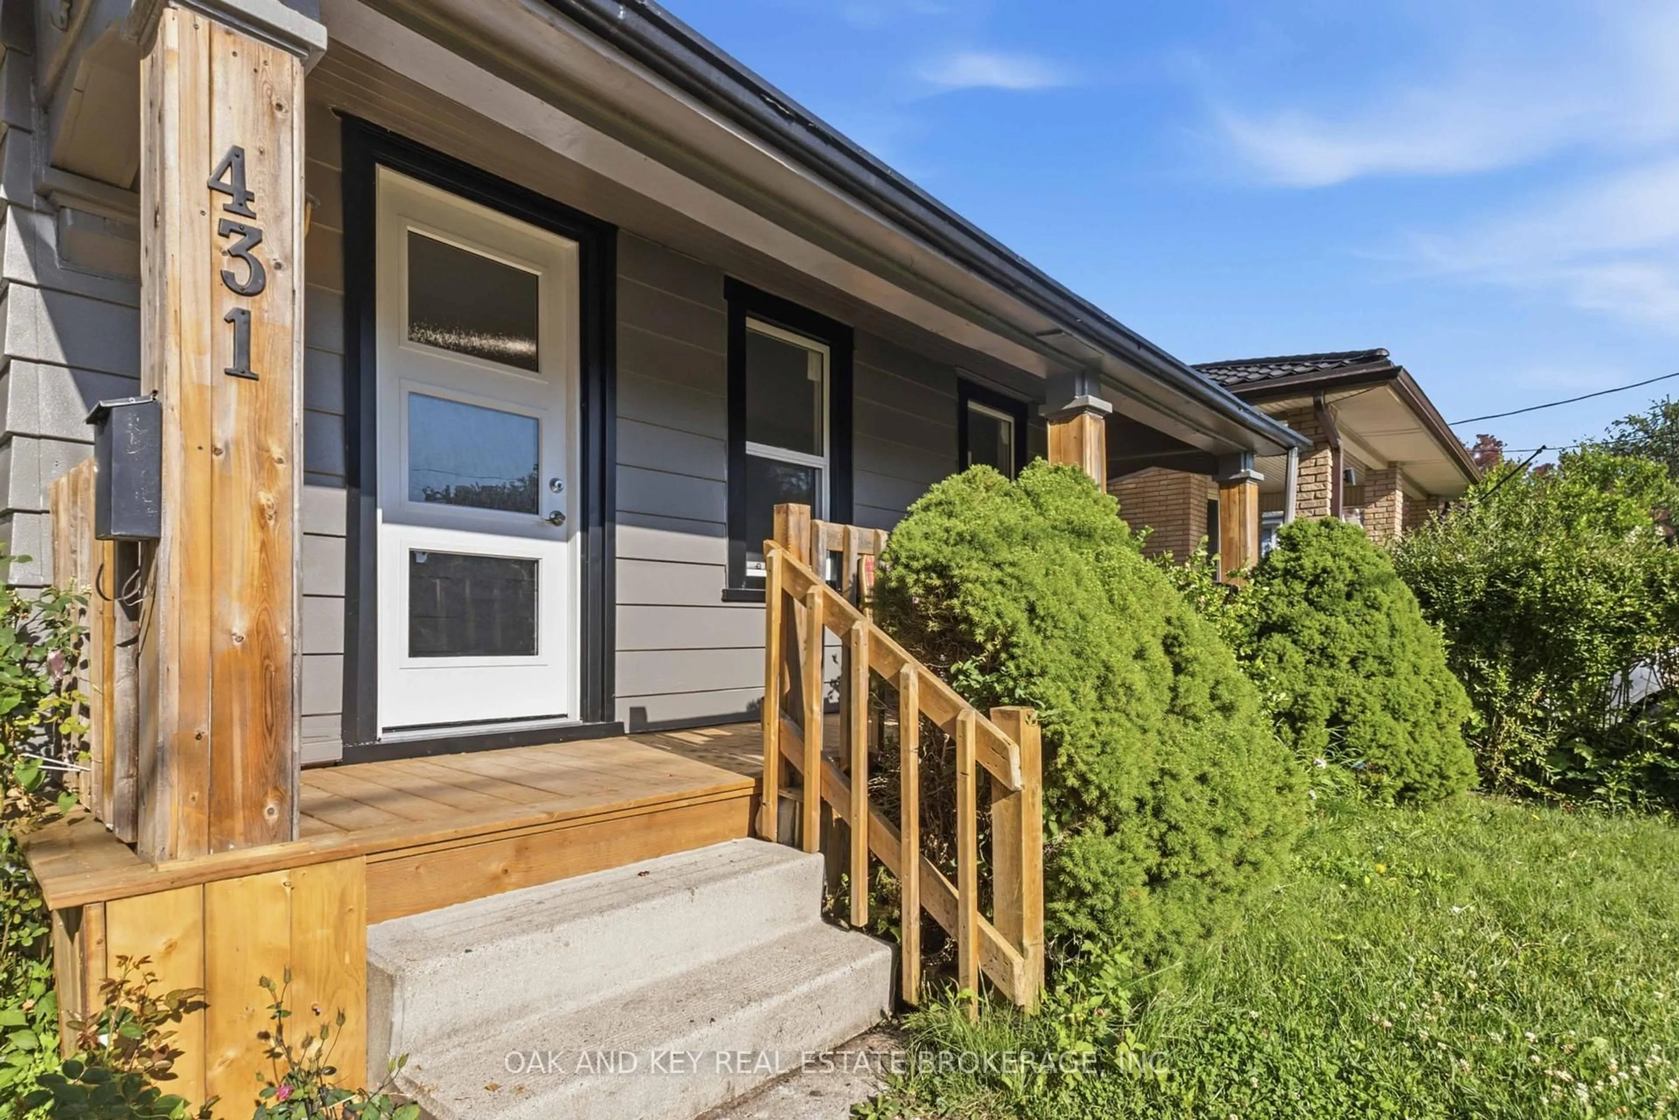
Unknown for 431 Burdick Pl, London East Ontario N5W 4P4
4 days on Market

431 Burdick Pl, London East, Ontario N5W 4P4

Detached
3
1
~700-1100 sqft
$399,900
Get pre-qualifiedPowered by nesto
Detached
3
1
~700-1100 sqft

Contact us about this property

Call

Highlights

Property Estimate

Days on market4 days

Estimated valueNot available

Price/Sqft$467/sqft

Monthly cost

Open Calculator

Description

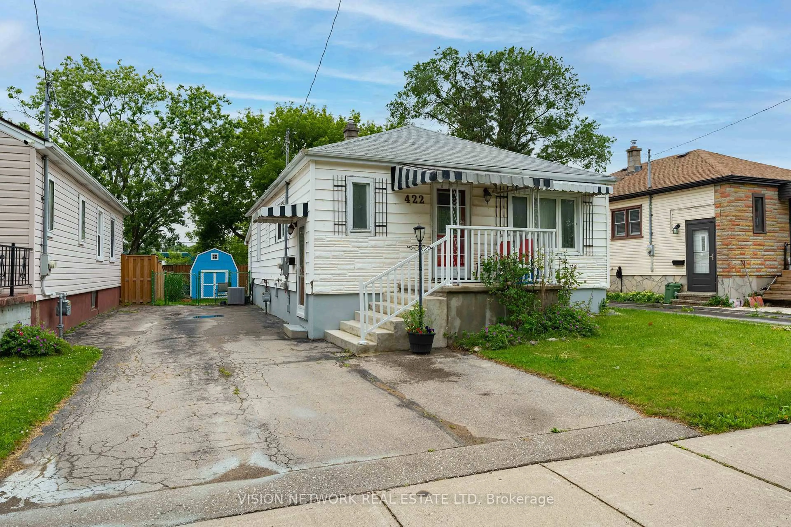
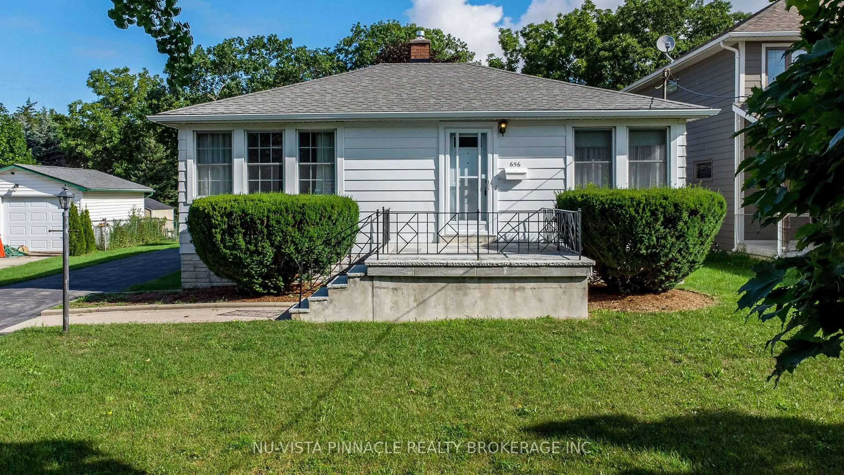
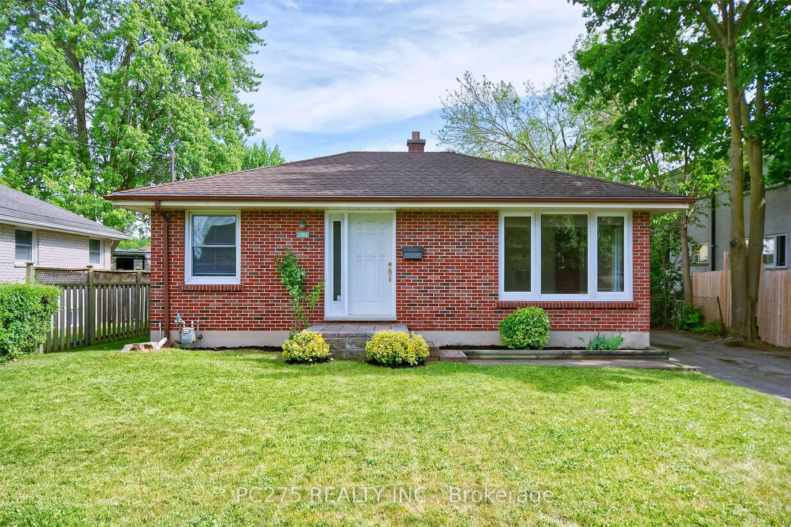
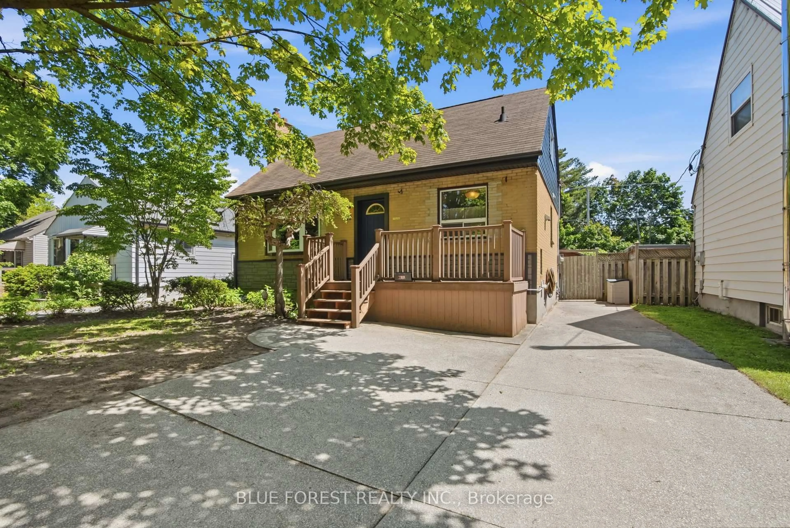
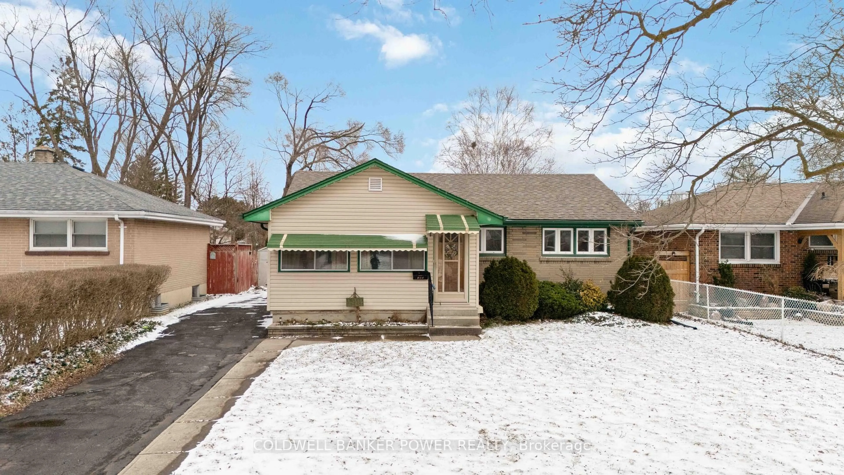

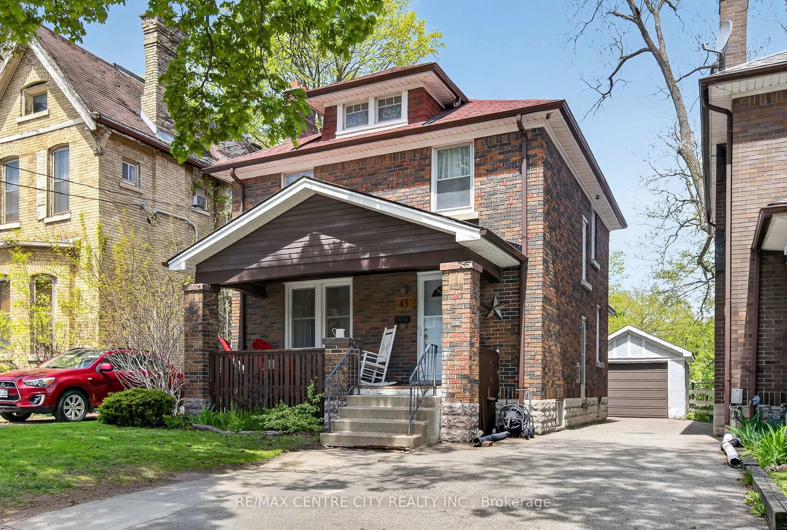
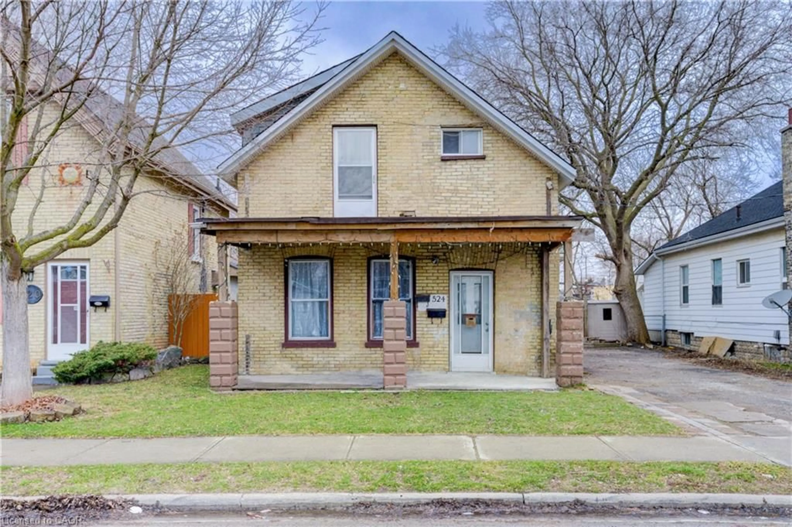
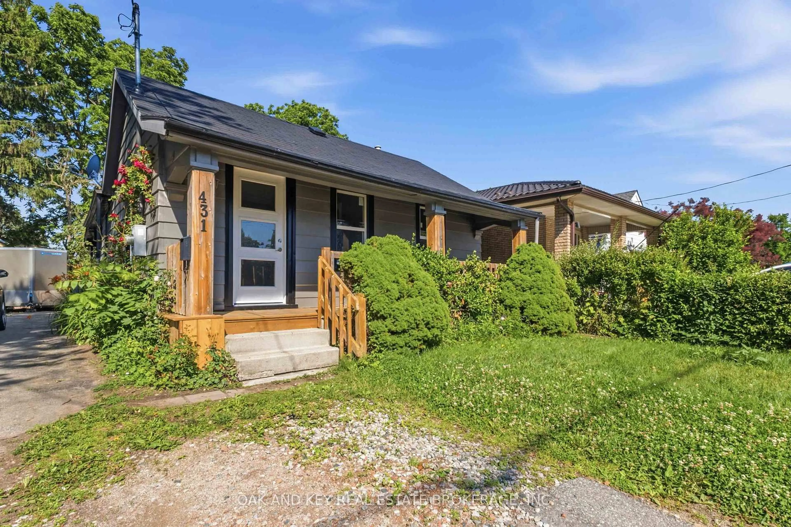
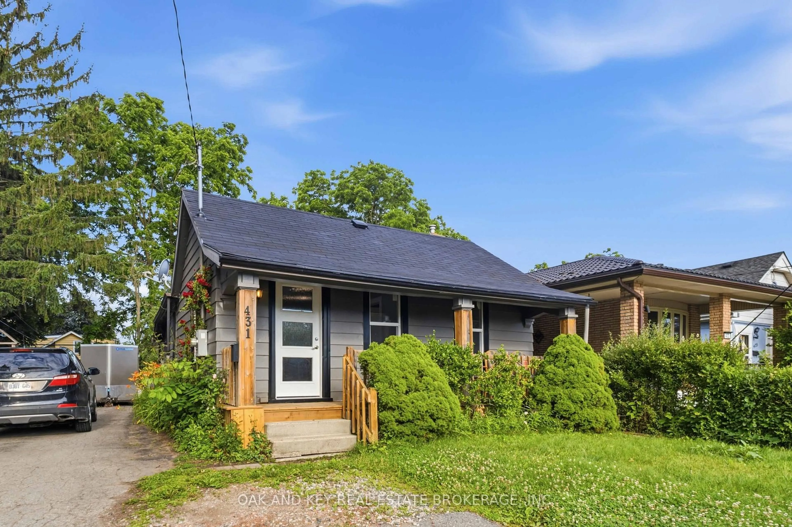
Welcome home to 431 Burdick Place! This beautifully updated property features a fully renovated main floor flawlessly designed for effortless modern living and entertaining. Culinary enthusiasts will love the brand-new kitchen, featuring stylish custom cabinetry, ample counter space, and a layout that flows beautifully into the living areas. The entire main level shines with all-new flooring and upgraded designer light fixtures that create a warm, inviting ambiance from the moment you step inside. Additional big-ticket upgrades include brand-new windows for excellent energy efficiency, a chic, fully updated bathroom, and fresh paint throughout. The living space seamlessly extends outdoors to a fabulous new deck, ideal for morning coffee, weekend BBQs, or relaxing after a long day. Truly a move-in-ready gem in a fantastic neighborhood-schedule your tour today


Property Details

StyleBungalow
View-
Age of property-
SqFt~700-1100 SqFt
Lot Size3,844 SqFt(124 x 31)
Parking Spaces2
MLS ®NumberX13503420
Community NameArgyle
Data SourceTRREB
Listing byOAK AND KEY REAL ESTATE BROKERAGE, INC.

Features

Heating: Forced Air
Cooling: Central Air
Basement: Part Bsmt

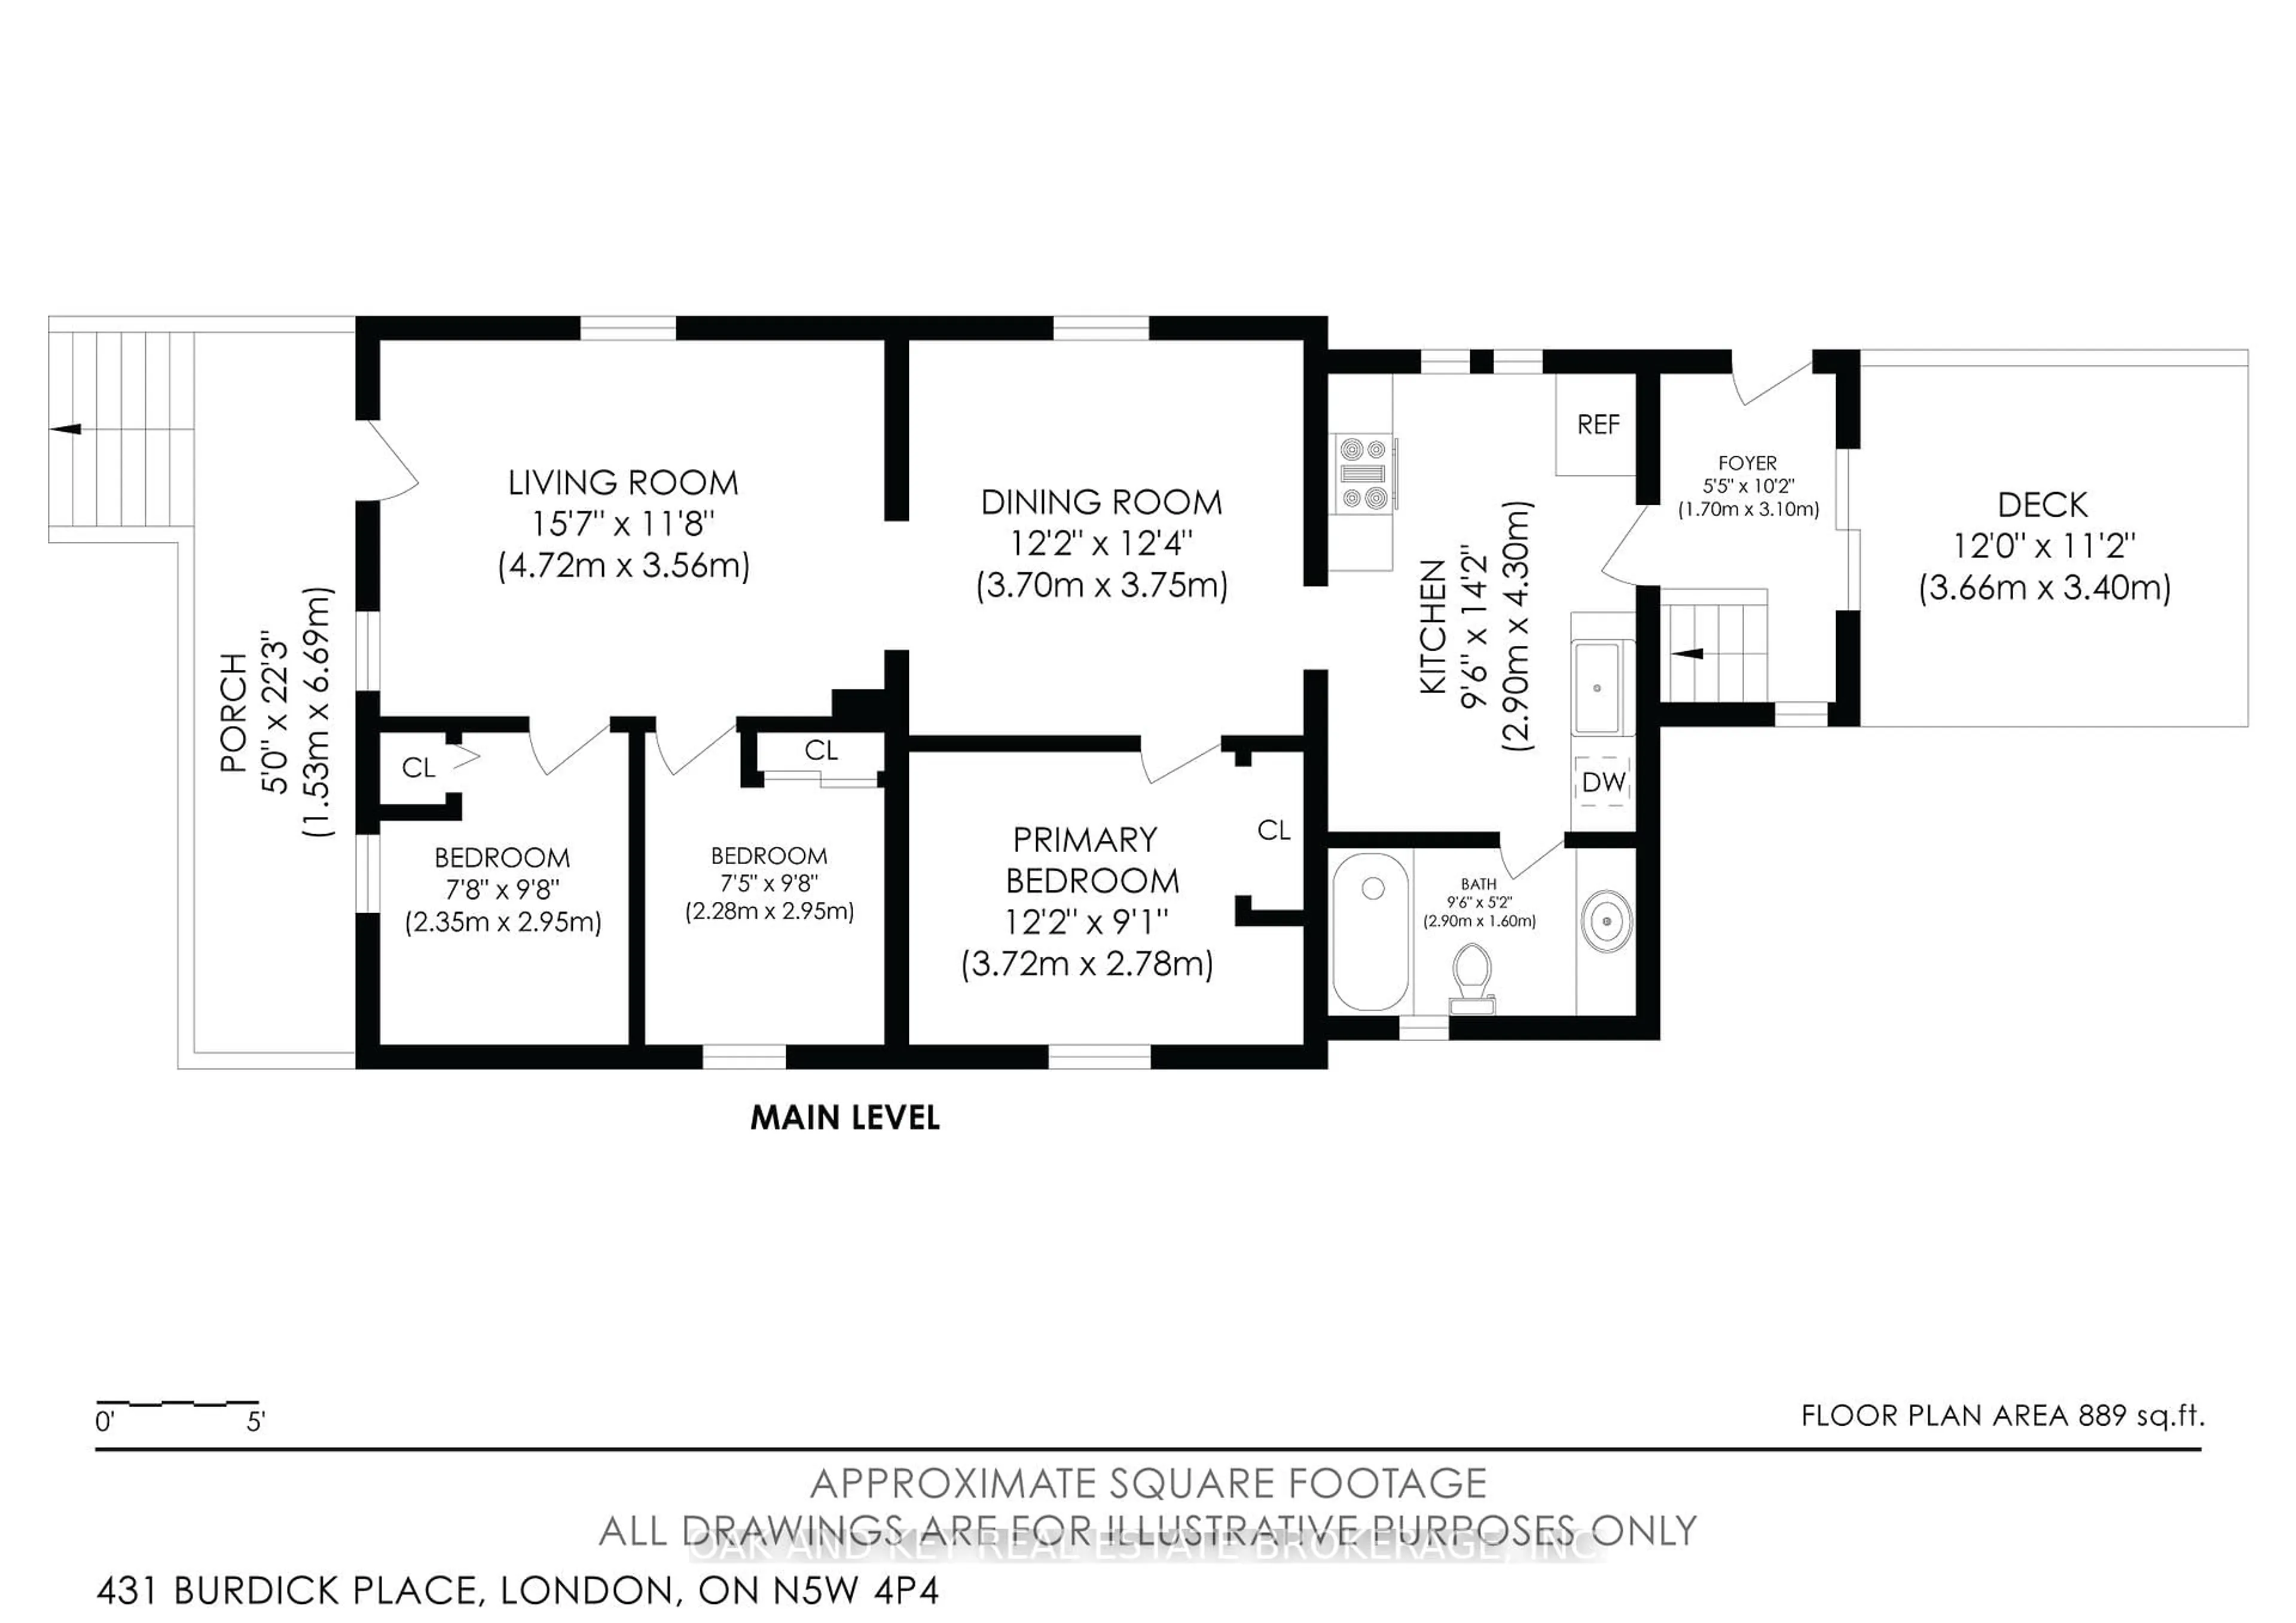
Main Floor

Living

4.72 x 3.56

Dining

3.7 x 3.75

Kitchen

2.9 x 4.3

3rd Br

2.35 x 2.95


Features

Lot size: 3,844 SqFt

Parking

Garage spaces -

Garage type -

Total parking spaces 2


Property History
Jun 30, 2026
ListedActive
$399,900
4 days on market
history photo preview48
Listing by trreb®
Property listed by OAK AND KEY REAL ESTATE BROKERAGE, INC., Brokerage
Agent Banner Image
Interested in this property?Get in touch to get the inside scoop.

Market Data - Argyle

Geo Zone Map ThumbnailArgyle

Balanced Market

View Market Data

Detached house - for the past 30 days

Buyer's market Seller's market

Avg. Days on Market

Past 30 days

36 days

Compared to

2025

22 days

2024

26 days

2023

11 days

New Listings

Past 30 days

55 listings

Compared to

2025

34 listings

2024

33 listings

2023

49 listings

Units sold

Past 30 days

18 units

Compared to

2025

17 units

2024

24 units

2023

27 units

Median Sold Price

Past 30 days

$482,500

Compared to

2025

$520,000

2024

$576,750

2023

$553,600


Population and Demographics

Overview

Total population 24680
Average household income $92,644

Age (%)

0 to 19
22%
20 to 34
24%
35 to 49
18%
50 to 64
21%
65 and plus
15%

Household composition (%)

Single family
62%
Single person
29%
Multi person
8%
Multi family
0%

Mother tongue (%)

English
87%
Others
6%
Portuguese
2%
Spanish
2%
French
1%

House tenancy (%)

Owners
64%
Renters
36%

What’s nearby?Essentials within 5 km

Local Logic

Transportation Scores

Estimated Budget