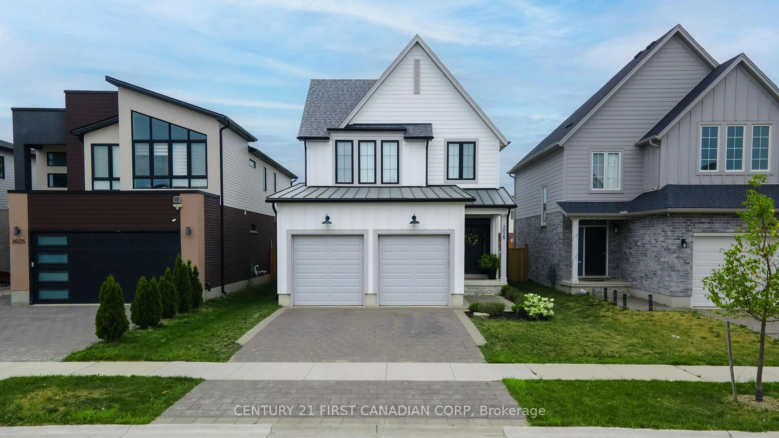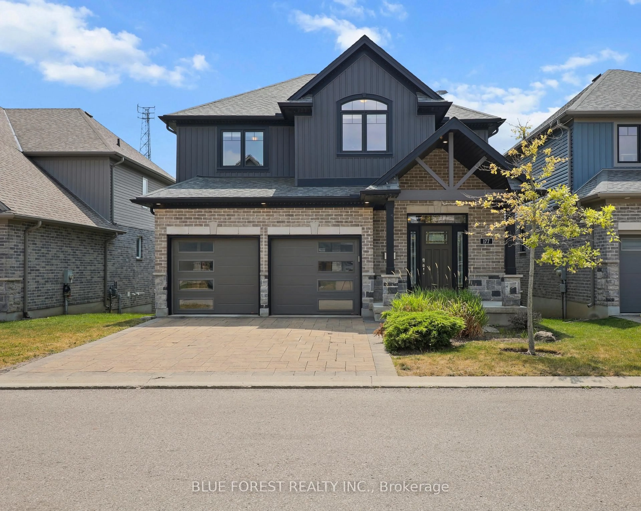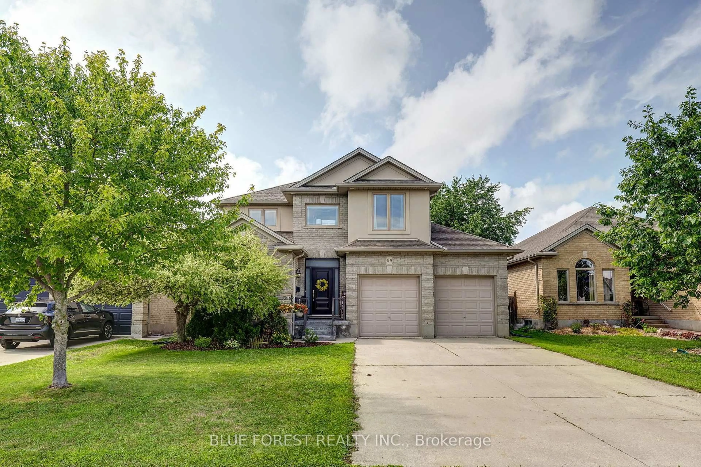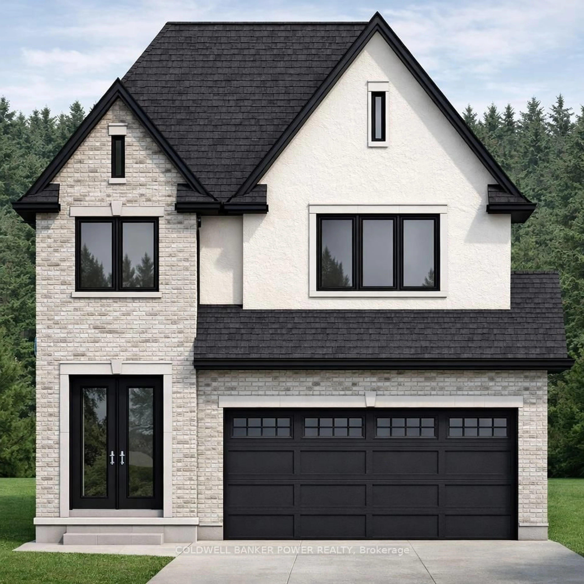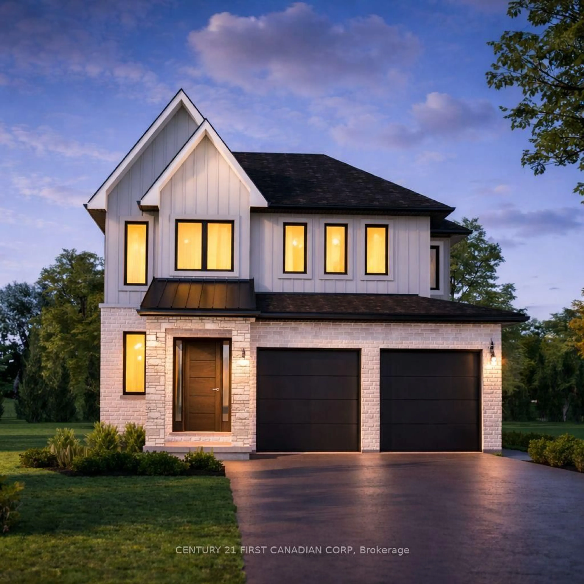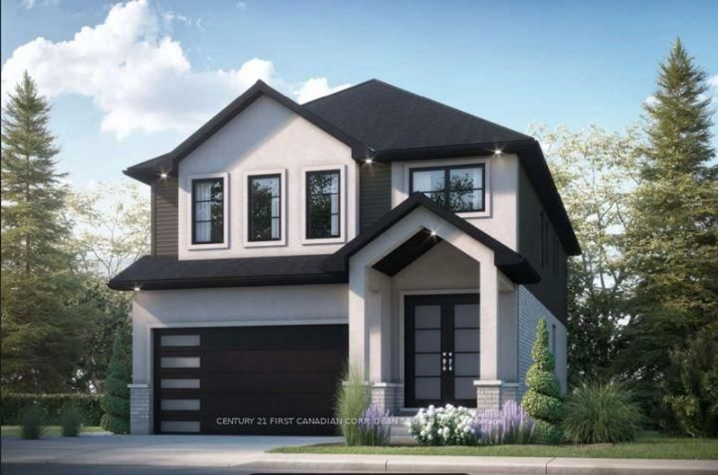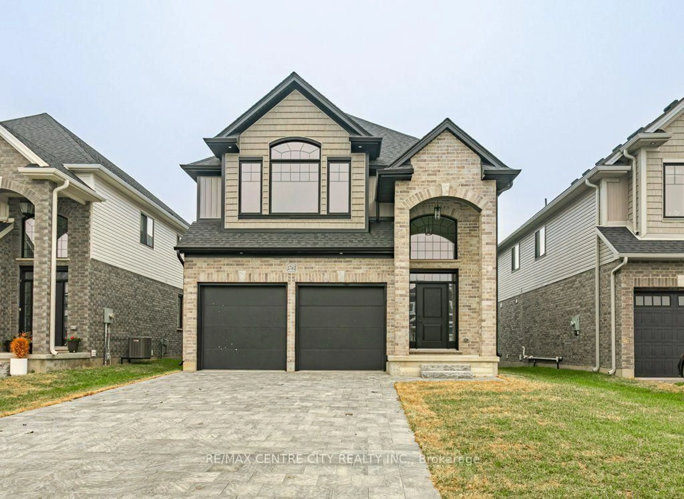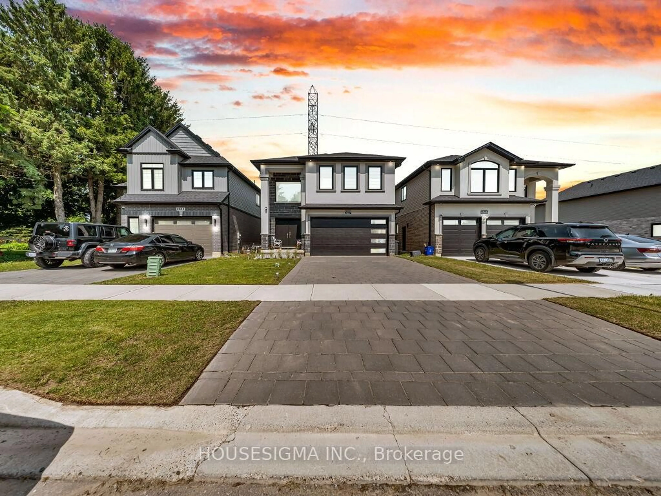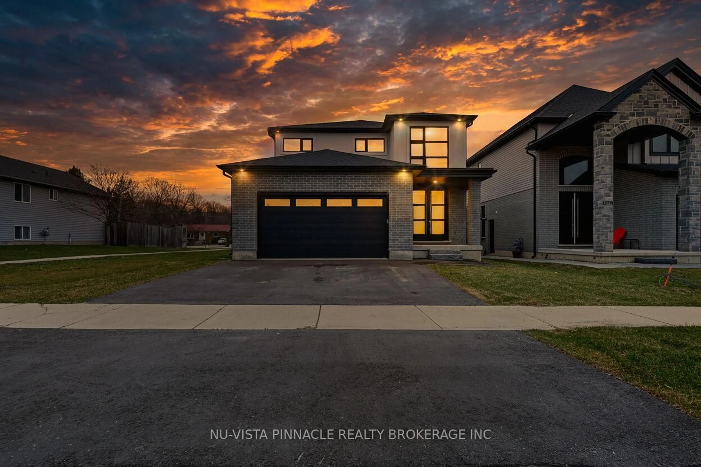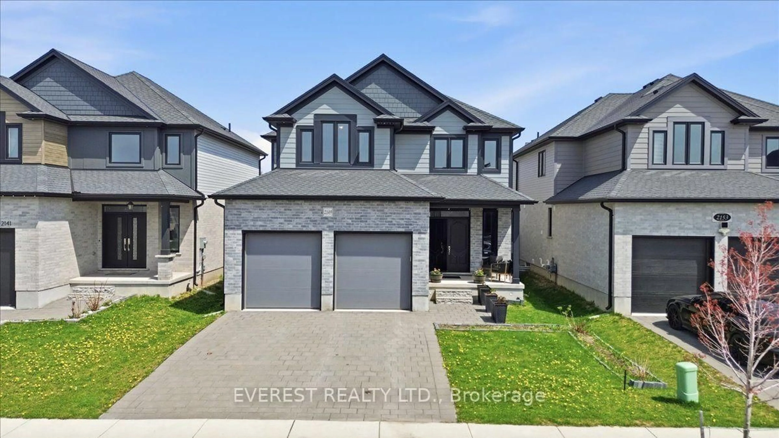
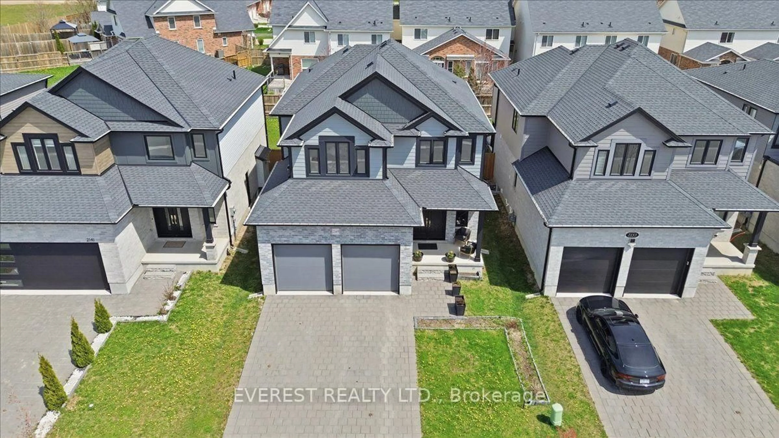
2149 Tokala Tr, London North, Ontario N6G 0Z7
Contact us about this property
Highlights
Estimated valueThis is the price Wahi expects this property to sell for.
The calculation is powered by our Instant Home Value Estimate, which uses current market and property price trends to estimate your home’s value with a 90% accuracy rate.Not available
Price/Sqft$400/sqft
Monthly cost
Open Calculator
Description
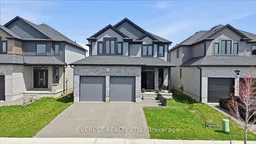
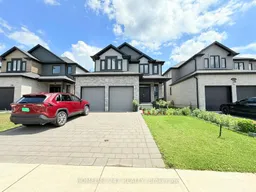
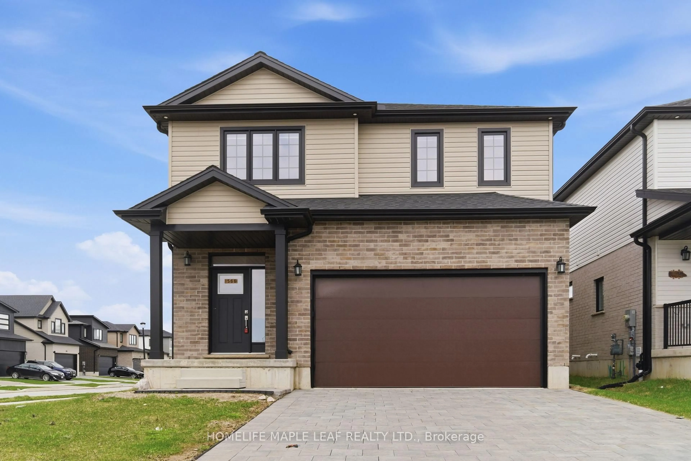
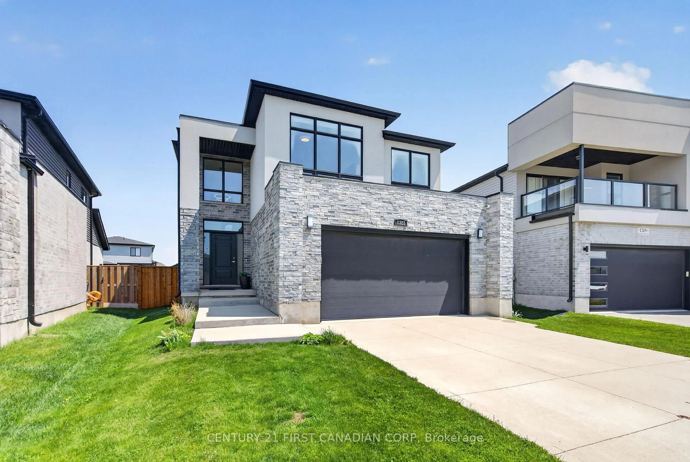
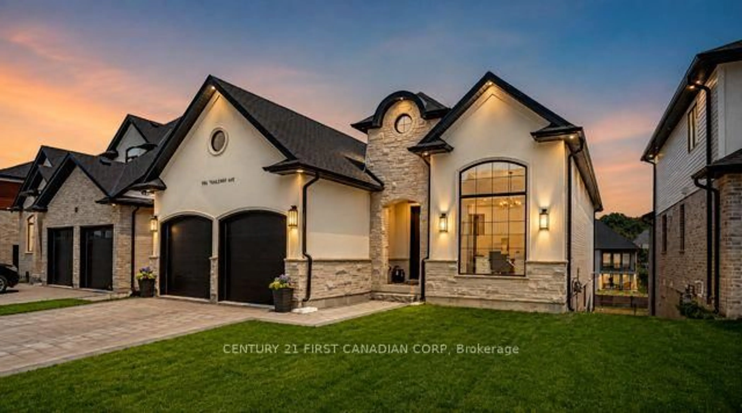
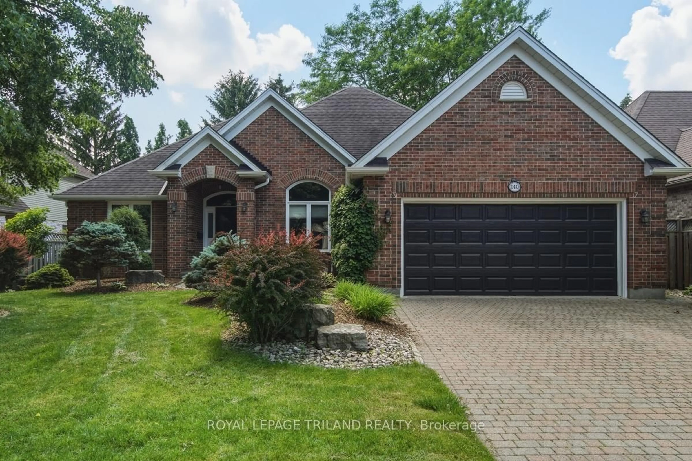
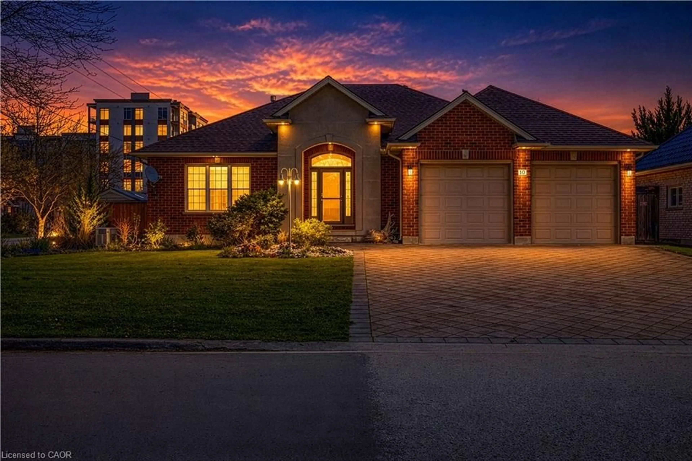
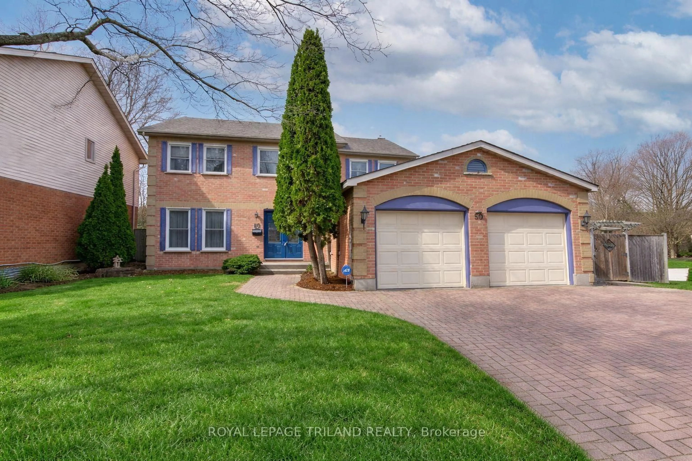
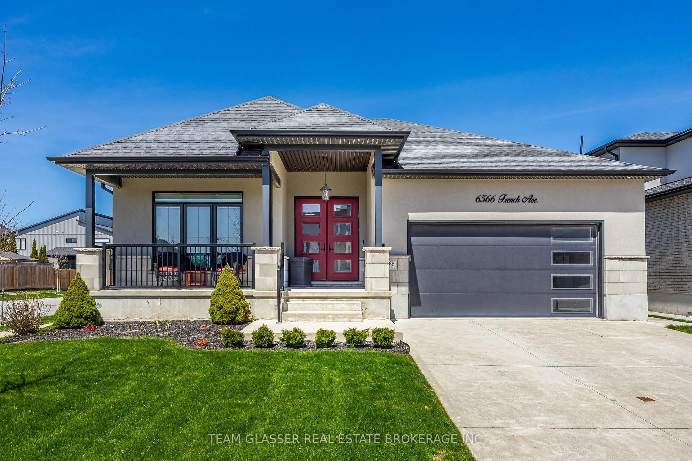
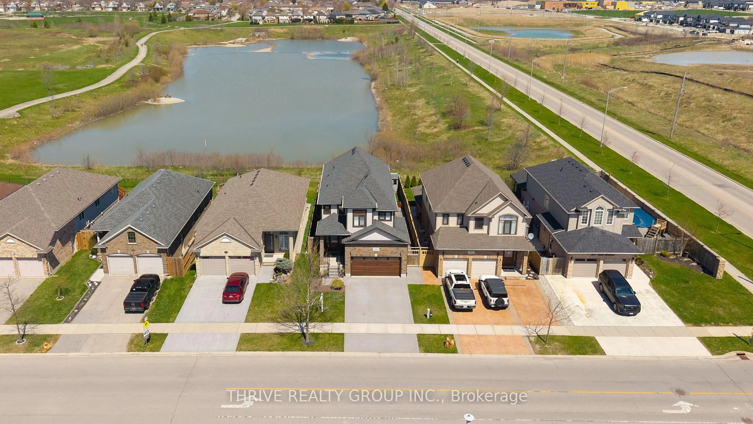
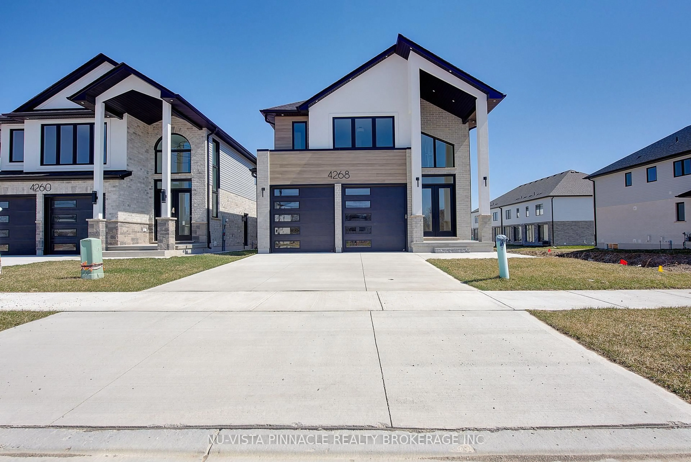
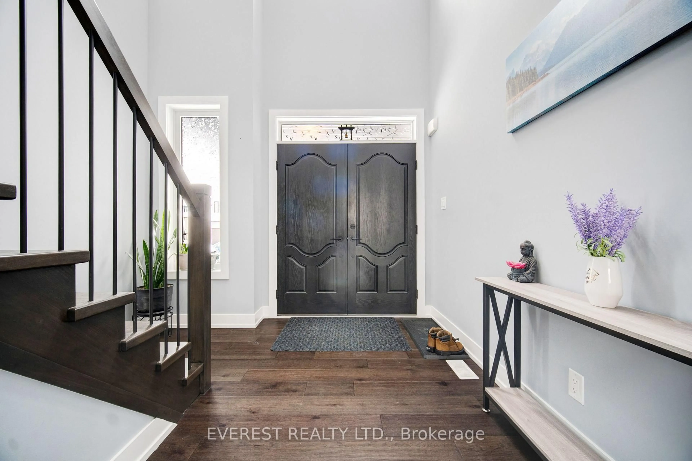
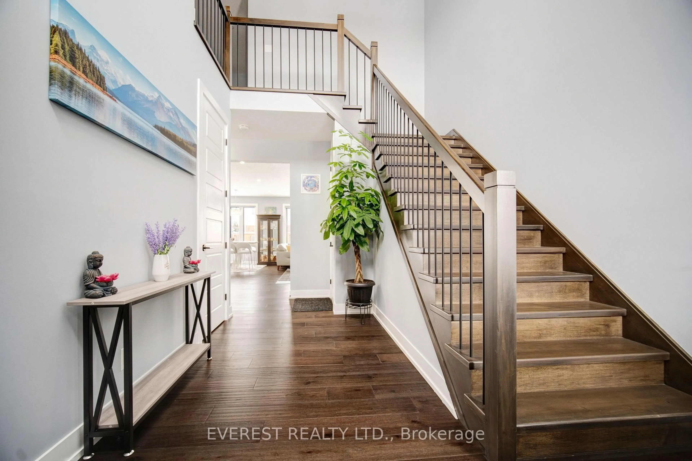
Welcome to this beautifully maintained home, perfectly situated in one of London's most sought-after neighbourhoods, where comfort, elegance, and everyday convenience come together seamlessly.From the moment you step inside, you'll be impressed by the rich hardwood flooring, thoughtfully designed layout, and convenient main-floor laundry. The heart of the home is the stunning open-concept kitchen, featuring elegant quartz countertops, premium stainless steel appliances, a spacious walk-in pantry, and an abundance of workspace and storage-ideal for both everyday living and entertaining.The bright and inviting living room is highlighted by a cozy fireplace, creating the perfect space to relax with family and friends. Step outside to the new deck (2024), overlooking a generously sized backyard with endless possibilities for outdoor entertaining, children's play, or creating your own private backyard oasis.Upstairs, you'll find four spacious bedrooms, including a luxurious primary suite complete with a spa-inspired 5-piece ensuite and a large walk-in closet, offering the perfect retreat at the end of the day.Ideally located just minutes from top-rated schools, including Sir Arthur Currie Public School,Foxfield District Park, Sunningdale Golf & Country Club, and the vibrant Hyde Park Shopping Centre, this exceptional home provides easy access to parks, shopping, dining, and all the amenities your family needs.This is more than just a home-it's a lifestyle. Don't miss this incredible opportunity to own a remarkable property in one of London's premier communities.
Property Details
Interior
Features
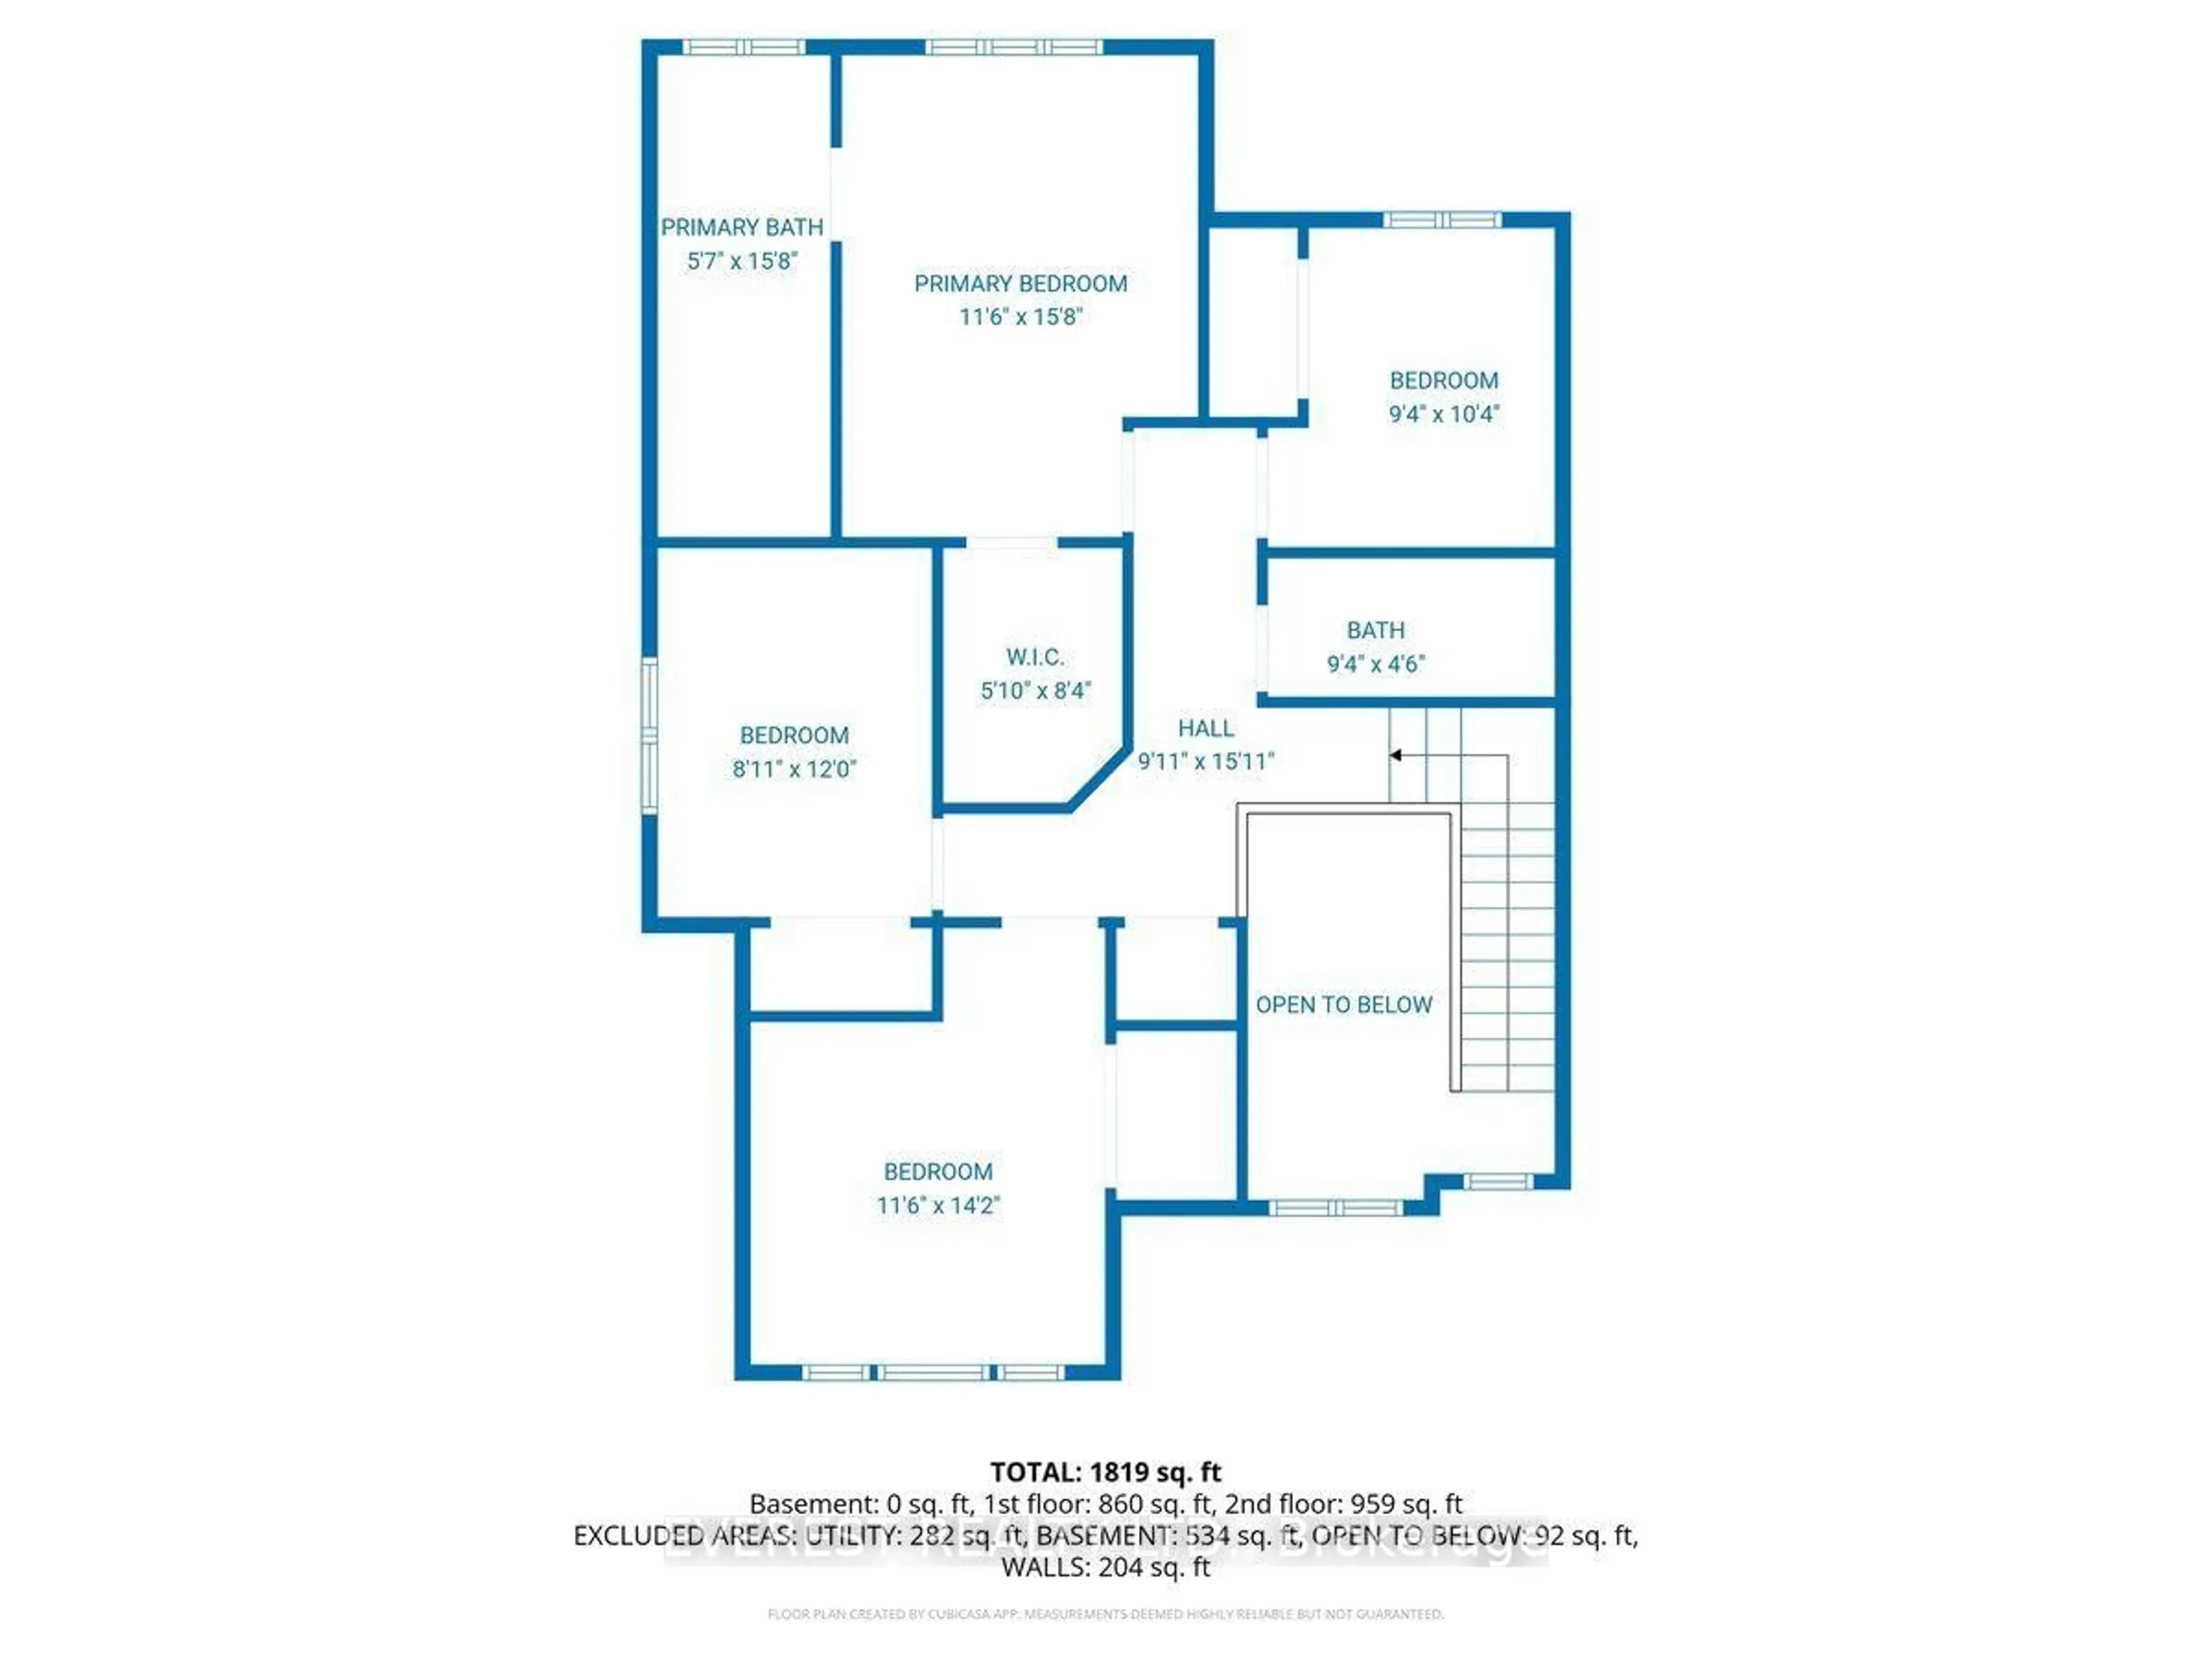
2nd Floor
Primary
3.84 x 3.075 Pc Ensuite / Ceramic Floor / Ceramic Sink
Br
3.66 x 3.66carpet free / Large Closet / Large Window
2nd Br
2.41 x 3.33carpet free / Large Window / Large Closet
3rd Br
3.41 x 3.01carpet free / Large Closet / Large Window
Exterior
Features
Parking
Garage spaces 2
Garage type Attached
Other parking spaces 2
Total parking spaces 4
Property History
 50
50