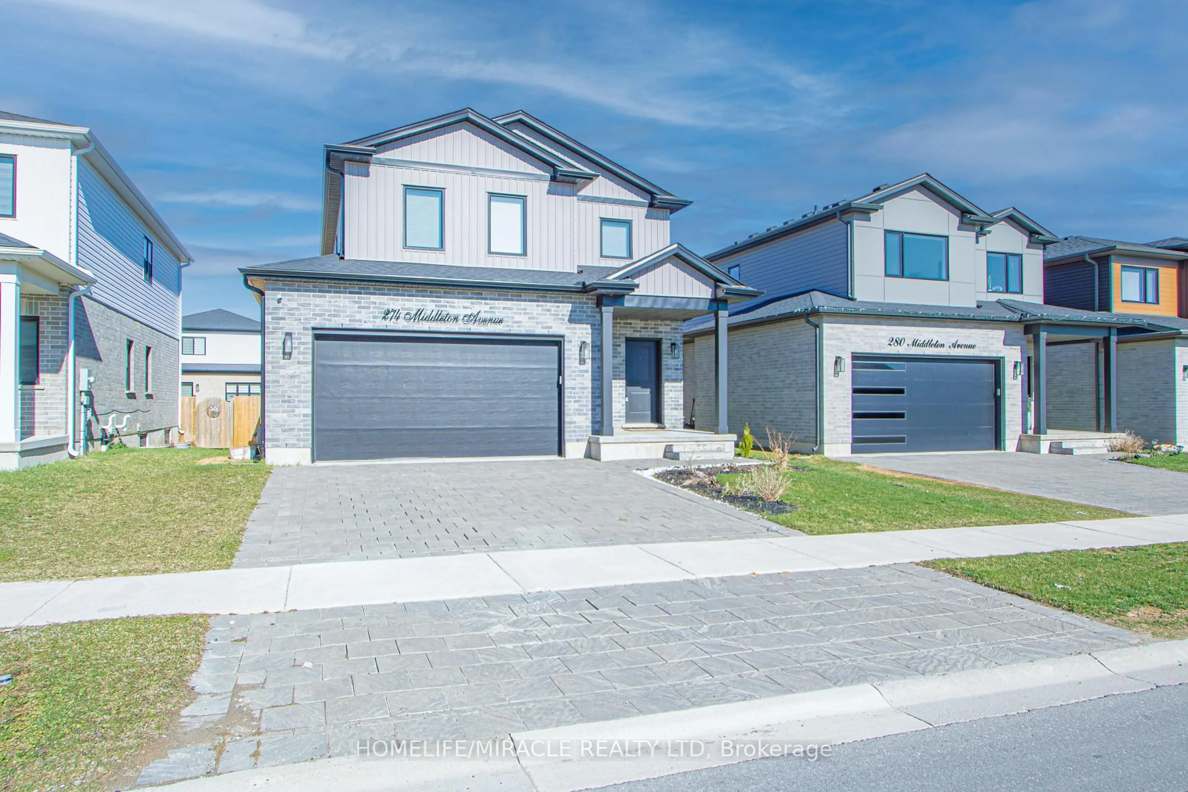
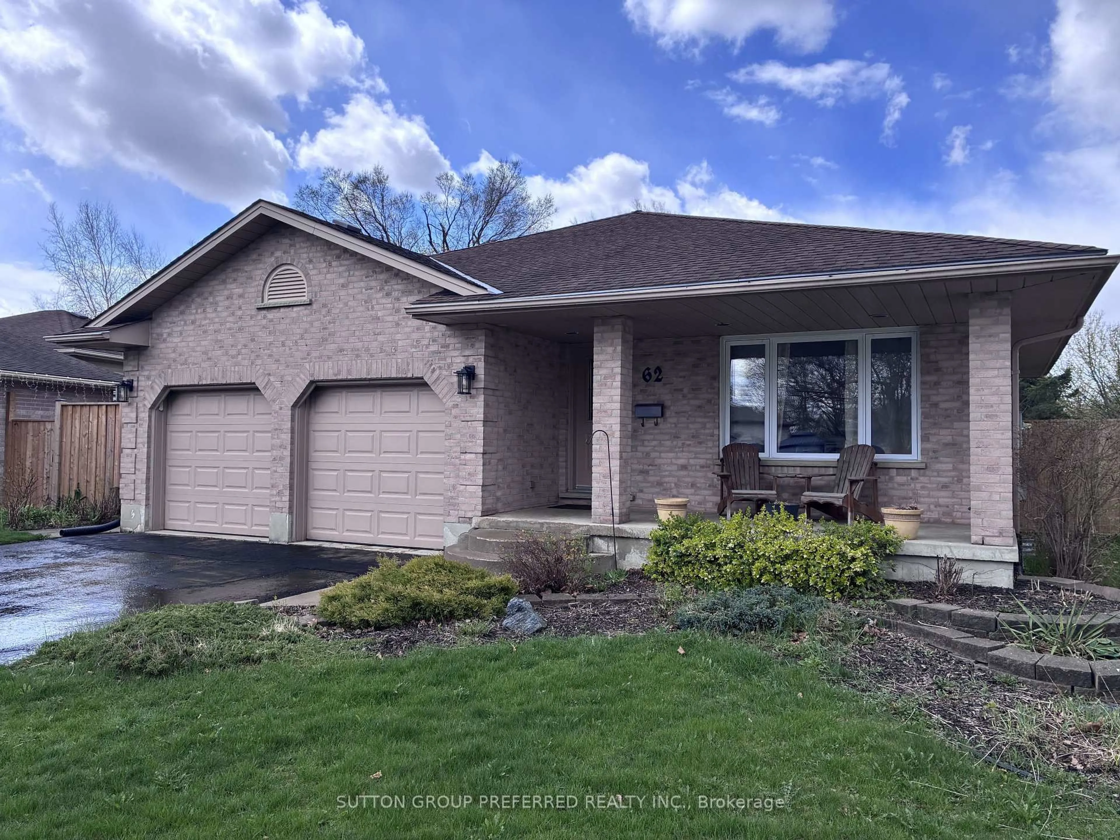
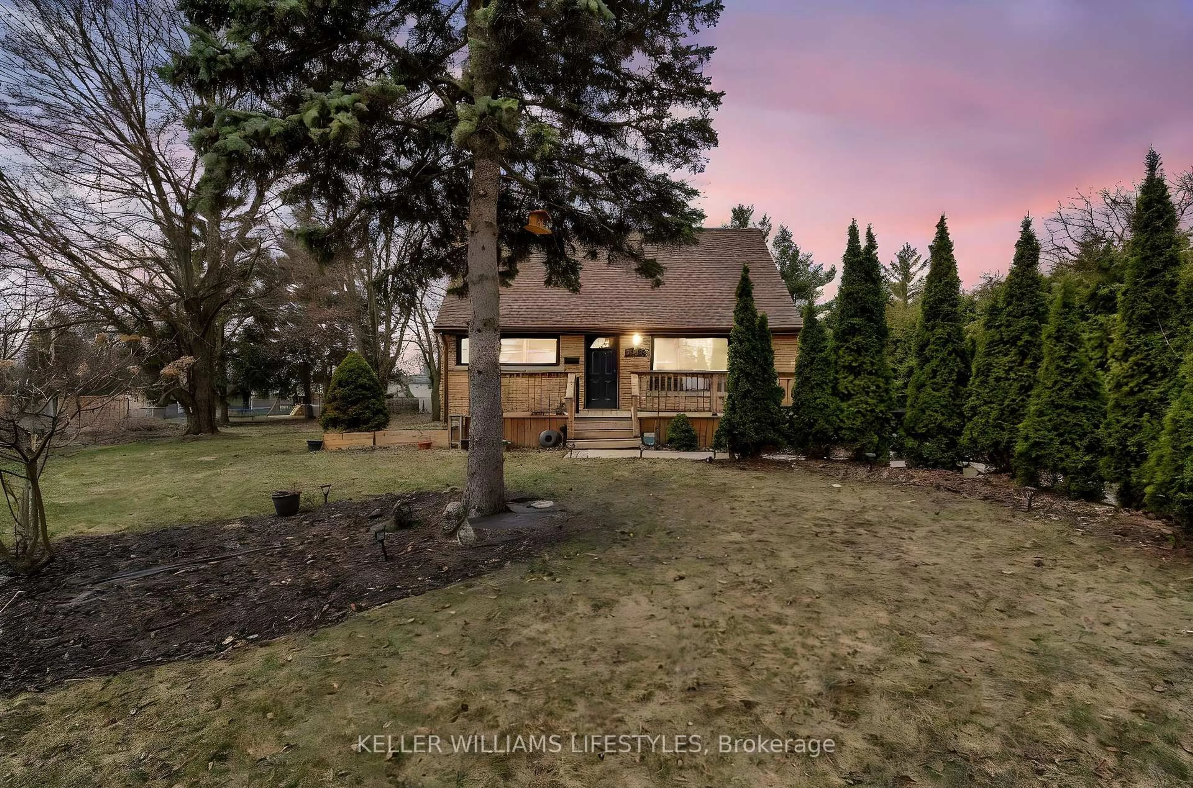
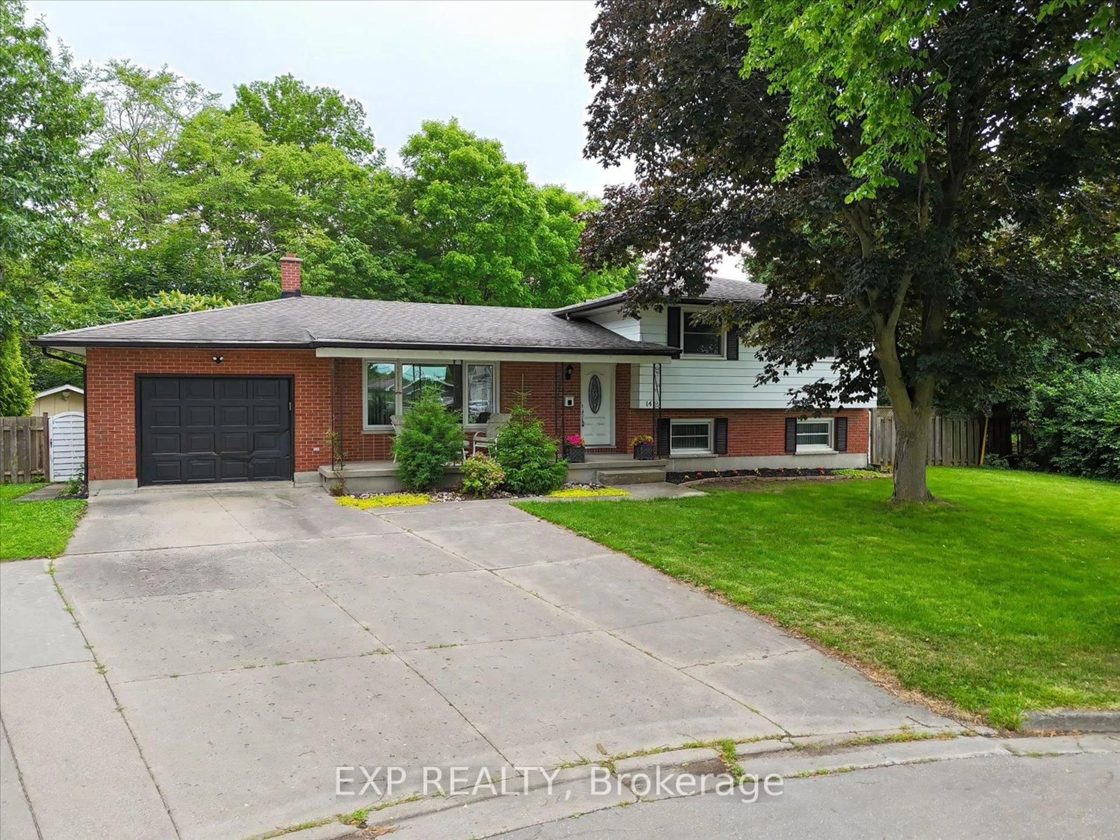
4 days on Market

95 Gerald Cres, London South, Ontario N5Z 5A4

Detached
3
3
~1500-2000 sqft
$624,900
Get pre-qualifiedPowered by nesto
Detached
3
3
~1500-2000 sqft

Contact us about this property

Call

Highlights

Property Estimate

Days on market4 days

Estimated valueNot available

Price/Sqft$364/sqft

Monthly cost

Open Calculator

Description

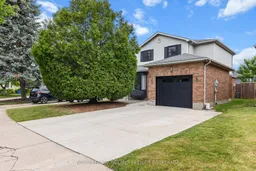
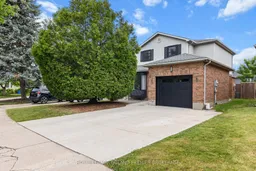
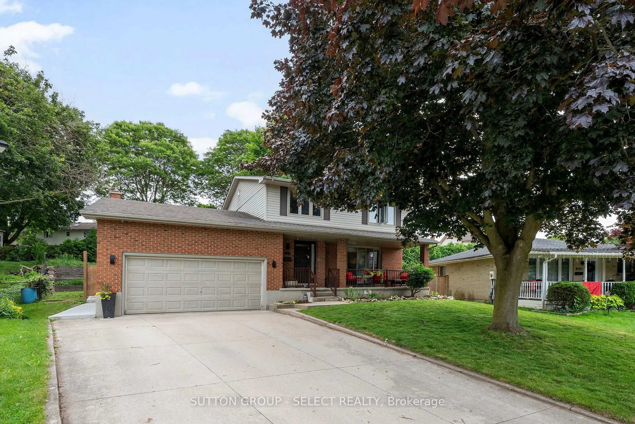
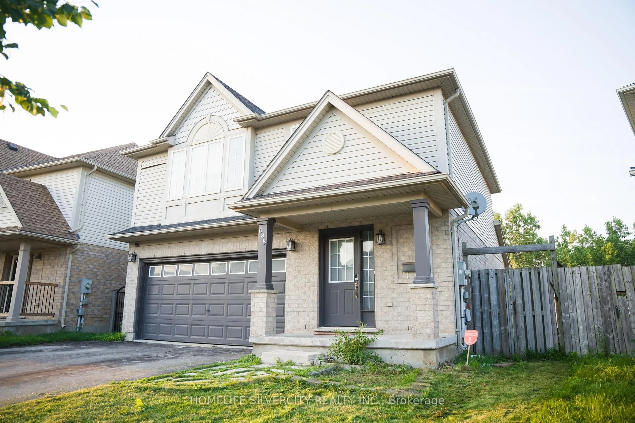
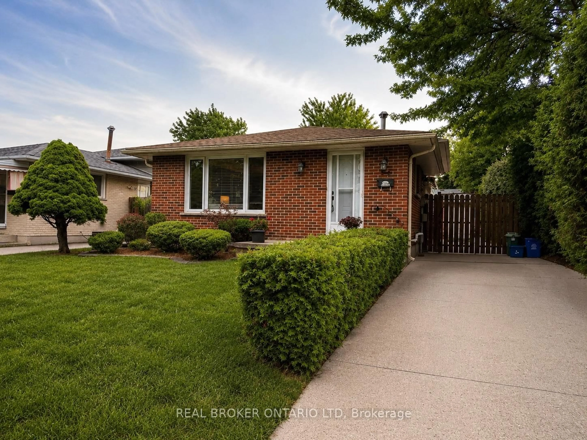
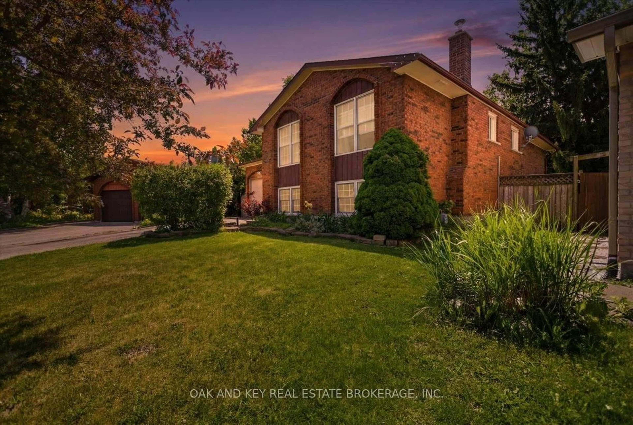
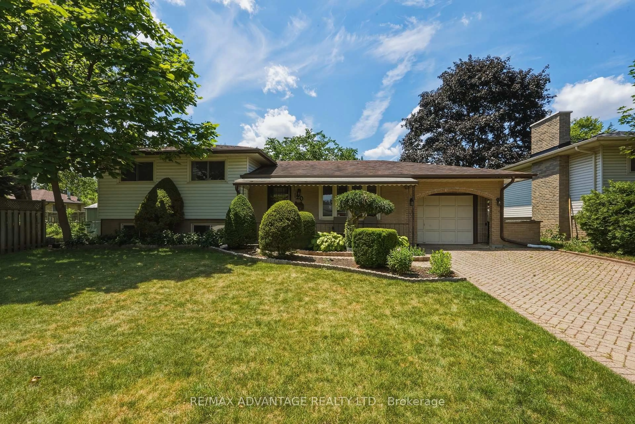
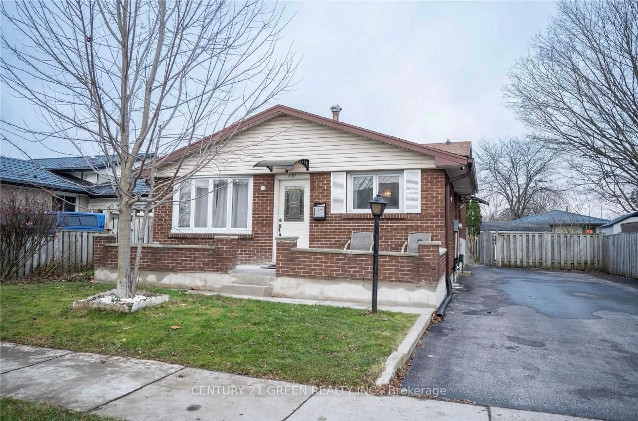
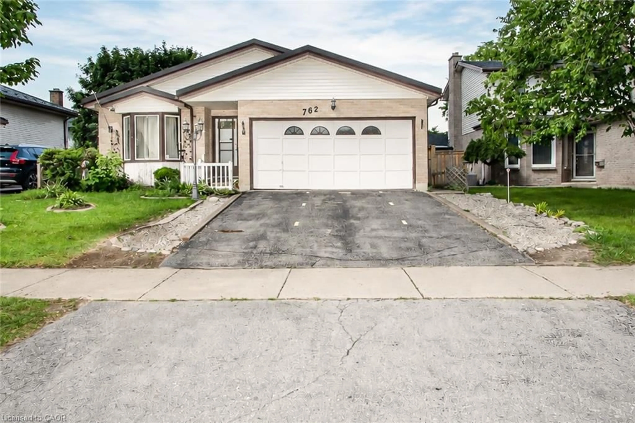
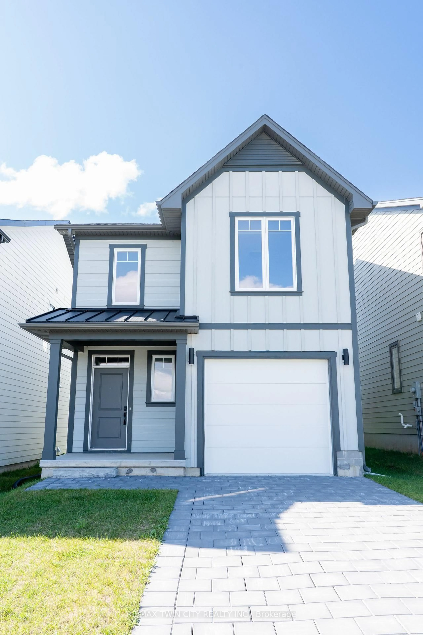
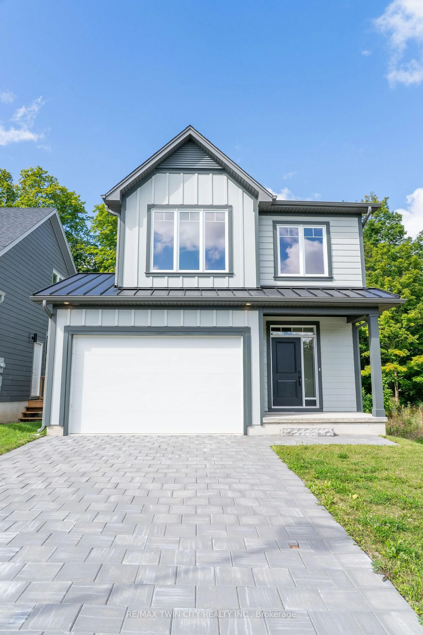
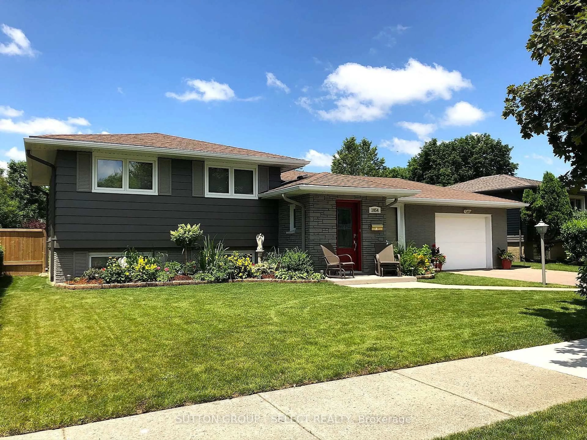
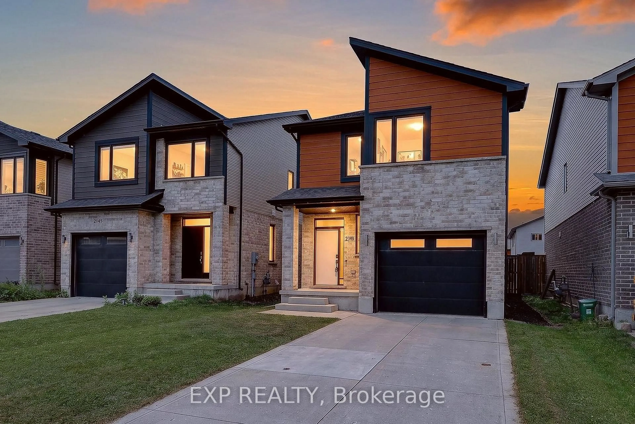
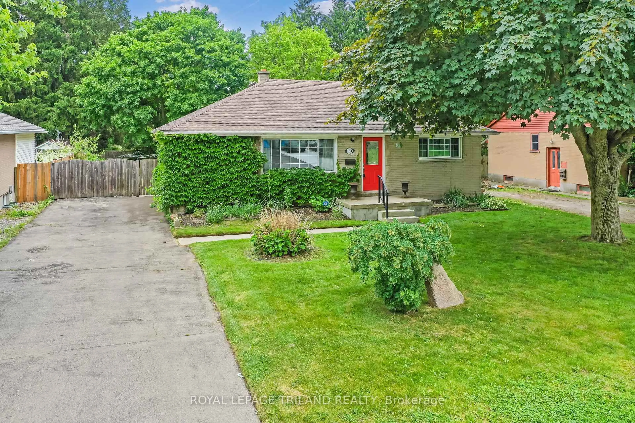
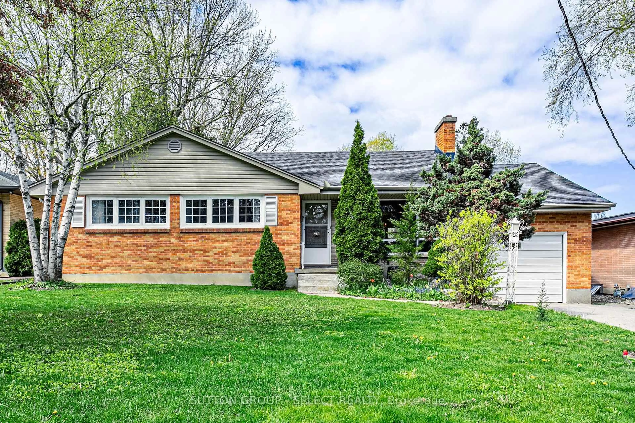
Welcome to this lovely two-storey family home in desirable South East London. Enter into the welcoming foyer through to the spacious main level offering a bright living room/dining room combo with a large bay window, an updated kitchen that was professionally renovated in 2024 featuring Dekton countertops (scratch, stain and heat resistant), tiled backsplash, stylish Café appliances, plumbing and electrical updates, and a picture window overlooking the backyard. Open to the kitchen, the generous dining area is warmed by a cozy gas fireplace and provides direct access to the fully fenced backyard and patio-perfect for entertaining or relaxing outdoors. A convenient 2-piece powder room and inside entry to the attached garage complete the main floor. Upstairs, you'll find three spacious bedrooms, a bright main 4-piece bathroom, and a generous primary suite featuring a large closet and private 3-piece updated ensuite. New flooring (2026) throughout adds a fresh, modern feel. The partially finished basement offers excellent potential for additional living space, family room/gym and storage space with laundry, allowing you to customize it to suit your family's needs. Other updates include: Windows/Patio Door (approx. 2023), fence (approx. 2021), ensuite shower (approx. 2021), front door (approx. 2020, concrete driveway (approx. 2019), Furnace and A/C (approx. 2017), New bathroom Toilets/sinks/faucets (approx. 2022), roof (approx. 2015). Situated in a family-friendly neighbourhood close to parks, schools, shopping, and amenities, and 401 access this move-in-ready home is one you won't want to miss.


Property Details

Style2-Storey
View-
Age of property-
SqFt~1500-2000 SqFt
Lot Size3,668 SqFt(95.34 x 38.48)
Parking Spaces3
MLS ®NumberX13525682
Community NameGlen Cairn
Data SourceTRREB
Listing byROYAL LEPAGE TRILAND PREMIER BROKERAGE

Features

Heating: Forced Air
Cooling: Central Air
Fireplace
Basement: Part Fin

Main Floor

Living

7.35 x 3.39

Combined W/Dining

Dining

3.34 x 4.34

Kitchen

3.16 x 3.28


Features

Lot size: 3,668 SqFt

Parking

Garage spaces 1

Garage type Attached

Other parking spaces 2

Total parking spaces 3


Property History

Jul 6, 2026
ListedActive
$624,900
4 days on market
history photo preview38
Listing by trreb®
Property listed by ROYAL LEPAGE TRILAND PREMIER BROKERAGE, Brokerage

Agent Banner Image
Interested in this property?Get in touch to get the inside scoop.
Market Data - Glen Cairn

Geo Zone Map ThumbnailGlen Cairn

Balanced Market

View Market Data

Detached house - for the past 30 days

Buyer's market Seller's market

Avg. Days on Market

Past 30 days

19 days

Compared to

2025

25 days

2024

30 days

2023

20 days

New Listings

Past 30 days

31 listings

Compared to

2025

24 listings

2024

23 listings

2023

28 listings

Units sold

Past 30 days

13 units

Compared to

2025

8 units

2024

14 units

2023

18 units

Median Sold Price

Past 30 days

$561,500

Compared to

2025

$531,250

2024

$557,500

2023

$562,500


Population and Demographics

Overview

Total population 16270
Average household income $88,351

Age (%)

0 to 19
25%
20 to 34
20%
35 to 49
19%
50 to 64
21%
65 and plus
16%

Household composition (%)

Single family
63%
Single person
31%
Multi person
5%
Multi family
1%

Mother tongue (%)

English
81%
Spanish
4%
Arabic
4%
Others
3%
Polish
2%
Portuguese
2%
Italian
1%

House tenancy (%)

Owners
62%
Renters
38%

What’s nearby?Essentials within 5 km

Local Logic

Transportation Scores

Estimated Budget