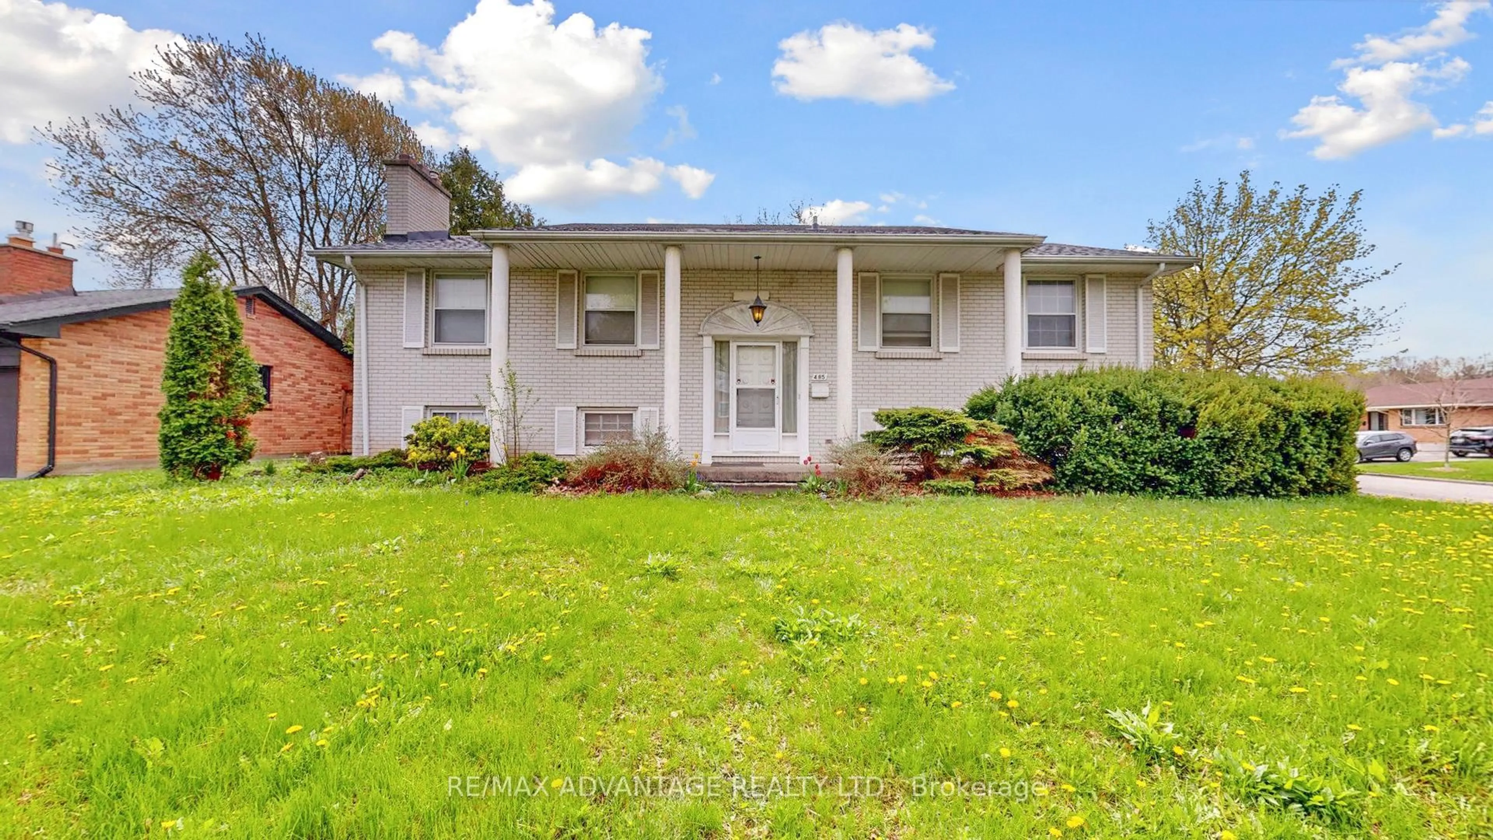
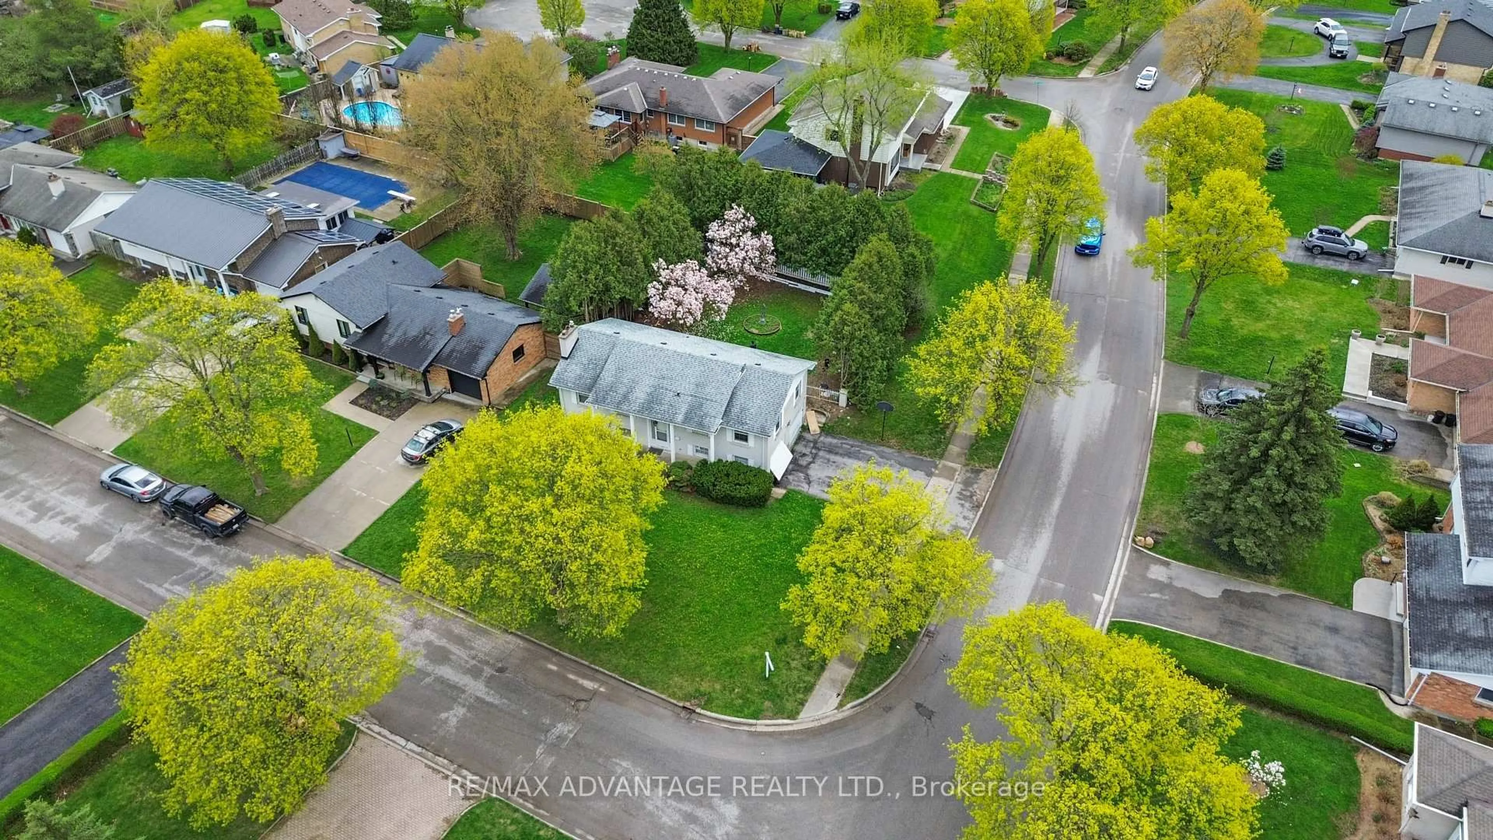
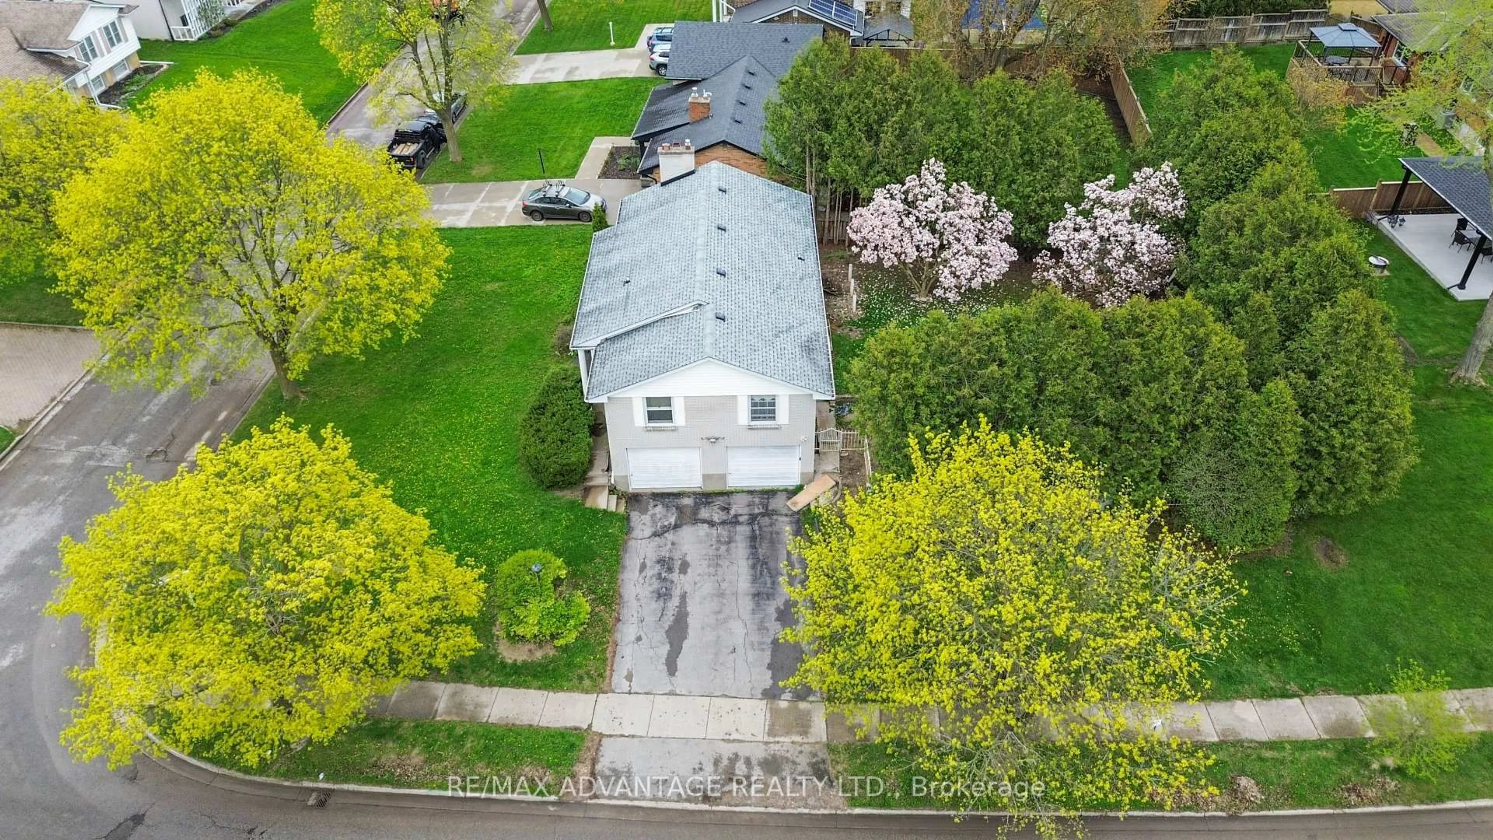
Re-listed 1 hour ago

485 Chiddington Ave, London South, Ontario N6C 2W1

Detached
3 + 1
2
~1100-1500 sqft
$•••,•••
$639,999
Get pre-qualifiedPowered by nesto
Detached
3 + 1
2
~1100-1500 sqft

Contact us about this property

Call

Highlights

Property Estimate

Days on market1 hour

Total days on market
64 days

Estimated valueNot available

Price/Sqft$504/sqft

Monthly cost

Open Calculator

Description

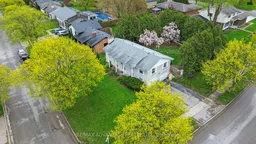
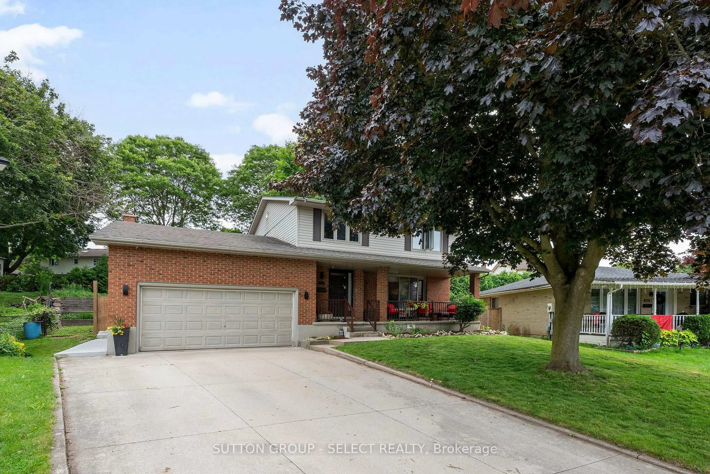
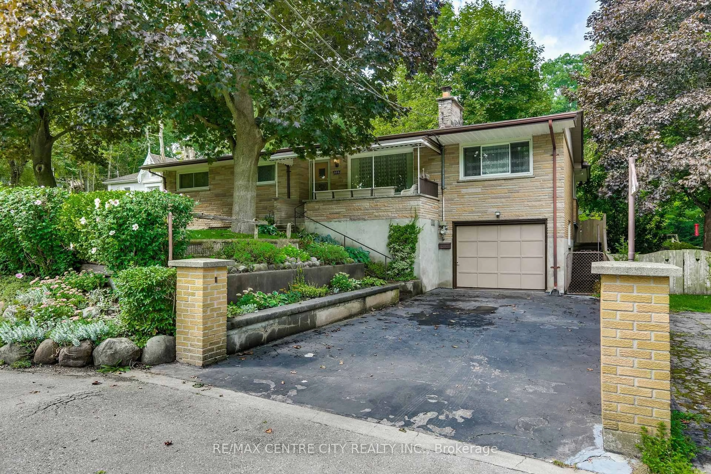
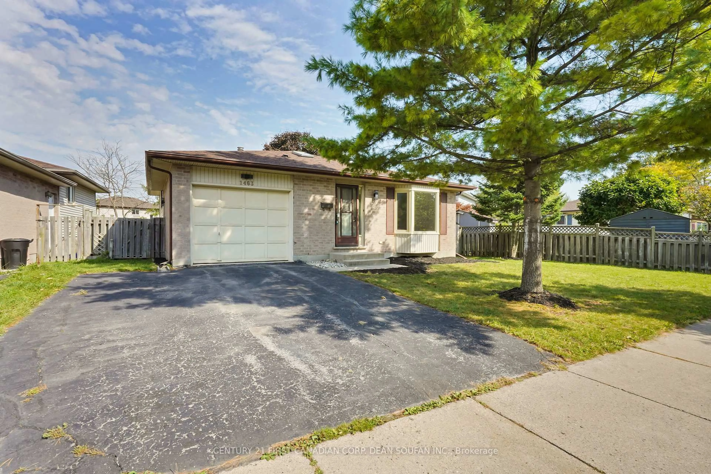
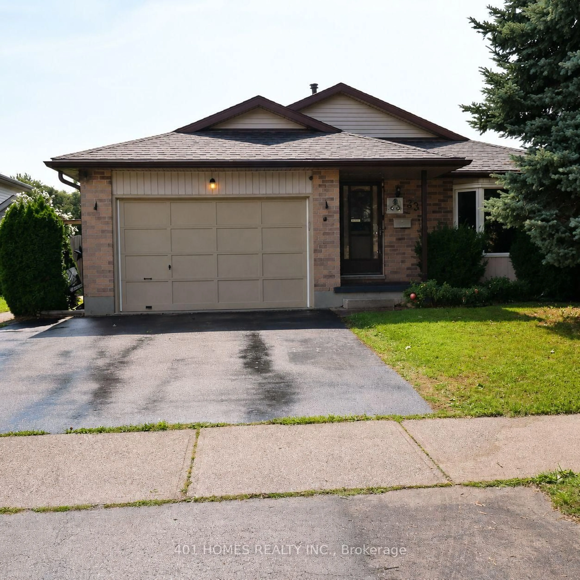
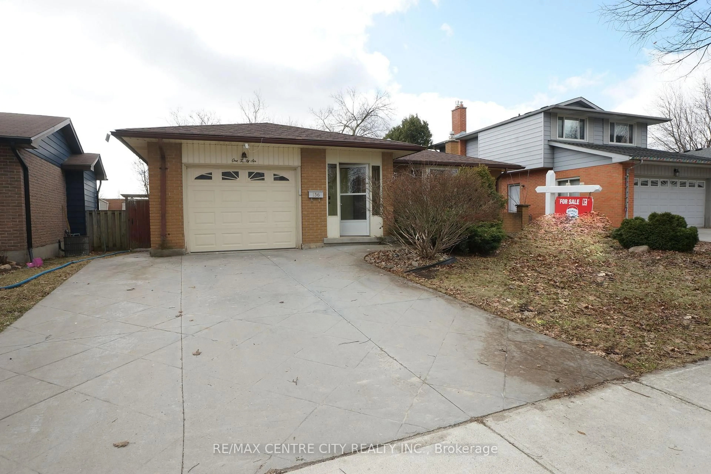
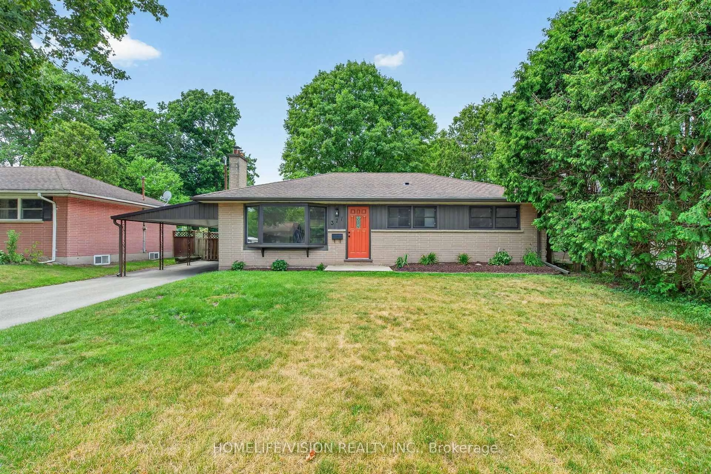

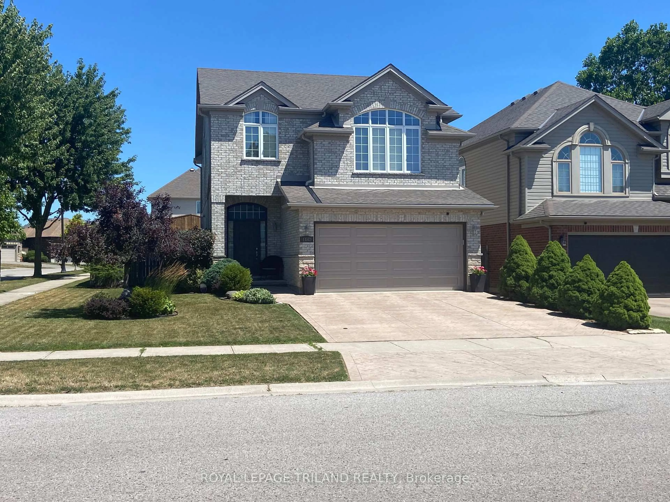
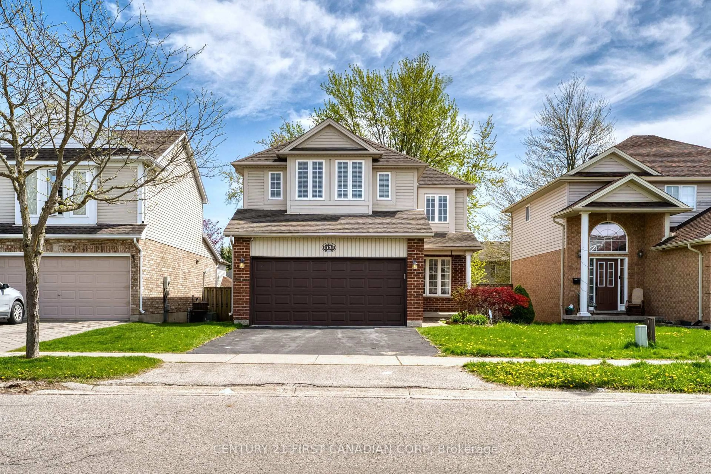
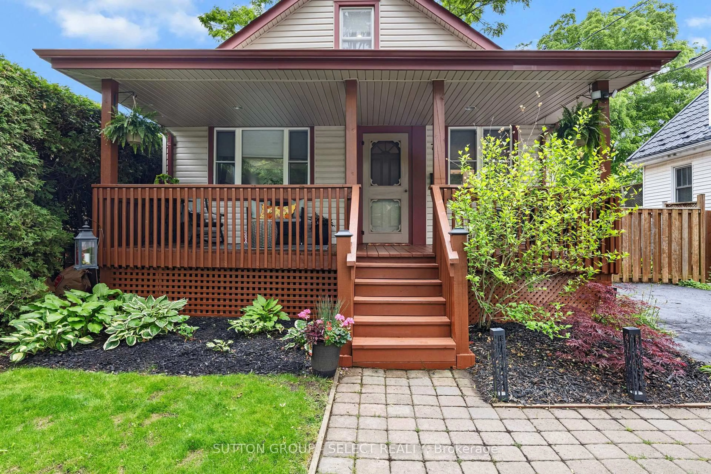
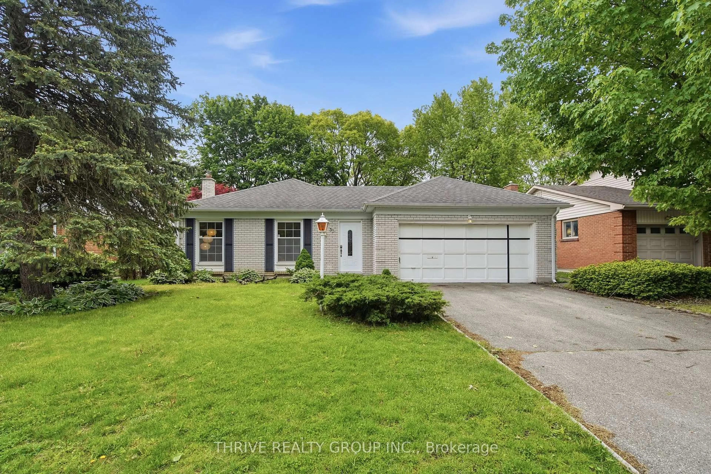
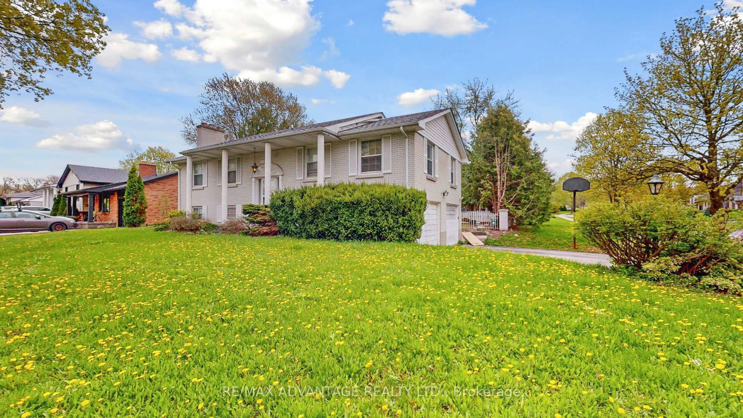
Live in one unit, rent the other, and let the rental income help pay your mortgage. Welcome to 485 Chiddington Avenue - a rare opportunity to own a fully self-contained duplex on one of the largest corner lots in the area, conveniently located just minutes from Commissioners Road and Wellington Road. The bright main level offers 3 bedrooms, hardwood floors, a full bathroom, and a spacious kitchen with walkout access to a private patio and oversized backyard - the perfect space for family gatherings, entertaining, or simply enjoying your own outdoor retreat. Downstairs, you'll find a completely separate 1-bedroom suite with its own private entrance, kitchen, bathroom, laundry, and living area. Whether you're looking for rental income, a mortgage helper, or space for extended family, this setup provides incredible flexibility and value. Additional highlights include a double-car garage, ample parking, and a premium oversized corner lot with future potential. Located close to schools, parks, shopping, restaurants, transit, and major amenities, this is the type of property that appeals to homeowners and investors alike. Live upstairs, rent downstairs, build equity faster, and enjoy a property that works for you from day one. Opportunities like this don't come around often.


Property Details

StyleBungalow-Raised
View-
Age of property-
SqFt~1100-1500 SqFt
Lot Size-
Parking Spaces5
MLS ®NumberX13560434
Community NameHighland
Data SourceTRREB
Listing byRE/MAX ADVANTAGE REALTY LTD.

Features

Heating: Forced Air
Cooling: Central Air
Fireplace
Basement: Sep Entrance, Finished

Lower Floor

Bathroom

5.11 x 4.1

3 Pc Bath

Kitchen

9.9 x 11.0

4th Br

9.0 x 12.0

Laundry

7.5 x 11.0


Parking

Garage spaces 2

Garage type Built-In

Other parking spaces 3

Total parking spaces 5


Property History
Login required
Price changeActive
$•••,•••
Login required
Re-listed
$•••,•••
1 hour on market
history photo preview38
Listing by trreb®
Property listed by RE/MAX ADVANTAGE REALTY LTD., Brokerage
Agent Banner Image
Interested in this property?Get in touch to get the inside scoop.

Market Data - Highland

Geo Zone Map ThumbnailHighland

Seller's Market

View Market Data

Detached house - for the past 30 days

Buyer's market Seller's market

Avg. Days on Market

Past 30 days

30 days

Compared to

2025

19 days

2024

14 days

2023

18 days

New Listings

Past 30 days

28 listings

Compared to

2025

30 listings

2024

30 listings

2023

22 listings

Units sold

Past 30 days

17 units

Compared to

2025

14 units

2024

23 units

2023

12 units

Median Sold Price

Past 30 days

$585,000

Compared to

2025

$622,500

2024

$632,000

2023

$670,050


Population and Demographics

Overview

Total population 20476
Average household income $114,826

Age (%)

0 to 19
22%
20 to 34
19%
35 to 49
19%
50 to 64
20%
65 and plus
20%

Household composition (%)

Single family
63%
Single person
32%
Multi person
4%
Multi family
0%

Mother tongue (%)

English
82%
Arabic
5%
Spanish
4%
Others
4%
Polish
1%
French
1%

House tenancy (%)

Owners
62%
Renters
38%

What’s nearby?Essentials within 5 km

Local Logic

Transportation Scores

Estimated Budget