767 Wharncliffe Rd #23, London South, Ontario N6J 2N7
Contact us about this property
Highlights
Estimated valueThis is the price Wahi expects this property to sell for.
The calculation is powered by our Instant Home Value Estimate, which uses current market and property price trends to estimate your home’s value with a 90% accuracy rate.Not available
Price/Sqft$458/sqft
Monthly cost
Open Calculator
Description
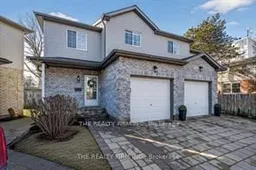
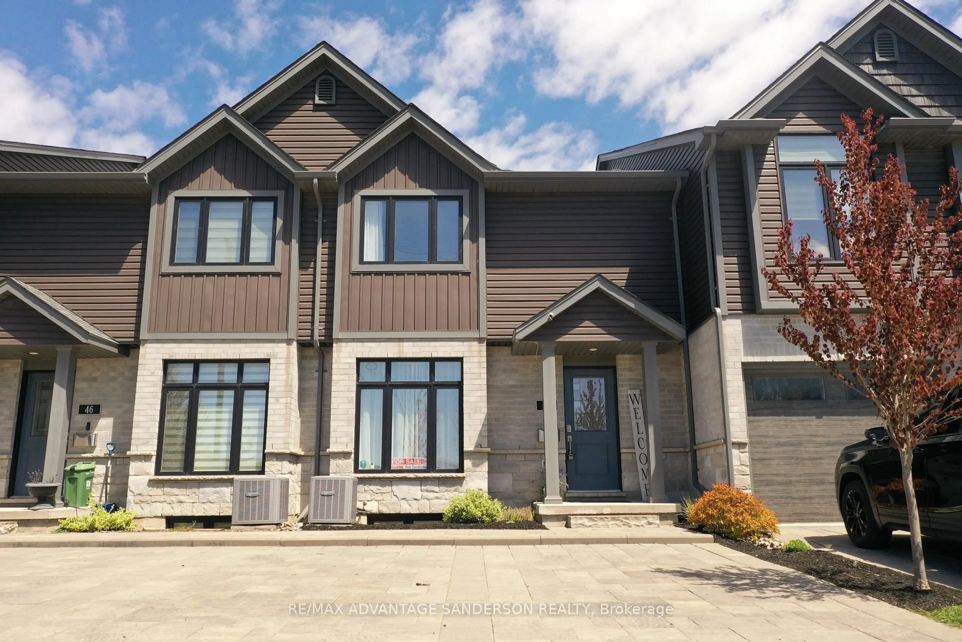
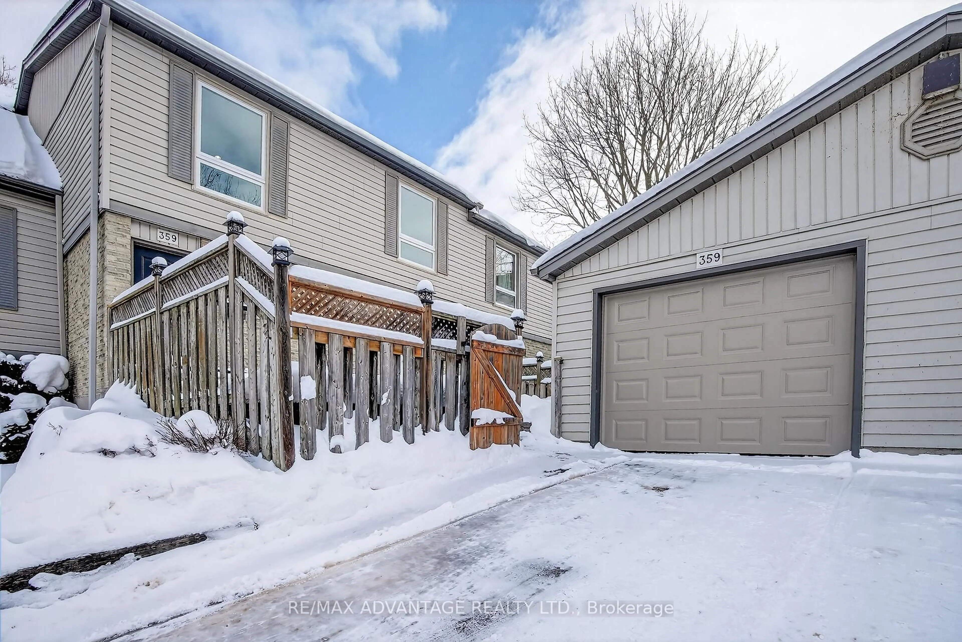
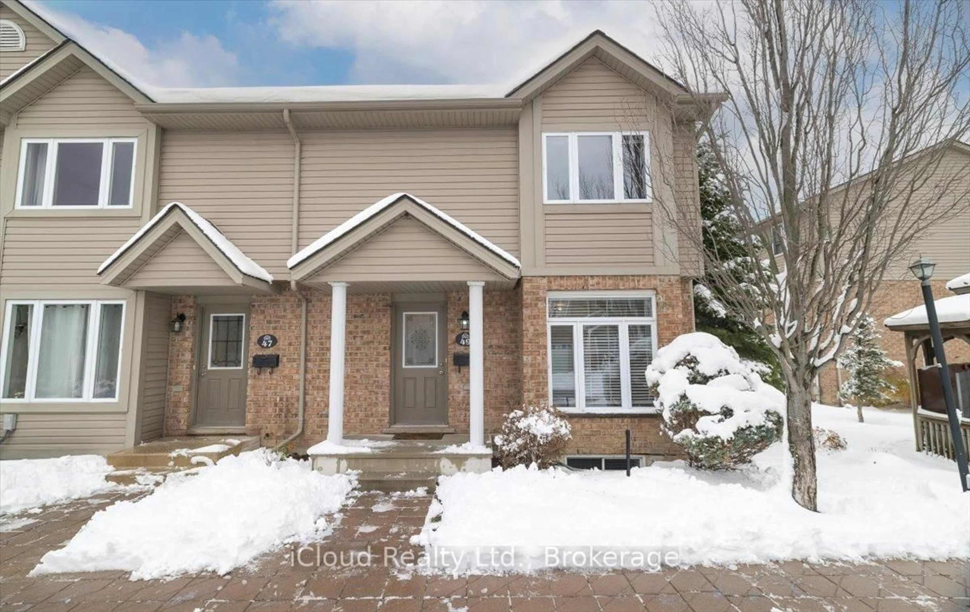
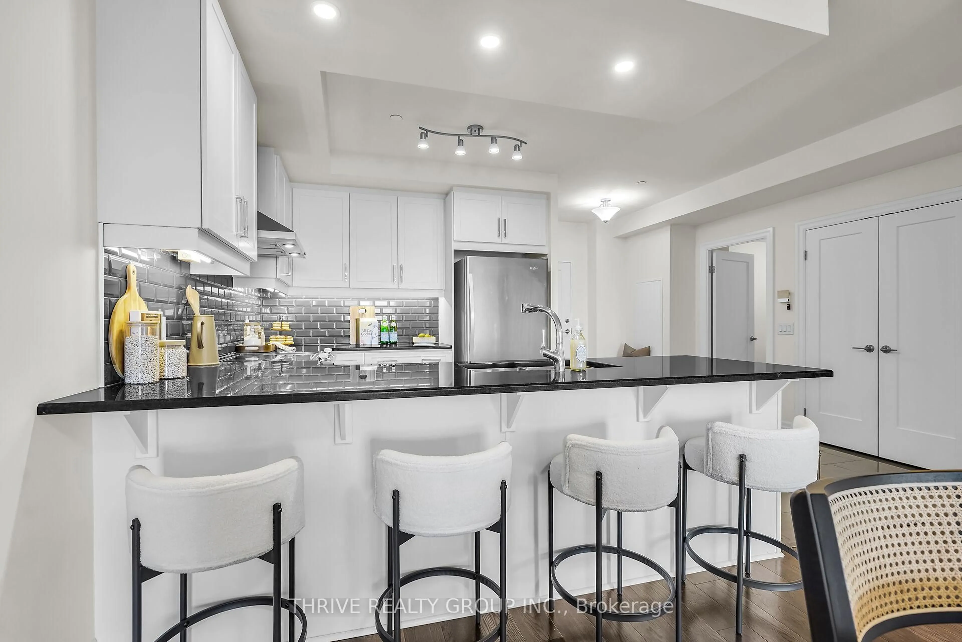
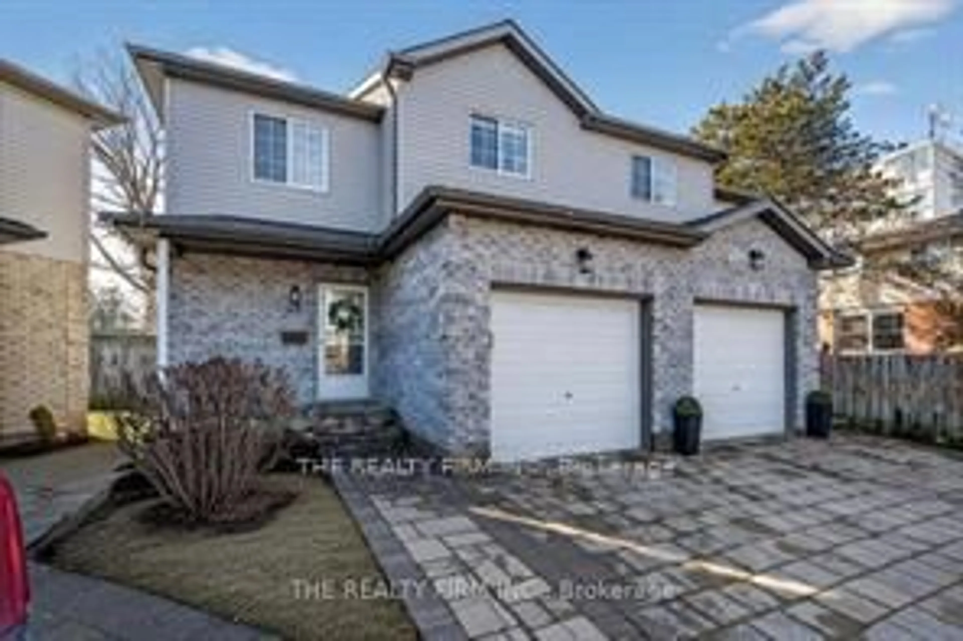
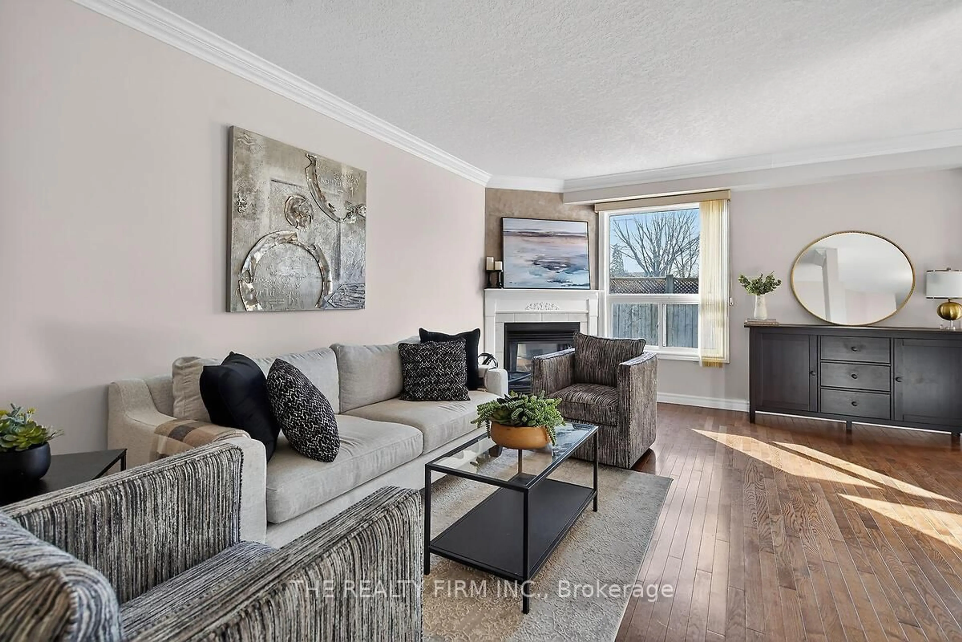
Beautifully updated and completely move-in ready, this stunning 2-storey condo is tucked away on a quiet, private cul-de-sac in highly desirable South London. Offering a rare blend of peaceful community vibes and exceptional privacy, this property features 3 spacious bedrooms, 3.5 bathrooms, and an attached garage with direct inside access.The main level boasts an open-concept layout with soaring ceilings that create a bright, airy atmosphere. You'll love the modern kitchen finished with sleek quartz countertops, which flows seamlessly into a living area anchored by a cozy gas fireplace. Slide open the back doors to reveal your private backyard patio, complete with premium new stonework installed last summer-an ideal setup for summer BBQs and outdoor entertaining. A convenient 2-piece powder room completes the main floor.Upstairs, the primary bedroom is a true retreat, featuring a walk-in closet and a beautifully finished 3-piece ensuite. Two additional generously sized bedrooms share a pristine full bathroom, offering plenty of space for a growing family, guests, or a home office.The fully finished lower level adds incredible value and versatile living space, showcasing a large family recreation room, a 3-piece bathroom, and a utility/laundry room with bonus storage. Freshly painted throughout and featuring nearby visitor parking, this turn-key home is perfectly positioned close to premium shopping, big-box retailers, grocery stores, hospitals, and excellent schools. With swift access to Highways 401/402 and just a short drive to downtown London and Western University, this condo offers the perfect balance of quiet living and city convenience. Don't miss out-book your showing today!Discover this beautifully updated 2-storey condo in highly desirable South London.
Property Details
Interior
Features
Main Floor
Living
5.45 x 3.32carpet free / Fireplace
Dining
2.91 x 2.56Sliding Doors
Kitchen
2.91 x 3.48B/I Microwave / Quartz Counter
Exterior
Parking
Garage spaces 1
Garage type Attached
Other parking spaces 1
Total parking spaces 2
Condo Details
Amenities
Bbqs Allowed
Inclusions
Property History
 34
34